


11894 Résultats
Classification:
dessins
dessins
Numéro de référence:
AP056.S1.1995.PR02.003
AP056.S1.1995.PR02.003
Personnes et institutions:
Date:
circa 1995
circa 1995
Classification:
dessins
dessins
Date:
circa 1995
circa 1995
Personnes et institutions:
Classification:
photographies
photographies
Actions:
Numéro de référence:
PH1999:0074:003
PH1999:0074:003
Personnes et institutions:
Sujet:
architecture
architecture
Date:
1973
1973
Classification:
photographies
photographies
Date:
1973
1973
Personnes et institutions:
Sujet:
architecture
architecture
Classification:
photographies
photographies
Titre:
Domestic interiors
Domestic interiors
Actions:
Numéro de référence:
PH1981:1035:001-011
PH1981:1035:001-011
Personnes et institutions:
Classification:
photographies
photographies
Personnes et institutions:
Classification:
dessins
Quantité:
12 File
dessins
Quantité:
12 File
Numéro de référence:
ARCH30010
ARCH30010
Personnes et institutions:
Classification:
dessins
Quantité:
12 File
dessins
Quantité:
12 File
Personnes et institutions:
Classification:
photographies
photographies
Actions:
Numéro de référence:
PH1981:0938
PH1981:0938
Personnes et institutions:
Date:
1981
1981
Classification:
photographies
photographies
Date:
1981
1981
Personnes et institutions:
Classification:
photographies
photographies
Actions:
Numéro de référence:
PH2000:0432
PH2000:0432
Personnes et institutions:
Sujet:
architecture, design d'intérieur
architecture, design d'intérieur
Date:
October 1938
October 1938
Classification:
photographies
photographies
Date:
October 1938
October 1938
Personnes et institutions:
Sujet:
architecture, design d'intérieur
architecture, design d'intérieur
Classification:
photographies
photographies
Actions:
Numéro de référence:
PH1986:1213
Description:
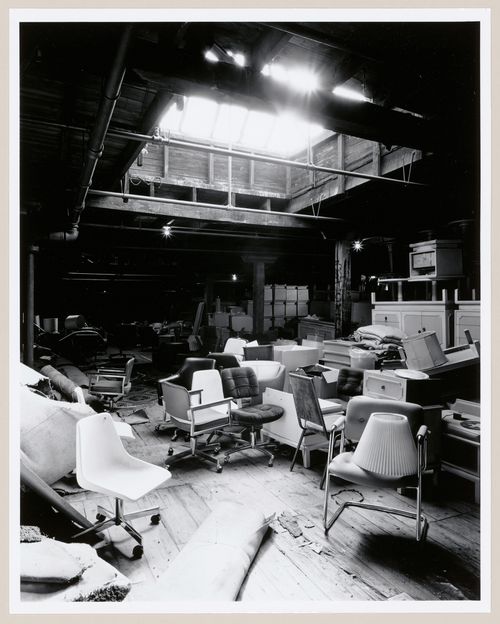
Commissioned by the Canadian Centre for Architecture, Montréal, for "Lachine Canal," 1985-1986.
PH1986:1213
Description:
Commissioned by the Canadian Centre for Architecture, Montréal, for "Lachine Canal," 1985-1986.
Personnes et institutions:
Sujet:
architecture
architecture
Date:
October 1985
October 1985
Titre:
Interior view of a storage area on the fourth floor of Smith Street Warehouse showing office furniture and a skylight, Montréal, Québec
Actions:
PH1986:1213
Description:
Commissioned by the Canadian Centre for Architecture, Montréal, for "Lachine Canal," 1985-1986.
Interior view of a storage area on the fourth floor of Smith Street Warehouse showing office furniture and a skylight, Montréal, Québec
Actions:
PH1986:1213
Description:
Commissioned by the Canadian Centre for Architecture, Montréal, for "Lachine Canal," 1985-1986.
Classification:
photographies
photographies
Date:
October 1985
October 1985
Personnes et institutions:
Sujet:
architecture
architecture
Classification:
photographies
photographies
Actions:
Numéro de référence:
PH1987:0954
PH1987:0954
Personnes et institutions:
Sujet:
architecture, design d'intérieur
architecture, design d'intérieur
Date:
1986
1986
Classification:
photographies
photographies
Date:
1986
1986
Personnes et institutions:
Sujet:
architecture, design d'intérieur
architecture, design d'intérieur
Classification:
photographies
photographies
Actions:
Numéro de référence:
PH1987:1100
PH1987:1100
Personnes et institutions:
Sujet:
architecture
architecture
Date:
16 May 1973
16 May 1973
Classification:
photographies
photographies
Date:
16 May 1973
16 May 1973
Personnes et institutions:
Sujet:
architecture
architecture
Classification:
photographies
photographies
![Interior view of the Chapel of the Holy Cross showing the altar, pews and ceramic floor tiles [?], Woodland Crematorium and Cemetery, Stockholm](/img-collection/a_G4HO8GBbkkdMr1M8iHluyAZvA=/500x393/5253.jpg)
Actions:
Numéro de référence:
PH1988:0032
PH1988:0032
Personnes et institutions:
Sujet:
architecture, design d'intérieur
architecture, design d'intérieur
Date:
after 1940
after 1940
Classification:
photographies
photographies
Date:
after 1940
after 1940
Personnes et institutions:
Sujet:
architecture, design d'intérieur
architecture, design d'intérieur


