


3836 Résultats
Classification:
livres
livres
Actions:
Prix:
$90.00
(disponible sur commande)
Résumé:
Chicago is universally recognized as the cradle of modern architecture. It is known worldwide for the development, beginning in the late 1800s, of the renowned "Chicago School" of commercial building. In the early 1900s, Chicago saw the birth of Wright's "Prairie School" of residential design, which gave rise to the modern, open-plan house we know today. Other(...)
$90.00
(disponible sur commande)
Résumé:
Chicago is universally recognized as the cradle of modern architecture. It is known worldwide for the development, beginning in the late 1800s, of the renowned "Chicago School" of commercial building. In the early 1900s, Chicago saw the birth of Wright's "Prairie School" of residential design, which gave rise to the modern, open-plan house we know today. Other(...)
Publication:
juin 2004, New York
juin 2004, New York
Titre:
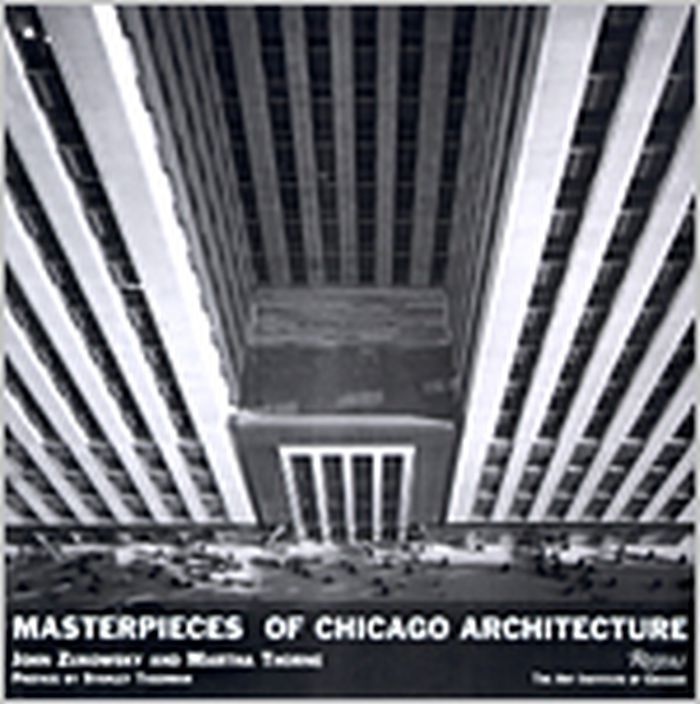
Masterpieces of Chicago architecture
Actions:
Prix:
$90.00
(disponible sur commande)
Résumé:
Chicago is universally recognized as the cradle of modern architecture. It is known worldwide for the development, beginning in the late 1800s, of the renowned "Chicago School" of commercial building. In the early 1900s, Chicago saw the birth of Wright's "Prairie School" of residential design, which gave rise to the modern, open-plan house we know today. Other world-renowned architects were also based in Chicago, such as Louis Sullivan, who designed the Chicago Stock Exchange, and Daniel Burnham, architect of the famous Rookery Building of the 1890s. The 1940s were to see the completion of Mies van der Rohe's revolutionary Illinois Institute of Technology and his astonishing Lake Shore Drive apartment buildings. Skidmore Owings & Merrill's landmark Inland Steel Building was finished in 1954, their John Hancock Center in 1970, and their Sears Tower in 1974. Philip Johnson and John Burgee's 190 South LaSalle Street office tower went up in 1987. The 200 illustrations in this volume all come from The Art Institute of Chicago's repository of 150,000 architectural drawings, vintage photographs, models, and building fragments, which comprise one of the most important such archives.
Masterpieces of Chicago architecture
Actions:
Prix:
$90.00
(disponible sur commande)
Résumé:
Chicago is universally recognized as the cradle of modern architecture. It is known worldwide for the development, beginning in the late 1800s, of the renowned "Chicago School" of commercial building. In the early 1900s, Chicago saw the birth of Wright's "Prairie School" of residential design, which gave rise to the modern, open-plan house we know today. Other world-renowned architects were also based in Chicago, such as Louis Sullivan, who designed the Chicago Stock Exchange, and Daniel Burnham, architect of the famous Rookery Building of the 1890s. The 1940s were to see the completion of Mies van der Rohe's revolutionary Illinois Institute of Technology and his astonishing Lake Shore Drive apartment buildings. Skidmore Owings & Merrill's landmark Inland Steel Building was finished in 1954, their John Hancock Center in 1970, and their Sears Tower in 1974. Philip Johnson and John Burgee's 190 South LaSalle Street office tower went up in 1987. The 200 illustrations in this volume all come from The Art Institute of Chicago's repository of 150,000 architectural drawings, vintage photographs, models, and building fragments, which comprise one of the most important such archives.
Classification:
livres
livres
Publication:
juin 2004, New York
juin 2004, New York
Classification:
livres
livres
Actions:
Prix:
$148.50
(disponible sur commande)
Résumé:
Offices, as a category of building, have probably faced more challenges and undergone more dramatic changes in the last few years than most other kinds of buildings. Increasing economic globalization, new information and communication technologies, and ecological considerations are all making demands on a branch of architecture which for nearly a century had been marked(...)
$148.50
(disponible sur commande)
Résumé:
Offices, as a category of building, have probably faced more challenges and undergone more dramatic changes in the last few years than most other kinds of buildings. Increasing economic globalization, new information and communication technologies, and ecological considerations are all making demands on a branch of architecture which for nearly a century had been marked(...)
Publication:
septembre 2002, Basel
septembre 2002, Basel
Titre:
Office buildings : a design manual
Actions:
Prix:
$148.50
(disponible sur commande)
Résumé:
Offices, as a category of building, have probably faced more challenges and undergone more dramatic changes in the last few years than most other kinds of buildings. Increasing economic globalization, new information and communication technologies, and ecological considerations are all making demands on a branch of architecture which for nearly a century had been marked by the construction norms and standards, and the requirements of office organisation. These old solutions are, however, no longer viable for many modern companies, where flexibility and mobility determine the working day of a new generation of office nomads, and architecture is having to adapt. With some 70 significant international examples taken from the last five years (including examples from Norman Foster, Frank O. Gehry, Thomas Herzog, Morphosis MVRDV, Renzo Piano, SOM), the authors and editors show how the new issues facing architects can be resolved. In addition to introductory texts there are also thematic contributions by experts in various disciplines on related topics including the new models of work organisation, façade technology, climatic regulation, lighting etc. Similar to our enormously successful Floor Plan Atlas, this volume will be a crucial standard work in the design of offices.
Office buildings : a design manual
Actions:
Prix:
$148.50
(disponible sur commande)
Résumé:
Offices, as a category of building, have probably faced more challenges and undergone more dramatic changes in the last few years than most other kinds of buildings. Increasing economic globalization, new information and communication technologies, and ecological considerations are all making demands on a branch of architecture which for nearly a century had been marked by the construction norms and standards, and the requirements of office organisation. These old solutions are, however, no longer viable for many modern companies, where flexibility and mobility determine the working day of a new generation of office nomads, and architecture is having to adapt. With some 70 significant international examples taken from the last five years (including examples from Norman Foster, Frank O. Gehry, Thomas Herzog, Morphosis MVRDV, Renzo Piano, SOM), the authors and editors show how the new issues facing architects can be resolved. In addition to introductory texts there are also thematic contributions by experts in various disciplines on related topics including the new models of work organisation, façade technology, climatic regulation, lighting etc. Similar to our enormously successful Floor Plan Atlas, this volume will be a crucial standard work in the design of offices.
Classification:
livres
livres
Publication:
septembre 2002, Basel
septembre 2002, Basel
Classification:
livres
livres
Actions:
Prix:
$135.00
(disponible sur commande)
Résumé:
Quality living in old age is one of the important topics of our time. Architects and builders can contribute innovative types of housing, intelligent concepts for barrier-free buildings, and advanced systems of care for people who are fragile or suffering from dementia. Intelligent design solutions can push back the limits on housing and care, on residential architecture(...)
$135.00
(disponible sur commande)
Résumé:
Quality living in old age is one of the important topics of our time. Architects and builders can contribute innovative types of housing, intelligent concepts for barrier-free buildings, and advanced systems of care for people who are fragile or suffering from dementia. Intelligent design solutions can push back the limits on housing and care, on residential architecture(...)
Titre:
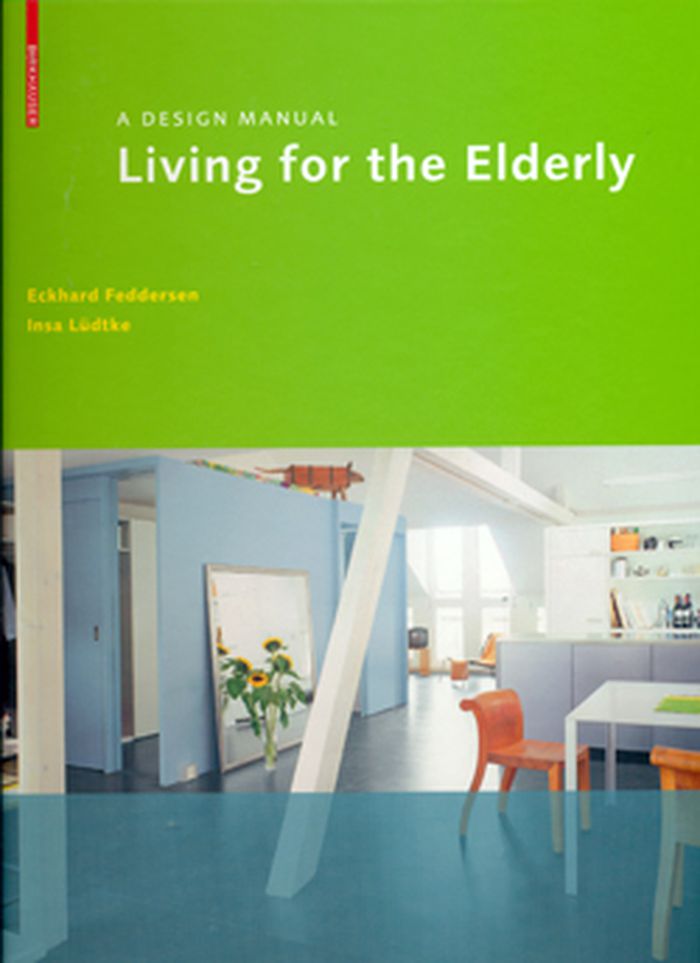
Living for the elderly : a design manual
Actions:
Prix:
$135.00
(disponible sur commande)
Résumé:
Quality living in old age is one of the important topics of our time. Architects and builders can contribute innovative types of housing, intelligent concepts for barrier-free buildings, and advanced systems of care for people who are fragile or suffering from dementia. Intelligent design solutions can push back the limits on housing and care, on residential architecture and care facilities, on individual, collective, and assisted forms of housing, and even on the various phases of life in favor of a comprehensive trend toward integrated forms of housing. This volume in the series Design Manuals optimizes the concept, content, and presentation of the series to improve its use by the customer. A third of the volume provides detailed expert information from around fifteen contributors, including general questions of energy management and sustainability, open space, and product design. A section of examples provides a building typology, presenting approximately forty international buildings in analyses of up to eight pages that offer exemplary solutions for multigenerational buildings, assisted living, housing for people with dementia and other special target groups, old persons’ homes, nursing homes, and integrated projects.
Living for the elderly : a design manual
Actions:
Prix:
$135.00
(disponible sur commande)
Résumé:
Quality living in old age is one of the important topics of our time. Architects and builders can contribute innovative types of housing, intelligent concepts for barrier-free buildings, and advanced systems of care for people who are fragile or suffering from dementia. Intelligent design solutions can push back the limits on housing and care, on residential architecture and care facilities, on individual, collective, and assisted forms of housing, and even on the various phases of life in favor of a comprehensive trend toward integrated forms of housing. This volume in the series Design Manuals optimizes the concept, content, and presentation of the series to improve its use by the customer. A third of the volume provides detailed expert information from around fifteen contributors, including general questions of energy management and sustainability, open space, and product design. A section of examples provides a building typology, presenting approximately forty international buildings in analyses of up to eight pages that offer exemplary solutions for multigenerational buildings, assisted living, housing for people with dementia and other special target groups, old persons’ homes, nursing homes, and integrated projects.
Classification:
livres
livres
Publication:
mai 2009
mai 2009
Classification:
livres
livres
Actions:
Prix:
$36.00
(disponible en magasin)
Résumé:
The sequel to the authors’ “Are We Human?”, this provocative book is an urgent manifesto for an alternative architectural philosophy. It treats bacteria as the real architects, construction workers, maintenance crews and inhabitants of buildings. Colomina and Wigley draw on the latest research into microbes to rethink the past and possible futures of the built(...)
$36.00
(disponible en magasin)
Résumé:
The sequel to the authors’ “Are We Human?”, this provocative book is an urgent manifesto for an alternative architectural philosophy. It treats bacteria as the real architects, construction workers, maintenance crews and inhabitants of buildings. Colomina and Wigley draw on the latest research into microbes to rethink the past and possible futures of the built(...)
Titre:
We the bacteria: Notes towards biotic architecture
Actions:
Prix:
$36.00
(disponible en magasin)
Résumé:
The sequel to the authors’ “Are We Human?”, this provocative book is an urgent manifesto for an alternative architectural philosophy. It treats bacteria as the real architects, construction workers, maintenance crews and inhabitants of buildings. Colomina and Wigley draw on the latest research into microbes to rethink the past and possible futures of the built environment. The book explores the intimate entanglements of the microbes within bodies and buildings over the last 10,000 years, culminating in the antibiotic philosophy of contemporary architecture. The diseases of our time are diseases of the built environment. The deadly combination of rapidly declining microbial diversity and rising antibiotic-resistant bacteria is as great a threat as climate change. Hostility to bacteria has to give way to new forms of hospitality from a more symbiotic architecture that learns from bacteria, embracing them and reconnecting with soil, plants and other species. Buildings based on fear of bacteria, which is to say fear of life itself, must give way to buildings learning from models of coexistence based on bacteria themselves. The main goal of the book is to rethink the very idea of shelter in terms of forms of inclusion rather than prophylactic forms of exclusion.
We the bacteria: Notes towards biotic architecture
Actions:
Prix:
$36.00
(disponible en magasin)
Résumé:
The sequel to the authors’ “Are We Human?”, this provocative book is an urgent manifesto for an alternative architectural philosophy. It treats bacteria as the real architects, construction workers, maintenance crews and inhabitants of buildings. Colomina and Wigley draw on the latest research into microbes to rethink the past and possible futures of the built environment. The book explores the intimate entanglements of the microbes within bodies and buildings over the last 10,000 years, culminating in the antibiotic philosophy of contemporary architecture. The diseases of our time are diseases of the built environment. The deadly combination of rapidly declining microbial diversity and rising antibiotic-resistant bacteria is as great a threat as climate change. Hostility to bacteria has to give way to new forms of hospitality from a more symbiotic architecture that learns from bacteria, embracing them and reconnecting with soil, plants and other species. Buildings based on fear of bacteria, which is to say fear of life itself, must give way to buildings learning from models of coexistence based on bacteria themselves. The main goal of the book is to rethink the very idea of shelter in terms of forms of inclusion rather than prophylactic forms of exclusion.
Classification:
livres
livres
Publication:
octobre 2025
octobre 2025
Sujet:
L'écologie de l'architecure
L'écologie de l'architecure
Classification:
livres
livres
Prix:
$64.95
(disponible sur commande)
Résumé:
Vienna-based architect Martin Feiersinger and his brother, artist and photographer Werner Feiersinger, have traveled extensively across Northern Italy in order to document the region’s modern architecture after World War II. "Italomodern 1 and 2" are the result of their travels, the most authoritative survey of Northern Italy’s architecture between 1946 and 1976. In their(...)
$64.95
(disponible sur commande)
Résumé:
Vienna-based architect Martin Feiersinger and his brother, artist and photographer Werner Feiersinger, have traveled extensively across Northern Italy in order to document the region’s modern architecture after World War II. "Italomodern 1 and 2" are the result of their travels, the most authoritative survey of Northern Italy’s architecture between 1946 and 1976. In their(...)
Publication:
octobre 2016
octobre 2016
Titre:
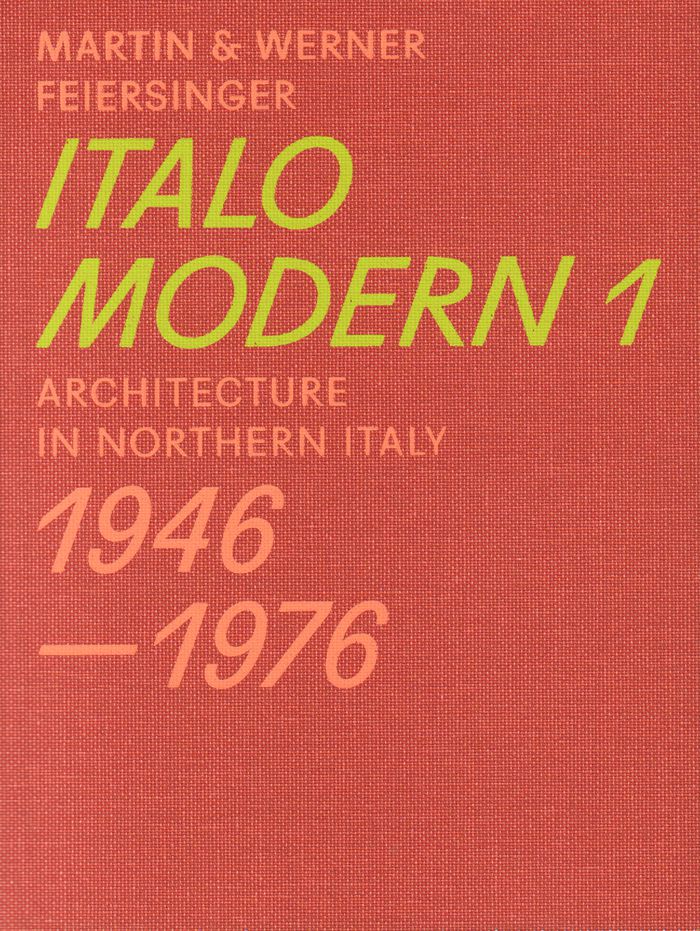
Italomodern I: architecture in northern Italy 1946-1976
Actions:
Prix:
$64.95
(disponible sur commande)
Résumé:
Vienna-based architect Martin Feiersinger and his brother, artist and photographer Werner Feiersinger, have traveled extensively across Northern Italy in order to document the region’s modern architecture after World War II. "Italomodern 1 and 2" are the result of their travels, the most authoritative survey of Northern Italy’s architecture between 1946 and 1976. In their study, they have focused exclusively on distinctive buildings rather than entire urban structures, and they have selected the included projects as exemplary representations of neorealism, rationalism, brutalism, and organic styles. "Italomodern 1" features 84 buildings and "Italomodern 2" contains an additional 132 buildings. All of them are represented with photographs, a concise text, the exact address, and selected floor plans, sections, or elevations. The images present a subjective point of view, showing each building in its present state. An appendix provides rich information on the architects and other selected buildings and further reading for each firm. The books offer a glimpse into an era when society’s aspirations found expression in the built environment. Each volume is self-contained and also makes an insightful and useful guide for architecture lovers and travelers.
Italomodern I: architecture in northern Italy 1946-1976
Actions:
Prix:
$64.95
(disponible sur commande)
Résumé:
Vienna-based architect Martin Feiersinger and his brother, artist and photographer Werner Feiersinger, have traveled extensively across Northern Italy in order to document the region’s modern architecture after World War II. "Italomodern 1 and 2" are the result of their travels, the most authoritative survey of Northern Italy’s architecture between 1946 and 1976. In their study, they have focused exclusively on distinctive buildings rather than entire urban structures, and they have selected the included projects as exemplary representations of neorealism, rationalism, brutalism, and organic styles. "Italomodern 1" features 84 buildings and "Italomodern 2" contains an additional 132 buildings. All of them are represented with photographs, a concise text, the exact address, and selected floor plans, sections, or elevations. The images present a subjective point of view, showing each building in its present state. An appendix provides rich information on the architects and other selected buildings and further reading for each firm. The books offer a glimpse into an era when society’s aspirations found expression in the built environment. Each volume is self-contained and also makes an insightful and useful guide for architecture lovers and travelers.
Classification:
livres
livres
Publication:
octobre 2016
octobre 2016
Classification:
livres
livres
Prix:
$38.95
(disponible sur commande)
Résumé:
In this radical book, architects, historians, and theorists survey the inventive, low cost work being done in obscure places to make architecture into a force for sustainable growth and social justice. The efforts are Utopian not charitable in aim. This new breed of architect-activists is endeavoring to diversify if not reinvent their profession by engaging in an(...)
$38.95
(disponible sur commande)
Résumé:
In this radical book, architects, historians, and theorists survey the inventive, low cost work being done in obscure places to make architecture into a force for sustainable growth and social justice. The efforts are Utopian not charitable in aim. This new breed of architect-activists is endeavoring to diversify if not reinvent their profession by engaging in an(...)
Titre:
Where are the utopian visionaries? Architecture of social exchange
Actions:
Prix:
$38.95
(disponible sur commande)
Résumé:
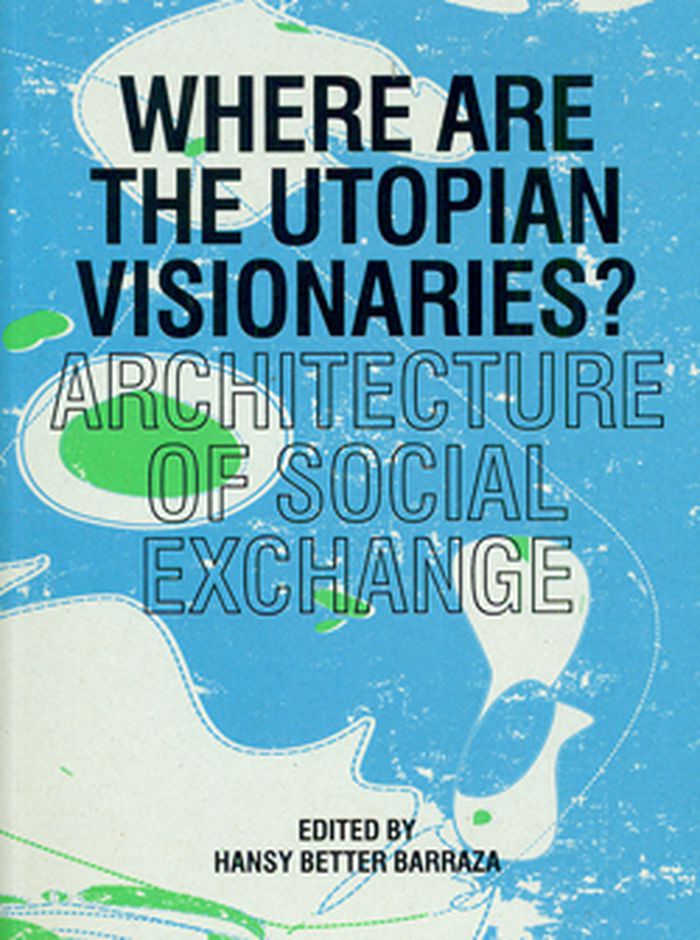
In this radical book, architects, historians, and theorists survey the inventive, low cost work being done in obscure places to make architecture into a force for sustainable growth and social justice. The efforts are Utopian not charitable in aim. This new breed of architect-activists is endeavoring to diversify if not reinvent their profession by engaging in an "exchange" of ideas, techniques, and visions of right living with people almost always relegated to silence and invisibility. The book opens with a range of theoretical essays, each specially commissioned, from "the site of the social" in architecture to John Hejduk's legacy, as well as five ways to change the world with Chris Marker's films. Subsequent essays form a field guide to "exchange" projects from Harlem to Port-au-Prince to Serekunda and Indore, a few still unbuilt, all virtually unknown to students of architecture. Jae Cha, Peter Clegg, Simón Vélez, and famed modernist Balkrishna Doshi demonstrate the benefits of easily found and/or scavenged materials, including bamboo. Other essays present varied alternatives to ghettoizing large groups in bleak housing complexes and urban "deserts" in architecture.
Where are the utopian visionaries? Architecture of social exchange
Actions:
Prix:
$38.95
(disponible sur commande)
Résumé:
In this radical book, architects, historians, and theorists survey the inventive, low cost work being done in obscure places to make architecture into a force for sustainable growth and social justice. The efforts are Utopian not charitable in aim. This new breed of architect-activists is endeavoring to diversify if not reinvent their profession by engaging in an "exchange" of ideas, techniques, and visions of right living with people almost always relegated to silence and invisibility. The book opens with a range of theoretical essays, each specially commissioned, from "the site of the social" in architecture to John Hejduk's legacy, as well as five ways to change the world with Chris Marker's films. Subsequent essays form a field guide to "exchange" projects from Harlem to Port-au-Prince to Serekunda and Indore, a few still unbuilt, all virtually unknown to students of architecture. Jae Cha, Peter Clegg, Simón Vélez, and famed modernist Balkrishna Doshi demonstrate the benefits of easily found and/or scavenged materials, including bamboo. Other essays present varied alternatives to ghettoizing large groups in bleak housing complexes and urban "deserts" in architecture.
Classification:
livres
livres
Publication:
novembre 2012
novembre 2012
Sujet:
Théorie de l’architecture
Théorie de l’architecture
Classification:
livres
livres
Actions:
Prix:
$30.00
(disponible en magasin)
Résumé:
The Joan Miró Foundation opened in 1975, becoming Barcelona's first public institution to focus entirely on contemporary art. The architect Josep Lluís Sert designed the Foundation's building with clean, airy white shapes of curves and corners and multiple skylights, creating a decidedly Mediterranean-flavored complex arranged around a central patio, with expansive roof(...)
$30.00
(disponible en magasin)
Résumé:
The Joan Miró Foundation opened in 1975, becoming Barcelona's first public institution to focus entirely on contemporary art. The architect Josep Lluís Sert designed the Foundation's building with clean, airy white shapes of curves and corners and multiple skylights, creating a decidedly Mediterranean-flavored complex arranged around a central patio, with expansive roof(...)
Titre:
Josep Lluis Sert: Joan Miro foundation
Actions:
Prix:
$30.00
(disponible en magasin)
Résumé:
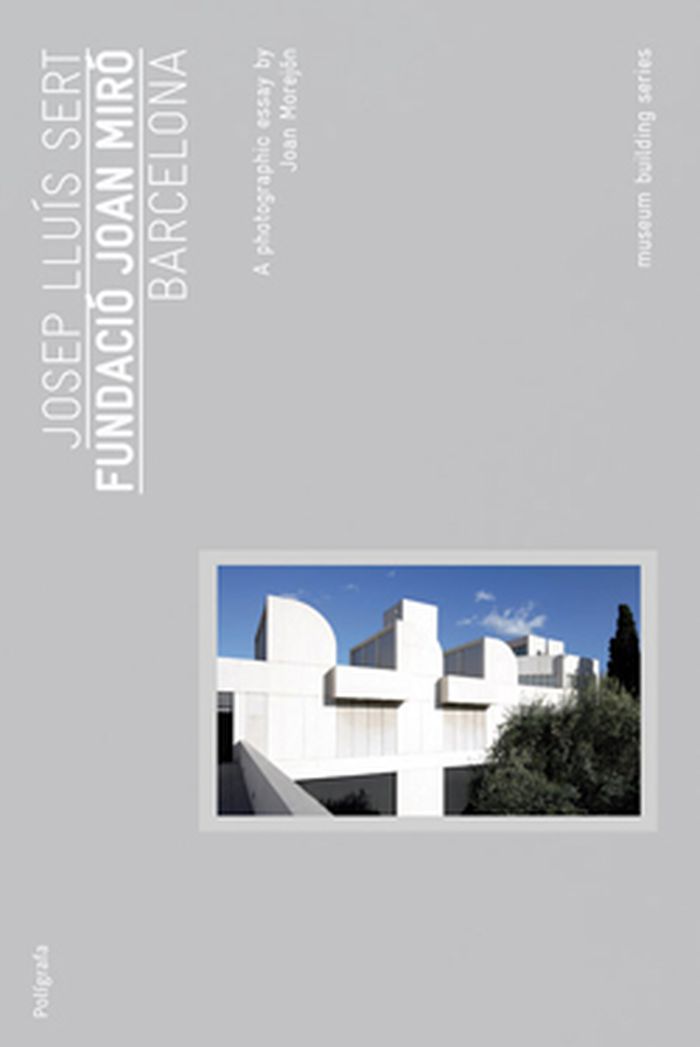
The Joan Miró Foundation opened in 1975, becoming Barcelona's first public institution to focus entirely on contemporary art. The architect Josep Lluís Sert designed the Foundation's building with clean, airy white shapes of curves and corners and multiple skylights, creating a decidedly Mediterranean-flavored complex arranged around a central patio, with expansive roof terraces above. (Two subsequent expansions to the building were designed by Jaume Freixa, a pupil and longtime colleague of Sert's.) After the first major retrospective of Miró's work occurred in Barcelona in 1968, the artist decided to set up a building to make his work and the work of other contemporary artists permanently accessible to the public. To design the foundation's home, he tapped his old friend Sert, a pioneer in the introduction of modern architecture in Catalonia, who had first met Miró in 1932 and worked with him on the Spanish (Republican) Pavilion at the Paris World Fair in 1937. This volume, one of a series of monographs on new museum architecture, provides a careful look at the design of one of Europe's premier art institutions, and includes an interview with the architects responsible for the recent expansions.
Josep Lluis Sert: Joan Miro foundation
Actions:
Prix:
$30.00
(disponible en magasin)
Résumé:
The Joan Miró Foundation opened in 1975, becoming Barcelona's first public institution to focus entirely on contemporary art. The architect Josep Lluís Sert designed the Foundation's building with clean, airy white shapes of curves and corners and multiple skylights, creating a decidedly Mediterranean-flavored complex arranged around a central patio, with expansive roof terraces above. (Two subsequent expansions to the building were designed by Jaume Freixa, a pupil and longtime colleague of Sert's.) After the first major retrospective of Miró's work occurred in Barcelona in 1968, the artist decided to set up a building to make his work and the work of other contemporary artists permanently accessible to the public. To design the foundation's home, he tapped his old friend Sert, a pioneer in the introduction of modern architecture in Catalonia, who had first met Miró in 1932 and worked with him on the Spanish (Republican) Pavilion at the Paris World Fair in 1937. This volume, one of a series of monographs on new museum architecture, provides a careful look at the design of one of Europe's premier art institutions, and includes an interview with the architects responsible for the recent expansions.
Classification:
livres
livres
Publication:
septembre 2010
septembre 2010
Classification:
livres
livres
Titre:
Inventing American modernism : Joseph Hudnut, Walter Gropius, and the Bauhaus legacy at Harvard
Inventing American modernism : Joseph Hudnut, Walter Gropius, and the Bauhaus legacy at Harvard
Actions:
Prix:
$50.00
(disponible sur commande)
Résumé:
From the late 1930s to the early 1950s, the Harvard Graduate School of Design played a crucial role in shaping a new modern architecture and the modern city. Architects, planners, teachers, and students from all over the world looked to the new GSD, with its celebrated faculty and curriculum, for the path to modern design. While the school’s significance is widely(...)
$50.00
(disponible sur commande)
Résumé:
From the late 1930s to the early 1950s, the Harvard Graduate School of Design played a crucial role in shaping a new modern architecture and the modern city. Architects, planners, teachers, and students from all over the world looked to the new GSD, with its celebrated faculty and curriculum, for the path to modern design. While the school’s significance is widely(...)
Publication:
avril 2007, Charlottesville, London
avril 2007, Charlottesville, London
Titre:
Inventing American modernism : Joseph Hudnut, Walter Gropius, and the Bauhaus legacy at Harvard
Actions:
Prix:
$50.00
(disponible sur commande)
Résumé:
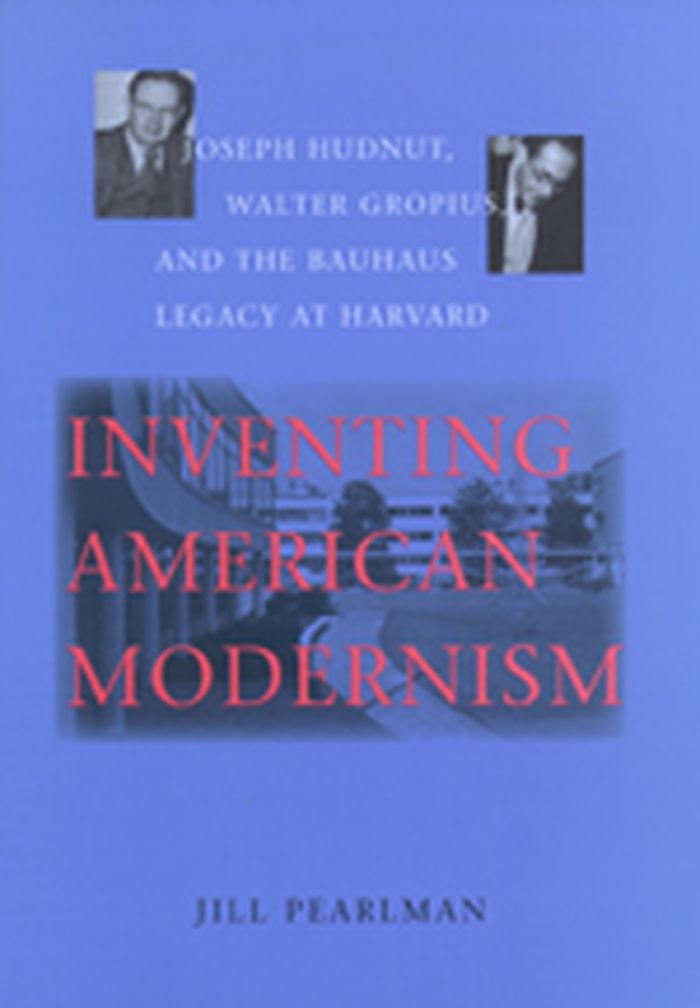
From the late 1930s to the early 1950s, the Harvard Graduate School of Design played a crucial role in shaping a new modern architecture and the modern city. Architects, planners, teachers, and students from all over the world looked to the new GSD, with its celebrated faculty and curriculum, for the path to modern design. While the school’s significance is widely recognized by architectural historians, most studies have concentrated on the Bauhaus founder Walter Gropius and his transformation of Harvard's old Beaux-Arts School of Architecture into a "Harvard-Bauhaus," a radically new school with a single outlook. In "Inventing American modernism", Jill Pearlman argues that Gropius did not effect these changes alone and, further, that the GSD was not merely an offshoot of the Bauhaus. She offers a crucial missing piece to the story — and to the history of modern architecture — by focusing on Joseph Hudnut, the school’s dean and founder. After heading the architecture school at the University of Virginia, and then at Columbia University, Hudnut created the GSD at Harvard in 1936, before Gropius was appointed, and he headed the school until 1953, the year after Gropius resigned. From the beginning, Hudnut gave the GSD its modern pedagogical direction, and he continued to oversee its curriculum and staffing for the next seventeen years. Although originally an admirer of Gropius's work and theories, Hudnut came to clash with him over the control of the direction of modern architecture and planning in the United States Gropius won the battle, but Pearlman shows that, had the GSD followed the path Hudnut wanted, modern architecture and the modern city might well have been different. In his role as public intellectual, Hudnut wielded an influence that reached outside the university, distinguished by his encouraging people to participate in the architectural and urbanistic matters that affected their lives. A story involving European modernists such as Marcel Breuer, Martin Wagner, and Christopher Tunnard, as well as a number of other architects, city planners, and landscape architects, this book is more than the study of a single school; it is a look at the origins of modernism at a defining moment in the history of twentieth-century architecture.
Inventing American modernism : Joseph Hudnut, Walter Gropius, and the Bauhaus legacy at Harvard
Actions:
Prix:
$50.00
(disponible sur commande)
Résumé:
From the late 1930s to the early 1950s, the Harvard Graduate School of Design played a crucial role in shaping a new modern architecture and the modern city. Architects, planners, teachers, and students from all over the world looked to the new GSD, with its celebrated faculty and curriculum, for the path to modern design. While the school’s significance is widely recognized by architectural historians, most studies have concentrated on the Bauhaus founder Walter Gropius and his transformation of Harvard's old Beaux-Arts School of Architecture into a "Harvard-Bauhaus," a radically new school with a single outlook. In "Inventing American modernism", Jill Pearlman argues that Gropius did not effect these changes alone and, further, that the GSD was not merely an offshoot of the Bauhaus. She offers a crucial missing piece to the story — and to the history of modern architecture — by focusing on Joseph Hudnut, the school’s dean and founder. After heading the architecture school at the University of Virginia, and then at Columbia University, Hudnut created the GSD at Harvard in 1936, before Gropius was appointed, and he headed the school until 1953, the year after Gropius resigned. From the beginning, Hudnut gave the GSD its modern pedagogical direction, and he continued to oversee its curriculum and staffing for the next seventeen years. Although originally an admirer of Gropius's work and theories, Hudnut came to clash with him over the control of the direction of modern architecture and planning in the United States Gropius won the battle, but Pearlman shows that, had the GSD followed the path Hudnut wanted, modern architecture and the modern city might well have been different. In his role as public intellectual, Hudnut wielded an influence that reached outside the university, distinguished by his encouraging people to participate in the architectural and urbanistic matters that affected their lives. A story involving European modernists such as Marcel Breuer, Martin Wagner, and Christopher Tunnard, as well as a number of other architects, city planners, and landscape architects, this book is more than the study of a single school; it is a look at the origins of modernism at a defining moment in the history of twentieth-century architecture.
Classification:
livres
livres
Publication:
avril 2007, Charlottesville, London
avril 2007, Charlottesville, London
Classification:
périodiques
périodiques
Titre:
Quaderns 229 : borders
Quaderns 229 : borders
Actions:
Prix:
$39.95
(disponible sur commande)
Résumé:
Issue 229 of the magazine Quaderns explores the theme of the border in its literal sense -the border as a political and cultural separation between countries or geographical areas- but also as a place which gives rise to cultural crossovers alongside its function as separator. This issue looks firstly at the transformation of two formerly divided(...)
$39.95
(disponible sur commande)
Résumé:
Issue 229 of the magazine Quaderns explores the theme of the border in its literal sense -the border as a political and cultural separation between countries or geographical areas- but also as a place which gives rise to cultural crossovers alongside its function as separator. This issue looks firstly at the transformation of two formerly divided(...)
Sujet:
Revues
Revues
Publication:
juin 2001, Barcelona
juin 2001, Barcelona
Titre:
Quaderns 229 : borders
Actions:
Prix:
$39.95
(disponible sur commande)
Résumé:
Issue 229 of the magazine Quaderns explores the theme of the border in its literal sense -the border as a political and cultural separation between countries or geographical areas- but also as a place which gives rise to cultural crossovers alongside its function as separator. This issue looks firstly at the transformation of two formerly divided cities, Berlin and Beirut, which are currently undergoing processes of integration of what used to be opposing sectors and of recovery as city-centre spaces of the wastelands generated by division. Then it analyses the present-day situation in two border areas characterised by strong economic and cultural contrasts between the two sides of the dividing line: the border between the United States and Mexico, and the Strait of Gibraltar. The works of architects and artists who have recently worked in these places are taken as a starting point for debate about the strategies brought to bear in frontier territory by urbanism, art and architecture. The issue includes an introductory text by Saskia Sassen and features Mathias Sauerbruch on Berlin, Álvaro Siza on Ceuta, Rafael Moneo and Ousama Kabbani on Beirut, and Gloria Anzaldúa on the border between Mexico and the United States. It also presents a series of works actually carried out in these cities by Sauerbruch & Hutton, Álvaro Siza and Rafael Moneo, along with projects by Berger-Parkinnen, Kollhof & Kollhoff, Gustav Lange, OMA/Rem Koolhaas and Peter Zumthor, among others, and features a dossier with projects carried out in other countries by Catalan architects, including works by Miralles-Tagliabue, J. Ll. Mateo and Elías Torres. The theme is completed by an extensive photo reportage by Camilo José Vergara about the Mexican border.
Quaderns 229 : borders
Actions:
Prix:
$39.95
(disponible sur commande)
Résumé:
Issue 229 of the magazine Quaderns explores the theme of the border in its literal sense -the border as a political and cultural separation between countries or geographical areas- but also as a place which gives rise to cultural crossovers alongside its function as separator. This issue looks firstly at the transformation of two formerly divided cities, Berlin and Beirut, which are currently undergoing processes of integration of what used to be opposing sectors and of recovery as city-centre spaces of the wastelands generated by division. Then it analyses the present-day situation in two border areas characterised by strong economic and cultural contrasts between the two sides of the dividing line: the border between the United States and Mexico, and the Strait of Gibraltar. The works of architects and artists who have recently worked in these places are taken as a starting point for debate about the strategies brought to bear in frontier territory by urbanism, art and architecture. The issue includes an introductory text by Saskia Sassen and features Mathias Sauerbruch on Berlin, Álvaro Siza on Ceuta, Rafael Moneo and Ousama Kabbani on Beirut, and Gloria Anzaldúa on the border between Mexico and the United States. It also presents a series of works actually carried out in these cities by Sauerbruch & Hutton, Álvaro Siza and Rafael Moneo, along with projects by Berger-Parkinnen, Kollhof & Kollhoff, Gustav Lange, OMA/Rem Koolhaas and Peter Zumthor, among others, and features a dossier with projects carried out in other countries by Catalan architects, including works by Miralles-Tagliabue, J. Ll. Mateo and Elías Torres. The theme is completed by an extensive photo reportage by Camilo José Vergara about the Mexican border.
Classification:
périodiques
périodiques
Publication:
juin 2001, Barcelona
juin 2001, Barcelona
Sujet:
Revues
Revues
Classification:
livres
livres
Actions:
Prix:
$58.95
(disponible sur commande)
Résumé:
The theme of the first Rotterdam International Architecture Biennial was mobility--as it relates to the city and the landscape, and the design culture that comes with it. Held between May and July 2003, the biennial brought together numerous universities, architects, urbanists, spatial planners and designers to swap experiences and discuss new strategies for giving shape(...)
$58.95
(disponible sur commande)
Résumé:
The theme of the first Rotterdam International Architecture Biennial was mobility--as it relates to the city and the landscape, and the design culture that comes with it. Held between May and July 2003, the biennial brought together numerous universities, architects, urbanists, spatial planners and designers to swap experiences and discuss new strategies for giving shape(...)
Publication:
août 2003, Rotterdam
août 2003, Rotterdam
Titre:
Mobility : a room with a view. International Architecture Biennale Rotterdam.
Actions:
Prix:
$58.95
(disponible sur commande)
Résumé:
The theme of the first Rotterdam International Architecture Biennial was mobility--as it relates to the city and the landscape, and the design culture that comes with it. Held between May and July 2003, the biennial brought together numerous universities, architects, urbanists, spatial planners and designers to swap experiences and discuss new strategies for giving shape to (car) mobility. This unique book shows the results of this international research in its various forms: statistics, photography, text, visual collage and design proposals. These together give a tangible and insightful look at the mobile cultures found in a wide range of cities and countries, from Mexico City, Hong Kong and Guangzhou, to Djakarta, Budapest, the Ruhr Valley, Beirut, Los Angeles, Tokyo, Peking and Holland. The aim of the publication is twofold. On the one hand, to understand infrastructures and motorway culture by studying their different cultural and geographical contexts. On the other, to draw up an agenda for the future, one that establishes the role to be played by various design disciplines. This research and publication endeavor is the fruit of a collaboration between the universities of Wuppertal, Aachen, Berlin, California, Monterrey (Mexico), Tokyo, Hong Kong, Peking, Beirut, Budapest, Bandung and Delft.
Mobility : a room with a view. International Architecture Biennale Rotterdam.
Actions:
Prix:
$58.95
(disponible sur commande)
Résumé:
The theme of the first Rotterdam International Architecture Biennial was mobility--as it relates to the city and the landscape, and the design culture that comes with it. Held between May and July 2003, the biennial brought together numerous universities, architects, urbanists, spatial planners and designers to swap experiences and discuss new strategies for giving shape to (car) mobility. This unique book shows the results of this international research in its various forms: statistics, photography, text, visual collage and design proposals. These together give a tangible and insightful look at the mobile cultures found in a wide range of cities and countries, from Mexico City, Hong Kong and Guangzhou, to Djakarta, Budapest, the Ruhr Valley, Beirut, Los Angeles, Tokyo, Peking and Holland. The aim of the publication is twofold. On the one hand, to understand infrastructures and motorway culture by studying their different cultural and geographical contexts. On the other, to draw up an agenda for the future, one that establishes the role to be played by various design disciplines. This research and publication endeavor is the fruit of a collaboration between the universities of Wuppertal, Aachen, Berlin, California, Monterrey (Mexico), Tokyo, Hong Kong, Peking, Beirut, Budapest, Bandung and Delft.
Classification:
livres
livres
Publication:
août 2003, Rotterdam
août 2003, Rotterdam


