


4372 Résultats
Classification:
livres
livres
Actions:
Exemplaires:
Description:
324 pages : illustrations ; 28 cm
Description:
324 pages : illustrations ; 28 cm
Auteur:
Sujet:
Publication:
Antony : Éditions le Moniteur, [2019]., ©2019
Antony : Éditions le Moniteur, [2019]., ©2019
Titre:
Histoire contemporaine des paysages, parcs et jardins : le sauvage et le régulier / Jean-Pierre Le Dantec, Tangi Le Dantec.
Actions:
Exemplaires:
Description:
324 pages : illustrations ; 28 cm
Histoire contemporaine des paysages, parcs et jardins : le sauvage et le régulier / Jean-Pierre Le Dantec, Tangi Le Dantec.
Actions:
Exemplaires:
Description:
324 pages : illustrations ; 28 cm
Classification:
livres
livres
Publication:
Antony : Éditions le Moniteur, [2019]., ©2019
Antony : Éditions le Moniteur, [2019]., ©2019
Auteur:
Sujet:
Classification:
livres
livres
Actions:
Exemplaires:
Description:
348 pages : illustrations (some color) ; 23 cm.
Description:
348 pages : illustrations (some color) ; 23 cm.
Auteur:
Sujet:
Publication:
[La Pierre-qui-Vire, Yonne] : Zodiaque, 1991.
[La Pierre-qui-Vire, Yonne] : Zodiaque, 1991.
Titre:
Vénétie romane / Gianna Suitner Nicolini ; traduit de l'italien par Norbert Vaillant ; photographies inédites de Zodiaque.
Actions:
Exemplaires:
Description:
348 pages : illustrations (some color) ; 23 cm.
Vénétie romane / Gianna Suitner Nicolini ; traduit de l'italien par Norbert Vaillant ; photographies inédites de Zodiaque.
Actions:
Exemplaires:
Description:
348 pages : illustrations (some color) ; 23 cm.
Classification:
livres
livres
Publication:
[La Pierre-qui-Vire, Yonne] : Zodiaque, 1991.
[La Pierre-qui-Vire, Yonne] : Zodiaque, 1991.
Auteur:
Sujet:
Classification:
livres
livres
Actions:
Exemplaires:
Description:
16 pages : illustrations (some color), map, plans ; 23 cm
Description:
16 pages : illustrations (some color), map, plans ; 23 cm
Auteur:
Sujet:
Publication:
[Rouen] : Inventaire général SPADEM, 1992.
[Rouen] : Inventaire général SPADEM, 1992.
Titre:
Jehan Ango : navigation et Renaissance à Dieppe / [conception et textes, François Dupuis ; photographies, Yvon Miossec, Christophe Kollmann, Denis Couchaux].
Actions:
Exemplaires:
Description:
16 pages : illustrations (some color), map, plans ; 23 cm
Jehan Ango : navigation et Renaissance à Dieppe / [conception et textes, François Dupuis ; photographies, Yvon Miossec, Christophe Kollmann, Denis Couchaux].
Actions:
Exemplaires:
Description:
16 pages : illustrations (some color), map, plans ; 23 cm
Classification:
livres
livres
Publication:
[Rouen] : Inventaire général SPADEM, 1992.
[Rouen] : Inventaire général SPADEM, 1992.
Auteur:
Sujet:
Classification:
livres
livres
Actions:
Exemplaires:
Description:
115 pages : illustrations (some color) ; 23 cm.
Description:
115 pages : illustrations (some color) ; 23 cm.
Auteur:
Sujet:
Publication:
Bruxelles : CFC-Éditions, ©1999.
Bruxelles : CFC-Éditions, ©1999.
Titre:
Le Parador : une maison de Jacques Dupuis / texte de Maurizio Cohen et Jan Thomaes ; photographies de Alberto Piovano.
Actions:
Exemplaires:
Description:
115 pages : illustrations (some color) ; 23 cm.
Le Parador : une maison de Jacques Dupuis / texte de Maurizio Cohen et Jan Thomaes ; photographies de Alberto Piovano.
Actions:
Exemplaires:
Description:
115 pages : illustrations (some color) ; 23 cm.
Classification:
livres
livres
Publication:
Bruxelles : CFC-Éditions, ©1999.
Bruxelles : CFC-Éditions, ©1999.
Auteur:
Sujet:
Classification:
livres
livres
Actions:
Prix:
$65.00
(disponible sur commande)
Résumé:
Over the past six years, documentary photographer and architectural historian Julia Reyes Taubman has taken more than 30,000 photographs across the sprawled terrain of Detroit, ambitiously mapping out a comprehensive survey of a major American city. Photographing on the ground, in the buildings and by air and water, Reyes Taubman believes that when buildings and landscape(...)
$65.00
(disponible sur commande)
Résumé:
Over the past six years, documentary photographer and architectural historian Julia Reyes Taubman has taken more than 30,000 photographs across the sprawled terrain of Detroit, ambitiously mapping out a comprehensive survey of a major American city. Photographing on the ground, in the buildings and by air and water, Reyes Taubman believes that when buildings and landscape(...)
Titre:
Julie Reyes Taubman: Detroit, 138 squares miles
Actions:
Prix:
$65.00
(disponible sur commande)
Résumé:
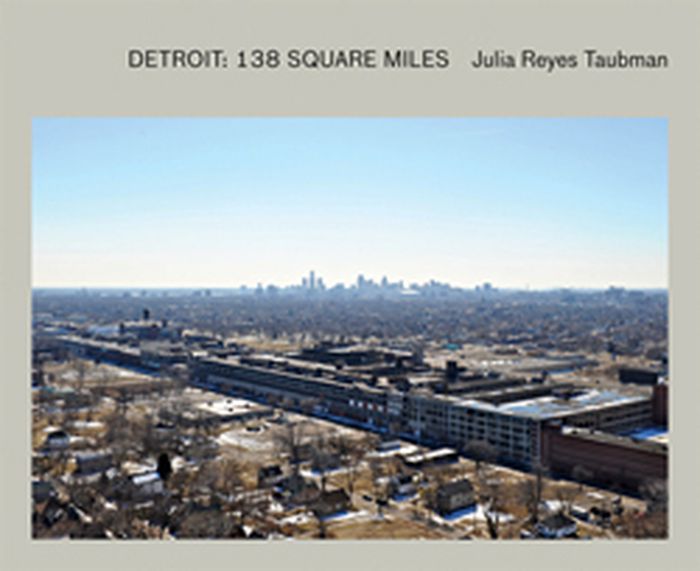
Over the past six years, documentary photographer and architectural historian Julia Reyes Taubman has taken more than 30,000 photographs across the sprawled terrain of Detroit, ambitiously mapping out a comprehensive survey of a major American city. Photographing on the ground, in the buildings and by air and water, Reyes Taubman believes that when buildings and landscape are manipulated by nature and time they become more visually compelling than almost any architectural intervention.As Reyes Taubman scrutinizes this 138-square-mile metropolis in transition, she pays particular attention to the scale and the solidity of the buildings that characterized the former “Motor City” at the height of its industrial wealth and power. More than a photographic saturation job of a single city, Detroit: 138 Square Miles provides contextual perspective in an extended caption section in which Reyes Taubman collaborated with University of Michigan professors Robert Fishman and Michael McCulloch to emphasize the social imperatives driving her documentation. An essay by native Detroiter and bestselling author Elmore Leonard addresses the social and cultural significance of the post-industrial condition of this metropolis. The volume's spine is specially treated with black ink to evoke the industrial character of its subject.
Julie Reyes Taubman: Detroit, 138 squares miles
Actions:
Prix:
$65.00
(disponible sur commande)
Résumé:
Over the past six years, documentary photographer and architectural historian Julia Reyes Taubman has taken more than 30,000 photographs across the sprawled terrain of Detroit, ambitiously mapping out a comprehensive survey of a major American city. Photographing on the ground, in the buildings and by air and water, Reyes Taubman believes that when buildings and landscape are manipulated by nature and time they become more visually compelling than almost any architectural intervention.As Reyes Taubman scrutinizes this 138-square-mile metropolis in transition, she pays particular attention to the scale and the solidity of the buildings that characterized the former “Motor City” at the height of its industrial wealth and power. More than a photographic saturation job of a single city, Detroit: 138 Square Miles provides contextual perspective in an extended caption section in which Reyes Taubman collaborated with University of Michigan professors Robert Fishman and Michael McCulloch to emphasize the social imperatives driving her documentation. An essay by native Detroiter and bestselling author Elmore Leonard addresses the social and cultural significance of the post-industrial condition of this metropolis. The volume's spine is specially treated with black ink to evoke the industrial character of its subject.
Classification:
livres
livres
Publication:
septembre 2011
septembre 2011
Sujet:
Monographies photo
Monographies photo
Classification:
livres
livres
Actions:
Prix:
$37.95
(disponible sur commande)
Résumé:
In this first full-length study of a largely forgotten optical device from the eighteenth century, Arnaud Maillet reconfigures our historical understanding of visual experience and meaning in relation to notions of opacity, transparency, and imagination. Many are familiar with the Claude glass as a small black convex mirror used by artists and spectators of landscape to(...)
$37.95
(disponible sur commande)
Résumé:
In this first full-length study of a largely forgotten optical device from the eighteenth century, Arnaud Maillet reconfigures our historical understanding of visual experience and meaning in relation to notions of opacity, transparency, and imagination. Many are familiar with the Claude glass as a small black convex mirror used by artists and spectators of landscape to(...)
Titre:
The Claude glass : use and meaning of the black mirror in Western art
Actions:
Prix:
$37.95
(disponible sur commande)
Résumé:
In this first full-length study of a largely forgotten optical device from the eighteenth century, Arnaud Maillet reconfigures our historical understanding of visual experience and meaning in relation to notions of opacity, transparency, and imagination. Many are familiar with the Claude glass as a small black convex mirror used by artists and spectators of landscape to reflect a view and make tonal values and areas of light and shade visible. In a groundbreaking account, Maillet goes well beyond this particular function of the glass and situates it within a richer archaeology of Western thought, exploring the uncertainties and anxieties about mirrors, reflections, and their potential distortions. He takes us from the magical and occult background of the "black mirror," through a full evaluation of its importance in the age of the picturesque, to its persistence in a range of technological and representational practices, including photography, film, and contemporary art. The Claude Glass is a lasting contribution to the history of Western visual culture.
The Claude glass : use and meaning of the black mirror in Western art
Actions:
Prix:
$37.95
(disponible sur commande)
Résumé:
In this first full-length study of a largely forgotten optical device from the eighteenth century, Arnaud Maillet reconfigures our historical understanding of visual experience and meaning in relation to notions of opacity, transparency, and imagination. Many are familiar with the Claude glass as a small black convex mirror used by artists and spectators of landscape to reflect a view and make tonal values and areas of light and shade visible. In a groundbreaking account, Maillet goes well beyond this particular function of the glass and situates it within a richer archaeology of Western thought, exploring the uncertainties and anxieties about mirrors, reflections, and their potential distortions. He takes us from the magical and occult background of the "black mirror," through a full evaluation of its importance in the age of the picturesque, to its persistence in a range of technological and representational practices, including photography, film, and contemporary art. The Claude Glass is a lasting contribution to the history of Western visual culture.
Classification:
livres
livres
Publication:
octobre 2004, New York
octobre 2004, New York
Sujet:
Théorie de l’architecture
Théorie de l’architecture
Classification:
livres
livres
Titre:
The arcades project
The arcades project
Actions:
Prix:
$59.95
(disponible sur commande)
Résumé:
Conceived in Paris in 1927 and still in progress when Benjamin fled the Occupation in 1940, "The Arcades Project" (in German, "Das Passagen-Werk") is a monumental ruin, meticulously constructed over the course of thirteen years--"the theater," as Benjamin(...)
$59.95
(disponible sur commande)
Résumé:
Conceived in Paris in 1927 and still in progress when Benjamin fled the Occupation in 1940, "The Arcades Project" (in German, "Das Passagen-Werk") is a monumental ruin, meticulously constructed over the course of thirteen years--"the theater," as Benjamin(...)
Sujet:
Théorie de l’architecture
Théorie de l’architecture
Publication:
novembre 1999, Cambridge, Mass.
novembre 1999, Cambridge, Mass.
Titre:
The arcades project
Actions:
Prix:
$59.95
(disponible sur commande)
Résumé:
Conceived in Paris in 1927 and still in progress when Benjamin fled the Occupation in 1940, "The Arcades Project" (in German, "Das Passagen-Werk") is a monumental ruin, meticulously constructed over the course of thirteen years--"the theater," as Benjamin called it, "of all my struggles and all my ideas." Focusing on the arcades of nineteenth-century Paris, glass-roofed rows of shops that were early centers of consumerism, Benjamin presents a montage of quotations from, and reflections on, hundreds of published sources, arranging them in thirty-six categories with descriptive rubrics such as "Fashion," "Boredom," "Dream City," "Photography," "Catacombs," "Advertising," "Prostitution," "Baudelaire," and "Theory of Progress." His central preoccupation is what he calls the commodification of things, a process in which he locates the decisive shift to the modern age. "The Arcades Project" is Benjamin's effort to represent and to critique the bourgeois experience of nineteenth-century history, and, in so doing, to liberate the suppressed "true history" that underlay the ideological mask.
The arcades project
Actions:
Prix:
$59.95
(disponible sur commande)
Résumé:
Conceived in Paris in 1927 and still in progress when Benjamin fled the Occupation in 1940, "The Arcades Project" (in German, "Das Passagen-Werk") is a monumental ruin, meticulously constructed over the course of thirteen years--"the theater," as Benjamin called it, "of all my struggles and all my ideas." Focusing on the arcades of nineteenth-century Paris, glass-roofed rows of shops that were early centers of consumerism, Benjamin presents a montage of quotations from, and reflections on, hundreds of published sources, arranging them in thirty-six categories with descriptive rubrics such as "Fashion," "Boredom," "Dream City," "Photography," "Catacombs," "Advertising," "Prostitution," "Baudelaire," and "Theory of Progress." His central preoccupation is what he calls the commodification of things, a process in which he locates the decisive shift to the modern age. "The Arcades Project" is Benjamin's effort to represent and to critique the bourgeois experience of nineteenth-century history, and, in so doing, to liberate the suppressed "true history" that underlay the ideological mask.
Classification:
livres
livres
Publication:
novembre 1999, Cambridge, Mass.
novembre 1999, Cambridge, Mass.
Sujet:
Théorie de l’architecture
Théorie de l’architecture
Classification:
livres
livres
Actions:
Exemplaires:
Description:
315, [2] pages : illustrations (chiefly color) ; 33 cm
Description:
315, [2] pages : illustrations (chiefly color) ; 33 cm
Auteur:
Sujet:
Publication:
[Arles] : Actes Sud ; [Barcelona] : Thermaios, 2000.
[Arles] : Actes Sud ; [Barcelona] : Thermaios, 2000.
Titre:
Cités thermales en Europe / conception, textes et photographies contemporaines, Mihail Moldoveanu ; [contributions] Xavier Lafon, Dominique Jarrassé, Martin K. Meade.
Actions:
Exemplaires:
Description:
315, [2] pages : illustrations (chiefly color) ; 33 cm
Cités thermales en Europe / conception, textes et photographies contemporaines, Mihail Moldoveanu ; [contributions] Xavier Lafon, Dominique Jarrassé, Martin K. Meade.
Actions:
Exemplaires:
Description:
315, [2] pages : illustrations (chiefly color) ; 33 cm
Classification:
livres
livres
Publication:
[Arles] : Actes Sud ; [Barcelona] : Thermaios, 2000.
[Arles] : Actes Sud ; [Barcelona] : Thermaios, 2000.
Auteur:
Sujet:
Classification:
livres
livres
Actions:
Exemplaires:
Description:
319 pages : chiefly color illustrations, portraits ; 32 cm
Description:
319 pages : chiefly color illustrations, portraits ; 32 cm
Auteur:
Sujet:
Publication:
Boucherville, Québec : Éditions de Mortagne, 1989.
Boucherville, Québec : Éditions de Mortagne, 1989.
Titre:
Les arts sacrés au Québec / Jean Simard ; photographies de François Brault.
Actions:
Exemplaires:
Description:
319 pages : chiefly color illustrations, portraits ; 32 cm
Les arts sacrés au Québec / Jean Simard ; photographies de François Brault.
Actions:
Exemplaires:
Description:
319 pages : chiefly color illustrations, portraits ; 32 cm
Classification:
livres
livres
Publication:
Boucherville, Québec : Éditions de Mortagne, 1989.
Boucherville, Québec : Éditions de Mortagne, 1989.
Auteur:
Sujet:
Classification:
livres
livres
Titre:
21st century Tokyo
21st century Tokyo
Actions:
Prix:
$20.00
(disponible sur commande)
Résumé:
Authors Julian Worrall and Erez Golani Solomon present eighty-three buildings, from world-renowned projects such as Herzog & de Meuron's Prada building and FOA's Yokohama International Passenger Terminal, to private houses and office towers of glass and steel. Alongside Western architects, who have built some of their most outstanding projects in Tokyo, the authors(...)
$20.00
(disponible sur commande)
Résumé:
Authors Julian Worrall and Erez Golani Solomon present eighty-three buildings, from world-renowned projects such as Herzog & de Meuron's Prada building and FOA's Yokohama International Passenger Terminal, to private houses and office towers of glass and steel. Alongside Western architects, who have built some of their most outstanding projects in Tokyo, the authors(...)
Titre:
21st century Tokyo
Actions:
Prix:
$20.00
(disponible sur commande)
Résumé:
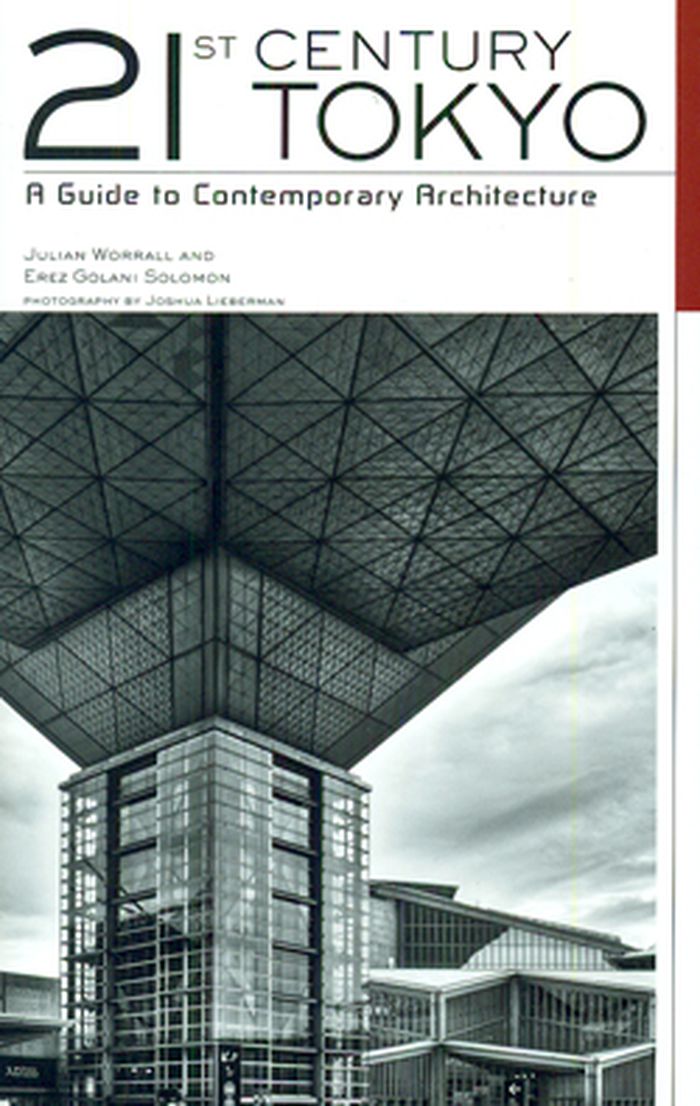
Authors Julian Worrall and Erez Golani Solomon present eighty-three buildings, from world-renowned projects such as Herzog & de Meuron's Prada building and FOA's Yokohama International Passenger Terminal, to private houses and office towers of glass and steel. Alongside Western architects, who have built some of their most outstanding projects in Tokyo, the authors showcase recent works of celebrated Japanese architects, including Tadao Ando, Toyo Ito, Fumihiko Maki, and Kenzo Tange. Essays introduce each building not just from an architectural perspective, but also as part of the social, cultural, and political tapestry of the city, creating a full portrait of the metropolis. The book is divided into seven easy-to-navigate chapters, each covering a different Tokyo district, with detailed maps and access information, and illustrated throughout with black-and-white photography by Joshua Lieberman. This is an indispensable guidebook for the professional architect, the sightseer, or anyone with an interest in contemporary Japan. Tokyo—one of the most innovative and forward-thinking cities in the world, and nowhere is this more evident than in its modern architecture. Eighty-three of the city's latest buildings are gathered in these pages and introduced not just from an architectural perspective but as part of the social, cultural, and political tapestry of the city. With black-and-white photography spotlighting a wide range of projects, from the monumental masterpieces of famous architects to the everyday buildings often overlooked, this is a full overview of the architectural landscape of twenty-first-century Tokyo.
21st century Tokyo
Actions:
Prix:
$20.00
(disponible sur commande)
Résumé:
Authors Julian Worrall and Erez Golani Solomon present eighty-three buildings, from world-renowned projects such as Herzog & de Meuron's Prada building and FOA's Yokohama International Passenger Terminal, to private houses and office towers of glass and steel. Alongside Western architects, who have built some of their most outstanding projects in Tokyo, the authors showcase recent works of celebrated Japanese architects, including Tadao Ando, Toyo Ito, Fumihiko Maki, and Kenzo Tange. Essays introduce each building not just from an architectural perspective, but also as part of the social, cultural, and political tapestry of the city, creating a full portrait of the metropolis. The book is divided into seven easy-to-navigate chapters, each covering a different Tokyo district, with detailed maps and access information, and illustrated throughout with black-and-white photography by Joshua Lieberman. This is an indispensable guidebook for the professional architect, the sightseer, or anyone with an interest in contemporary Japan. Tokyo—one of the most innovative and forward-thinking cities in the world, and nowhere is this more evident than in its modern architecture. Eighty-three of the city's latest buildings are gathered in these pages and introduced not just from an architectural perspective but as part of the social, cultural, and political tapestry of the city. With black-and-white photography spotlighting a wide range of projects, from the monumental masterpieces of famous architects to the everyday buildings often overlooked, this is a full overview of the architectural landscape of twenty-first-century Tokyo.
Classification:
livres
livres
Publication:
mai 2010
mai 2010


