


11166 Résultats
Classification:
dessins
Quantité:
37 presentation drawing(s)
dessins
Quantité:
37 presentation drawing(s)
Numéro de référence:
AP140.S2.SS1.D54.P7
Description:
site and floor plans, elevations, sections, axonometrics of laboratory complexes and perspectives, including competition drawings and drawings produced for publication purposes
AP140.S2.SS1.D54.P7
Description:
site and floor plans, elevations, sections, axonometrics of laboratory complexes and perspectives, including competition drawings and drawings produced for publication purposes
Personnes et institutions:
Titre:
Site and floor plans, elevations, sections, axonometrics of laboratory complexes and perspectives
Actions:
AP140.S2.SS1.D54.P7
Description:
site and floor plans, elevations, sections, axonometrics of laboratory complexes and perspectives, including competition drawings and drawings produced for publication purposes
Site and floor plans, elevations, sections, axonometrics of laboratory complexes and perspectives
Actions:
AP140.S2.SS1.D54.P7
Description:
site and floor plans, elevations, sections, axonometrics of laboratory complexes and perspectives, including competition drawings and drawings produced for publication purposes
Classification:
dessins
Quantité:
37 presentation drawing(s)
dessins
Quantité:
37 presentation drawing(s)
Personnes et institutions:
Classification:
dessins
Quantité:
115 design development drawing(s)
dessins
Quantité:
115 design development drawing(s)
Numéro de référence:
DR2004:0755
Description:
computer drawings, axonometrics, site plans, maps, perspectives, reference drawings, schematics, photomontages, overlays, diagrams, calculations, sketches, sections, and key (text)
DR2004:0755
Description:
computer drawings, axonometrics, site plans, maps, perspectives, reference drawings, schematics, photomontages, overlays, diagrams, calculations, sketches, sections, and key (text)
Personnes et institutions:
Titre:
Computer drawings, axonometrics, site plans, maps, perspectives, reference drawings
Actions:
DR2004:0755
Description:
computer drawings, axonometrics, site plans, maps, perspectives, reference drawings, schematics, photomontages, overlays, diagrams, calculations, sketches, sections, and key (text)
Computer drawings, axonometrics, site plans, maps, perspectives, reference drawings
Actions:
DR2004:0755
Description:
computer drawings, axonometrics, site plans, maps, perspectives, reference drawings, schematics, photomontages, overlays, diagrams, calculations, sketches, sections, and key (text)
Classification:
dessins
Quantité:
115 design development drawing(s)
dessins
Quantité:
115 design development drawing(s)
Personnes et institutions:
Classification:
dessins
Quantité:
86 presentation drawing(s)
dessins
Quantité:
86 presentation drawing(s)
Numéro de référence:
DR2004:0909
Description:
maps, site plans, sketches, some with annotations, perspectives, views of drawings possibly from an exhibition, diagrams, key plans, axonometrics, and plans
DR2004:0909
Description:
maps, site plans, sketches, some with annotations, perspectives, views of drawings possibly from an exhibition, diagrams, key plans, axonometrics, and plans
Personnes et institutions:
Titre:
Maps, site plans, sketches, some with annotations, perspectives, views of drawings
Actions:
DR2004:0909
Description:
maps, site plans, sketches, some with annotations, perspectives, views of drawings possibly from an exhibition, diagrams, key plans, axonometrics, and plans
Maps, site plans, sketches, some with annotations, perspectives, views of drawings
Actions:
DR2004:0909
Description:
maps, site plans, sketches, some with annotations, perspectives, views of drawings possibly from an exhibition, diagrams, key plans, axonometrics, and plans
Classification:
dessins
Quantité:
86 presentation drawing(s)
dessins
Quantité:
86 presentation drawing(s)
Personnes et institutions:
Classification:
dessins
Quantité:
19 conceptual drawing(s)
dessins
Quantité:
19 conceptual drawing(s)
Numéro de référence:
DR2004:0627
Description:
site plans, sketches, possibly reference drawings, perspectives, diagrams, schematics, sections, view of site, text, and drawing from the second Strate project
DR2004:0627
Description:
site plans, sketches, possibly reference drawings, perspectives, diagrams, schematics, sections, view of site, text, and drawing from the second Strate project
Personnes et institutions:
Titre:
Site plans, sketches, possibly reference drawings, perspectives, diagrams, schematics
Actions:
DR2004:0627
Description:
site plans, sketches, possibly reference drawings, perspectives, diagrams, schematics, sections, view of site, text, and drawing from the second Strate project
Site plans, sketches, possibly reference drawings, perspectives, diagrams, schematics
Actions:
DR2004:0627
Description:
site plans, sketches, possibly reference drawings, perspectives, diagrams, schematics, sections, view of site, text, and drawing from the second Strate project
Classification:
dessins
Quantité:
19 conceptual drawing(s)
dessins
Quantité:
19 conceptual drawing(s)
Personnes et institutions:
Classification:
dessins
dessins
Numéro de référence:
DR2004:0922
Description:
site plans, maps, sketches, perspectives, details, conceptual drawings, sections, axonometrics, elevations, overlays, views of site, collages, panoramas, plans, and view of buildings
DR2004:0922
Description:
site plans, maps, sketches, perspectives, details, conceptual drawings, sections, axonometrics, elevations, overlays, views of site, collages, panoramas, plans, and view of buildings
Personnes et institutions:
Titre:
Site plans, maps, sketches, perspectives, details, conceptual drawings, sections
Actions:
DR2004:0922
Description:
site plans, maps, sketches, perspectives, details, conceptual drawings, sections, axonometrics, elevations, overlays, views of site, collages, panoramas, plans, and view of buildings
Site plans, maps, sketches, perspectives, details, conceptual drawings, sections
Actions:
DR2004:0922
Description:
site plans, maps, sketches, perspectives, details, conceptual drawings, sections, axonometrics, elevations, overlays, views of site, collages, panoramas, plans, and view of buildings
Classification:
dessins
dessins
Personnes et institutions:
Classification:
dessins
dessins
Numéro de référence:
ARCH254148
Description:
studies of perspectives and plan for point tower with faceted cornice and split tower, elevation study of point tower with cornice and key stone inset
ARCH254148
Description:
studies of perspectives and plan for point tower with faceted cornice and split tower, elevation study of point tower with cornice and key stone inset
Personnes et institutions:
Date:
circa 1984
circa 1984
Titre:
Studies of perspectives and plan for point tower with faceted cornice and split tower
Actions:
ARCH254148
Description:
studies of perspectives and plan for point tower with faceted cornice and split tower, elevation study of point tower with cornice and key stone inset
Studies of perspectives and plan for point tower with faceted cornice and split tower
Actions:
ARCH254148
Description:
studies of perspectives and plan for point tower with faceted cornice and split tower, elevation study of point tower with cornice and key stone inset
Classification:
dessins
dessins
Date:
circa 1984
circa 1984
Personnes et institutions:
Classification:
dessins
dessins
Numéro de référence:
ARCH9006
Description:
Études préliminaires : copies colorées du plan d'ensemble et cyanotype du plan de localisation, perspectives, et plans d'étages (dessins préliminaires 1 (x 2 ) à 10) / Gaston Gagnier, architecte.
ARCH9006
Description:
Études préliminaires : copies colorées du plan d'ensemble et cyanotype du plan de localisation, perspectives, et plans d'étages (dessins préliminaires 1 (x 2 ) à 10) / Gaston Gagnier, architecte.
Personnes et institutions:
Date:
1954
1954
Titre:
Plan d'ensemble, plan de localisation, perspectives, et plans d'étages
Actions:
ARCH9006
Description:
Études préliminaires : copies colorées du plan d'ensemble et cyanotype du plan de localisation, perspectives, et plans d'étages (dessins préliminaires 1 (x 2 ) à 10) / Gaston Gagnier, architecte.
Plan d'ensemble, plan de localisation, perspectives, et plans d'étages
Actions:
ARCH9006
Description:
Études préliminaires : copies colorées du plan d'ensemble et cyanotype du plan de localisation, perspectives, et plans d'étages (dessins préliminaires 1 (x 2 ) à 10) / Gaston Gagnier, architecte.
Classification:
dessins
dessins
Date:
1954
1954
Personnes et institutions:
Classification:
dessins
dessins
Actions:
Numéro de référence:
DR1994:0061
DR1994:0061
Personnes et institutions:
Sujet:
architecture
architecture
Date:
1918-1921
1918-1921
Titre:
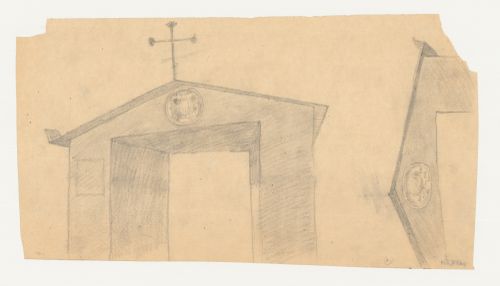
Perspectives for a gateway for Woodland Chapel, Woodland Cemetery, Stockholm, Sweden
Actions:
DR1994:0061
Perspectives for a gateway for Woodland Chapel, Woodland Cemetery, Stockholm, Sweden
Actions:
DR1994:0061
Classification:
dessins
dessins
Date:
1918-1921
1918-1921
Personnes et institutions:
Sujet:
architecture
architecture
Classification:
dessins
dessins
Actions:
Numéro de référence:
DR1994:0073
DR1994:0073
Personnes et institutions:
Sujet:
architecture
architecture
Date:
1918-1921
1918-1921
Titre:
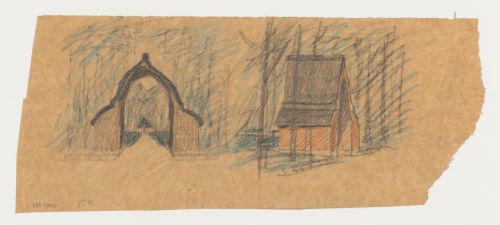
Perspectives for a gateway, Woodland Chapel, Woodland Cemetery, Stockholm, Sweden
Actions:
DR1994:0073
Perspectives for a gateway, Woodland Chapel, Woodland Cemetery, Stockholm, Sweden
Actions:
DR1994:0073
Classification:
dessins
dessins
Date:
1918-1921
1918-1921
Personnes et institutions:
Sujet:
architecture
architecture
Classification:
dessins
dessins
Actions:
Numéro de référence:
DR1994:0074
DR1994:0074
Personnes et institutions:
Sujet:
architecture
architecture
Date:
1918-1921
1918-1921
Titre:
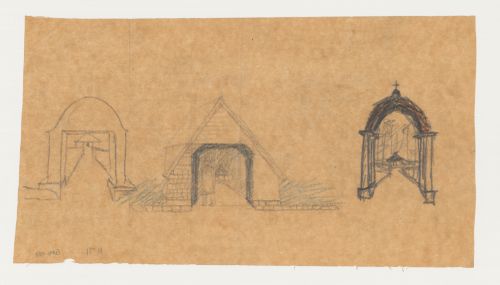
Perspectives for gateways, Woodland Chapel, Woodland Cemetery, Stockholm, Sweden
Actions:
DR1994:0074
Perspectives for gateways, Woodland Chapel, Woodland Cemetery, Stockholm, Sweden
Actions:
DR1994:0074
Classification:
dessins
dessins
Date:
1918-1921
1918-1921
Personnes et institutions:
Sujet:
architecture
architecture


