


26739 Résultats
Classification:
documents textuels
documents textuels
Numéro de référence:
AP140.S2.SS1.D6.P6
Description:
Two sheets of explanatory typescript texts on tracing paper, with English and French texts, which were probably used for the presentation drawings for the CIAM X Congress.
AP140.S2.SS1.D6.P6
Description:
Two sheets of explanatory typescript texts on tracing paper, with English and French texts, which were probably used for the presentation drawings for the CIAM X Congress.
Personnes et institutions:
Date:
1955
1955
Titre:
Project description, House in Mill Hill, London, United Kingdom
Actions:
AP140.S2.SS1.D6.P6
Description:
Two sheets of explanatory typescript texts on tracing paper, with English and French texts, which were probably used for the presentation drawings for the CIAM X Congress.
Project description, House in Mill Hill, London, United Kingdom
Actions:
AP140.S2.SS1.D6.P6
Description:
Two sheets of explanatory typescript texts on tracing paper, with English and French texts, which were probably used for the presentation drawings for the CIAM X Congress.
Classification:
documents textuels
documents textuels
Date:
1955
1955
Personnes et institutions:
Classification:
photographies
photographies
Numéro de référence:
PH2006:0034
PH2006:0034
Personnes et institutions:
Date:
1974
1974
Classification:
photographies
photographies
Date:
1974
1974
Personnes et institutions:
Classification:
photographies
photographies
Actions:
Numéro de référence:
PH2006:0182
PH2006:0182
Personnes et institutions:
Date:
1969-1974
1969-1974
Titre:
Gamble house; recessed fireplace nook with benches, Pasadena, California
Actions:
PH2006:0182
Gamble house; recessed fireplace nook with benches, Pasadena, California
Actions:
PH2006:0182
Classification:
photographies
photographies
Date:
1969-1974
1969-1974
Personnes et institutions:
Classification:
vidéo
vidéo
Numéro de référence:
PHCON2003:0005:071
PHCON2003:0005:071
Personnes et institutions:
Date:
recorded 1974, transferred March 1990
recorded 1974, transferred March 1990
Classification:
vidéo
vidéo
Date:
recorded 1974, transferred March 1990
recorded 1974, transferred March 1990
Personnes et institutions:
Classification:
dessins
dessins
Numéro de référence:
DR1994:0134:563-570
Description:
This files includes drawings that are part of a bid set.
DR1994:0134:563-570
Description:
This files includes drawings that are part of a bid set.
Personnes et institutions:
Date:
1983
1983
Titre:
Renovation plans, sections, and details, House VI, Cornwall, Connecticut
Actions:
DR1994:0134:563-570
Description:
This files includes drawings that are part of a bid set.
Renovation plans, sections, and details, House VI, Cornwall, Connecticut
Actions:
DR1994:0134:563-570
Description:
This files includes drawings that are part of a bid set.
Classification:
dessins
dessins
Date:
1983
1983
Personnes et institutions:
Classification:
dessins
dessins
Numéro de référence:
DR1994:0134:516
DR1994:0134:516
Personnes et institutions:
Date:
circa 1970-1971
circa 1970-1971
Classification:
dessins
dessins
Date:
circa 1970-1971
circa 1970-1971
Personnes et institutions:
Niveau de description archivistique:
Projet
Projet
Numéro de référence:
AP180.S2.1970.PR01
Description:
This project series documents furniture designs for the Casa Maggioni in Italy, in the 1970s and contains sketches and design development drawings, including a plan and interior elevations of the Casa Maggioni.
AP180.S2.1970.PR01
Description:
This project series documents furniture designs for the Casa Maggioni in Italy, in the 1970s and contains sketches and design development drawings, including a plan and interior elevations of the Casa Maggioni.
Personnes et institutions:
Date:
1970s
1970s
Titre:
Arredamento di casa Maggioni [Furnitures for Maggioni House] (1970s)
Actions:
AP180.S2.1970.PR01
Description:
This project series documents furniture designs for the Casa Maggioni in Italy, in the 1970s and contains sketches and design development drawings, including a plan and interior elevations of the Casa Maggioni.
Arredamento di casa Maggioni [Furnitures for Maggioni House] (1970s)
Actions:
AP180.S2.1970.PR01
Description:
This project series documents furniture designs for the Casa Maggioni in Italy, in the 1970s and contains sketches and design development drawings, including a plan and interior elevations of the Casa Maggioni.
Niveau de description archivistique:
Project
Project
Date:
1970s
1970s
Personnes et institutions:
Classification:
dessins
dessins
Titre:
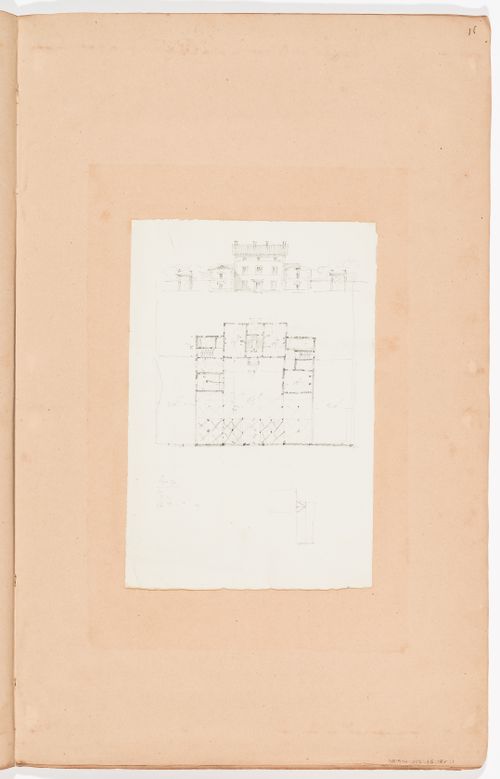
Sketch elevation and plan for a country house; verso: Sketch elevation and plans for country houses
Sketch elevation and plan for a country house; verso: Sketch elevation and plans for country houses
Actions:
Numéro de référence:
DR1974:0002:035:018 R/V
DR1974:0002:035:018 R/V
Personnes et institutions:
Sujet:
architecture
architecture
Date:
early 19th century
early 19th century
Titre:
Sketch elevation and plan for a country house; verso: Sketch elevation and plans for country houses
Actions:
DR1974:0002:035:018 R/V
Sketch elevation and plan for a country house; verso: Sketch elevation and plans for country houses
Actions:
DR1974:0002:035:018 R/V
Classification:
dessins
dessins
Date:
early 19th century
early 19th century
Personnes et institutions:
Sujet:
architecture
architecture
Niveau de description archivistique:
Projet
Projet
Numéro de référence:
AP180.S1.1975.PR03
Description:
This project series documents Casa per vacanze, a built three-storey vacation house for the Ferrario Family located on the outskirts of Varese, in Osmate, Italy. Riva worked on this project in 1975. The project series contains studies and design development drawings, including floor plans, elevations, sections, furnishing details, and a site plan. A file (AP180.S1.1975.PR03.002) arranged in this project series contains three drawings of an early version of the project.
AP180.S1.1975.PR03
Description:
This project series documents Casa per vacanze, a built three-storey vacation house for the Ferrario Family located on the outskirts of Varese, in Osmate, Italy. Riva worked on this project in 1975. The project series contains studies and design development drawings, including floor plans, elevations, sections, furnishing details, and a site plan. A file (AP180.S1.1975.PR03.002) arranged in this project series contains three drawings of an early version of the project.
Personnes et institutions:
Date:
1975
1975
Titre:
Casa per vacanze Ferrario [Ferrario vacation house], Osmate, Italy (1975)
Actions:
AP180.S1.1975.PR03
Description:
This project series documents Casa per vacanze, a built three-storey vacation house for the Ferrario Family located on the outskirts of Varese, in Osmate, Italy. Riva worked on this project in 1975. The project series contains studies and design development drawings, including floor plans, elevations, sections, furnishing details, and a site plan. A file (AP180.S1.1975.PR03.002) arranged in this project series contains three drawings of an early version of the project.
Casa per vacanze Ferrario [Ferrario vacation house], Osmate, Italy (1975)
Actions:
AP180.S1.1975.PR03
Description:
This project series documents Casa per vacanze, a built three-storey vacation house for the Ferrario Family located on the outskirts of Varese, in Osmate, Italy. Riva worked on this project in 1975. The project series contains studies and design development drawings, including floor plans, elevations, sections, furnishing details, and a site plan. A file (AP180.S1.1975.PR03.002) arranged in this project series contains three drawings of an early version of the project.
Niveau de description archivistique:
Project
Project
Date:
1975
1975
Personnes et institutions:
Classification:
dessins
dessins
Actions:
Numéro de référence:
DR1986:0073
Description:
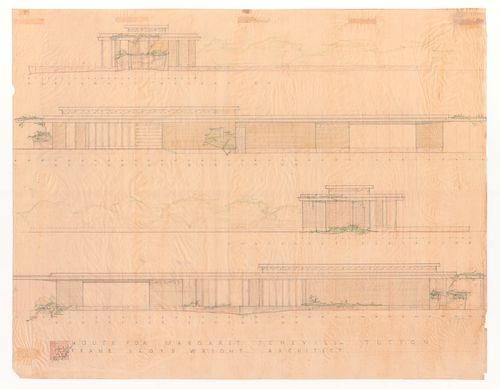
- This drawing shows four one-storey elevations for the Margret Schevill House: northwest elevation at top left; southwest elevation in upper centre; southeast elevation centre right; and northeast elevation at the bottom. The southwest and northeast elevations for the Margret Schevill House are measured in numbers; the other two are measured in letters.
DR1986:0073
Description:
- This drawing shows four one-storey elevations for the Margret Schevill House: northwest elevation at top left; southwest elevation in upper centre; southeast elevation centre right; and northeast elevation at the bottom. The southwest and northeast elevations for the Margret Schevill House are measured in numbers; the other two are measured in letters.
Personnes et institutions:
Sujet:
architecture
architecture
Date:
before 5 April 1941
before 5 April 1941
Titre:
Presentation drawing showing four elevations for Margaret Schevill House, Tucson, Arizona
Actions:
DR1986:0073
Description:
- This drawing shows four one-storey elevations for the Margret Schevill House: northwest elevation at top left; southwest elevation in upper centre; southeast elevation centre right; and northeast elevation at the bottom. The southwest and northeast elevations for the Margret Schevill House are measured in numbers; the other two are measured in letters.
Presentation drawing showing four elevations for Margaret Schevill House, Tucson, Arizona
Actions:
DR1986:0073
Description:
- This drawing shows four one-storey elevations for the Margret Schevill House: northwest elevation at top left; southwest elevation in upper centre; southeast elevation centre right; and northeast elevation at the bottom. The southwest and northeast elevations for the Margret Schevill House are measured in numbers; the other two are measured in letters.
Classification:
dessins
dessins
Date:
before 5 April 1941
before 5 April 1941
Personnes et institutions:
Sujet:
architecture
architecture


