


37490 Résultats
Classification:
dessins
dessins
Numéro de référence:
ARCH267722
Description:
Documentation pertaining to the Société Suisse des Usine Eternit, including 6 textual records listing the building materials necessary for the construction of prefabricated houses by the company, referred to as “Maisonnettes", and the business card of Armand Boeringer, Engineer. Also contains 2 blueprints showing plans, elevations, and cross sections of prefabricated houses by the Société Suisse des Usine Eternit.
ARCH267722
Description:
Documentation pertaining to the Société Suisse des Usine Eternit, including 6 textual records listing the building materials necessary for the construction of prefabricated houses by the company, referred to as “Maisonnettes", and the business card of Armand Boeringer, Engineer. Also contains 2 blueprints showing plans, elevations, and cross sections of prefabricated houses by the Société Suisse des Usine Eternit.
Personnes et institutions:
Date:
n.d.
n.d.
Titre:
Documentation pertaining to the Société Suisse des Usine Eternit
Actions:
ARCH267722
Description:
Documentation pertaining to the Société Suisse des Usine Eternit, including 6 textual records listing the building materials necessary for the construction of prefabricated houses by the company, referred to as “Maisonnettes", and the business card of Armand Boeringer, Engineer. Also contains 2 blueprints showing plans, elevations, and cross sections of prefabricated houses by the Société Suisse des Usine Eternit.
Documentation pertaining to the Société Suisse des Usine Eternit
Actions:
ARCH267722
Description:
Documentation pertaining to the Société Suisse des Usine Eternit, including 6 textual records listing the building materials necessary for the construction of prefabricated houses by the company, referred to as “Maisonnettes", and the business card of Armand Boeringer, Engineer. Also contains 2 blueprints showing plans, elevations, and cross sections of prefabricated houses by the Société Suisse des Usine Eternit.
Classification:
dessins
dessins
Date:
n.d.
n.d.
Personnes et institutions:
Classification:
documents textuels
documents textuels
Numéro de référence:
ARCH258611
Description:
Un cahier de notes noir avec croquis, calculs, et notes sur divers projets: École Anthelme Verreau, Université de Montréal, Hôtel Dieu, Maison Vicomte Roumefort, Église St-Louis de France, 1931-1941. Comprend aussi un calepin en cuir brun avec croquis, calculs, et notes sur plusieurs divers projets entre 1920 et 1926.
ARCH258611
Description:
Un cahier de notes noir avec croquis, calculs, et notes sur divers projets: École Anthelme Verreau, Université de Montréal, Hôtel Dieu, Maison Vicomte Roumefort, Église St-Louis de France, 1931-1941. Comprend aussi un calepin en cuir brun avec croquis, calculs, et notes sur plusieurs divers projets entre 1920 et 1926.
Personnes et institutions:
Date:
1920-1941
1920-1941
Titre:
Cahiers de notes
Actions:
ARCH258611
Description:
Un cahier de notes noir avec croquis, calculs, et notes sur divers projets: École Anthelme Verreau, Université de Montréal, Hôtel Dieu, Maison Vicomte Roumefort, Église St-Louis de France, 1931-1941. Comprend aussi un calepin en cuir brun avec croquis, calculs, et notes sur plusieurs divers projets entre 1920 et 1926.
Cahiers de notes
Actions:
ARCH258611
Description:
Un cahier de notes noir avec croquis, calculs, et notes sur divers projets: École Anthelme Verreau, Université de Montréal, Hôtel Dieu, Maison Vicomte Roumefort, Église St-Louis de France, 1931-1941. Comprend aussi un calepin en cuir brun avec croquis, calculs, et notes sur plusieurs divers projets entre 1920 et 1926.
Classification:
documents textuels
documents textuels
Date:
1920-1941
1920-1941
Personnes et institutions:
Classification:
événements
événements
Actions:
Description:
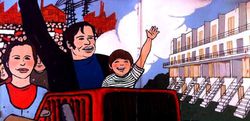
Évoquant un défi célèbre lancé par Le Corbusier, « Architecture ou révolution », cette conversation établira la place du processus du SAAL au Portugal parmi les débats internationaux des années 1960 et 1970 sur le logement social et la responsabilité de l’architecte dans ce domaine. Nuno Portas, secrétaire d’État au Logement et à l’Urbanisme nommé après la révolution(...)
Évoquant un défi célèbre lancé par Le Corbusier, « Architecture ou révolution », cette conversation établira la place du processus du SAAL au Portugal parmi les débats internationaux des années 1960 et 1970 sur le logement social et la responsabilité de l’architecte dans ce domaine. Nuno Portas, secrétaire d’État au Logement et à l’Urbanisme nommé après la révolution(...)
Localisation:
Théâtre Paul-Desmarais
Théâtre Paul-Desmarais
Date:
14 mai 2015 , 18h
14 mai 2015 , 18h
Titre:
Architecture ou révolution ? Une conversation avec Nuno Portas et Nuno Grande
Actions:
Description:
Évoquant un défi célèbre lancé par Le Corbusier, « Architecture ou révolution », cette conversation établira la place du processus du SAAL au Portugal parmi les débats internationaux des années 1960 et 1970 sur le logement social et la responsabilité de l’architecte dans ce domaine. Nuno Portas, secrétaire d’État au Logement et à l’Urbanisme nommé après la révolution(...)
Architecture ou révolution ? Une conversation avec Nuno Portas et Nuno Grande
Actions:
Description:
Évoquant un défi célèbre lancé par Le Corbusier, « Architecture ou révolution », cette conversation établira la place du processus du SAAL au Portugal parmi les débats internationaux des années 1960 et 1970 sur le logement social et la responsabilité de l’architecte dans ce domaine. Nuno Portas, secrétaire d’État au Logement et à l’Urbanisme nommé après la révolution(...)
Classification:
événements
événements
Date:
14 mai 2015
18h
14 mai 2015
18h
Localisation:
Théâtre Paul-Desmarais
Théâtre Paul-Desmarais
Niveau de description archivistique:
Série(s)
Série(s)
Titre:
Dessins et tableaux
Dessins et tableaux
Numéro de référence:
AP104.S1
Description:
Series I consists of sketches, drawings and paintings, mostly created by Parizeau. From the period he spent in Europe (1923-1933), there are 11 student drawings in the standard presentation format of the École des Beaux-arts de Paris, a volume of course notes, as well as unidentified drawings, sketchbooks and paintings of primarily buildings and landscapes executed in Paris and during his travels in France. Drawings relating to Parizeau's architectural career in Montreal are represented in a number of independant projects, including a small chapel beside the St. Lawrence River, a pair of two-storey cabin-cottages outside of Montreal, and several residences in the city. The documents are mostly original preliminary studies with some reproductions of working drawings. It should be noted that there are also photographs of exterior details of the Laroque Residence and the Jarry Residence in documents CO2 in Series II. Reproductions of designs for worker housing by French architect Eugène Beaudoin in 1938 perhaps give a clue to Parizeau's relatively early employment of modernist forms. A residence in Baie D'Urfé is unlikely to be connected to Parizeau because its date, ca. 1955, is a decade after his death. Parizeau's concern with furniture and interior design is represented in the Archive with many lively perspective sketches in colour, and elevation and plan studies of several kinds of rooms and types of furniture. Some preliminary drawings for interiors were grouped with the Gillow house in Ville Mont-Royal, and the Walter Downs Residence in Montreal. The artworks by Parizeau consist of paintings and drawings of landscapes, buildings, still lifes and figure studies on loose sheets and in bound sketchbooks. These works are executed in a variety of media, including pencil, coloured pencil, watercolour on paper, and oil paint on masonite panels. Studies of buildings in Brittany and Paris are the subjects in three small sketchbooks, while larger spiral-bound drawing books contain some architectural plans, elevations and details. Most of these artworks and sketches were likely created in Europe before 1933.
AP104.S1
Description:
Series I consists of sketches, drawings and paintings, mostly created by Parizeau. From the period he spent in Europe (1923-1933), there are 11 student drawings in the standard presentation format of the École des Beaux-arts de Paris, a volume of course notes, as well as unidentified drawings, sketchbooks and paintings of primarily buildings and landscapes executed in Paris and during his travels in France. Drawings relating to Parizeau's architectural career in Montreal are represented in a number of independant projects, including a small chapel beside the St. Lawrence River, a pair of two-storey cabin-cottages outside of Montreal, and several residences in the city. The documents are mostly original preliminary studies with some reproductions of working drawings. It should be noted that there are also photographs of exterior details of the Laroque Residence and the Jarry Residence in documents CO2 in Series II. Reproductions of designs for worker housing by French architect Eugène Beaudoin in 1938 perhaps give a clue to Parizeau's relatively early employment of modernist forms. A residence in Baie D'Urfé is unlikely to be connected to Parizeau because its date, ca. 1955, is a decade after his death. Parizeau's concern with furniture and interior design is represented in the Archive with many lively perspective sketches in colour, and elevation and plan studies of several kinds of rooms and types of furniture. Some preliminary drawings for interiors were grouped with the Gillow house in Ville Mont-Royal, and the Walter Downs Residence in Montreal. The artworks by Parizeau consist of paintings and drawings of landscapes, buildings, still lifes and figure studies on loose sheets and in bound sketchbooks. These works are executed in a variety of media, including pencil, coloured pencil, watercolour on paper, and oil paint on masonite panels. Studies of buildings in Brittany and Paris are the subjects in three small sketchbooks, while larger spiral-bound drawing books contain some architectural plans, elevations and details. Most of these artworks and sketches were likely created in Europe before 1933.
Personnes et institutions:
Date:
1917-1955
1917-1955
Titre:
Dessins et tableaux
Actions:
AP104.S1
Description:
Series I consists of sketches, drawings and paintings, mostly created by Parizeau. From the period he spent in Europe (1923-1933), there are 11 student drawings in the standard presentation format of the École des Beaux-arts de Paris, a volume of course notes, as well as unidentified drawings, sketchbooks and paintings of primarily buildings and landscapes executed in Paris and during his travels in France. Drawings relating to Parizeau's architectural career in Montreal are represented in a number of independant projects, including a small chapel beside the St. Lawrence River, a pair of two-storey cabin-cottages outside of Montreal, and several residences in the city. The documents are mostly original preliminary studies with some reproductions of working drawings. It should be noted that there are also photographs of exterior details of the Laroque Residence and the Jarry Residence in documents CO2 in Series II. Reproductions of designs for worker housing by French architect Eugène Beaudoin in 1938 perhaps give a clue to Parizeau's relatively early employment of modernist forms. A residence in Baie D'Urfé is unlikely to be connected to Parizeau because its date, ca. 1955, is a decade after his death. Parizeau's concern with furniture and interior design is represented in the Archive with many lively perspective sketches in colour, and elevation and plan studies of several kinds of rooms and types of furniture. Some preliminary drawings for interiors were grouped with the Gillow house in Ville Mont-Royal, and the Walter Downs Residence in Montreal. The artworks by Parizeau consist of paintings and drawings of landscapes, buildings, still lifes and figure studies on loose sheets and in bound sketchbooks. These works are executed in a variety of media, including pencil, coloured pencil, watercolour on paper, and oil paint on masonite panels. Studies of buildings in Brittany and Paris are the subjects in three small sketchbooks, while larger spiral-bound drawing books contain some architectural plans, elevations and details. Most of these artworks and sketches were likely created in Europe before 1933.
Dessins et tableaux
Actions:
AP104.S1
Description:
Series I consists of sketches, drawings and paintings, mostly created by Parizeau. From the period he spent in Europe (1923-1933), there are 11 student drawings in the standard presentation format of the École des Beaux-arts de Paris, a volume of course notes, as well as unidentified drawings, sketchbooks and paintings of primarily buildings and landscapes executed in Paris and during his travels in France. Drawings relating to Parizeau's architectural career in Montreal are represented in a number of independant projects, including a small chapel beside the St. Lawrence River, a pair of two-storey cabin-cottages outside of Montreal, and several residences in the city. The documents are mostly original preliminary studies with some reproductions of working drawings. It should be noted that there are also photographs of exterior details of the Laroque Residence and the Jarry Residence in documents CO2 in Series II. Reproductions of designs for worker housing by French architect Eugène Beaudoin in 1938 perhaps give a clue to Parizeau's relatively early employment of modernist forms. A residence in Baie D'Urfé is unlikely to be connected to Parizeau because its date, ca. 1955, is a decade after his death. Parizeau's concern with furniture and interior design is represented in the Archive with many lively perspective sketches in colour, and elevation and plan studies of several kinds of rooms and types of furniture. Some preliminary drawings for interiors were grouped with the Gillow house in Ville Mont-Royal, and the Walter Downs Residence in Montreal. The artworks by Parizeau consist of paintings and drawings of landscapes, buildings, still lifes and figure studies on loose sheets and in bound sketchbooks. These works are executed in a variety of media, including pencil, coloured pencil, watercolour on paper, and oil paint on masonite panels. Studies of buildings in Brittany and Paris are the subjects in three small sketchbooks, while larger spiral-bound drawing books contain some architectural plans, elevations and details. Most of these artworks and sketches were likely created in Europe before 1933.
Niveau de description archivistique:
Série 1
Série 1
Date:
1917-1955
1917-1955
Personnes et institutions:
Classification:
photographies
photographies
Numéro de référence:
ARCH256109
Description:
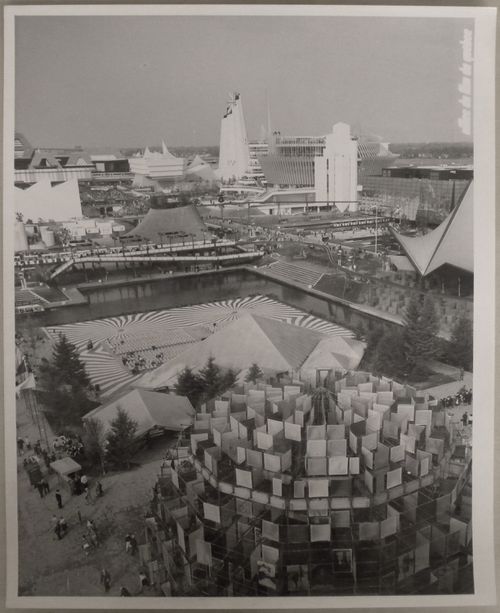
Front row (from left to right): - [Square + People of Canada Tree]. Canada's Pavilion = Canadian Pavilion = Pavilion of Canada Middle row (from left to right): - Pavilion of Haiti = Haitian Pavilion - Pavilion of Western Canada = Pavilion of the Western Provinces - Pavilion of France = French Pavilion - Province of Quebec Pavilion = Quebec Pavilion = Pavilion of the Province of Quebec Back row (from left to right): - Pavilion of Great Britain
ARCH256109
Description:
Front row (from left to right): - [Square + People of Canada Tree]. Canada's Pavilion = Canadian Pavilion = Pavilion of Canada Middle row (from left to right): - Pavilion of Haiti = Haitian Pavilion - Pavilion of Western Canada = Pavilion of the Western Provinces - Pavilion of France = French Pavilion - Province of Quebec Pavilion = Quebec Pavilion = Pavilion of the Province of Quebec Back row (from left to right): - Pavilion of Great Britain
Personnes et institutions:
Date:
1967
1967
Titre:
Partial view of the Île Notre-Dame site from the Canada's Pavilion, Expo 67, Montréal, Québec
Actions:
ARCH256109
Description:
Front row (from left to right): - [Square + People of Canada Tree]. Canada's Pavilion = Canadian Pavilion = Pavilion of Canada Middle row (from left to right): - Pavilion of Haiti = Haitian Pavilion - Pavilion of Western Canada = Pavilion of the Western Provinces - Pavilion of France = French Pavilion - Province of Quebec Pavilion = Quebec Pavilion = Pavilion of the Province of Quebec Back row (from left to right): - Pavilion of Great Britain
Partial view of the Île Notre-Dame site from the Canada's Pavilion, Expo 67, Montréal, Québec
Actions:
ARCH256109
Description:
Front row (from left to right): - [Square + People of Canada Tree]. Canada's Pavilion = Canadian Pavilion = Pavilion of Canada Middle row (from left to right): - Pavilion of Haiti = Haitian Pavilion - Pavilion of Western Canada = Pavilion of the Western Provinces - Pavilion of France = French Pavilion - Province of Quebec Pavilion = Quebec Pavilion = Pavilion of the Province of Quebec Back row (from left to right): - Pavilion of Great Britain
Classification:
photographies
photographies
Date:
1967
1967
Personnes et institutions:
Classification:
photographies
photographies
Numéro de référence:
ARCH256110
Description:
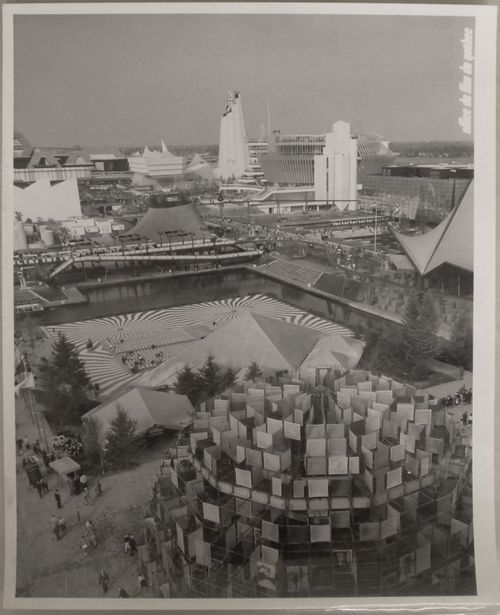
Front row (from left to right): - [Square + People of Canada Tree]. Canada's Pavilion = Canadian Pavilion = Pavilion of Canada Middle row (from left to right): - Pavilion of Haiti = Haitian Pavilion - Pavilion of Western Canada = Pavilion of the Western Provinces - Pavilion of France = French Pavilion - Province of Quebec Pavilion = Quebec Pavilion = Pavilion of the Province of Quebec Back row (from left to right): - Pavilion of Great Britain
ARCH256110
Description:
Front row (from left to right): - [Square + People of Canada Tree]. Canada's Pavilion = Canadian Pavilion = Pavilion of Canada Middle row (from left to right): - Pavilion of Haiti = Haitian Pavilion - Pavilion of Western Canada = Pavilion of the Western Provinces - Pavilion of France = French Pavilion - Province of Quebec Pavilion = Quebec Pavilion = Pavilion of the Province of Quebec Back row (from left to right): - Pavilion of Great Britain
Personnes et institutions:
Date:
1967
1967
Titre:
Partial view of the Île Notre-Dame site from the Canada's Pavilion, Expo 67, Montréal, Québec
Actions:
ARCH256110
Description:
Front row (from left to right): - [Square + People of Canada Tree]. Canada's Pavilion = Canadian Pavilion = Pavilion of Canada Middle row (from left to right): - Pavilion of Haiti = Haitian Pavilion - Pavilion of Western Canada = Pavilion of the Western Provinces - Pavilion of France = French Pavilion - Province of Quebec Pavilion = Quebec Pavilion = Pavilion of the Province of Quebec Back row (from left to right): - Pavilion of Great Britain
Partial view of the Île Notre-Dame site from the Canada's Pavilion, Expo 67, Montréal, Québec
Actions:
ARCH256110
Description:
Front row (from left to right): - [Square + People of Canada Tree]. Canada's Pavilion = Canadian Pavilion = Pavilion of Canada Middle row (from left to right): - Pavilion of Haiti = Haitian Pavilion - Pavilion of Western Canada = Pavilion of the Western Provinces - Pavilion of France = French Pavilion - Province of Quebec Pavilion = Quebec Pavilion = Pavilion of the Province of Quebec Back row (from left to right): - Pavilion of Great Britain
Classification:
photographies
photographies
Date:
1967
1967
Personnes et institutions:
Niveau de description archivistique:
Sous-série
Sous-série
Numéro de référence:
AP207.S2.SS11
Description:
This sub-series documents the exhibition "Niki de Saint Phalle. Il Giardino dei Tarocchi", designed by Pettena and presented at the Polveriera Guzman in Orbetello, in 1997. The exhibition presented the work of French-American artist Niki de Saint Phalle and her work on the creation of the Tarot Garden (Giardino dei Tarocchi in Italian) in Pescia Fiorentina, Italy. The sub-series contains a model of the exhibition gallery and reference photographs of the Tarot Garden.
AP207.S2.SS11
Description:
This sub-series documents the exhibition "Niki de Saint Phalle. Il Giardino dei Tarocchi", designed by Pettena and presented at the Polveriera Guzman in Orbetello, in 1997. The exhibition presented the work of French-American artist Niki de Saint Phalle and her work on the creation of the Tarot Garden (Giardino dei Tarocchi in Italian) in Pescia Fiorentina, Italy. The sub-series contains a model of the exhibition gallery and reference photographs of the Tarot Garden.
Personnes et institutions:
Date:
circa 1997
circa 1997
Titre:
Niki de Saint Phalle. Il Giardino Dei Taocchi (1997)
Actions:
AP207.S2.SS11
Description:
This sub-series documents the exhibition "Niki de Saint Phalle. Il Giardino dei Tarocchi", designed by Pettena and presented at the Polveriera Guzman in Orbetello, in 1997. The exhibition presented the work of French-American artist Niki de Saint Phalle and her work on the creation of the Tarot Garden (Giardino dei Tarocchi in Italian) in Pescia Fiorentina, Italy. The sub-series contains a model of the exhibition gallery and reference photographs of the Tarot Garden.
Niki de Saint Phalle. Il Giardino Dei Taocchi (1997)
Actions:
AP207.S2.SS11
Description:
This sub-series documents the exhibition "Niki de Saint Phalle. Il Giardino dei Tarocchi", designed by Pettena and presented at the Polveriera Guzman in Orbetello, in 1997. The exhibition presented the work of French-American artist Niki de Saint Phalle and her work on the creation of the Tarot Garden (Giardino dei Tarocchi in Italian) in Pescia Fiorentina, Italy. The sub-series contains a model of the exhibition gallery and reference photographs of the Tarot Garden.
Niveau de description archivistique:
Subseries
Subseries
Date:
circa 1997
circa 1997
Personnes et institutions:
Numéro de référence:
ARCH264214
Description:
La lettre contient des références à Charlotte Perriand et Dominique Escorsa. De plus, la lettre fait mention du "M. de l'Ed. N.", soit le ministère de l'Éducation national en France, du renouvellement du contrat de Pierre Jeanneret en Inde et d'un appartement présumé être celui de la rue Jacob à Paris. Une analyse plus approfondie est nécessaire.
ARCH264214
Description:
La lettre contient des références à Charlotte Perriand et Dominique Escorsa. De plus, la lettre fait mention du "M. de l'Ed. N.", soit le ministère de l'Éducation national en France, du renouvellement du contrat de Pierre Jeanneret en Inde et d'un appartement présumé être celui de la rue Jacob à Paris. Une analyse plus approfondie est nécessaire.
Personnes et institutions:
Date:
après le 2 septembre 1958
après le 2 septembre 1958
Titre:
Brouillon d'une lettre de Pierre Jeanneret à Jean Prouvé
Actions:
ARCH264214
Description:
La lettre contient des références à Charlotte Perriand et Dominique Escorsa. De plus, la lettre fait mention du "M. de l'Ed. N.", soit le ministère de l'Éducation national en France, du renouvellement du contrat de Pierre Jeanneret en Inde et d'un appartement présumé être celui de la rue Jacob à Paris. Une analyse plus approfondie est nécessaire.
Brouillon d'une lettre de Pierre Jeanneret à Jean Prouvé
Actions:
ARCH264214
Description:
La lettre contient des références à Charlotte Perriand et Dominique Escorsa. De plus, la lettre fait mention du "M. de l'Ed. N.", soit le ministère de l'Éducation national en France, du renouvellement du contrat de Pierre Jeanneret en Inde et d'un appartement présumé être celui de la rue Jacob à Paris. Une analyse plus approfondie est nécessaire.
Date:
après le 2 septembre 1958
après le 2 septembre 1958
Personnes et institutions:
Classification:
archives
Niveau de description archivistique:
Fonds
archives
Niveau de description archivistique:
Fonds
Numéro de référence:
AP058
Résumé:
The Blanche Lemco van Ginkel fonds consists of textual records documenting her participation in professional societies and committees, conferences and lectures, and her administrative and teaching activities at the Faculty of Architecture and Landscape Architecture, University of Toronto, including material relating to the programme and exhibitions. The fonds contains correspondence, reports, minutes, notes, information packages, papers, presentation panels, etc., dating from 1970 to 1992.
AP058
Résumé:
The Blanche Lemco van Ginkel fonds consists of textual records documenting her participation in professional societies and committees, conferences and lectures, and her administrative and teaching activities at the Faculty of Architecture and Landscape Architecture, University of Toronto, including material relating to the programme and exhibitions. The fonds contains correspondence, reports, minutes, notes, information packages, papers, presentation panels, etc., dating from 1970 to 1992.
Personnes et institutions:
Date:
1970-1992
1970-1992
Titre:
Fonds Blanche Lemco van Ginkel
Actions:
AP058
Résumé:
The Blanche Lemco van Ginkel fonds consists of textual records documenting her participation in professional societies and committees, conferences and lectures, and her administrative and teaching activities at the Faculty of Architecture and Landscape Architecture, University of Toronto, including material relating to the programme and exhibitions. The fonds contains correspondence, reports, minutes, notes, information packages, papers, presentation panels, etc., dating from 1970 to 1992.
Fonds Blanche Lemco van Ginkel
Actions:
AP058
Résumé:
The Blanche Lemco van Ginkel fonds consists of textual records documenting her participation in professional societies and committees, conferences and lectures, and her administrative and teaching activities at the Faculty of Architecture and Landscape Architecture, University of Toronto, including material relating to the programme and exhibitions. The fonds contains correspondence, reports, minutes, notes, information packages, papers, presentation panels, etc., dating from 1970 to 1992.
Classification:
archives
Niveau de description archivistique:
Fonds
archives
Niveau de description archivistique:
Fonds
Date:
1970-1992
1970-1992
Personnes et institutions:
Classification:
oeuvres d'art
oeuvres d'art
Actions:
Numéro de référence:
DR1974:0002:010:037
DR1974:0002:010:037
Personnes et institutions:
Sujet:
architecture
architecture
Date:
printed between 1792 and 1840
printed between 1792 and 1840
Titre:
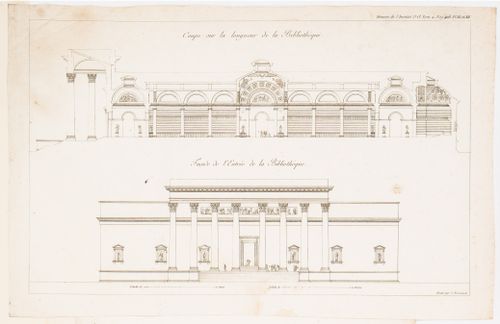
Library on the site of the Magdelaine: Longitudinal section and principal elevation
Actions:
DR1974:0002:010:037
Library on the site of the Magdelaine: Longitudinal section and principal elevation
Actions:
DR1974:0002:010:037
Classification:
oeuvres d'art
oeuvres d'art
Date:
printed between 1792 and 1840
printed between 1792 and 1840
Personnes et institutions:
Sujet:
architecture
architecture


