


10714 Résultats
Classification:
photographies
photographies
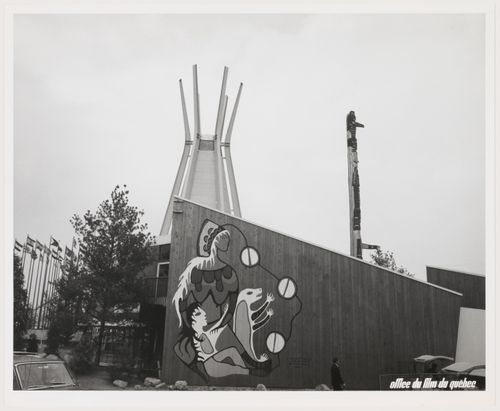
Numéro de référence:
ARCH256098
ARCH256098
Personnes et institutions:
Date:
1967
1967
Classification:
photographies
photographies
Date:
1967
1967
Personnes et institutions:
Classification:
photographies
photographies
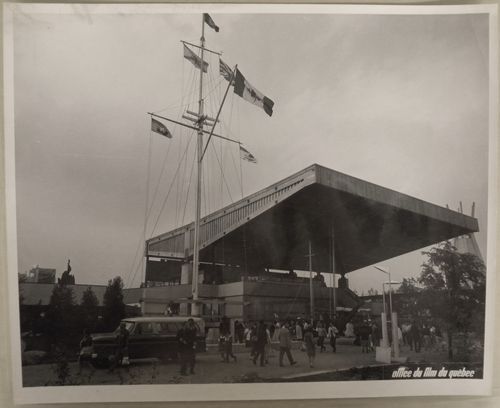
Numéro de référence:
ARCH256104
ARCH256104
Personnes et institutions:
Date:
1967
1967
Classification:
photographies
photographies
Date:
1967
1967
Personnes et institutions:
Classification:
photographies
photographies
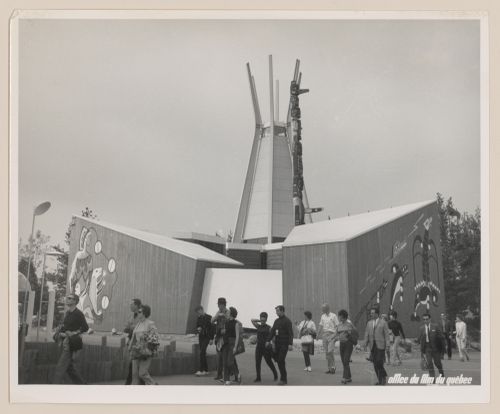
Numéro de référence:
ARCH256105
ARCH256105
Personnes et institutions:
Date:
1967
1967
Classification:
photographies
photographies
Date:
1967
1967
Personnes et institutions:
Classification:
photographies
photographies
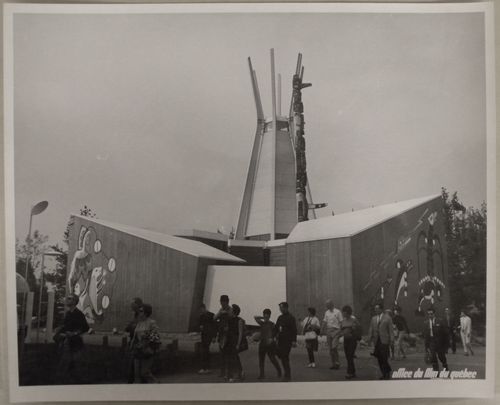
Numéro de référence:
ARCH256112
ARCH256112
Personnes et institutions:
Date:
1967
1967
Classification:
photographies
photographies
Date:
1967
1967
Personnes et institutions:
Classification:
photographies
photographies
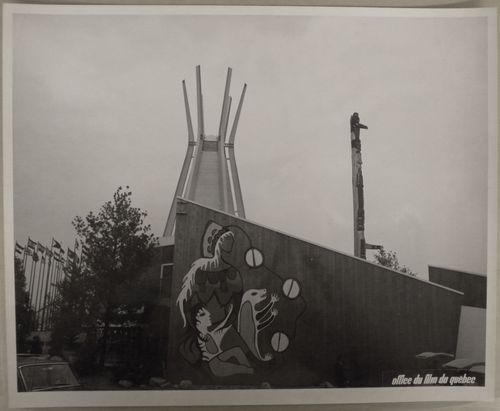
Numéro de référence:
ARCH256113
ARCH256113
Personnes et institutions:
Date:
1967
1967
Classification:
photographies
photographies
Date:
1967
1967
Personnes et institutions:
Classification:
photographies
photographies
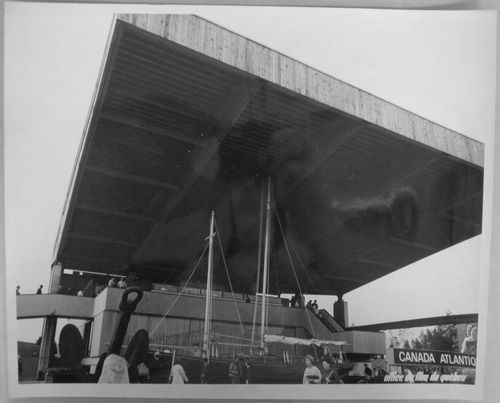
Numéro de référence:
ARCH256124
ARCH256124
Personnes et institutions:
Date:
1967
1967
Classification:
photographies
photographies
Date:
1967
1967
Personnes et institutions:
Niveau de description archivistique:
Projet
Projet
Numéro de référence:
AP178.S1.2002.PR06
Description:
This project series documents the Parque de Pedras Salgadas in Pedras Salgadas, Portugal. While the records were held in the office’s archives this project was assigned the number 50/00. The office assigned the date 2002 to this project. The project consisted of extensive work to the spa resort located in Pedras Salgadas Park for owner VMPS - Águas & Turismo, S.A, part of Unicer (now Super Bock Group). The work included the demolition of many buildings, the restauration and alterations of others and the construction of new buildings. Work on the Hotel Avelames, the thermal spa, the public pools and the Casa de Chá were the primary focus of the site for Siza. These four components of the project were divided by the office, with the Hotel Avelames, spa and Casa de Chá arranged together under AP178.S1.2002.PR06.SS1 and the public pools arranged under AP178.S1.2002.PR06.SS2. Architect Luís Rebelo de Andrade also constructed eco-houses and treehouses on the site later on. This project was realized in tandem with a similar project by Siza, the Parque de Vidago (AP178.S1.2002.PR05), also owned by Unicer. For this reason, the materials for both projects are mixed together. A large number of materials for this project can be found in project subseries AP178.S1.2002.PR05.SS1. These files have been identified at the file level in the Parque de Vidago project subseries.
AP178.S1.2002.PR06
Description:
This project series documents the Parque de Pedras Salgadas in Pedras Salgadas, Portugal. While the records were held in the office’s archives this project was assigned the number 50/00. The office assigned the date 2002 to this project. The project consisted of extensive work to the spa resort located in Pedras Salgadas Park for owner VMPS - Águas & Turismo, S.A, part of Unicer (now Super Bock Group). The work included the demolition of many buildings, the restauration and alterations of others and the construction of new buildings. Work on the Hotel Avelames, the thermal spa, the public pools and the Casa de Chá were the primary focus of the site for Siza. These four components of the project were divided by the office, with the Hotel Avelames, spa and Casa de Chá arranged together under AP178.S1.2002.PR06.SS1 and the public pools arranged under AP178.S1.2002.PR06.SS2. Architect Luís Rebelo de Andrade also constructed eco-houses and treehouses on the site later on. This project was realized in tandem with a similar project by Siza, the Parque de Vidago (AP178.S1.2002.PR05), also owned by Unicer. For this reason, the materials for both projects are mixed together. A large number of materials for this project can be found in project subseries AP178.S1.2002.PR05.SS1. These files have been identified at the file level in the Parque de Vidago project subseries.
Personnes et institutions:
Date:
2002-2010
2002-2010
Titre:
Parque de Pedras Salgadas, Pedras Salgadas, Portugal (2002-2010)
Actions:
AP178.S1.2002.PR06
Description:
This project series documents the Parque de Pedras Salgadas in Pedras Salgadas, Portugal. While the records were held in the office’s archives this project was assigned the number 50/00. The office assigned the date 2002 to this project. The project consisted of extensive work to the spa resort located in Pedras Salgadas Park for owner VMPS - Águas & Turismo, S.A, part of Unicer (now Super Bock Group). The work included the demolition of many buildings, the restauration and alterations of others and the construction of new buildings. Work on the Hotel Avelames, the thermal spa, the public pools and the Casa de Chá were the primary focus of the site for Siza. These four components of the project were divided by the office, with the Hotel Avelames, spa and Casa de Chá arranged together under AP178.S1.2002.PR06.SS1 and the public pools arranged under AP178.S1.2002.PR06.SS2. Architect Luís Rebelo de Andrade also constructed eco-houses and treehouses on the site later on. This project was realized in tandem with a similar project by Siza, the Parque de Vidago (AP178.S1.2002.PR05), also owned by Unicer. For this reason, the materials for both projects are mixed together. A large number of materials for this project can be found in project subseries AP178.S1.2002.PR05.SS1. These files have been identified at the file level in the Parque de Vidago project subseries.
Parque de Pedras Salgadas, Pedras Salgadas, Portugal (2002-2010)
Actions:
AP178.S1.2002.PR06
Description:
This project series documents the Parque de Pedras Salgadas in Pedras Salgadas, Portugal. While the records were held in the office’s archives this project was assigned the number 50/00. The office assigned the date 2002 to this project. The project consisted of extensive work to the spa resort located in Pedras Salgadas Park for owner VMPS - Águas & Turismo, S.A, part of Unicer (now Super Bock Group). The work included the demolition of many buildings, the restauration and alterations of others and the construction of new buildings. Work on the Hotel Avelames, the thermal spa, the public pools and the Casa de Chá were the primary focus of the site for Siza. These four components of the project were divided by the office, with the Hotel Avelames, spa and Casa de Chá arranged together under AP178.S1.2002.PR06.SS1 and the public pools arranged under AP178.S1.2002.PR06.SS2. Architect Luís Rebelo de Andrade also constructed eco-houses and treehouses on the site later on. This project was realized in tandem with a similar project by Siza, the Parque de Vidago (AP178.S1.2002.PR05), also owned by Unicer. For this reason, the materials for both projects are mixed together. A large number of materials for this project can be found in project subseries AP178.S1.2002.PR05.SS1. These files have been identified at the file level in the Parque de Vidago project subseries.
Niveau de description archivistique:
Project
Project
Date:
2002-2010
2002-2010
Personnes et institutions:
Classification:
archives
Niveau de description archivistique:
Fonds
archives
Niveau de description archivistique:
Fonds
Titre:
Fonds Barry Downs
Fonds Barry Downs
Numéro de référence:
AP077
Résumé:
The Barry Downs fonds contains 6 drawings and 8 presentation panels for a total of 11 projects conceived between 1956 and 1968. This period coincided with Down's position as design architect for Thompson, Berwick, Pratt & Partners, and his subsequent partnership with Fred Thornton Hollingsworth. The documents, particularly the drawings, reveal the considerable skill Downs possessed as both a draughtsman and a designer.
AP077
Résumé:
The Barry Downs fonds contains 6 drawings and 8 presentation panels for a total of 11 projects conceived between 1956 and 1968. This period coincided with Down's position as design architect for Thompson, Berwick, Pratt & Partners, and his subsequent partnership with Fred Thornton Hollingsworth. The documents, particularly the drawings, reveal the considerable skill Downs possessed as both a draughtsman and a designer.
Personnes et institutions:
Date:
[1956-1968]
[1956-1968]
Titre:
Fonds Barry Downs
Actions:
AP077
Résumé:
The Barry Downs fonds contains 6 drawings and 8 presentation panels for a total of 11 projects conceived between 1956 and 1968. This period coincided with Down's position as design architect for Thompson, Berwick, Pratt & Partners, and his subsequent partnership with Fred Thornton Hollingsworth. The documents, particularly the drawings, reveal the considerable skill Downs possessed as both a draughtsman and a designer.
Fonds Barry Downs
Actions:
AP077
Résumé:
The Barry Downs fonds contains 6 drawings and 8 presentation panels for a total of 11 projects conceived between 1956 and 1968. This period coincided with Down's position as design architect for Thompson, Berwick, Pratt & Partners, and his subsequent partnership with Fred Thornton Hollingsworth. The documents, particularly the drawings, reveal the considerable skill Downs possessed as both a draughtsman and a designer.
Classification:
archives
Niveau de description archivistique:
Fonds
archives
Niveau de description archivistique:
Fonds
Date:
[1956-1968]
[1956-1968]
Personnes et institutions:
Classification:
documents textuels, photographies
documents textuels, photographies
Numéro de référence:
AP018.S2.007
Description:
This box includes agreements and folders of office research including newpaper clippings on various topics. This box also contains information on University Planners, Architects and Consulting Engineers (UPACE). Also included is some correspondence including letters of congratulations on the opening of Parkin Architect Planners and a proposal for Confederation Square Development (Jonh B. Parkin Associates, 1962).
AP018.S2.007
Description:
This box includes agreements and folders of office research including newpaper clippings on various topics. This box also contains information on University Planners, Architects and Consulting Engineers (UPACE). Also included is some correspondence including letters of congratulations on the opening of Parkin Architect Planners and a proposal for Confederation Square Development (Jonh B. Parkin Associates, 1962).
Personnes et institutions:
Date:
1966-1984
1966-1984
Titre:
Agreements, UPACE, and research
Actions:
AP018.S2.007
Description:
This box includes agreements and folders of office research including newpaper clippings on various topics. This box also contains information on University Planners, Architects and Consulting Engineers (UPACE). Also included is some correspondence including letters of congratulations on the opening of Parkin Architect Planners and a proposal for Confederation Square Development (Jonh B. Parkin Associates, 1962).
Agreements, UPACE, and research
Actions:
AP018.S2.007
Description:
This box includes agreements and folders of office research including newpaper clippings on various topics. This box also contains information on University Planners, Architects and Consulting Engineers (UPACE). Also included is some correspondence including letters of congratulations on the opening of Parkin Architect Planners and a proposal for Confederation Square Development (Jonh B. Parkin Associates, 1962).
Classification:
documents textuels, photographies
documents textuels, photographies
Date:
1966-1984
1966-1984
Personnes et institutions:
Niveau de description archivistique:
Projet
Projet
Numéro de référence:
AP018.S1.1978.PR14
Description:
This project series documents the conceptual planning for a potential site for new offices for the Canadian Red Cross Society between Russell Road and Smyth Road in Ottawa, Ontario. The office identified the project number as 7826. The project is recorded through drawings and textual records dating from 1975-1979. The drawings shows site plans and some sketches. Textual records includes correspondence with client and contractors, meeting notes, and site pre-design proposal. The project series also includes aerial photograph of the proposed site.
AP018.S1.1978.PR14
Description:
This project series documents the conceptual planning for a potential site for new offices for the Canadian Red Cross Society between Russell Road and Smyth Road in Ottawa, Ontario. The office identified the project number as 7826. The project is recorded through drawings and textual records dating from 1975-1979. The drawings shows site plans and some sketches. Textual records includes correspondence with client and contractors, meeting notes, and site pre-design proposal. The project series also includes aerial photograph of the proposed site.
Personnes et institutions:
Date:
1975-1982
1975-1982
Titre:
Canadian Red Cross Society, Pre-Design Site Utilization Studies, Ottawa, Ontario (1978-1979)
Actions:
AP018.S1.1978.PR14
Description:
This project series documents the conceptual planning for a potential site for new offices for the Canadian Red Cross Society between Russell Road and Smyth Road in Ottawa, Ontario. The office identified the project number as 7826. The project is recorded through drawings and textual records dating from 1975-1979. The drawings shows site plans and some sketches. Textual records includes correspondence with client and contractors, meeting notes, and site pre-design proposal. The project series also includes aerial photograph of the proposed site.
Canadian Red Cross Society, Pre-Design Site Utilization Studies, Ottawa, Ontario (1978-1979)
Actions:
AP018.S1.1978.PR14
Description:
This project series documents the conceptual planning for a potential site for new offices for the Canadian Red Cross Society between Russell Road and Smyth Road in Ottawa, Ontario. The office identified the project number as 7826. The project is recorded through drawings and textual records dating from 1975-1979. The drawings shows site plans and some sketches. Textual records includes correspondence with client and contractors, meeting notes, and site pre-design proposal. The project series also includes aerial photograph of the proposed site.
Niveau de description archivistique:
Project
Project
Date:
1975-1982
1975-1982
Personnes et institutions:


