


3836 Résultats
Classification:
livres
livres
Titre:
Architecture and abstraction
Architecture and abstraction
Actions:
Prix:
$45.95
(disponible en magasin)
Résumé:
In this theoretical study of abstraction in architecture—the first of its kind—Pier Vittorio Aureli argues for a reconsideration of abstraction, its meanings, and its sources. Although architects have typically interpreted abstraction in formal terms—the purposeful reduction of the complexities of design to its essentials—Aureli shows that abstraction instead arises from(...)
$45.95
(disponible en magasin)
Résumé:
In this theoretical study of abstraction in architecture—the first of its kind—Pier Vittorio Aureli argues for a reconsideration of abstraction, its meanings, and its sources. Although architects have typically interpreted abstraction in formal terms—the purposeful reduction of the complexities of design to its essentials—Aureli shows that abstraction instead arises from(...)
Titre:
Architecture and abstraction
Actions:
Prix:
$45.95
(disponible en magasin)
Résumé:
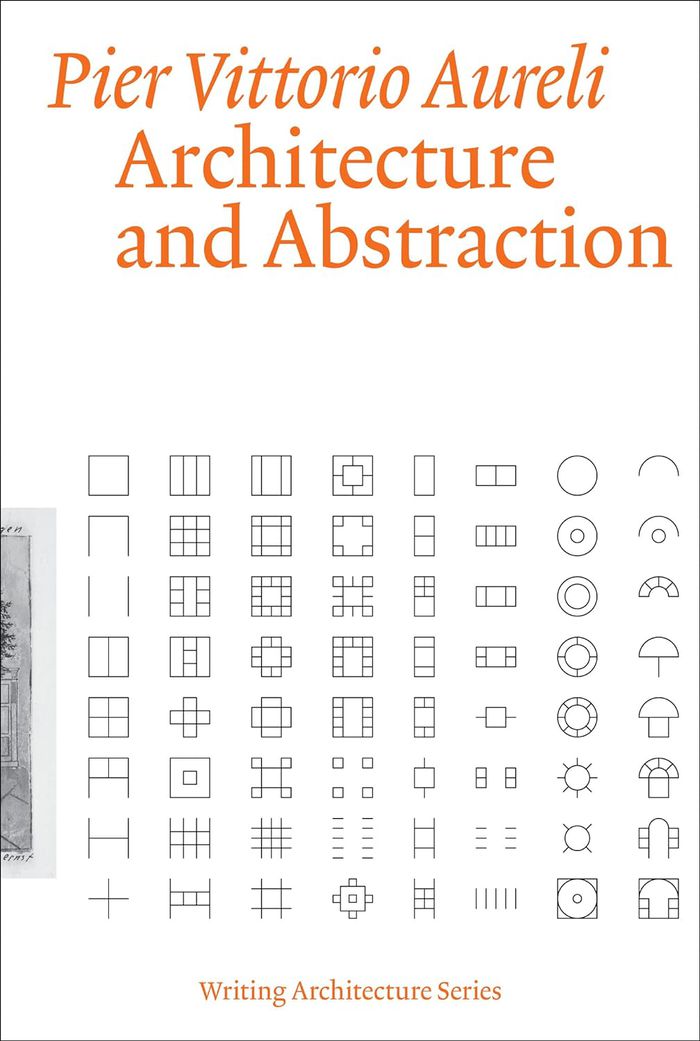
In this theoretical study of abstraction in architecture—the first of its kind—Pier Vittorio Aureli argues for a reconsideration of abstraction, its meanings, and its sources. Although architects have typically interpreted abstraction in formal terms—the purposeful reduction of the complexities of design to its essentials—Aureli shows that abstraction instead arises from the material conditions of building production. In a lively study informed by Walter Benjamin, Karl Marx, Alfred Sohn-Rethel, and other social theorists, Architecture and Abstraction presents abstraction in architecture not as an aesthetic tendency but as a movement that arises from modern divisions of labor and consequent social asymmetries. These divisions were anticipated by the architecture of antiquity, which established a distinction between manual and intellectual labor, and placed the former in service to the latter. Further abstractions arose as geometry, used for measuring territories, became the intermediary between land and money and eventually produced the logic of the grid. In our own time, architectural abstraction serves the logic of capitalism and embraces the premise that all things can be exchanged—even experience itself is a commodity. To resist this turn, Aureli seeks a critique of architecture that begins not by scaling philosophical heights, but by standing at the ground level of material practice.
Architecture and abstraction
Actions:
Prix:
$45.95
(disponible en magasin)
Résumé:
In this theoretical study of abstraction in architecture—the first of its kind—Pier Vittorio Aureli argues for a reconsideration of abstraction, its meanings, and its sources. Although architects have typically interpreted abstraction in formal terms—the purposeful reduction of the complexities of design to its essentials—Aureli shows that abstraction instead arises from the material conditions of building production. In a lively study informed by Walter Benjamin, Karl Marx, Alfred Sohn-Rethel, and other social theorists, Architecture and Abstraction presents abstraction in architecture not as an aesthetic tendency but as a movement that arises from modern divisions of labor and consequent social asymmetries. These divisions were anticipated by the architecture of antiquity, which established a distinction between manual and intellectual labor, and placed the former in service to the latter. Further abstractions arose as geometry, used for measuring territories, became the intermediary between land and money and eventually produced the logic of the grid. In our own time, architectural abstraction serves the logic of capitalism and embraces the premise that all things can be exchanged—even experience itself is a commodity. To resist this turn, Aureli seeks a critique of architecture that begins not by scaling philosophical heights, but by standing at the ground level of material practice.
Classification:
livres
livres
Publication:
mai 2023
mai 2023
Sujet:
Théorie de l’architecture
Théorie de l’architecture
Classification:
livres
livres
Titre:
Hybrid factory, hybrid city
Hybrid factory, hybrid city
Actions:
Prix:
$54.95
(disponible sur commande)
Résumé:
Now that urban industry is often clean, green, small, and quiet it can be integrated at the city and building scale with other uses. Although little explored as of yet, we don’t yet know what this new hybrid will look like and how can it support new entrepreneurs, equitable jobs, and vital urban forms? How can hybrid models change with new technologies, sustainable(...)
$54.95
(disponible sur commande)
Résumé:
Now that urban industry is often clean, green, small, and quiet it can be integrated at the city and building scale with other uses. Although little explored as of yet, we don’t yet know what this new hybrid will look like and how can it support new entrepreneurs, equitable jobs, and vital urban forms? How can hybrid models change with new technologies, sustainable(...)
Titre:
Hybrid factory, hybrid city
Actions:
Prix:
$54.95
(disponible sur commande)
Résumé:
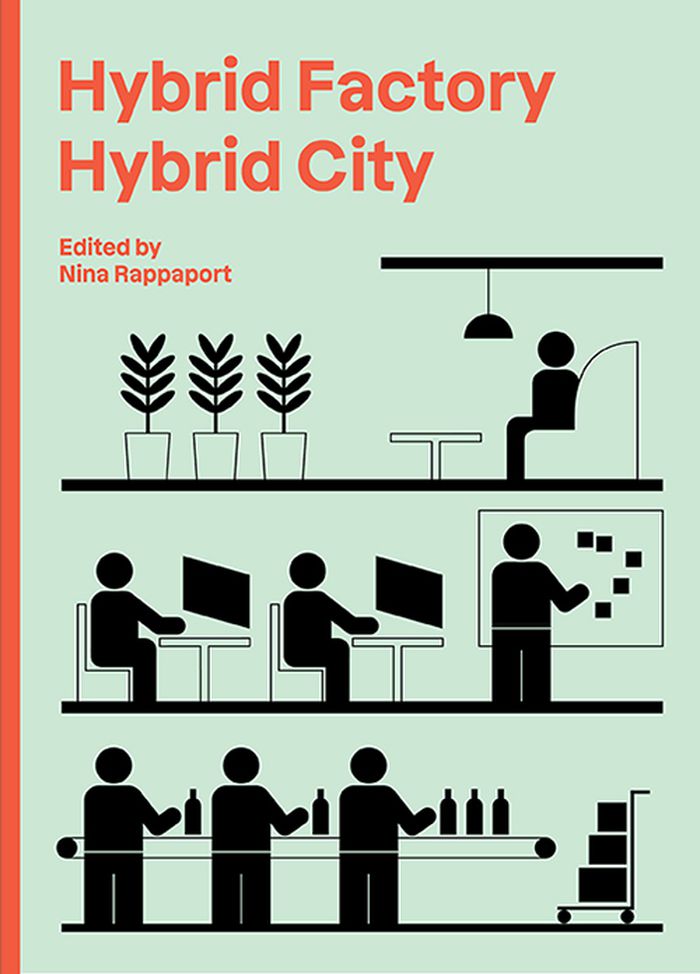
Now that urban industry is often clean, green, small, and quiet it can be integrated at the city and building scale with other uses. Although little explored as of yet, we don’t yet know what this new hybrid will look like and how can it support new entrepreneurs, equitable jobs, and vital urban forms? How can hybrid models change with new technologies, sustainable manufacturing, and advanced production systems to create new open city? Can we break the planning and land-use patterns of segregated zoning by class and function and encourage mixed-use zoning that transforms new building and zoning codes and this the mix in the city? These questions and more are addressed in Hybrid Factory / Hybrid City, through a collection of essays by participants in the eponymous symposium organized by Nina Rappaport at the Future Urban Legacy Lab of the Politecnico di Torino. Divided into two sections, the essays describes projects and research by architects and urbanists regarding the aura of industry and its smells, its place in relationship to the body, building structures, logistics centers, reused factory buildings, and their current and future potential for mixed-use. Social and economic equity can be integrated through light manufacturing jobs, community uses, and affordable housing.
Hybrid factory, hybrid city
Actions:
Prix:
$54.95
(disponible sur commande)
Résumé:
Now that urban industry is often clean, green, small, and quiet it can be integrated at the city and building scale with other uses. Although little explored as of yet, we don’t yet know what this new hybrid will look like and how can it support new entrepreneurs, equitable jobs, and vital urban forms? How can hybrid models change with new technologies, sustainable manufacturing, and advanced production systems to create new open city? Can we break the planning and land-use patterns of segregated zoning by class and function and encourage mixed-use zoning that transforms new building and zoning codes and this the mix in the city? These questions and more are addressed in Hybrid Factory / Hybrid City, through a collection of essays by participants in the eponymous symposium organized by Nina Rappaport at the Future Urban Legacy Lab of the Politecnico di Torino. Divided into two sections, the essays describes projects and research by architects and urbanists regarding the aura of industry and its smells, its place in relationship to the body, building structures, logistics centers, reused factory buildings, and their current and future potential for mixed-use. Social and economic equity can be integrated through light manufacturing jobs, community uses, and affordable housing.
Classification:
livres
livres
Publication:
mars 2023
mars 2023
Sujet:
Théorie de l’urbanisme
Théorie de l’urbanisme
Classification:
livres
livres
Actions:
Prix:
$49.95
(disponible sur commande)
Résumé:
What makes Italian Brutalist buildings different to their counterparts in other countries? Containing over 140 exclusive photographs-- ranging from private homes to churches and cemeteries via football stadiums-- across every region of the country, ''Brutalist Italy'' is the first publication to focus entirely on this subject. Architectural photographers Roberto Conte and(...)
$49.95
(disponible sur commande)
Résumé:
What makes Italian Brutalist buildings different to their counterparts in other countries? Containing over 140 exclusive photographs-- ranging from private homes to churches and cemeteries via football stadiums-- across every region of the country, ''Brutalist Italy'' is the first publication to focus entirely on this subject. Architectural photographers Roberto Conte and(...)
Titre:
Brutalist Italy: Concrete architecture from the Alps to the Mediterranean Sea
Actions:
Prix:
$49.95
(disponible sur commande)
Résumé:
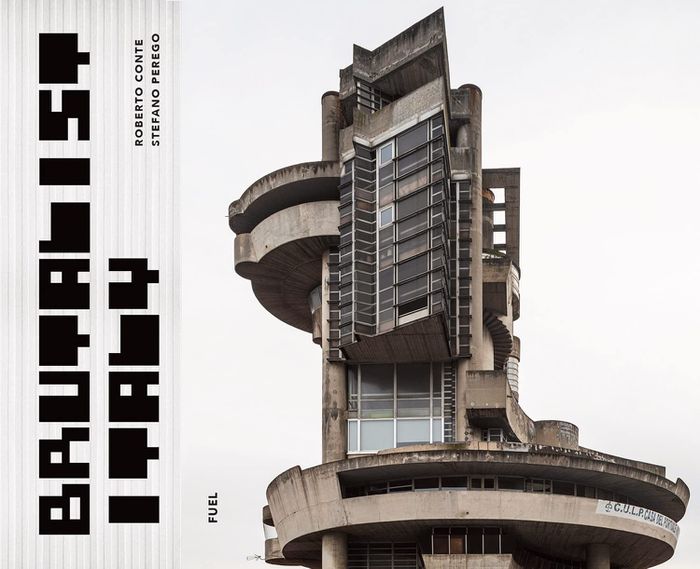
What makes Italian Brutalist buildings different to their counterparts in other countries? Containing over 140 exclusive photographs-- ranging from private homes to churches and cemeteries via football stadiums-- across every region of the country, ''Brutalist Italy'' is the first publication to focus entirely on this subject. Architectural photographers Roberto Conte and Stefano Perego (authors of Soviet Asia) have spent the past five years traveling over 12,000 miles documenting the monumental concrete structures of their native country. Brutalism-- with its minimalist aesthetic, favoring raw materials and structural elements over decorative design-- has a complex relationship with Italian history. After World War II, Italian architects were keen to distance themselves from fascism, without rejecting the architectural modernism that had flourished during that era. They developed a form of contemporary architecture that engaged with traditional methods and materials, drawing on uncontaminated historical references. This plurality of pasts assimilated into new constructions is a recurring feature of the country’s Brutalist buildings, imparting to them a unique identity. From the imposing social housing of Le Vele di Scampia to the celestial Our Lady of Tears Sanctuary, Syracuse, ''Brutalist Italy'' collects the most compelling examples of this extraordinary architecture for the first time in a single volume.
Brutalist Italy: Concrete architecture from the Alps to the Mediterranean Sea
Actions:
Prix:
$49.95
(disponible sur commande)
Résumé:
What makes Italian Brutalist buildings different to their counterparts in other countries? Containing over 140 exclusive photographs-- ranging from private homes to churches and cemeteries via football stadiums-- across every region of the country, ''Brutalist Italy'' is the first publication to focus entirely on this subject. Architectural photographers Roberto Conte and Stefano Perego (authors of Soviet Asia) have spent the past five years traveling over 12,000 miles documenting the monumental concrete structures of their native country. Brutalism-- with its minimalist aesthetic, favoring raw materials and structural elements over decorative design-- has a complex relationship with Italian history. After World War II, Italian architects were keen to distance themselves from fascism, without rejecting the architectural modernism that had flourished during that era. They developed a form of contemporary architecture that engaged with traditional methods and materials, drawing on uncontaminated historical references. This plurality of pasts assimilated into new constructions is a recurring feature of the country’s Brutalist buildings, imparting to them a unique identity. From the imposing social housing of Le Vele di Scampia to the celestial Our Lady of Tears Sanctuary, Syracuse, ''Brutalist Italy'' collects the most compelling examples of this extraordinary architecture for the first time in a single volume.
Classification:
livres
livres
Publication:
septembre 2023
septembre 2023
Sujet:
Brutalisme
Brutalisme
Classification:
livres
livres
Actions:
Prix:
$28.95
(disponible sur commande)
Résumé:
In this volume of the Critical Spatial Practice series, Dennis Pohl locates the origin of Europe's dependency on carbon and nuclear power in the postwar architectural designs and energy policies of the European Community. Since the 1950s, architects have proposed territorial, regional, and urban development plans that served the European political project. They(...)
$28.95
(disponible sur commande)
Résumé:
In this volume of the Critical Spatial Practice series, Dennis Pohl locates the origin of Europe's dependency on carbon and nuclear power in the postwar architectural designs and energy policies of the European Community. Since the 1950s, architects have proposed territorial, regional, and urban development plans that served the European political project. They(...)
Titre:
Building carbon europe: Coal, steel and nuclear power. Critical spatial practice
Actions:
Prix:
$28.95
(disponible sur commande)
Résumé:
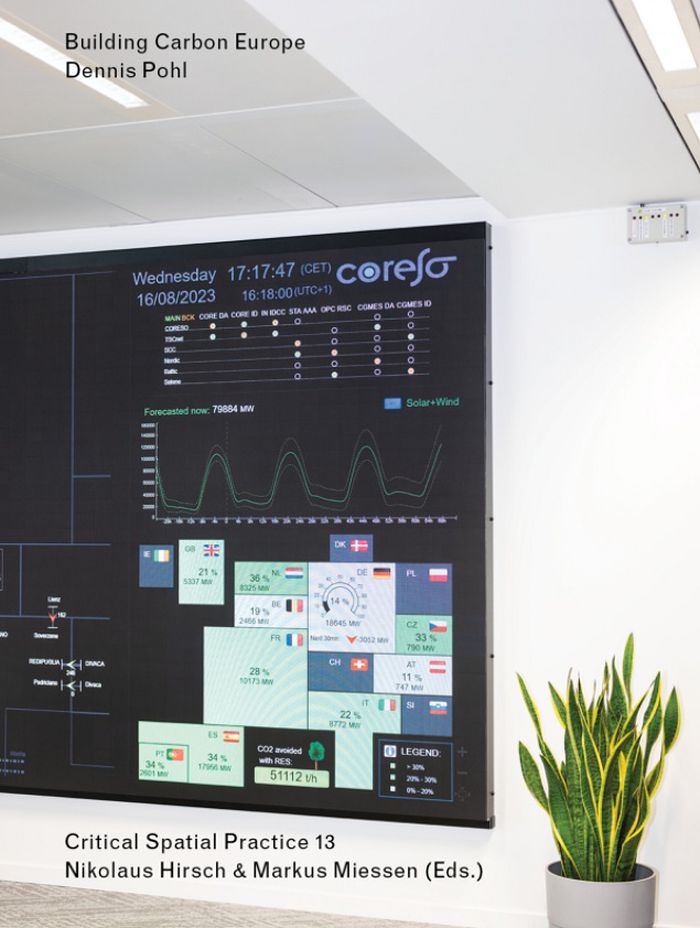
In this volume of the Critical Spatial Practice series, Dennis Pohl locates the origin of Europe's dependency on carbon and nuclear power in the postwar architectural designs and energy policies of the European Community. Since the 1950s, architects have proposed territorial, regional, and urban development plans that served the European political project. They collaborated with the European Coal and Steel Community in an effort to render the steel building industry as efficient as the car industry; they incorporated the ideas of infinite nuclear energy, as promoted by the European Atomic Energy Community, into their designs. This book demonstrates how architecture served the political economy of postwar Europe as a means of turning coal, steel, and radioactivity into tools of European governance. Architectural design enabled EU institutions to support social policies and worker housing within the coal and steel industry as well as to promote a new pan-European lifestyle based on nuclear energy. In other words, architecture powered Europe's larger infrastructural, economic, and cultural network. Pohl's work not only sheds light on how architecture has contributed to the carbonization of Europe, it also highlights the environmental issue, which challenges both architectural criticism and historiography in the era of the Anthropocene.
Building carbon europe: Coal, steel and nuclear power. Critical spatial practice
Actions:
Prix:
$28.95
(disponible sur commande)
Résumé:
In this volume of the Critical Spatial Practice series, Dennis Pohl locates the origin of Europe's dependency on carbon and nuclear power in the postwar architectural designs and energy policies of the European Community. Since the 1950s, architects have proposed territorial, regional, and urban development plans that served the European political project. They collaborated with the European Coal and Steel Community in an effort to render the steel building industry as efficient as the car industry; they incorporated the ideas of infinite nuclear energy, as promoted by the European Atomic Energy Community, into their designs. This book demonstrates how architecture served the political economy of postwar Europe as a means of turning coal, steel, and radioactivity into tools of European governance. Architectural design enabled EU institutions to support social policies and worker housing within the coal and steel industry as well as to promote a new pan-European lifestyle based on nuclear energy. In other words, architecture powered Europe's larger infrastructural, economic, and cultural network. Pohl's work not only sheds light on how architecture has contributed to the carbonization of Europe, it also highlights the environmental issue, which challenges both architectural criticism and historiography in the era of the Anthropocene.
Classification:
livres
livres
Publication:
avril 2024
avril 2024
Sujet:
Théorie de l’architecture
Théorie de l’architecture
Classification:
livres
livres
Prix:
$78.00
(disponible sur commande)
Résumé:
Prefabricated construction is a hot topic in architecture these days, and for good reason. Prospective homebuilders around the world are gravitating to prefab as an environmentally responsible and cost-effective way to achieve that holiest of grails: an affordable, well-designed house. If you're hoping to jump onto this bandwagon or are just interested in what prefab(...)
$78.00
(disponible sur commande)
Résumé:
Prefabricated construction is a hot topic in architecture these days, and for good reason. Prospective homebuilders around the world are gravitating to prefab as an environmentally responsible and cost-effective way to achieve that holiest of grails: an affordable, well-designed house. If you're hoping to jump onto this bandwagon or are just interested in what prefab(...)
Sujet:
Architecture préfabriquée
Architecture préfabriquée
Publication:
février 2006, New York
février 2006, New York
Titre:
Prefab prototypes : site-specific design for offsite construction
Actions:
Prix:
$78.00
(disponible sur commande)
Résumé:
Prefabricated construction is a hot topic in architecture these days, and for good reason. Prospective homebuilders around the world are gravitating to prefab as an environmentally responsible and cost-effective way to achieve that holiest of grails: an affordable, well-designed house. If you're hoping to jump onto this bandwagon or are just interested in what prefab building really entails, "Prefab prototypes" is required reading. While other prefab books on the market show what can be done, dangling pretty pictures of affordable homes before your starry eyes, "Prefab prototypes" takes you to the next step — it shows you how. Architects Mark Anderson and Peter Anderson have been working with prefab buildings for more than fifteen years. With "Prefab prototypes", they break prefab down into six systems, from most flexible to most complicated — panelized wood framing, sandwich paneling, steel framing, timber framing, concrete systems, and modular systems. Each chapter delves into the benefits and drawbacks of its respective method, and features detailed plans, sections, and photographs of projects they've completed that use each of these systems. The resulting book is both a lush depiction of their prefab output as well as an in-depth analysis that will prepare you for taking the plunge into prefab building.
Prefab prototypes : site-specific design for offsite construction
Actions:
Prix:
$78.00
(disponible sur commande)
Résumé:
Prefabricated construction is a hot topic in architecture these days, and for good reason. Prospective homebuilders around the world are gravitating to prefab as an environmentally responsible and cost-effective way to achieve that holiest of grails: an affordable, well-designed house. If you're hoping to jump onto this bandwagon or are just interested in what prefab building really entails, "Prefab prototypes" is required reading. While other prefab books on the market show what can be done, dangling pretty pictures of affordable homes before your starry eyes, "Prefab prototypes" takes you to the next step — it shows you how. Architects Mark Anderson and Peter Anderson have been working with prefab buildings for more than fifteen years. With "Prefab prototypes", they break prefab down into six systems, from most flexible to most complicated — panelized wood framing, sandwich paneling, steel framing, timber framing, concrete systems, and modular systems. Each chapter delves into the benefits and drawbacks of its respective method, and features detailed plans, sections, and photographs of projects they've completed that use each of these systems. The resulting book is both a lush depiction of their prefab output as well as an in-depth analysis that will prepare you for taking the plunge into prefab building.
Classification:
livres
livres
Publication:
février 2006, New York
février 2006, New York
Sujet:
Architecture préfabriquée
Architecture préfabriquée
Classification:
livres
livres
Actions:
Prix:
$74.00
(disponible en magasin)
Résumé:
Created between 1787 and 1823 by George IV, the ''Royal Pavilion in Brighton'' is perhaps the most daring and enchanting example of a building that expresses the European fascination with what in the early nineteenth century was considered the “Orient,” in particular China and India. The building, with its Indian-inspired exterior, was the work of the renowned architect(...)
$74.00
(disponible en magasin)
Résumé:
Created between 1787 and 1823 by George IV, the ''Royal Pavilion in Brighton'' is perhaps the most daring and enchanting example of a building that expresses the European fascination with what in the early nineteenth century was considered the “Orient,” in particular China and India. The building, with its Indian-inspired exterior, was the work of the renowned architect(...)
Titre:
The Royal Pavilion, Brighton: A Regency palace of colour and sensation
Actions:
Prix:
$74.00
(disponible en magasin)
Résumé:
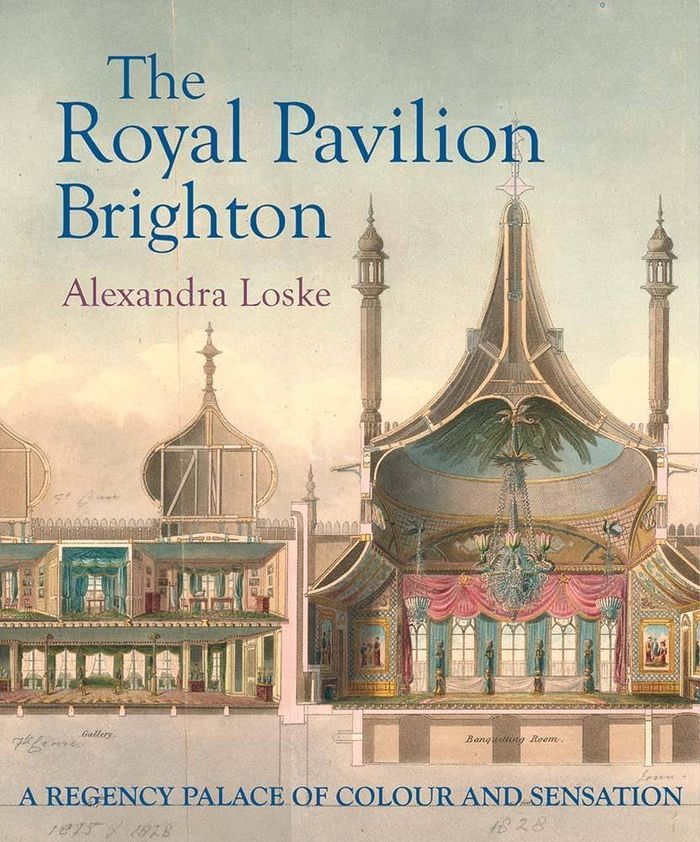
Created between 1787 and 1823 by George IV, the ''Royal Pavilion in Brighton'' is perhaps the most daring and enchanting example of a building that expresses the European fascination with what in the early nineteenth century was considered the “Orient,” in particular China and India. The building, with its Indian-inspired exterior, was the work of the renowned architect John Nash, who with the contributions of several other gifted and inventive architects, artists, and designers, created a building that draws you in, takes you on a journey, and plays with your senses. Featuring new photography, this lavishly illustrated book will provide a fresh look at the sumptuous Chinoiserie interiors of the Royal Pavilion and their enduring appeal. Drawing on recent research, conservation projects, and the unprecedented loan exhibition A Prince’s Treasure: From Buckingham Palace to the Royal Pavilion (2019–22), this book celebrates the colours and sensual beauty of these interiors while situating the Royal Pavilion in the context of the time of its creation and development under royal ownership, from its beginning in the wake of the French Revolution, through its transformation and extension during and just after the Napoleonic Wars, to its fate and legacy in the early Victorian era.
The Royal Pavilion, Brighton: A Regency palace of colour and sensation
Actions:
Prix:
$74.00
(disponible en magasin)
Résumé:
Created between 1787 and 1823 by George IV, the ''Royal Pavilion in Brighton'' is perhaps the most daring and enchanting example of a building that expresses the European fascination with what in the early nineteenth century was considered the “Orient,” in particular China and India. The building, with its Indian-inspired exterior, was the work of the renowned architect John Nash, who with the contributions of several other gifted and inventive architects, artists, and designers, created a building that draws you in, takes you on a journey, and plays with your senses. Featuring new photography, this lavishly illustrated book will provide a fresh look at the sumptuous Chinoiserie interiors of the Royal Pavilion and their enduring appeal. Drawing on recent research, conservation projects, and the unprecedented loan exhibition A Prince’s Treasure: From Buckingham Palace to the Royal Pavilion (2019–22), this book celebrates the colours and sensual beauty of these interiors while situating the Royal Pavilion in the context of the time of its creation and development under royal ownership, from its beginning in the wake of the French Revolution, through its transformation and extension during and just after the Napoleonic Wars, to its fate and legacy in the early Victorian era.
Classification:
livres
livres
Publication:
juillet 2025
juillet 2025
Classification:
livres
livres
Actions:
Prix:
$81.50
(disponible sur commande)
Résumé:
Bernd and Hilla Becher's lifetime project of documenting the industrial landscape of our time secures their position in the canon of postwar photographers. Their work - at once conceptual art, typological study, and topological documentation - has influenced German photographers of a younger generation, including Thomas Struth, Thomas Demand, Candida Höfer, Thomas Ruff,(...)
$81.50
(disponible sur commande)
Résumé:
Bernd and Hilla Becher's lifetime project of documenting the industrial landscape of our time secures their position in the canon of postwar photographers. Their work - at once conceptual art, typological study, and topological documentation - has influenced German photographers of a younger generation, including Thomas Struth, Thomas Demand, Candida Höfer, Thomas Ruff,(...)
Titre:
Bernd and Hiller Becher : life and work
Actions:
Prix:
$81.50
(disponible sur commande)
Résumé:
Bernd and Hilla Becher's lifetime project of documenting the industrial landscape of our time secures their position in the canon of postwar photographers. Their work - at once conceptual art, typological study, and topological documentation - has influenced German photographers of a younger generation, including Thomas Struth, Thomas Demand, Candida Höfer, Thomas Ruff, and Andreas Gursky. This compelling, exhaustively documented biography describes the Bechers' life and work and offers a critical assessment of their place in the history of photography. Becher scholar Susanne Lange, granted access to the photographers' archives and quoting extensively from interviews with them, writes the first sustained analysis and biography of the Bechers' extraordinary partnership. She discusses, among other topics, both the functionalist and aesthetic dimensions of the Bechers' subject matter, their typologizing (which she finds reminiscent of nineteenth-century naturalists' classificatory schemes), and the anonymous industrial building style favored by German architects. She argues that industrial building types impose themselves on our consciousness as the cathedral did on that of the Middle Ages, and that the Bechers' photographs -which seem at first glance only to record a vanishing landscape - serve to examine this shaping of our perceptions. Their work provides us with a rare opportunity to see how we see.
Bernd and Hiller Becher : life and work
Actions:
Prix:
$81.50
(disponible sur commande)
Résumé:
Bernd and Hilla Becher's lifetime project of documenting the industrial landscape of our time secures their position in the canon of postwar photographers. Their work - at once conceptual art, typological study, and topological documentation - has influenced German photographers of a younger generation, including Thomas Struth, Thomas Demand, Candida Höfer, Thomas Ruff, and Andreas Gursky. This compelling, exhaustively documented biography describes the Bechers' life and work and offers a critical assessment of their place in the history of photography. Becher scholar Susanne Lange, granted access to the photographers' archives and quoting extensively from interviews with them, writes the first sustained analysis and biography of the Bechers' extraordinary partnership. She discusses, among other topics, both the functionalist and aesthetic dimensions of the Bechers' subject matter, their typologizing (which she finds reminiscent of nineteenth-century naturalists' classificatory schemes), and the anonymous industrial building style favored by German architects. She argues that industrial building types impose themselves on our consciousness as the cathedral did on that of the Middle Ages, and that the Bechers' photographs -which seem at first glance only to record a vanishing landscape - serve to examine this shaping of our perceptions. Their work provides us with a rare opportunity to see how we see.
Classification:
livres
livres
Publication:
novembre 2006, Cambridge (MA), London
novembre 2006, Cambridge (MA), London
Sujet:
Monographies photo
Monographies photo
Classification:
livres
livres
Titre:
Greene & Greene
Greene & Greene
Actions:
Prix:
$49.95
(disponible sur commande)
Résumé:
Charles and Henry Greene created the definitive houses of the American Arts and Crafts Movement. Raised to be architects, the Greene brothers were educated together at MIT, where their natural artistic skills blossomed in concert with an excellent practical education. While they practised architecture jointly in Southern California from 1906 to 1922 they achieved a(...)
$49.95
(disponible sur commande)
Résumé:
Charles and Henry Greene created the definitive houses of the American Arts and Crafts Movement. Raised to be architects, the Greene brothers were educated together at MIT, where their natural artistic skills blossomed in concert with an excellent practical education. While they practised architecture jointly in Southern California from 1906 to 1922 they achieved a(...)
Sujet:
Architecture, monographies
Architecture, monographies
Publication:
octobre 2003, London / New York
octobre 2003, London / New York
Titre:
Greene & Greene
Actions:
Prix:
$49.95
(disponible sur commande)
Résumé:
Charles and Henry Greene created the definitive houses of the American Arts and Crafts Movement. Raised to be architects, the Greene brothers were educated together at MIT, where their natural artistic skills blossomed in concert with an excellent practical education. While they practised architecture jointly in Southern California from 1906 to 1922 they achieved a powerful symbiosis, resulting in some of the most beautifully crafted houses in America. The elegant works of their peak period, such as the Gamble, Blacker and Thorsen houses, are masterful in their design and execution. No detail was overlooked: every element of the interior, including furniture, fittings and glasswork, as well as the building structure (down to pegs, air-vents and bracing) was conceived as an organic whole, and finished exquisitely. No hint of conflict was ever recorded between the gentlemanly brothers, yet their intertwined professional lives ultimately diverged into a physical separation and distinct design vocabularies. Even so, the automatic bond between the brothers was never completely severed, and they continued to consult each other on projects for the rest of their lives. This critical monograph, which charts the brothers’ careers (together and apart), is illustrated with superb new photography and draws on a wealth of previously unpublished archival material.
Greene & Greene
Actions:
Prix:
$49.95
(disponible sur commande)
Résumé:
Charles and Henry Greene created the definitive houses of the American Arts and Crafts Movement. Raised to be architects, the Greene brothers were educated together at MIT, where their natural artistic skills blossomed in concert with an excellent practical education. While they practised architecture jointly in Southern California from 1906 to 1922 they achieved a powerful symbiosis, resulting in some of the most beautifully crafted houses in America. The elegant works of their peak period, such as the Gamble, Blacker and Thorsen houses, are masterful in their design and execution. No detail was overlooked: every element of the interior, including furniture, fittings and glasswork, as well as the building structure (down to pegs, air-vents and bracing) was conceived as an organic whole, and finished exquisitely. No hint of conflict was ever recorded between the gentlemanly brothers, yet their intertwined professional lives ultimately diverged into a physical separation and distinct design vocabularies. Even so, the automatic bond between the brothers was never completely severed, and they continued to consult each other on projects for the rest of their lives. This critical monograph, which charts the brothers’ careers (together and apart), is illustrated with superb new photography and draws on a wealth of previously unpublished archival material.
Classification:
livres
livres
Publication:
octobre 2003, London / New York
octobre 2003, London / New York
Sujet:
Architecture, monographies
Architecture, monographies
Classification:
livres
livres
Actions:
Prix:
$49.95
(disponible en magasin)
Résumé:
''SHIFT: Architecture in Times of Radical Change'' is published in conjunction with the sixth Chicago Architecture Biennial (CAB 2025) under the artistic direction of Florencia Rodriguez. In a world defined by crisis and uncertainty, where architects are researching, relearning, and reimagining, the volume marks not only a change in direction but also presents provocative(...)
$49.95
(disponible en magasin)
Résumé:
''SHIFT: Architecture in Times of Radical Change'' is published in conjunction with the sixth Chicago Architecture Biennial (CAB 2025) under the artistic direction of Florencia Rodriguez. In a world defined by crisis and uncertainty, where architects are researching, relearning, and reimagining, the volume marks not only a change in direction but also presents provocative(...)
Titre:
SHIFT: Architecture in times of radical change
Actions:
Prix:
$49.95
(disponible en magasin)
Résumé:
''SHIFT: Architecture in Times of Radical Change'' is published in conjunction with the sixth Chicago Architecture Biennial (CAB 2025) under the artistic direction of Florencia Rodriguez. In a world defined by crisis and uncertainty, where architects are researching, relearning, and reimagining, the volume marks not only a change in direction but also presents provocative inquiries about a redefinition in the substance and fundamentals of the field. It is an invitation to think with others, to project with intention, and to set new grounds for the interpretation and design of our built environments. In the same spirit, the book unfolds the many faces of ''SHIFT'' through collective, multilayered, and multidimensional conversations, visual essays, and manifestos. CAB 2025 participants’ voices are brought to print through a transcript of a five-hour conversation marathon that tackled topics such as new realism, the magic in the ordinary, pleasures in the urban, and the need to critically shift architecture’s language, as well as a repository of manifestos exploring other possible worlds. Beyond the exhibition, ''SHIFT: Architecture in Times of Radical Change'' also calls upon practitioners from different fields to discuss the current state of education in architecture schools, the challenges of material culture, the future of housing, and exhibitions as devices for change.
SHIFT: Architecture in times of radical change
Actions:
Prix:
$49.95
(disponible en magasin)
Résumé:
''SHIFT: Architecture in Times of Radical Change'' is published in conjunction with the sixth Chicago Architecture Biennial (CAB 2025) under the artistic direction of Florencia Rodriguez. In a world defined by crisis and uncertainty, where architects are researching, relearning, and reimagining, the volume marks not only a change in direction but also presents provocative inquiries about a redefinition in the substance and fundamentals of the field. It is an invitation to think with others, to project with intention, and to set new grounds for the interpretation and design of our built environments. In the same spirit, the book unfolds the many faces of ''SHIFT'' through collective, multilayered, and multidimensional conversations, visual essays, and manifestos. CAB 2025 participants’ voices are brought to print through a transcript of a five-hour conversation marathon that tackled topics such as new realism, the magic in the ordinary, pleasures in the urban, and the need to critically shift architecture’s language, as well as a repository of manifestos exploring other possible worlds. Beyond the exhibition, ''SHIFT: Architecture in Times of Radical Change'' also calls upon practitioners from different fields to discuss the current state of education in architecture schools, the challenges of material culture, the future of housing, and exhibitions as devices for change.
Classification:
livres
livres
Publication:
avril 2026
avril 2026
Sujet:
Biennale
Biennale
Classification:
livres
livres
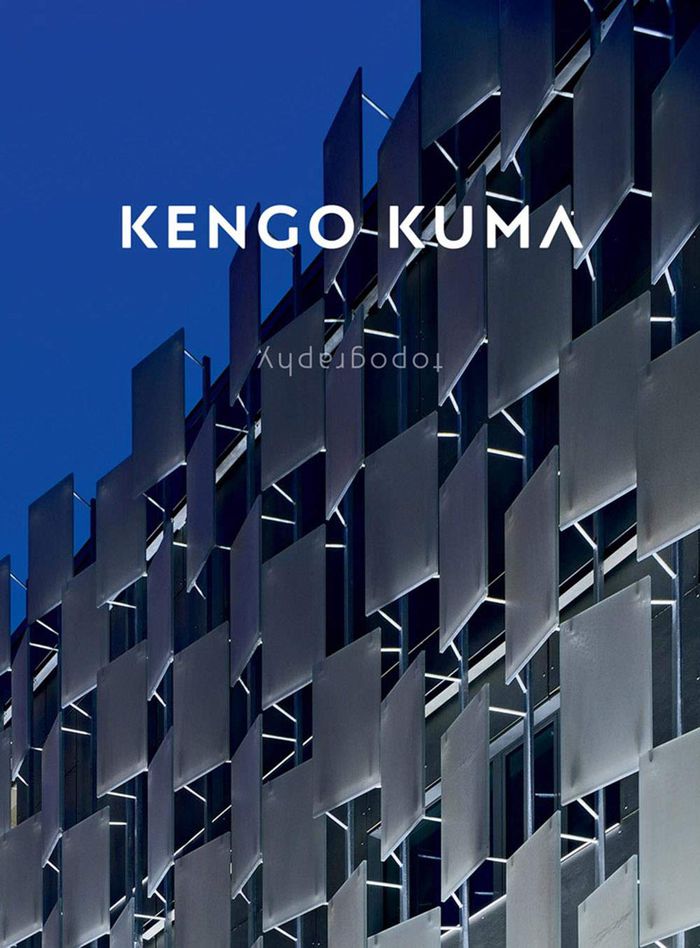
Titre:
Kengo Kuma: Topography
Kengo Kuma: Topography
Actions:
Prix:
$100.00
(disponible en magasin)
Résumé:
Kengo Kuma is a globally acclaimed Japanese architect whose prodigious output possesses an inherent respect and value of materials and environment, often creating a harmonious balance between building and landscape. He masterfully engages both architectural experimentation and traditional Japanese design with twenty-first-century technology, resulting in highly advanced(...)
$100.00
(disponible en magasin)
Résumé:
Kengo Kuma is a globally acclaimed Japanese architect whose prodigious output possesses an inherent respect and value of materials and environment, often creating a harmonious balance between building and landscape. He masterfully engages both architectural experimentation and traditional Japanese design with twenty-first-century technology, resulting in highly advanced(...)
Titre:
Kengo Kuma: Topography
Actions:
Prix:
$100.00
(disponible en magasin)
Résumé:
Kengo Kuma is a globally acclaimed Japanese architect whose prodigious output possesses an inherent respect and value of materials and environment, often creating a harmonious balance between building and landscape. He masterfully engages both architectural experimentation and traditional Japanese design with twenty-first-century technology, resulting in highly advanced yet beautifully simple, gentle, human-scaled buildings. Often ranked among other esteemed architects, such as Shigeru Ban, Tadao Ando, Kazuyo Sejima, or Kenzo Tange, Kuma is always in search of new materials to replace concrete and steel, and seeks a new approach for architecture in a post-industrial society, fusing interior and exterior realms to make spaces that create a calming and tranquil atmosphere. Known for his prolific writing, Kuma is constantly re-engaging with different aspects of the architectural discipline, whether it be construction or representation in order to give further progress to his ideas. This volume showcases close to forty high-profile works by Kengo Kuma & Associates (based in Tokyo and Paris), focusing on some of his most recognised works, including the Asakusa Culture and Tourism Center in Tokyo, the Mont Blanc Base Camp project, the Great Bamboo Wall, as well as progress for the design for Tokyo's main stadium for the 2020 Olympic Games.
Kengo Kuma: Topography
Actions:
Prix:
$100.00
(disponible en magasin)
Résumé:
Kengo Kuma is a globally acclaimed Japanese architect whose prodigious output possesses an inherent respect and value of materials and environment, often creating a harmonious balance between building and landscape. He masterfully engages both architectural experimentation and traditional Japanese design with twenty-first-century technology, resulting in highly advanced yet beautifully simple, gentle, human-scaled buildings. Often ranked among other esteemed architects, such as Shigeru Ban, Tadao Ando, Kazuyo Sejima, or Kenzo Tange, Kuma is always in search of new materials to replace concrete and steel, and seeks a new approach for architecture in a post-industrial society, fusing interior and exterior realms to make spaces that create a calming and tranquil atmosphere. Known for his prolific writing, Kuma is constantly re-engaging with different aspects of the architectural discipline, whether it be construction or representation in order to give further progress to his ideas. This volume showcases close to forty high-profile works by Kengo Kuma & Associates (based in Tokyo and Paris), focusing on some of his most recognised works, including the Asakusa Culture and Tourism Center in Tokyo, the Mont Blanc Base Camp project, the Great Bamboo Wall, as well as progress for the design for Tokyo's main stadium for the 2020 Olympic Games.
Classification:
livres
livres
Publication:
mars 2021
mars 2021
Sujet:
Architecture, monographies
Architecture, monographies


