


10698 Résultats
Classification:
photographies
photographies
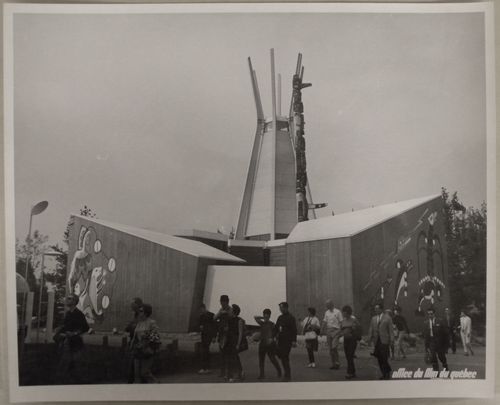
Numéro de référence:
ARCH256112
ARCH256112
Personnes et institutions:
Date:
1967
1967
Classification:
photographies
photographies
Date:
1967
1967
Personnes et institutions:
Classification:
photographies
photographies
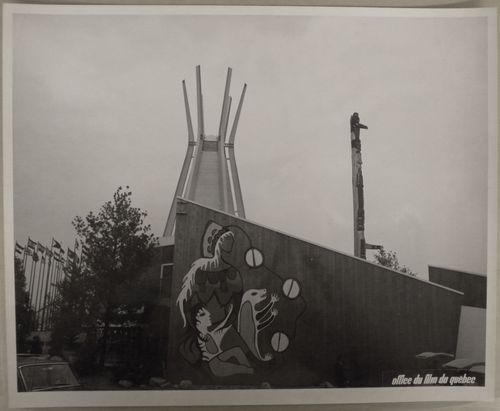
Numéro de référence:
ARCH256113
ARCH256113
Personnes et institutions:
Date:
1967
1967
Classification:
photographies
photographies
Date:
1967
1967
Personnes et institutions:
Classification:
photographies
photographies
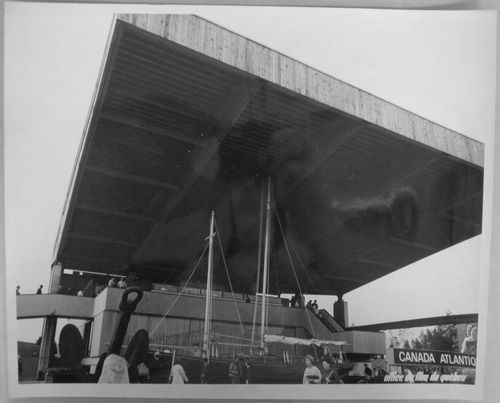
Numéro de référence:
ARCH256124
ARCH256124
Personnes et institutions:
Date:
1967
1967
Classification:
photographies
photographies
Date:
1967
1967
Personnes et institutions:
Classification:
archives
Niveau de description archivistique:
Fonds
archives
Niveau de description archivistique:
Fonds
Titre:
Fonds Barry Downs
Fonds Barry Downs
Numéro de référence:
AP077
Résumé:
The Barry Downs fonds contains 6 drawings and 8 presentation panels for a total of 11 projects conceived between 1956 and 1968. This period coincided with Down's position as design architect for Thompson, Berwick, Pratt & Partners, and his subsequent partnership with Fred Thornton Hollingsworth. The documents, particularly the drawings, reveal the considerable skill Downs possessed as both a draughtsman and a designer.
AP077
Résumé:
The Barry Downs fonds contains 6 drawings and 8 presentation panels for a total of 11 projects conceived between 1956 and 1968. This period coincided with Down's position as design architect for Thompson, Berwick, Pratt & Partners, and his subsequent partnership with Fred Thornton Hollingsworth. The documents, particularly the drawings, reveal the considerable skill Downs possessed as both a draughtsman and a designer.
Personnes et institutions:
Date:
[1956-1968]
[1956-1968]
Titre:
Fonds Barry Downs
Actions:
AP077
Résumé:
The Barry Downs fonds contains 6 drawings and 8 presentation panels for a total of 11 projects conceived between 1956 and 1968. This period coincided with Down's position as design architect for Thompson, Berwick, Pratt & Partners, and his subsequent partnership with Fred Thornton Hollingsworth. The documents, particularly the drawings, reveal the considerable skill Downs possessed as both a draughtsman and a designer.
Fonds Barry Downs
Actions:
AP077
Résumé:
The Barry Downs fonds contains 6 drawings and 8 presentation panels for a total of 11 projects conceived between 1956 and 1968. This period coincided with Down's position as design architect for Thompson, Berwick, Pratt & Partners, and his subsequent partnership with Fred Thornton Hollingsworth. The documents, particularly the drawings, reveal the considerable skill Downs possessed as both a draughtsman and a designer.
Classification:
archives
Niveau de description archivistique:
Fonds
archives
Niveau de description archivistique:
Fonds
Date:
[1956-1968]
[1956-1968]
Personnes et institutions:
Classification:
documents textuels, photographies
documents textuels, photographies
Numéro de référence:
AP018.S2.007
Description:
This box includes agreements and folders of office research including newpaper clippings on various topics. This box also contains information on University Planners, Architects and Consulting Engineers (UPACE). Also included is some correspondence including letters of congratulations on the opening of Parkin Architect Planners and a proposal for Confederation Square Development (Jonh B. Parkin Associates, 1962).
AP018.S2.007
Description:
This box includes agreements and folders of office research including newpaper clippings on various topics. This box also contains information on University Planners, Architects and Consulting Engineers (UPACE). Also included is some correspondence including letters of congratulations on the opening of Parkin Architect Planners and a proposal for Confederation Square Development (Jonh B. Parkin Associates, 1962).
Personnes et institutions:
Date:
1966-1984
1966-1984
Titre:
Agreements, UPACE, and research
Actions:
AP018.S2.007
Description:
This box includes agreements and folders of office research including newpaper clippings on various topics. This box also contains information on University Planners, Architects and Consulting Engineers (UPACE). Also included is some correspondence including letters of congratulations on the opening of Parkin Architect Planners and a proposal for Confederation Square Development (Jonh B. Parkin Associates, 1962).
Agreements, UPACE, and research
Actions:
AP018.S2.007
Description:
This box includes agreements and folders of office research including newpaper clippings on various topics. This box also contains information on University Planners, Architects and Consulting Engineers (UPACE). Also included is some correspondence including letters of congratulations on the opening of Parkin Architect Planners and a proposal for Confederation Square Development (Jonh B. Parkin Associates, 1962).
Classification:
documents textuels, photographies
documents textuels, photographies
Date:
1966-1984
1966-1984
Personnes et institutions:
Niveau de description archivistique:
Projet
Projet
Numéro de référence:
AP018.S1.1978.PR14
Description:
This project series documents the conceptual planning for a potential site for new offices for the Canadian Red Cross Society between Russell Road and Smyth Road in Ottawa, Ontario. The office identified the project number as 7826. The project is recorded through drawings and textual records dating from 1975-1979. The drawings shows site plans and some sketches. Textual records includes correspondence with client and contractors, meeting notes, and site pre-design proposal. The project series also includes aerial photograph of the proposed site.
AP018.S1.1978.PR14
Description:
This project series documents the conceptual planning for a potential site for new offices for the Canadian Red Cross Society between Russell Road and Smyth Road in Ottawa, Ontario. The office identified the project number as 7826. The project is recorded through drawings and textual records dating from 1975-1979. The drawings shows site plans and some sketches. Textual records includes correspondence with client and contractors, meeting notes, and site pre-design proposal. The project series also includes aerial photograph of the proposed site.
Personnes et institutions:
Date:
1975-1982
1975-1982
Titre:
Canadian Red Cross Society, Pre-Design Site Utilization Studies, Ottawa, Ontario (1978-1979)
Actions:
AP018.S1.1978.PR14
Description:
This project series documents the conceptual planning for a potential site for new offices for the Canadian Red Cross Society between Russell Road and Smyth Road in Ottawa, Ontario. The office identified the project number as 7826. The project is recorded through drawings and textual records dating from 1975-1979. The drawings shows site plans and some sketches. Textual records includes correspondence with client and contractors, meeting notes, and site pre-design proposal. The project series also includes aerial photograph of the proposed site.
Canadian Red Cross Society, Pre-Design Site Utilization Studies, Ottawa, Ontario (1978-1979)
Actions:
AP018.S1.1978.PR14
Description:
This project series documents the conceptual planning for a potential site for new offices for the Canadian Red Cross Society between Russell Road and Smyth Road in Ottawa, Ontario. The office identified the project number as 7826. The project is recorded through drawings and textual records dating from 1975-1979. The drawings shows site plans and some sketches. Textual records includes correspondence with client and contractors, meeting notes, and site pre-design proposal. The project series also includes aerial photograph of the proposed site.
Niveau de description archivistique:
Project
Project
Date:
1975-1982
1975-1982
Personnes et institutions:
Niveau de description archivistique:
Projet
Projet
Titre:
Anglia
Anglia
Numéro de référence:
AP144.S2.D148
Description:
File documents an unexecuted project for an office building for British Railways, possibly intended to serve as headquarters for their operations in the East Anglia region of England. The project was possibly intended to be built near or as a part or extension of the railway station proposed in the Strate (2) project (AP144.S2.D147). Material in this file was produced in 1962, 1971, 1985 and 1988. File contains conceptual drawings, reference drawings, models, and photographic materials.
AP144.S2.D148
Description:
File documents an unexecuted project for an office building for British Railways, possibly intended to serve as headquarters for their operations in the East Anglia region of England. The project was possibly intended to be built near or as a part or extension of the railway station proposed in the Strate (2) project (AP144.S2.D147). Material in this file was produced in 1962, 1971, 1985 and 1988. File contains conceptual drawings, reference drawings, models, and photographic materials.
Personnes et institutions:
Date:
1988
1988
Titre:
Anglia
Actions:
AP144.S2.D148
Description:
File documents an unexecuted project for an office building for British Railways, possibly intended to serve as headquarters for their operations in the East Anglia region of England. The project was possibly intended to be built near or as a part or extension of the railway station proposed in the Strate (2) project (AP144.S2.D147). Material in this file was produced in 1962, 1971, 1985 and 1988. File contains conceptual drawings, reference drawings, models, and photographic materials.
Anglia
Actions:
AP144.S2.D148
Description:
File documents an unexecuted project for an office building for British Railways, possibly intended to serve as headquarters for their operations in the East Anglia region of England. The project was possibly intended to be built near or as a part or extension of the railway station proposed in the Strate (2) project (AP144.S2.D147). Material in this file was produced in 1962, 1971, 1985 and 1988. File contains conceptual drawings, reference drawings, models, and photographic materials.
Niveau de description archivistique:
File 148
File 148
Date:
1988
1988
Personnes et institutions:
Niveau de description archivistique:
Projet
Projet
Numéro de référence:
AP140.S2.SS1.D75
Description:
File documents a premiated competition entry for an addition to the State Theatre scenery workshops in Stuttgart, Germany. The office of James Stirling, Michael Wilford and Associates was awarded the third prize in this competition. Material in this file was produced between 1985 and 1988. File contains reference, design development and presentation drawings. File also contains photographic materials, including several views of presentation model by John Donat Photography, as well as textual records.
AP140.S2.SS1.D75
Description:
File documents a premiated competition entry for an addition to the State Theatre scenery workshops in Stuttgart, Germany. The office of James Stirling, Michael Wilford and Associates was awarded the third prize in this competition. Material in this file was produced between 1985 and 1988. File contains reference, design development and presentation drawings. File also contains photographic materials, including several views of presentation model by John Donat Photography, as well as textual records.
Personnes et institutions:
Date:
1985-1988
1985-1988
Titre:
State Theatre Scenery Building Addition Competition, Stuttgart, Germany
Actions:
AP140.S2.SS1.D75
Description:
File documents a premiated competition entry for an addition to the State Theatre scenery workshops in Stuttgart, Germany. The office of James Stirling, Michael Wilford and Associates was awarded the third prize in this competition. Material in this file was produced between 1985 and 1988. File contains reference, design development and presentation drawings. File also contains photographic materials, including several views of presentation model by John Donat Photography, as well as textual records.
State Theatre Scenery Building Addition Competition, Stuttgart, Germany
Actions:
AP140.S2.SS1.D75
Description:
File documents a premiated competition entry for an addition to the State Theatre scenery workshops in Stuttgart, Germany. The office of James Stirling, Michael Wilford and Associates was awarded the third prize in this competition. Material in this file was produced between 1985 and 1988. File contains reference, design development and presentation drawings. File also contains photographic materials, including several views of presentation model by John Donat Photography, as well as textual records.
Niveau de description archivistique:
File 75
File 75
Date:
1985-1988
1985-1988
Personnes et institutions:
Niveau de description archivistique:
Sous-série
Sous-série
Numéro de référence:
AP178.S1.1988.PR07.SS3
Description:
This project subseries documents the restoration of the Câmara Chaves building in Lisbon, Portugal. While the records were held in the office’s archives this project was assigned the number 58/80 N 7. The office assigned the date 1991-1996 for this project. The Câmara Chaves building was part of Bloco A and identified as building 7 in Siza's reconstruction plan. Documenting this project subseries are sketches, studies, plans, elevations, working drawings and details. There are photographs, negatives, and slides that show the construction site and the building before, during and after construction. Textual materials include project documentation and details of the mechanical work. It is important to note that documentation about this project can also be found in subseries Master plans and exterior spaces work (AP178.S1.1988.PR07.SS1).
AP178.S1.1988.PR07.SS3
Description:
This project subseries documents the restoration of the Câmara Chaves building in Lisbon, Portugal. While the records were held in the office’s archives this project was assigned the number 58/80 N 7. The office assigned the date 1991-1996 for this project. The Câmara Chaves building was part of Bloco A and identified as building 7 in Siza's reconstruction plan. Documenting this project subseries are sketches, studies, plans, elevations, working drawings and details. There are photographs, negatives, and slides that show the construction site and the building before, during and after construction. Textual materials include project documentation and details of the mechanical work. It is important to note that documentation about this project can also be found in subseries Master plans and exterior spaces work (AP178.S1.1988.PR07.SS1).
Personnes et institutions:
Date:
1988-2003
1988-2003
Titre:
Câmara Chaves, Bloco A, Reconstrução do Chiado, Lisbon (1988-1998)
Actions:
AP178.S1.1988.PR07.SS3
Description:
This project subseries documents the restoration of the Câmara Chaves building in Lisbon, Portugal. While the records were held in the office’s archives this project was assigned the number 58/80 N 7. The office assigned the date 1991-1996 for this project. The Câmara Chaves building was part of Bloco A and identified as building 7 in Siza's reconstruction plan. Documenting this project subseries are sketches, studies, plans, elevations, working drawings and details. There are photographs, negatives, and slides that show the construction site and the building before, during and after construction. Textual materials include project documentation and details of the mechanical work. It is important to note that documentation about this project can also be found in subseries Master plans and exterior spaces work (AP178.S1.1988.PR07.SS1).
Câmara Chaves, Bloco A, Reconstrução do Chiado, Lisbon (1988-1998)
Actions:
AP178.S1.1988.PR07.SS3
Description:
This project subseries documents the restoration of the Câmara Chaves building in Lisbon, Portugal. While the records were held in the office’s archives this project was assigned the number 58/80 N 7. The office assigned the date 1991-1996 for this project. The Câmara Chaves building was part of Bloco A and identified as building 7 in Siza's reconstruction plan. Documenting this project subseries are sketches, studies, plans, elevations, working drawings and details. There are photographs, negatives, and slides that show the construction site and the building before, during and after construction. Textual materials include project documentation and details of the mechanical work. It is important to note that documentation about this project can also be found in subseries Master plans and exterior spaces work (AP178.S1.1988.PR07.SS1).
Niveau de description archivistique:
Project
Project
Date:
1988-2003
1988-2003
Personnes et institutions:
Niveau de description archivistique:
Projet
Projet
Numéro de référence:
AP140.S2.SS1.D94
Description:
File documents an unexecuted project for the Poplar Dock Exhibition Centre in London, England, United Kingdom. The proposal includes the adaptive reuse of an existing office building. Material in this file was produced between 1989 and 1991. File contains a few reference and conceptual drawings, several design development drawings as well as presentation drawings. Photographic materials include views of a presentation model by John Donat Photography. File also contains textual records.
AP140.S2.SS1.D94
Description:
File documents an unexecuted project for the Poplar Dock Exhibition Centre in London, England, United Kingdom. The proposal includes the adaptive reuse of an existing office building. Material in this file was produced between 1989 and 1991. File contains a few reference and conceptual drawings, several design development drawings as well as presentation drawings. Photographic materials include views of a presentation model by John Donat Photography. File also contains textual records.
Personnes et institutions:
Date:
1989-1991
1989-1991
Titre:
Poplar Dock Exhibition Centre, London, England, United Kingdom
Actions:
AP140.S2.SS1.D94
Description:
File documents an unexecuted project for the Poplar Dock Exhibition Centre in London, England, United Kingdom. The proposal includes the adaptive reuse of an existing office building. Material in this file was produced between 1989 and 1991. File contains a few reference and conceptual drawings, several design development drawings as well as presentation drawings. Photographic materials include views of a presentation model by John Donat Photography. File also contains textual records.
Poplar Dock Exhibition Centre, London, England, United Kingdom
Actions:
AP140.S2.SS1.D94
Description:
File documents an unexecuted project for the Poplar Dock Exhibition Centre in London, England, United Kingdom. The proposal includes the adaptive reuse of an existing office building. Material in this file was produced between 1989 and 1991. File contains a few reference and conceptual drawings, several design development drawings as well as presentation drawings. Photographic materials include views of a presentation model by John Donat Photography. File also contains textual records.
Niveau de description archivistique:
File 94
File 94
Date:
1989-1991
1989-1991
Personnes et institutions:


