


26739 Résultats
Classification:
dessins
dessins
Actions:
Numéro de référence:
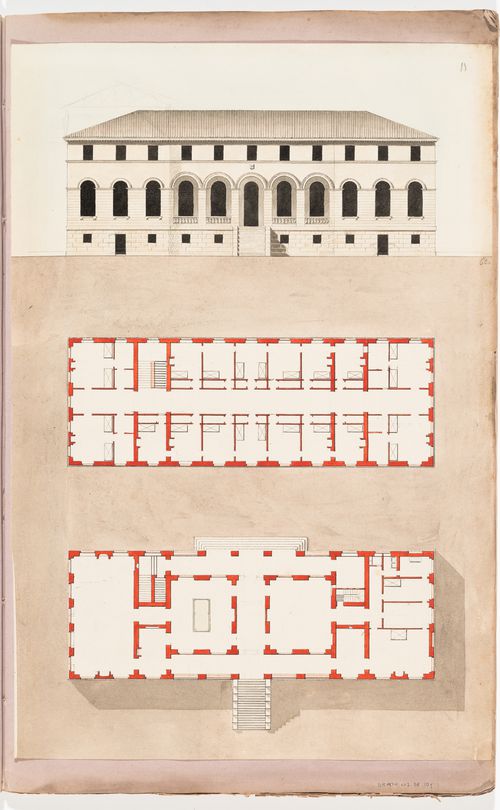
DR1974:0002:038:010 R/V
DR1974:0002:038:010 R/V
Personnes et institutions:
Sujet:
architecture
architecture
Date:
first half of the 19th century
first half of the 19th century
Classification:
dessins
dessins
Date:
first half of the 19th century
first half of the 19th century
Personnes et institutions:
Sujet:
architecture
architecture
Classification:
dessins
dessins
![Project no. 8 [?] for a country house for comte Treilhard: Partial plan verso: Project for a country house for comte Treilhard: Unidentified partial plan](/img-collection/OfpEl0nL7GOg3dIbbgE959rtDMY=/500x391/4869.jpg)
Actions:
Numéro de référence:
DR1974:0002:034:059 R/V
DR1974:0002:034:059 R/V
Personnes et institutions:
Sujet:
architecture
architecture
Date:
between 1836 and 1840
between 1836 and 1840
Classification:
dessins
dessins
Date:
between 1836 and 1840
between 1836 and 1840
Personnes et institutions:
Sujet:
architecture
architecture
Classification:
dessins
dessins
Actions:
Numéro de référence:
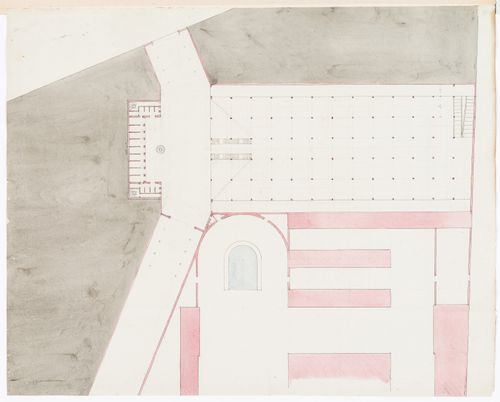
DR1974:0002:014:027
DR1974:0002:014:027
Personnes et institutions:
Sujet:
architecture
architecture
Date:
1825 ?
1825 ?
Classification:
dessins
dessins
Date:
1825 ?
1825 ?
Personnes et institutions:
Sujet:
architecture
architecture
Classification:
dessins
dessins
Numéro de référence:
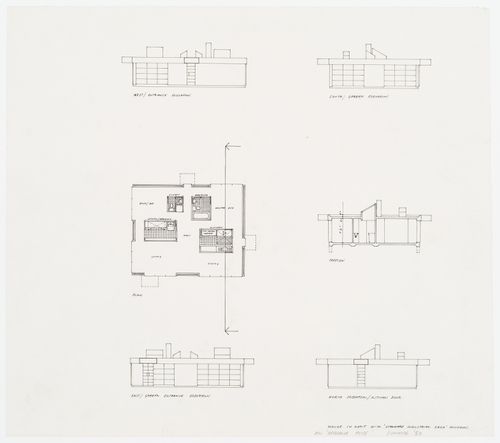
DR1995:0057
DR1995:0057
Personnes et institutions:
Sujet:
architecture, design d'intérieur
architecture, design d'intérieur
Date:
1959
1959
Classification:
dessins
dessins
Date:
1959
1959
Personnes et institutions:
Sujet:
architecture, design d'intérieur
architecture, design d'intérieur
Classification:
dessins
dessins

Numéro de référence:
ARCH285218
Description:
Ground floor plan for the Gautam Segal's House in sector 5 in Chandigarh, India.
ARCH285218
Description:
Ground floor plan for the Gautam Segal's House in sector 5 in Chandigarh, India.
Personnes et institutions:
Date:
ca. 1959
ca. 1959
Titre:
Floor plan for the Gautam Segal's House in sector 5 in Chandigarh, India
Actions:
ARCH285218
Description:
Ground floor plan for the Gautam Segal's House in sector 5 in Chandigarh, India.
Floor plan for the Gautam Segal's House in sector 5 in Chandigarh, India
Actions:
ARCH285218
Description:
Ground floor plan for the Gautam Segal's House in sector 5 in Chandigarh, India.
Classification:
dessins
dessins
Date:
ca. 1959
ca. 1959
Personnes et institutions:
Classification:
dessins
dessins
Numéro de référence:
ARCH268846
Description:
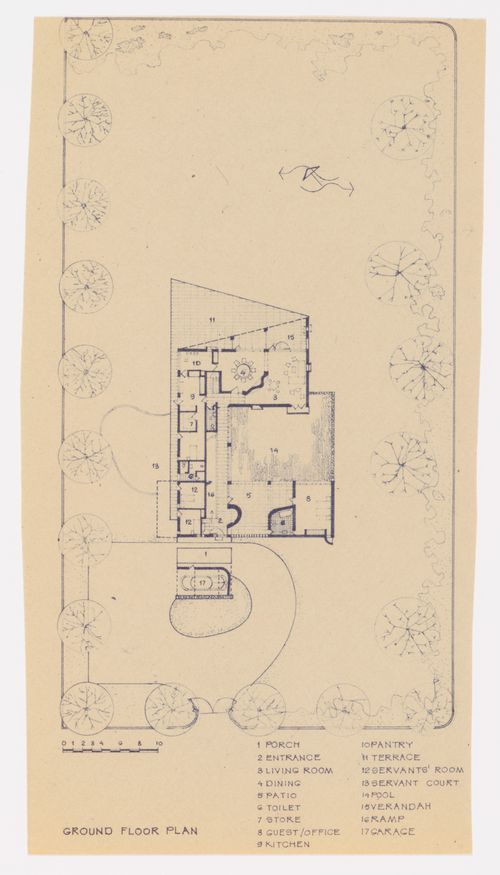
Ground floor plan for the Gautam Segal's House in sector 5 in Chandigarh, India.
ARCH268846
Description:
Ground floor plan for the Gautam Segal's House in sector 5 in Chandigarh, India.
Personnes et institutions:
Date:
ca. 1959
ca. 1959
Titre:
Floor plan for the Gautam Segal's House in sector 5 in Chandigarh, India
Actions:
ARCH268846
Description:
Ground floor plan for the Gautam Segal's House in sector 5 in Chandigarh, India.
Floor plan for the Gautam Segal's House in sector 5 in Chandigarh, India
Actions:
ARCH268846
Description:
Ground floor plan for the Gautam Segal's House in sector 5 in Chandigarh, India.
Classification:
dessins
dessins
Date:
ca. 1959
ca. 1959
Personnes et institutions:
Classification:
dessins
dessins
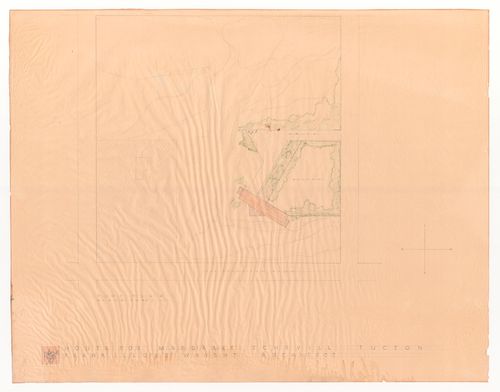
Actions:
Numéro de référence:
DR1986:0071
Description:
- This site plan indicates the location of the proposed Schevill House, the drive, and the garden, as well as topographical curves. As the streets are aligned with the compass points, Wright has placed the house on the diagonal so that it faces south-west. - This drawing was probably sold to Kenneth Hardgrove in 1967/68 by Helen Blum Schevill (phone conversation with Susie Schevill).
DR1986:0071
Description:
- This site plan indicates the location of the proposed Schevill House, the drive, and the garden, as well as topographical curves. As the streets are aligned with the compass points, Wright has placed the house on the diagonal so that it faces south-west. - This drawing was probably sold to Kenneth Hardgrove in 1967/68 by Helen Blum Schevill (phone conversation with Susie Schevill).
Personnes et institutions:
Sujet:
architecture
architecture
Date:
before 25 April 1941
before 25 April 1941
Titre:
Presentation drawing of the site plan for Margaret Schevill House, Tucson, Arizona
Actions:
DR1986:0071
Description:
- This site plan indicates the location of the proposed Schevill House, the drive, and the garden, as well as topographical curves. As the streets are aligned with the compass points, Wright has placed the house on the diagonal so that it faces south-west. - This drawing was probably sold to Kenneth Hardgrove in 1967/68 by Helen Blum Schevill (phone conversation with Susie Schevill).
Presentation drawing of the site plan for Margaret Schevill House, Tucson, Arizona
Actions:
DR1986:0071
Description:
- This site plan indicates the location of the proposed Schevill House, the drive, and the garden, as well as topographical curves. As the streets are aligned with the compass points, Wright has placed the house on the diagonal so that it faces south-west. - This drawing was probably sold to Kenneth Hardgrove in 1967/68 by Helen Blum Schevill (phone conversation with Susie Schevill).
Classification:
dessins
dessins
Date:
before 25 April 1941
before 25 April 1941
Personnes et institutions:
Sujet:
architecture
architecture
Classification:
dessins
dessins
Numéro de référence:
AP046.S1.1983.PR01.014
Description:
This file includes the original floor plans and later basement and main floor plan, first and second floor plan, site plan, and main floor plan with CCA.
AP046.S1.1983.PR01.014
Description:
This file includes the original floor plans and later basement and main floor plan, first and second floor plan, site plan, and main floor plan with CCA.
Personnes et institutions:
Date:
circa 1980-1985
circa 1980-1985
Titre:
Plans for the Shaughnessy House restoration, Canadian Centre for Architecture, Montréal, Québec
Actions:
AP046.S1.1983.PR01.014
Description:
This file includes the original floor plans and later basement and main floor plan, first and second floor plan, site plan, and main floor plan with CCA.
Plans for the Shaughnessy House restoration, Canadian Centre for Architecture, Montréal, Québec
Actions:
AP046.S1.1983.PR01.014
Description:
This file includes the original floor plans and later basement and main floor plan, first and second floor plan, site plan, and main floor plan with CCA.
Classification:
dessins
dessins
Date:
circa 1980-1985
circa 1980-1985
Personnes et institutions:
Classification:
photographies
photographies
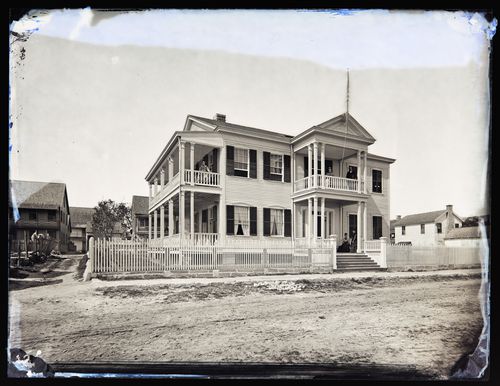
Actions:
Numéro de référence:
PH1984:0977:612
Description:
View of a large two-storey house with lattice shutters, a portico and double balconies on the first and the second floor. The house has a picket fence in the front and stands on a lot next to older buildings.
PH1984:0977:612
Description:
View of a large two-storey house with lattice shutters, a portico and double balconies on the first and the second floor. The house has a picket fence in the front and stands on a lot next to older buildings.
Personnes et institutions:
Date:
ca. 1860-1880
ca. 1860-1880
Titre:
View of a house in (possibly) St. Augustine, Florida, United States of America
Actions:
PH1984:0977:612
Description:
View of a large two-storey house with lattice shutters, a portico and double balconies on the first and the second floor. The house has a picket fence in the front and stands on a lot next to older buildings.
View of a house in (possibly) St. Augustine, Florida, United States of America
Actions:
PH1984:0977:612
Description:
View of a large two-storey house with lattice shutters, a portico and double balconies on the first and the second floor. The house has a picket fence in the front and stands on a lot next to older buildings.
Classification:
photographies
photographies
Date:
ca. 1860-1880
ca. 1860-1880
Personnes et institutions:
Classification:
dessins
dessins
Actions:
Numéro de référence:
DR1988:0433:007
Description:
- One of a group of working drawings for William Burn's October 1849 project for Fonthill House, Wiltshire, a country house designed in the Jacobethan style. This group represents only one of the projects that Burn proposed for Fonthill House; the final project, executed in 1856, was much smaller (Walker, 31, illustrated in Hitchcock, vol. 2, fig. VIII 31). Drawings include plans, elevations, and sections, as well as full-scale drawings of masonry details. Approximately half of the drawings are part of a numbered series from one to twenty-two, while the other drawings, mostly masonry details, were not numbered. These latter drawings are not as carefully finished, and a few are incomplete.
DR1988:0433:007
Description:
- One of a group of working drawings for William Burn's October 1849 project for Fonthill House, Wiltshire, a country house designed in the Jacobethan style. This group represents only one of the projects that Burn proposed for Fonthill House; the final project, executed in 1856, was much smaller (Walker, 31, illustrated in Hitchcock, vol. 2, fig. VIII 31). Drawings include plans, elevations, and sections, as well as full-scale drawings of masonry details. Approximately half of the drawings are part of a numbered series from one to twenty-two, while the other drawings, mostly masonry details, were not numbered. These latter drawings are not as carefully finished, and a few are incomplete.
Personnes et institutions:
Sujet:
architecture
architecture
Date:
October 1849
October 1849
Titre:
Plan for the roof for Fonthill House, including chimneys and the drainage system
Actions:
DR1988:0433:007
Description:
- One of a group of working drawings for William Burn's October 1849 project for Fonthill House, Wiltshire, a country house designed in the Jacobethan style. This group represents only one of the projects that Burn proposed for Fonthill House; the final project, executed in 1856, was much smaller (Walker, 31, illustrated in Hitchcock, vol. 2, fig. VIII 31). Drawings include plans, elevations, and sections, as well as full-scale drawings of masonry details. Approximately half of the drawings are part of a numbered series from one to twenty-two, while the other drawings, mostly masonry details, were not numbered. These latter drawings are not as carefully finished, and a few are incomplete.
Plan for the roof for Fonthill House, including chimneys and the drainage system
Actions:
DR1988:0433:007
Description:
- One of a group of working drawings for William Burn's October 1849 project for Fonthill House, Wiltshire, a country house designed in the Jacobethan style. This group represents only one of the projects that Burn proposed for Fonthill House; the final project, executed in 1856, was much smaller (Walker, 31, illustrated in Hitchcock, vol. 2, fig. VIII 31). Drawings include plans, elevations, and sections, as well as full-scale drawings of masonry details. Approximately half of the drawings are part of a numbered series from one to twenty-two, while the other drawings, mostly masonry details, were not numbered. These latter drawings are not as carefully finished, and a few are incomplete.
Classification:
dessins
dessins
Date:
October 1849
October 1849
Personnes et institutions:
Sujet:
architecture
architecture


