


3836 Résultats
Classification:
livres
livres
Actions:
Prix:
$46.95
(disponible sur commande)
Résumé:
The author, Gerhard Mack, explores the architecture of each individual museum in detail, and highlights current tendencies in museum building in his seminal essay "Time Rediscovered". This is complemented by an introduction by Harald Szeemann, who(...)
$46.95
(disponible sur commande)
Résumé:
The author, Gerhard Mack, explores the architecture of each individual museum in detail, and highlights current tendencies in museum building in his seminal essay "Time Rediscovered". This is complemented by an introduction by Harald Szeemann, who(...)
Titre:
Art museums into the 21st century
Actions:
Prix:
$46.95
(disponible sur commande)
Résumé:
The author, Gerhard Mack, explores the architecture of each individual museum in detail, and highlights current tendencies in museum building in his seminal essay "Time Rediscovered". This is complemented by an introduction by Harald Szeemann, who as curator of the Kunsthaus in Zürich, was appointed director for Fine Arts at the Biennale in Venice this year. The museums examined in this book are Kunsthaus in Bregenz, the Museum of the Beyeler Fondation near Basel, the Guggenheim Museum in Bilbao, the Getty Center in Los Angeles and the Moderna und Arkitektur Museet in Stockholm all opening within a year of one another. The Tate Gallery of Modern Art which is being built by Herzog & de Meuron in a former power station on the Thames in London is to be completed in May 1999. Conversations with the architects Frank O. Gehry, Jacques Herzog, Richard Meier, Rafael Moneo, Jean Nouvel, Renzo Piano and Peter Zumthor reveal the wide spectrum of design concerns in contemporary museum design and building. In the Pavilion at the Beyeler Fondation, the interaction of nature, light and the presentation of art is an impressive experience. Jean Nouvel perceives the museum as a public place, bringing the various areas of 'urban chaos' into contact with each other. A total of eight projects are presented.
Art museums into the 21st century
Actions:
Prix:
$46.95
(disponible sur commande)
Résumé:
The author, Gerhard Mack, explores the architecture of each individual museum in detail, and highlights current tendencies in museum building in his seminal essay "Time Rediscovered". This is complemented by an introduction by Harald Szeemann, who as curator of the Kunsthaus in Zürich, was appointed director for Fine Arts at the Biennale in Venice this year. The museums examined in this book are Kunsthaus in Bregenz, the Museum of the Beyeler Fondation near Basel, the Guggenheim Museum in Bilbao, the Getty Center in Los Angeles and the Moderna und Arkitektur Museet in Stockholm all opening within a year of one another. The Tate Gallery of Modern Art which is being built by Herzog & de Meuron in a former power station on the Thames in London is to be completed in May 1999. Conversations with the architects Frank O. Gehry, Jacques Herzog, Richard Meier, Rafael Moneo, Jean Nouvel, Renzo Piano and Peter Zumthor reveal the wide spectrum of design concerns in contemporary museum design and building. In the Pavilion at the Beyeler Fondation, the interaction of nature, light and the presentation of art is an impressive experience. Jean Nouvel perceives the museum as a public place, bringing the various areas of 'urban chaos' into contact with each other. A total of eight projects are presented.
Classification:
livres
livres
Publication:
janvier 1900, Basel
janvier 1900, Basel
Classification:
livres
livres
Titre:
Japan-ness in architecture
Japan-ness in architecture
Actions:
Prix:
$35.95
(disponible sur commande)
Résumé:
Japanese architect Arata Isozaki sees buildings not as dead objects but as events that encompass the social and historical context -- not to be defined forever by their "everlasting materiality" but as texts to be interpreted and reread continually. In "Japan-ness in architecture", he identifies what is essentially Japanese in architecture from the seventh to the(...)
$35.95
(disponible sur commande)
Résumé:
Japanese architect Arata Isozaki sees buildings not as dead objects but as events that encompass the social and historical context -- not to be defined forever by their "everlasting materiality" but as texts to be interpreted and reread continually. In "Japan-ness in architecture", he identifies what is essentially Japanese in architecture from the seventh to the(...)
Sujet:
Histoire jusqu'à 1900, Asie
Histoire jusqu'à 1900, Asie
Publication:
janvier 1900, Cambridge / London
janvier 1900, Cambridge / London
Titre:
Japan-ness in architecture
Actions:
Prix:
$35.95
(disponible sur commande)
Résumé:
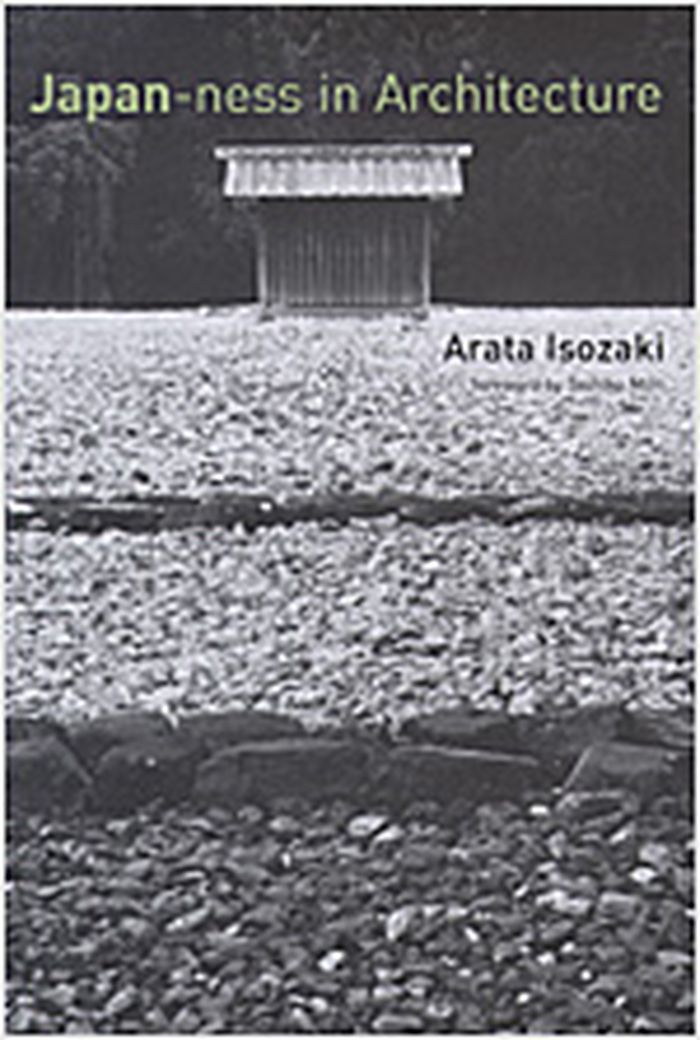
Japanese architect Arata Isozaki sees buildings not as dead objects but as events that encompass the social and historical context -- not to be defined forever by their "everlasting materiality" but as texts to be interpreted and reread continually. In "Japan-ness in architecture", he identifies what is essentially Japanese in architecture from the seventh to the twentieth century. In the opening essay, Isozaki analyzes the struggles of modern Japanese architects, including himself, to create something uniquely Japanese out of modernity. He then circles back in history to find what he calls Japan-ness in the seventh-century Ise shrine, reconstruction of the twelfth-century Todai-ji Temple, and the seventeenth-century Katsura Imperial Villa. He finds the periodic ritual relocation of Ise's precincts a counter to the West's concept of architectural permanence, and the repetition of the ritual an alternative to modernity's anxious quest for origins. He traces the "constructive power" of the Todai-ji Temple to the vision of the director of its reconstruction, the monk Chogen, whose imaginative power he sees as corresponding to the revolutionary turmoil of the times. The Katsura Imperial Villa, with its chimerical spaces, achieved its own Japan-ness as it reinvented the traditional shoin style. And yet, writes Isozaki, what others consider to be the Japanese aesthetic is often the opposite of that essential Japan-ness born in moments of historic self-definition; the purified stylization -- what Isozaki calls "Japanesquization" -- lacks the energy of cultural transformation and reflects an island retrenchment in response to the pressure of other cultures. Combining historical survey, critical analysis, theoretical reflection, and autobiographical account, these essays, written over a period of twenty years, demonstrate Isozaki's standing as one of the world's leading architects and preeminent architectural thinkers. Arata Isosaki is a leading Japanese architect. His works include the Museum of Contemporary Art, Los Angeles, the Olympic Stadium in Barcelona, the Volksbank Center am Postdamer Platz in Berlin, the Team Disney Building in Orlando, and the Tokyo University of Art and Design. Translated by Sabu Kohso. Foreword by Toshiko Mori.
Japan-ness in architecture
Actions:
Prix:
$35.95
(disponible sur commande)
Résumé:
Japanese architect Arata Isozaki sees buildings not as dead objects but as events that encompass the social and historical context -- not to be defined forever by their "everlasting materiality" but as texts to be interpreted and reread continually. In "Japan-ness in architecture", he identifies what is essentially Japanese in architecture from the seventh to the twentieth century. In the opening essay, Isozaki analyzes the struggles of modern Japanese architects, including himself, to create something uniquely Japanese out of modernity. He then circles back in history to find what he calls Japan-ness in the seventh-century Ise shrine, reconstruction of the twelfth-century Todai-ji Temple, and the seventeenth-century Katsura Imperial Villa. He finds the periodic ritual relocation of Ise's precincts a counter to the West's concept of architectural permanence, and the repetition of the ritual an alternative to modernity's anxious quest for origins. He traces the "constructive power" of the Todai-ji Temple to the vision of the director of its reconstruction, the monk Chogen, whose imaginative power he sees as corresponding to the revolutionary turmoil of the times. The Katsura Imperial Villa, with its chimerical spaces, achieved its own Japan-ness as it reinvented the traditional shoin style. And yet, writes Isozaki, what others consider to be the Japanese aesthetic is often the opposite of that essential Japan-ness born in moments of historic self-definition; the purified stylization -- what Isozaki calls "Japanesquization" -- lacks the energy of cultural transformation and reflects an island retrenchment in response to the pressure of other cultures. Combining historical survey, critical analysis, theoretical reflection, and autobiographical account, these essays, written over a period of twenty years, demonstrate Isozaki's standing as one of the world's leading architects and preeminent architectural thinkers. Arata Isosaki is a leading Japanese architect. His works include the Museum of Contemporary Art, Los Angeles, the Olympic Stadium in Barcelona, the Volksbank Center am Postdamer Platz in Berlin, the Team Disney Building in Orlando, and the Tokyo University of Art and Design. Translated by Sabu Kohso. Foreword by Toshiko Mori.
Classification:
livres
livres
Publication:
janvier 1900, Cambridge / London
janvier 1900, Cambridge / London
Sujet:
Histoire jusqu'à 1900, Asie
Histoire jusqu'à 1900, Asie
Classification:
livres
livres
Titre:
Judging architectural value
Judging architectural value
Actions:
Prix:
$24.95
(disponible sur commande)
Résumé:
When it comes to determining the relative quality of architecture, who is best equipped to make the distinctions? Is it the public who lives in and among the buildings? The people who commission and pay for the buildings? Art historians? Or architects themselves? These provocative essays take up the questions of what people value in architecture and how changing(...)
$24.95
(disponible sur commande)
Résumé:
When it comes to determining the relative quality of architecture, who is best equipped to make the distinctions? Is it the public who lives in and among the buildings? The people who commission and pay for the buildings? Art historians? Or architects themselves? These provocative essays take up the questions of what people value in architecture and how changing(...)
Sujet:
Théorie de l’architecture
Théorie de l’architecture
Publication:
avril 2007, Mineapolis London
avril 2007, Mineapolis London
Titre:
Judging architectural value
Actions:
Prix:
$24.95
(disponible sur commande)
Résumé:
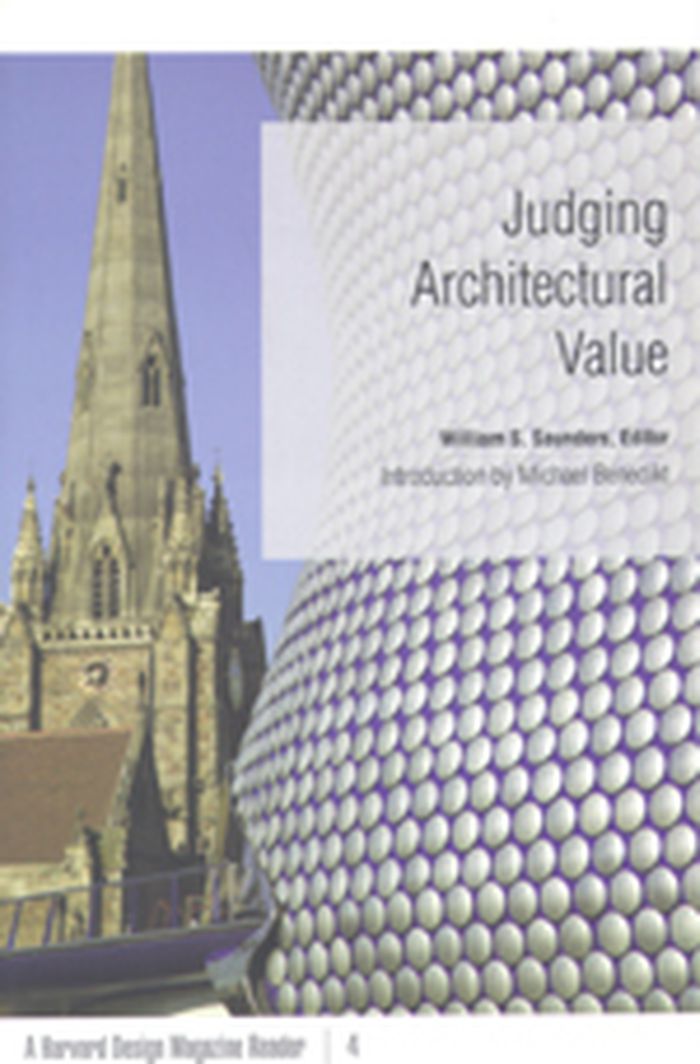
When it comes to determining the relative quality of architecture, who is best equipped to make the distinctions? Is it the public who lives in and among the buildings? The people who commission and pay for the buildings? Art historians? Or architects themselves? These provocative essays take up the questions of what people value in architecture and how changing values influence opinions about it. In the intriguing opening essay, Michael Benedikt makes an argument for the role of architects in the delineation of value in architecture. He discusses the differences between icon and canon, a theme threaded through many of the essays. In addition to unexpected analyses of buildings such as Eero Saarinen’s Gateway Arch in St. Louis, Paul Rudolph’s Art and Architecture Building at Yale University, and the work of Antoni Gaudí and Frank Gehry, the collection includes a clear-eyed look at the role of architecture in addressing social problems. Ultimately, these essays assert that judging architecture requires more than a refined sensibility. Buildings also need to be evaluated by their impact on the people living within and around them. Contributors: John Beardsley, Harvard Design School; Michael Benedikt, U of Texas, Austin; Tim Culvahouse, California College of the Arts; Lisa Finley, California College of the Arts; Kurt W. Forster, Bauhaus-Universität, Weimar, Germany; Kenneth Frampton, Columbia U; Diane Ghirardo, U of Southern California; Charles Jencks; David Leatherbarrow, U of Pennsylvania; Nancy Levinson; Hélène Lipstadt; Juhani Pallasmaa, Helsinki U of Technology; Timothy M. Rohan, U of Massachusetts, Amherst; Roger Scruton; Daniel Willis, Pennsylvania State U. William S. Saunders is editor of Harvard Design Magazine and assistant dean for external relations at Harvard University’s Graduate School of Design. He is the author of Modern Architecture: Photographs by Ezra Stoller and editor of three other Harvard Design Magazine Readers. Michael Benedikt is Hal Box Chair in Urbanism and director of the Center for American Architecture and Design at the School of Architecture at the University of Texas at Austin.
Judging architectural value
Actions:
Prix:
$24.95
(disponible sur commande)
Résumé:
When it comes to determining the relative quality of architecture, who is best equipped to make the distinctions? Is it the public who lives in and among the buildings? The people who commission and pay for the buildings? Art historians? Or architects themselves? These provocative essays take up the questions of what people value in architecture and how changing values influence opinions about it. In the intriguing opening essay, Michael Benedikt makes an argument for the role of architects in the delineation of value in architecture. He discusses the differences between icon and canon, a theme threaded through many of the essays. In addition to unexpected analyses of buildings such as Eero Saarinen’s Gateway Arch in St. Louis, Paul Rudolph’s Art and Architecture Building at Yale University, and the work of Antoni Gaudí and Frank Gehry, the collection includes a clear-eyed look at the role of architecture in addressing social problems. Ultimately, these essays assert that judging architecture requires more than a refined sensibility. Buildings also need to be evaluated by their impact on the people living within and around them. Contributors: John Beardsley, Harvard Design School; Michael Benedikt, U of Texas, Austin; Tim Culvahouse, California College of the Arts; Lisa Finley, California College of the Arts; Kurt W. Forster, Bauhaus-Universität, Weimar, Germany; Kenneth Frampton, Columbia U; Diane Ghirardo, U of Southern California; Charles Jencks; David Leatherbarrow, U of Pennsylvania; Nancy Levinson; Hélène Lipstadt; Juhani Pallasmaa, Helsinki U of Technology; Timothy M. Rohan, U of Massachusetts, Amherst; Roger Scruton; Daniel Willis, Pennsylvania State U. William S. Saunders is editor of Harvard Design Magazine and assistant dean for external relations at Harvard University’s Graduate School of Design. He is the author of Modern Architecture: Photographs by Ezra Stoller and editor of three other Harvard Design Magazine Readers. Michael Benedikt is Hal Box Chair in Urbanism and director of the Center for American Architecture and Design at the School of Architecture at the University of Texas at Austin.
Classification:
livres
livres
Publication:
avril 2007, Mineapolis London
avril 2007, Mineapolis London
Sujet:
Théorie de l’architecture
Théorie de l’architecture
Classification:
livres
livres
Prix:
$124.50
(disponible sur commande)
Résumé:
During his tenure as Chief Royal Architect (1539-1588) in the "Golden Age" of the Ottoman Empire, Sinan designed hundreds of structures that helped create the renowned urban image of Istanbul, particularly mosques with seemingly weightless, light-filled centralized domes that have been compared with developments in Renaissance Italy. His distinctive architectural idiom(...)
$124.50
(disponible sur commande)
Résumé:
During his tenure as Chief Royal Architect (1539-1588) in the "Golden Age" of the Ottoman Empire, Sinan designed hundreds of structures that helped create the renowned urban image of Istanbul, particularly mosques with seemingly weightless, light-filled centralized domes that have been compared with developments in Renaissance Italy. His distinctive architectural idiom(...)
Titre:
The Age of Sinan : architectural culture in the Ottoman Empire
Actions:
Prix:
$124.50
(disponible sur commande)
Résumé:
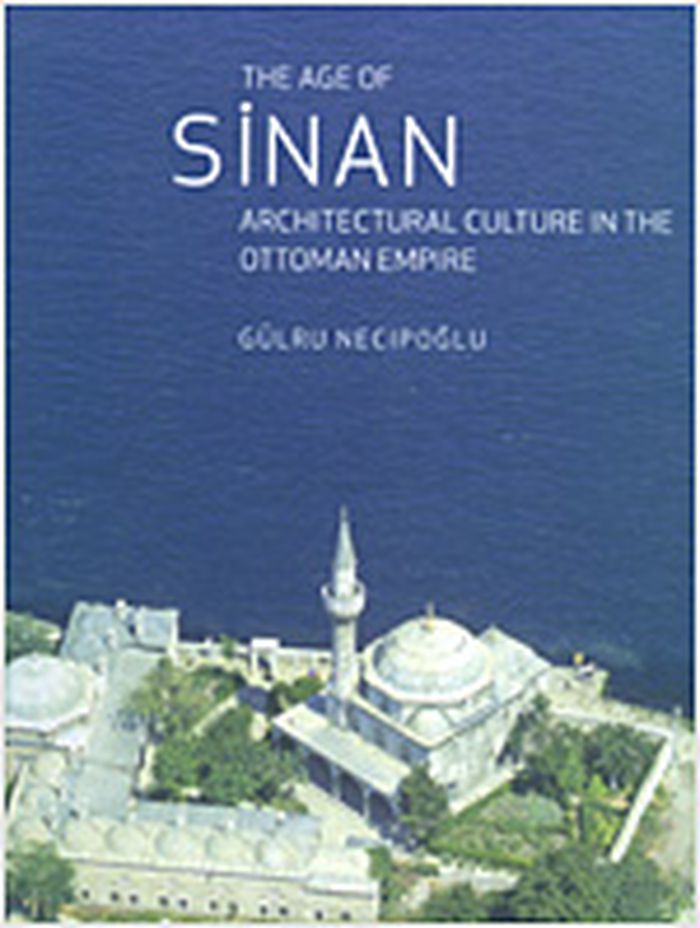
During his tenure as Chief Royal Architect (1539-1588) in the "Golden Age" of the Ottoman Empire, Sinan designed hundreds of structures that helped create the renowned urban image of Istanbul, particularly mosques with seemingly weightless, light-filled centralized domes that have been compared with developments in Renaissance Italy. His distinctive architectural idiom left its imprint over a vast empire extending from the Danube to the Tigris, and he became the most celebrated of all Ottoman architects. In this lavishly illustrated, major new assessment of Sinan's oeuvre, Gülru Necipoglu challenges standard views of Sinan as a "Turkish Michelangelo" driven solely by an insatiable urge for artistic experimentation. Her innovative analysis shows that Sinan's rich variety of mosque designs sprang from a process of negotiation between the architect and his elite patrons, both men and women. Defined though they were by social and territorial hierarchies and associated notions of identity, memory, and decorum, Sinan's mosques simultaneously shaped these conceptions. "The Age of Sinan" draws on a wealth of primary sources to reveal the chief architect's monuments as bearers of previously unrecognized dimensions of meaning. A sophisticated study of the cultural and social history of Ottoman architecture, interpreting the works of a seminal figure in the early modern eastern Mediterranean world, it is must-reading for scholars and students of art history and other fields with an interest in the Ottoman Empire.
The Age of Sinan : architectural culture in the Ottoman Empire
Actions:
Prix:
$124.50
(disponible sur commande)
Résumé:
During his tenure as Chief Royal Architect (1539-1588) in the "Golden Age" of the Ottoman Empire, Sinan designed hundreds of structures that helped create the renowned urban image of Istanbul, particularly mosques with seemingly weightless, light-filled centralized domes that have been compared with developments in Renaissance Italy. His distinctive architectural idiom left its imprint over a vast empire extending from the Danube to the Tigris, and he became the most celebrated of all Ottoman architects. In this lavishly illustrated, major new assessment of Sinan's oeuvre, Gülru Necipoglu challenges standard views of Sinan as a "Turkish Michelangelo" driven solely by an insatiable urge for artistic experimentation. Her innovative analysis shows that Sinan's rich variety of mosque designs sprang from a process of negotiation between the architect and his elite patrons, both men and women. Defined though they were by social and territorial hierarchies and associated notions of identity, memory, and decorum, Sinan's mosques simultaneously shaped these conceptions. "The Age of Sinan" draws on a wealth of primary sources to reveal the chief architect's monuments as bearers of previously unrecognized dimensions of meaning. A sophisticated study of the cultural and social history of Ottoman architecture, interpreting the works of a seminal figure in the early modern eastern Mediterranean world, it is must-reading for scholars and students of art history and other fields with an interest in the Ottoman Empire.
Classification:
livres
livres
Publication:
mai 2005, Princeton
mai 2005, Princeton
Sujet:
Histoire jusqu'à 1900, Asie
Histoire jusqu'à 1900, Asie
Classification:
livres
livres
Titre:
Making a better world : public housing, the Red Scare, and the direction of modern Los Angeles
Making a better world : public housing, the Red Scare, and the direction of modern Los Angeles
Actions:
Prix:
$29.95
(disponible sur commande)
Résumé:
During the 1990s, Los Angeles - like many other cities across America - began demolishing public housing projects that had come to symbolize decades of failed urban policies. But public housing was not always regarded with such disdain. In the years surrounding World War II, it had been a popular New Deal program, viewed as a force for positive social change and supported(...)
$29.95
(disponible sur commande)
Résumé:
During the 1990s, Los Angeles - like many other cities across America - began demolishing public housing projects that had come to symbolize decades of failed urban policies. But public housing was not always regarded with such disdain. In the years surrounding World War II, it had been a popular New Deal program, viewed as a force for positive social change and supported(...)
Titre:
Making a better world : public housing, the Red Scare, and the direction of modern Los Angeles
Actions:
Prix:
$29.95
(disponible sur commande)
Résumé:
During the 1990s, Los Angeles - like many other cities across America - began demolishing public housing projects that had come to symbolize decades of failed urban policies. But public housing was not always regarded with such disdain. In the years surrounding World War II, it had been a popular New Deal program, viewed as a force for positive social change and supported by a broad coalition of civic, labor, religious, and community organizations. Socially conscious architects and planners developed innovative and livable projects that embodied the latest theories in urban design. With sharp historical perspective, "Making a better world" traces the rise and fall of a public housing ethic in Los Angeles and its impact on the city’s built environment. In the caustic political atmosphere of Joseph McCarthy’s America, public housing opponents accused the city’s housing authority of communist infiltration, effectively eliminating the left from debates over the city’s development. In place of public housing, conservative forces promoted a pro-private growth agenda that redefined urban renewal and reshaped modern Los Angeles. No conventional public housing projects have been constructed in Los Angeles since 1955. In this era of skyrocketing housing prices, especially in urban areas, Don Parson’s examination not only gives us the recent history of a city but also opens up a new debate on a current national crisis in providing shelter for low-income Americans. Foreword by Kevin Starr.
Making a better world : public housing, the Red Scare, and the direction of modern Los Angeles
Actions:
Prix:
$29.95
(disponible sur commande)
Résumé:
During the 1990s, Los Angeles - like many other cities across America - began demolishing public housing projects that had come to symbolize decades of failed urban policies. But public housing was not always regarded with such disdain. In the years surrounding World War II, it had been a popular New Deal program, viewed as a force for positive social change and supported by a broad coalition of civic, labor, religious, and community organizations. Socially conscious architects and planners developed innovative and livable projects that embodied the latest theories in urban design. With sharp historical perspective, "Making a better world" traces the rise and fall of a public housing ethic in Los Angeles and its impact on the city’s built environment. In the caustic political atmosphere of Joseph McCarthy’s America, public housing opponents accused the city’s housing authority of communist infiltration, effectively eliminating the left from debates over the city’s development. In place of public housing, conservative forces promoted a pro-private growth agenda that redefined urban renewal and reshaped modern Los Angeles. No conventional public housing projects have been constructed in Los Angeles since 1955. In this era of skyrocketing housing prices, especially in urban areas, Don Parson’s examination not only gives us the recent history of a city but also opens up a new debate on a current national crisis in providing shelter for low-income Americans. Foreword by Kevin Starr.
Classification:
livres
livres
Publication:
janvier 2005, Minneapolis
janvier 2005, Minneapolis
Sujet:
Théorie de l’urbanisme
Théorie de l’urbanisme
Classification:
livres
livres
Prix:
$19.95
(disponible en magasin)
Résumé:
The city of Graz in Steiermark, Austria, has been chosen as cultural capital of Europe for 2003. On this occasion, a number of significant architectural projects, art installations and events have been planned in the city. This exhibition at the Aedes West gallery in Berlin focuses on two of the major and most radical architectural projects: the new museum of Modern Art,(...)
$19.95
(disponible en magasin)
Résumé:
The city of Graz in Steiermark, Austria, has been chosen as cultural capital of Europe for 2003. On this occasion, a number of significant architectural projects, art installations and events have been planned in the city. This exhibition at the Aedes West gallery in Berlin focuses on two of the major and most radical architectural projects: the new museum of Modern Art,(...)
Titre:
Curves and spikes : Kunsthaus und stadthalle für Graz
Actions:
Prix:
$19.95
(disponible en magasin)
Résumé:
The city of Graz in Steiermark, Austria, has been chosen as cultural capital of Europe for 2003. On this occasion, a number of significant architectural projects, art installations and events have been planned in the city. This exhibition at the Aedes West gallery in Berlin focuses on two of the major and most radical architectural projects: the new museum of Modern Art, which was the object of an international design competition won by the London architects Peter Cook and Colin Fournier, and the Stadthalle designed by the Graz architect Klaus Kada. The Kunsthaus is currently under construction and will open on the 23rd of September 2003. The Stadthalle opened on the 6th of October 2002. These two projects make an unusual pair in that they are in complete contrast not only in terms of programme and but mostly in terms of their design philosophy: the Kunsthaus is a biomorphic project conceived as a smooth bulbous volume of continuous double curved surfaces, while the Stadthalle is distinguished by a slender roof cantilevered high above the street. The playful aesthetic tension between these two extreme designs, at this interesting and provocative point in history when the architectural envelope is being pushed in many contradictory directions, provides the dominant conceptual and visual theme of the exhibition, which also offers an overview of some of the other key design projects recently completed in the city.
Curves and spikes : Kunsthaus und stadthalle für Graz
Actions:
Prix:
$19.95
(disponible en magasin)
Résumé:
The city of Graz in Steiermark, Austria, has been chosen as cultural capital of Europe for 2003. On this occasion, a number of significant architectural projects, art installations and events have been planned in the city. This exhibition at the Aedes West gallery in Berlin focuses on two of the major and most radical architectural projects: the new museum of Modern Art, which was the object of an international design competition won by the London architects Peter Cook and Colin Fournier, and the Stadthalle designed by the Graz architect Klaus Kada. The Kunsthaus is currently under construction and will open on the 23rd of September 2003. The Stadthalle opened on the 6th of October 2002. These two projects make an unusual pair in that they are in complete contrast not only in terms of programme and but mostly in terms of their design philosophy: the Kunsthaus is a biomorphic project conceived as a smooth bulbous volume of continuous double curved surfaces, while the Stadthalle is distinguished by a slender roof cantilevered high above the street. The playful aesthetic tension between these two extreme designs, at this interesting and provocative point in history when the architectural envelope is being pushed in many contradictory directions, provides the dominant conceptual and visual theme of the exhibition, which also offers an overview of some of the other key design projects recently completed in the city.
Classification:
livres
livres
Publication:
mars 2003, Berlin
mars 2003, Berlin
Sujet:
petits formats
petits formats
Classification:
livres
livres
Actions:
Prix:
$37.99
(disponible en magasin)
Résumé:
Digital tools have launched architecture into a dizzying new era, one in which wood, stone, metal, glass, and other traditional materials are augmented by pixels and code. In this ambitious exploration, an eminent thinker examines what, exactly, the building blocks of architecture have meant over the centuries and how technology may-or may not-be changing how we think(...)
$37.99
(disponible en magasin)
Résumé:
Digital tools have launched architecture into a dizzying new era, one in which wood, stone, metal, glass, and other traditional materials are augmented by pixels and code. In this ambitious exploration, an eminent thinker examines what, exactly, the building blocks of architecture have meant over the centuries and how technology may-or may not-be changing how we think(...)
Titre:
The materiality of architecture
Actions:
Prix:
$37.99
(disponible en magasin)
Résumé:
Digital tools have launched architecture into a dizzying new era, one in which wood, stone, metal, glass, and other traditional materials are augmented by pixels and code. In this ambitious exploration, an eminent thinker examines what, exactly, the building blocks of architecture have meant over the centuries and how technology may-or may not-be changing how we think about them. Antoine Picon argues that materiality is not only about matter and that the silence and inscrutability-the otherness-of raw materials work against humanity's need to live in a meaningful world. He describes how people define who they are, in part, through their specific physical experience of architectural materials and spaces. Indeed, Picon asserts, the entire paradox of the architectural discipline consists in its desire to render matter expressive to human beings. Through a retrospective review of canonical moments in Western European architecture, Picon offers an original perspective on the ways materiality has varied throughout centuries, demonstrating how experiences of the physical world have changed in relation to the evolution of human subjectivity. Ultimately, Picon concludes that computer-based design methods are not an abrupt departure from previous architectural traditions but rather a new way for architects to control material resources. The result reinforces the fundamentally humanistic nature of architectural endeavor with an increasing sense of design freedom and a release from material constraint in the digital era.
The materiality of architecture
Actions:
Prix:
$37.99
(disponible en magasin)
Résumé:
Digital tools have launched architecture into a dizzying new era, one in which wood, stone, metal, glass, and other traditional materials are augmented by pixels and code. In this ambitious exploration, an eminent thinker examines what, exactly, the building blocks of architecture have meant over the centuries and how technology may-or may not-be changing how we think about them. Antoine Picon argues that materiality is not only about matter and that the silence and inscrutability-the otherness-of raw materials work against humanity's need to live in a meaningful world. He describes how people define who they are, in part, through their specific physical experience of architectural materials and spaces. Indeed, Picon asserts, the entire paradox of the architectural discipline consists in its desire to render matter expressive to human beings. Through a retrospective review of canonical moments in Western European architecture, Picon offers an original perspective on the ways materiality has varied throughout centuries, demonstrating how experiences of the physical world have changed in relation to the evolution of human subjectivity. Ultimately, Picon concludes that computer-based design methods are not an abrupt departure from previous architectural traditions but rather a new way for architects to control material resources. The result reinforces the fundamentally humanistic nature of architectural endeavor with an increasing sense of design freedom and a release from material constraint in the digital era.
Classification:
livres
livres
Publication:
janvier 2021
janvier 2021
Sujet:
Théorie de l’architecture
Théorie de l’architecture
Classification:
livres
livres
Titre:
Atelier Deshaus 2001-2020
Atelier Deshaus 2001-2020
Actions:
Prix:
$88.50
(disponible sur commande)
Résumé:
Shanghai-based Atelier Deshaus, founded in 2001 as one of the first private architectural firms in China, is also one of the country’s most distinguished and innovative design studios. The firm made its name worldwide in 2014 with the much-acclaimed West Bund site for Shanghai’s Long Museum, which has since been followed by a series of further museum and other art-related(...)
$88.50
(disponible sur commande)
Résumé:
Shanghai-based Atelier Deshaus, founded in 2001 as one of the first private architectural firms in China, is also one of the country’s most distinguished and innovative design studios. The firm made its name worldwide in 2014 with the much-acclaimed West Bund site for Shanghai’s Long Museum, which has since been followed by a series of further museum and other art-related(...)
Titre:
Atelier Deshaus 2001-2020
Actions:
Prix:
$88.50
(disponible sur commande)
Résumé:
Shanghai-based Atelier Deshaus, founded in 2001 as one of the first private architectural firms in China, is also one of the country’s most distinguished and innovative design studios. The firm made its name worldwide in 2014 with the much-acclaimed West Bund site for Shanghai’s Long Museum, which has since been followed by a series of further museum and other art-related projects. Such cultural and community buildings of various scales are the main focus of Atelier Deshaus, who deliberately eschew the usual commercial construction tasks in China. Their strong buildings are developed from reading the sites with special attention paid to the preservation of Shanghai’s industrial heritage after decades of a tabula rasa policy in the city’s urban development. At the core of this book are Atelier Deshaus’s twenty most important designs from 2001 to 2020. They are documented in detail through plans and images as well as concise explanatory texts by the architects. In an extensive conversation with Hubertus Adam, the firm’s principals Liu Yichun and Chen Yifeng offer insights into their way of thinking, their understanding of Chinese tradition, their relation to art, and the challenges of working as a nongovernmental office in China. Additional essays place Atelier Deshaus in the context of contemporary international architecture and discuss their key projects with regards to constructive qualities and atmosphere.
Atelier Deshaus 2001-2020
Actions:
Prix:
$88.50
(disponible sur commande)
Résumé:
Shanghai-based Atelier Deshaus, founded in 2001 as one of the first private architectural firms in China, is also one of the country’s most distinguished and innovative design studios. The firm made its name worldwide in 2014 with the much-acclaimed West Bund site for Shanghai’s Long Museum, which has since been followed by a series of further museum and other art-related projects. Such cultural and community buildings of various scales are the main focus of Atelier Deshaus, who deliberately eschew the usual commercial construction tasks in China. Their strong buildings are developed from reading the sites with special attention paid to the preservation of Shanghai’s industrial heritage after decades of a tabula rasa policy in the city’s urban development. At the core of this book are Atelier Deshaus’s twenty most important designs from 2001 to 2020. They are documented in detail through plans and images as well as concise explanatory texts by the architects. In an extensive conversation with Hubertus Adam, the firm’s principals Liu Yichun and Chen Yifeng offer insights into their way of thinking, their understanding of Chinese tradition, their relation to art, and the challenges of working as a nongovernmental office in China. Additional essays place Atelier Deshaus in the context of contemporary international architecture and discuss their key projects with regards to constructive qualities and atmosphere.
Classification:
livres
livres
Publication:
avril 2023
avril 2023
Sujet:
Architecture, monographies
Architecture, monographies
Classification:
périodiques
périodiques
Actions:
Prix:
$44.00
(disponible en magasin)
Résumé:
Sustainable design and ecological building are the most significant global challenges for the design profession. To meet new building regulations and national targets for carbon emissions, all future buildings will be judged on their ‘green’ merits. For architects to maintain a competitive edge in a global market, innovation is now key; the design of new processes,(...)
$44.00
(disponible en magasin)
Résumé:
Sustainable design and ecological building are the most significant global challenges for the design profession. To meet new building regulations and national targets for carbon emissions, all future buildings will be judged on their ‘green’ merits. For architects to maintain a competitive edge in a global market, innovation is now key; the design of new processes,(...)
Publication:
novembre 2011
novembre 2011
Titre:
AD : experimental green strategies
Actions:
Prix:
$44.00
(disponible en magasin)
Résumé:
Sustainable design and ecological building are the most significant global challenges for the design profession. To meet new building regulations and national targets for carbon emissions, all future buildings will be judged on their ‘green’ merits. For architects to maintain a competitive edge in a global market, innovation is now key; the design of new processes, technologies and materials that combat carbon emissions and improve the sustainable performance of buildings are paramount. Contemporary practices have responded by setting up multi- disciplinary internal research and development teams, with offices such as Foster + Partners, HOK and Aedas setting the bar for ground-breaking research and development. The aim of internal groups is often to adapt and create new technologies and materials and to borrow ways of working from other disciplines, to focus on innovation rather than incrementally increasing performance or efficiency. This title offers insights into how a wide range of established and emerging practices are rising to meet these challenges. In pursuit of integrated sustainability and low-energy building, material and formal innovation and new tools and technologies, it illustrates that the future of architecture is evolving in an exchange of ideas across disciplines. Incorporating the creation of new knowledge about ecological building within the profession, it also identifies the emergence of a collective will to seek out new routes that build in harmony with the environment.
AD : experimental green strategies
Actions:
Prix:
$44.00
(disponible en magasin)
Résumé:
Sustainable design and ecological building are the most significant global challenges for the design profession. To meet new building regulations and national targets for carbon emissions, all future buildings will be judged on their ‘green’ merits. For architects to maintain a competitive edge in a global market, innovation is now key; the design of new processes, technologies and materials that combat carbon emissions and improve the sustainable performance of buildings are paramount. Contemporary practices have responded by setting up multi- disciplinary internal research and development teams, with offices such as Foster + Partners, HOK and Aedas setting the bar for ground-breaking research and development. The aim of internal groups is often to adapt and create new technologies and materials and to borrow ways of working from other disciplines, to focus on innovation rather than incrementally increasing performance or efficiency. This title offers insights into how a wide range of established and emerging practices are rising to meet these challenges. In pursuit of integrated sustainability and low-energy building, material and formal innovation and new tools and technologies, it illustrates that the future of architecture is evolving in an exchange of ideas across disciplines. Incorporating the creation of new knowledge about ecological building within the profession, it also identifies the emergence of a collective will to seek out new routes that build in harmony with the environment.
Classification:
périodiques
périodiques
Publication:
novembre 2011
novembre 2011
Classification:
livres
livres

Titre:
Shelter cookbook
Shelter cookbook
Actions:
Prix:
$55.00
(disponible en magasin)
Résumé:
DIY architect, publisher and pioneer of the self-build movement, Lloyd Kahn (born 1935) is a legend of the American counterculture. Influenced by Buckminster Fuller, in 1968 Kahn started building geodesic domes, and was an editor for Stewart Brand’s Whole Earth Catalog. In 1970 Kahn published his first book, Domebook One, followed the next year by the bestselling Domebook(...)
$55.00
(disponible en magasin)
Résumé:
DIY architect, publisher and pioneer of the self-build movement, Lloyd Kahn (born 1935) is a legend of the American counterculture. Influenced by Buckminster Fuller, in 1968 Kahn started building geodesic domes, and was an editor for Stewart Brand’s Whole Earth Catalog. In 1970 Kahn published his first book, Domebook One, followed the next year by the bestselling Domebook(...)
Sujet:
Théorie de l’architecture
Théorie de l’architecture
Publication:
décembre 2025
décembre 2025
Titre:
Shelter cookbook
Actions:
Prix:
$55.00
(disponible en magasin)
Résumé:
DIY architect, publisher and pioneer of the self-build movement, Lloyd Kahn (born 1935) is a legend of the American counterculture. Influenced by Buckminster Fuller, in 1968 Kahn started building geodesic domes, and was an editor for Stewart Brand’s Whole Earth Catalog. In 1970 Kahn published his first book, Domebook One, followed the next year by the bestselling Domebook 2. In 1971, he bought land in Bolinas and built a geodesic dome (later to be featured in Life magazine), but he soon pursued other ways to build, resulting in the classic 1973 book "Shelter." Kahn published numerous self-build books over the ensuing decades, most recently "Tiny Homes on the Move" (2014). "Shelter Cookbook" is an exploration of Kahn’s now iconic publications by the Swiss architect Leopold Banchini (born 1981) - whose practice makes emphatic use of DIY architecture culture- and the German author and curator Lukas Feireiss (born 1977). It relates Kahn’s building philosophy to contemporary practices, recording Banchini and Feireiss’ personal search for unexpected relationships between historical documents and contemporary architectural projects. The large-format volume includes interviews, photospreads and archival material on self-building, and also includes a mycological investigation. "Shelter Cookbook" will inspire architects, designers, artists and counterculture cognoscenti alike with its positive vision of the possibilities and legacy of the self-build movement.
Shelter cookbook
Actions:
Prix:
$55.00
(disponible en magasin)
Résumé:
DIY architect, publisher and pioneer of the self-build movement, Lloyd Kahn (born 1935) is a legend of the American counterculture. Influenced by Buckminster Fuller, in 1968 Kahn started building geodesic domes, and was an editor for Stewart Brand’s Whole Earth Catalog. In 1970 Kahn published his first book, Domebook One, followed the next year by the bestselling Domebook 2. In 1971, he bought land in Bolinas and built a geodesic dome (later to be featured in Life magazine), but he soon pursued other ways to build, resulting in the classic 1973 book "Shelter." Kahn published numerous self-build books over the ensuing decades, most recently "Tiny Homes on the Move" (2014). "Shelter Cookbook" is an exploration of Kahn’s now iconic publications by the Swiss architect Leopold Banchini (born 1981) - whose practice makes emphatic use of DIY architecture culture- and the German author and curator Lukas Feireiss (born 1977). It relates Kahn’s building philosophy to contemporary practices, recording Banchini and Feireiss’ personal search for unexpected relationships between historical documents and contemporary architectural projects. The large-format volume includes interviews, photospreads and archival material on self-building, and also includes a mycological investigation. "Shelter Cookbook" will inspire architects, designers, artists and counterculture cognoscenti alike with its positive vision of the possibilities and legacy of the self-build movement.
Classification:
livres
livres
Publication:
décembre 2025
décembre 2025
Sujet:
Théorie de l’architecture
Théorie de l’architecture


