


23964 Résultats
Classification:
dessins
dessins
Numéro de référence:
AP046.S1.1983.PR01.505
Description:
This file contains a hand coloured drawing for logitudinal and transverse sections of the Shaughnessy House link.
AP046.S1.1983.PR01.505
Description:
This file contains a hand coloured drawing for logitudinal and transverse sections of the Shaughnessy House link.
Personnes et institutions:
Date:
1983-1989
1983-1989
Titre:
Shaughnessy House link longitudinal and transverse sections, Canadian Centre for Architecture, Montréal, Québec
Actions:
AP046.S1.1983.PR01.505
Description:
This file contains a hand coloured drawing for logitudinal and transverse sections of the Shaughnessy House link.
Shaughnessy House link longitudinal and transverse sections, Canadian Centre for Architecture, Montréal, Québec
Actions:
AP046.S1.1983.PR01.505
Description:
This file contains a hand coloured drawing for logitudinal and transverse sections of the Shaughnessy House link.
Classification:
dessins
dessins
Date:
1983-1989
1983-1989
Personnes et institutions:
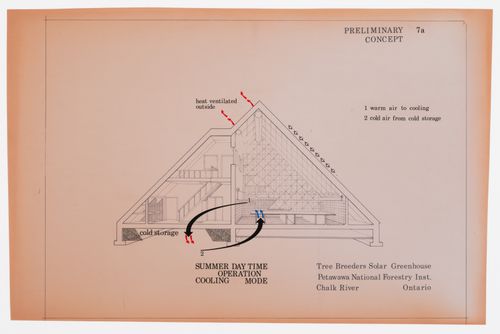
Numéro de référence:
ARCH279061
ARCH279061
Personnes et institutions:
Date:
1977
1977
Date:
1977
1977
Personnes et institutions:
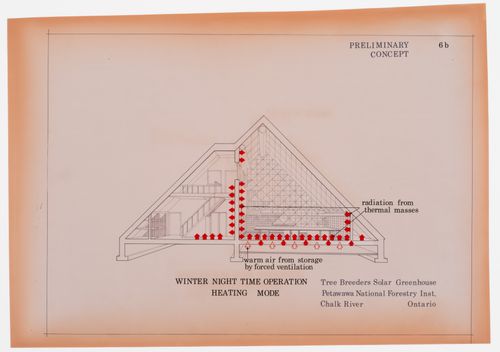
Numéro de référence:
ARCH279065
ARCH279065
Personnes et institutions:
Date:
1977
1977
Date:
1977
1977
Personnes et institutions:
Classification:
dessins
dessins
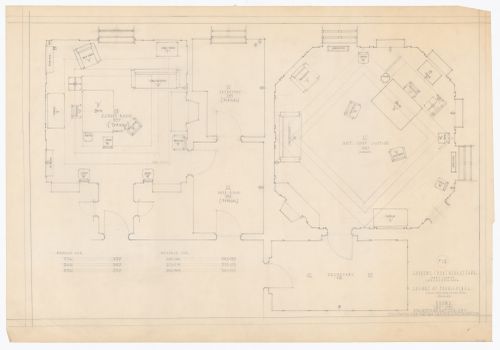
Numéro de référence:
ARCH279154
Description:
Drawing number: F18
ARCH279154
Description:
Drawing number: F18
Personnes et institutions:
Date:
30 juin 1948
30 juin 1948
Titre:
Plan de l'agencement du mobilier de la salle des juges, du bureau de l'assistant du juge en chef et de l'antichambre pour Cour suprême du Canada, Ottawa, Ontario
Actions:
ARCH279154
Description:
Drawing number: F18
Plan de l'agencement du mobilier de la salle des juges, du bureau de l'assistant du juge en chef et de l'antichambre pour Cour suprême du Canada, Ottawa, Ontario
Actions:
ARCH279154
Description:
Drawing number: F18
Classification:
dessins
dessins
Date:
30 juin 1948
30 juin 1948
Personnes et institutions:
Classification:
maquettes
maquettes
Numéro de référence:
AP046.S1.1983.PR01.625
Description:
SIte model of the Canadian Centre for Architecture Centre. The model was displayed at the Canadian Centre for Architecture exhibition "Canadian Centre for Architecture: Building and Gardens" (1989).
AP046.S1.1983.PR01.625
Description:
SIte model of the Canadian Centre for Architecture Centre. The model was displayed at the Canadian Centre for Architecture exhibition "Canadian Centre for Architecture: Building and Gardens" (1989).
Personnes et institutions:
Date:
circa 1980-1988
circa 1980-1988
Titre:
Site Model of the Canadian Centre for Architecture with proposed public park across Boulevard René Lévesque
Actions:
AP046.S1.1983.PR01.625
Description:
SIte model of the Canadian Centre for Architecture Centre. The model was displayed at the Canadian Centre for Architecture exhibition "Canadian Centre for Architecture: Building and Gardens" (1989).
Site Model of the Canadian Centre for Architecture with proposed public park across Boulevard René Lévesque
Actions:
AP046.S1.1983.PR01.625
Description:
SIte model of the Canadian Centre for Architecture Centre. The model was displayed at the Canadian Centre for Architecture exhibition "Canadian Centre for Architecture: Building and Gardens" (1989).
Classification:
maquettes
maquettes
Date:
circa 1980-1988
circa 1980-1988
Personnes et institutions:
Classification:
documents textuels
documents textuels
Numéro de référence:
ARCH210177
ARCH210177
Personnes et institutions:
Date:
13 janvier 1965
13 janvier 1965
Classification:
documents textuels
documents textuels
Date:
13 janvier 1965
13 janvier 1965
Personnes et institutions:
Classification:
photographies
photographies

Titre:
Partial view of Shaughnessy House from the Tea Room, Canadian Centre for Architecture, Montréal
Partial view of Shaughnessy House from the Tea Room, Canadian Centre for Architecture, Montréal
Actions:
Numéro de référence:
PH2008:0004:008
PH2008:0004:008
Personnes et institutions:
Date:
28 September 2007
28 September 2007
Titre:
Partial view of Shaughnessy House from the Tea Room, Canadian Centre for Architecture, Montréal
Actions:
PH2008:0004:008
Partial view of Shaughnessy House from the Tea Room, Canadian Centre for Architecture, Montréal
Actions:
PH2008:0004:008
Classification:
photographies
photographies
Date:
28 September 2007
28 September 2007
Personnes et institutions:
Classification:
photographies
photographies
Actions:
Numéro de référence:
PH2008:0004:010
PH2008:0004:010
Personnes et institutions:
Date:
28 September 2007
28 September 2007
Titre:
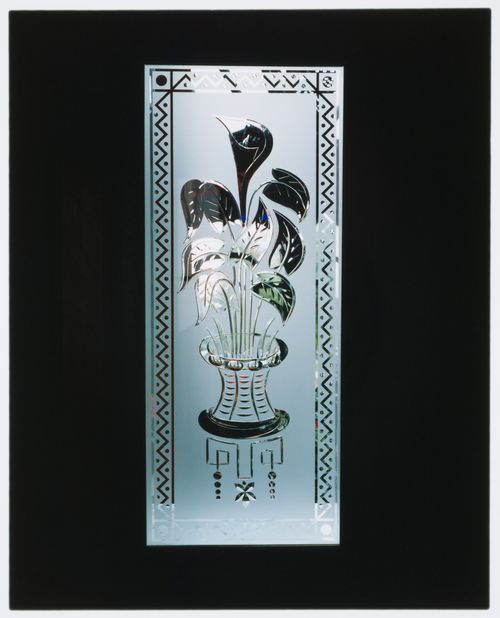
Detail view of a window in the Tea Room, Canadian Centre for Architecture, Montréal
Actions:
PH2008:0004:010
Detail view of a window in the Tea Room, Canadian Centre for Architecture, Montréal
Actions:
PH2008:0004:010
Classification:
photographies
photographies
Date:
28 September 2007
28 September 2007
Personnes et institutions:
Classification:
photographies
photographies
Titre:
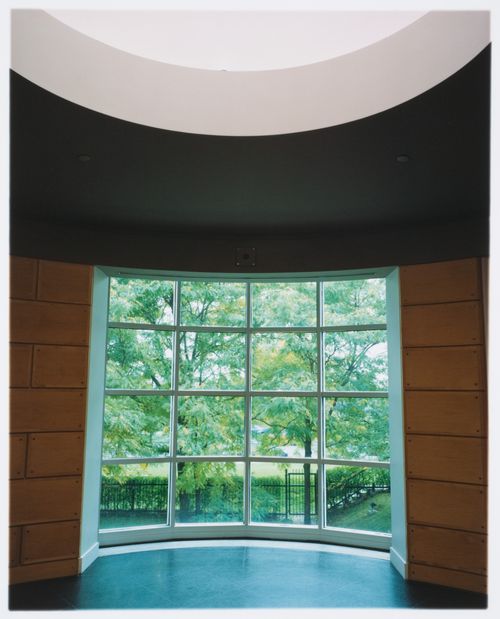
View through the West Rotonda to the Visitors' Courtyard, Canadian Centre for Architecture, Montréal
View through the West Rotonda to the Visitors' Courtyard, Canadian Centre for Architecture, Montréal
Actions:
Numéro de référence:
PH2008:0004:013
PH2008:0004:013
Personnes et institutions:
Date:
28 September 2007
28 September 2007
Titre:
View through the West Rotonda to the Visitors' Courtyard, Canadian Centre for Architecture, Montréal
Actions:
PH2008:0004:013
View through the West Rotonda to the Visitors' Courtyard, Canadian Centre for Architecture, Montréal
Actions:
PH2008:0004:013
Classification:
photographies
photographies
Date:
28 September 2007
28 September 2007
Personnes et institutions:
Classification:
photographies
photographies
Actions:
Numéro de référence:
PH2008:0004:019
PH2008:0004:019
Personnes et institutions:
Date:
28 September 2007
28 September 2007
Titre:
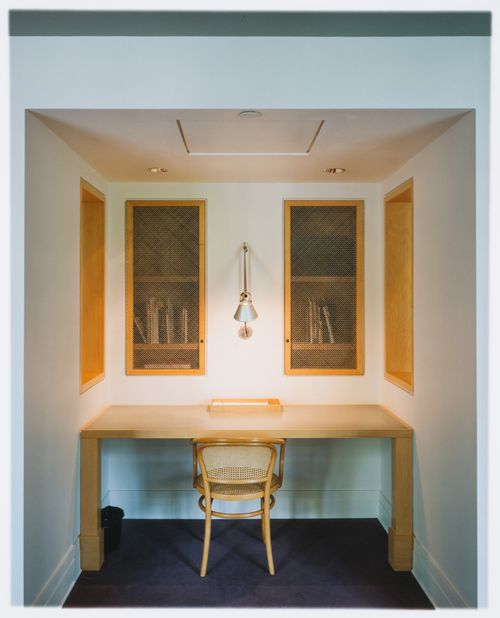
View of a carrel in the Library reading room, Canadian Centre for Architecture, Montréal
Actions:
PH2008:0004:019
View of a carrel in the Library reading room, Canadian Centre for Architecture, Montréal
Actions:
PH2008:0004:019
Classification:
photographies
photographies
Date:
28 September 2007
28 September 2007
Personnes et institutions:


