


26739 Résultats
Classification:
dessins
Quantité:
14 File
dessins
Quantité:
14 File
Numéro de référence:
ARCH23458
Description:
plans, sections, elevations of substation, digester house, blow pit, screen room, bleacher room, mill room, machine room, shipping room and train shed, steam plant
ARCH23458
Description:
plans, sections, elevations of substation, digester house, blow pit, screen room, bleacher room, mill room, machine room, shipping room and train shed, steam plant
Personnes et institutions:
Titre:
Plans, sections, elevations of substation, digester house, blow pit, screen room
Actions:
ARCH23458
Description:
plans, sections, elevations of substation, digester house, blow pit, screen room, bleacher room, mill room, machine room, shipping room and train shed, steam plant
Plans, sections, elevations of substation, digester house, blow pit, screen room
Actions:
ARCH23458
Description:
plans, sections, elevations of substation, digester house, blow pit, screen room, bleacher room, mill room, machine room, shipping room and train shed, steam plant
Classification:
dessins
Quantité:
14 File
dessins
Quantité:
14 File
Personnes et institutions:
Classification:
dessins
dessins
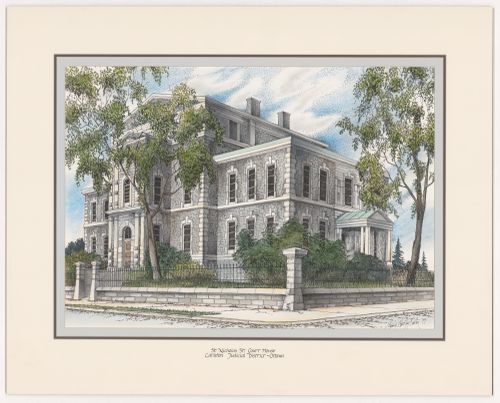
Titre:
St. Nicholas St. Court House, Carleton Judicial District, Ottawa, from Court Houses in Ontario
St. Nicholas St. Court House, Carleton Judicial District, Ottawa, from Court Houses in Ontario
Actions:
Numéro de référence:
DR1980:0062:026
DR1980:0062:026
Personnes et institutions:
Date:
1977
1977
Titre:
St. Nicholas St. Court House, Carleton Judicial District, Ottawa, from Court Houses in Ontario
Actions:
DR1980:0062:026
St. Nicholas St. Court House, Carleton Judicial District, Ottawa, from Court Houses in Ontario
Actions:
DR1980:0062:026
Classification:
dessins
dessins
Date:
1977
1977
Personnes et institutions:
Classification:
dessins
dessins
Numéro de référence:
AP149.S3.SS3.007
Description:
Contains proposal plans for the house and correspondence between Witold Rybczynski and Miss Greer D. Turnbull.
AP149.S3.SS3.007
Description:
Contains proposal plans for the house and correspondence between Witold Rybczynski and Miss Greer D. Turnbull.
Personnes et institutions:
Date:
1979
1979
Titre:
Proposed house for Miss Greer D. Turnbull in the Turks and Caicos Islands
Actions:
AP149.S3.SS3.007
Description:
Contains proposal plans for the house and correspondence between Witold Rybczynski and Miss Greer D. Turnbull.
Proposed house for Miss Greer D. Turnbull in the Turks and Caicos Islands
Actions:
AP149.S3.SS3.007
Description:
Contains proposal plans for the house and correspondence between Witold Rybczynski and Miss Greer D. Turnbull.
Classification:
dessins
dessins
Date:
1979
1979
Personnes et institutions:
Classification:
dessins
dessins

Actions:
Numéro de référence:
DR1994:0009:009
DR1994:0009:009
Personnes et institutions:
Sujet:
architecture
architecture
Date:
1945
1945
Classification:
dessins
dessins
Date:
1945
1945
Personnes et institutions:
Sujet:
architecture
architecture
Classification:
dessins
dessins
Actions:
Numéro de référence:
DR1988:0433:022
Description:
- Abrasion marks at the t. and c.r. suggest that a finial design was altered and in one case redrawn. - One of a group of working drawings for William Burn's October 1849 project for Fonthill House, Wiltshire, a country house designed in the Jacobethan style. This group represents only one of the projects that Burn proposed for Fonthill House; the final project, executed in 1856, was much smaller (Walker, 31, illustrated in Hitchcock, vol. 2, fig. VIII 31). Drawings include plans, elevations, and sections, as well as full-scale drawings of masonry details. Approximately half of the drawings are part of a numbered series from one to twenty-two, while the other drawings, mostly masonry details, were not numbered. These latter drawings are not as carefully finished, and a few are incomplete.
DR1988:0433:022
Description:
- Abrasion marks at the t. and c.r. suggest that a finial design was altered and in one case redrawn. - One of a group of working drawings for William Burn's October 1849 project for Fonthill House, Wiltshire, a country house designed in the Jacobethan style. This group represents only one of the projects that Burn proposed for Fonthill House; the final project, executed in 1856, was much smaller (Walker, 31, illustrated in Hitchcock, vol. 2, fig. VIII 31). Drawings include plans, elevations, and sections, as well as full-scale drawings of masonry details. Approximately half of the drawings are part of a numbered series from one to twenty-two, while the other drawings, mostly masonry details, were not numbered. These latter drawings are not as carefully finished, and a few are incomplete.
Personnes et institutions:
Sujet:
architecture
architecture
Date:
October 1849
October 1849
Titre:
Sections for Fonthill House on lines LM, NO, and PQ showing the courtyards
Actions:
DR1988:0433:022
Description:
- Abrasion marks at the t. and c.r. suggest that a finial design was altered and in one case redrawn. - One of a group of working drawings for William Burn's October 1849 project for Fonthill House, Wiltshire, a country house designed in the Jacobethan style. This group represents only one of the projects that Burn proposed for Fonthill House; the final project, executed in 1856, was much smaller (Walker, 31, illustrated in Hitchcock, vol. 2, fig. VIII 31). Drawings include plans, elevations, and sections, as well as full-scale drawings of masonry details. Approximately half of the drawings are part of a numbered series from one to twenty-two, while the other drawings, mostly masonry details, were not numbered. These latter drawings are not as carefully finished, and a few are incomplete.
Sections for Fonthill House on lines LM, NO, and PQ showing the courtyards
Actions:
DR1988:0433:022
Description:
- Abrasion marks at the t. and c.r. suggest that a finial design was altered and in one case redrawn. - One of a group of working drawings for William Burn's October 1849 project for Fonthill House, Wiltshire, a country house designed in the Jacobethan style. This group represents only one of the projects that Burn proposed for Fonthill House; the final project, executed in 1856, was much smaller (Walker, 31, illustrated in Hitchcock, vol. 2, fig. VIII 31). Drawings include plans, elevations, and sections, as well as full-scale drawings of masonry details. Approximately half of the drawings are part of a numbered series from one to twenty-two, while the other drawings, mostly masonry details, were not numbered. These latter drawings are not as carefully finished, and a few are incomplete.
Classification:
dessins
dessins
Date:
October 1849
October 1849
Personnes et institutions:
Sujet:
architecture
architecture
Classification:
dessins
dessins
Numéro de référence:
AP046.S1.1983.PR01.278
AP046.S1.1983.PR01.278
Personnes et institutions:
Date:
1988
1988
Titre:
Shaughnessy House reflected ceiling plans, Canadian Centre for Architecture, Montréal, Québec
Actions:
AP046.S1.1983.PR01.278
Shaughnessy House reflected ceiling plans, Canadian Centre for Architecture, Montréal, Québec
Actions:
AP046.S1.1983.PR01.278
Classification:
dessins
dessins
Date:
1988
1988
Personnes et institutions:
Classification:
dessins
dessins
Numéro de référence:
AP046.S1.1983.PR01.279
Description:
This file includes records set as issued for construction.
AP046.S1.1983.PR01.279
Description:
This file includes records set as issued for construction.
Personnes et institutions:
Date:
1987
1987
Titre:
Shaughnessy House furniture layout plans, Canadian Centre for Architecture, Montréal, Québec
Actions:
AP046.S1.1983.PR01.279
Description:
This file includes records set as issued for construction.
Shaughnessy House furniture layout plans, Canadian Centre for Architecture, Montréal, Québec
Actions:
AP046.S1.1983.PR01.279
Description:
This file includes records set as issued for construction.
Classification:
dessins
dessins
Date:
1987
1987
Personnes et institutions:
Classification:
dessins
dessins
Numéro de référence:
AP046.S1.1983.PR01.386
Description:
This file includes plans reviewed by Peter Rose with notations. This file was originally combined with AP046.S1.1983.PR01.387.
AP046.S1.1983.PR01.386
Description:
This file includes plans reviewed by Peter Rose with notations. This file was originally combined with AP046.S1.1983.PR01.387.
Personnes et institutions:
Date:
September 23, 1987
September 23, 1987
Titre:
Shaughnessy House furniture layout plans, Canadian Centre for Architecture, Montréal, Québec
Actions:
AP046.S1.1983.PR01.386
Description:
This file includes plans reviewed by Peter Rose with notations. This file was originally combined with AP046.S1.1983.PR01.387.
Shaughnessy House furniture layout plans, Canadian Centre for Architecture, Montréal, Québec
Actions:
AP046.S1.1983.PR01.386
Description:
This file includes plans reviewed by Peter Rose with notations. This file was originally combined with AP046.S1.1983.PR01.387.
Classification:
dessins
dessins
Date:
September 23, 1987
September 23, 1987
Personnes et institutions:
Classification:
dessins
dessins
Numéro de référence:
AP046.S1.1983.PR01.387
Description:
This file includes plans reviewed with Phyllis Lambert with notations. This file was originally combined with AP046.S1.1983.PR01.386.
AP046.S1.1983.PR01.387
Description:
This file includes plans reviewed with Phyllis Lambert with notations. This file was originally combined with AP046.S1.1983.PR01.386.
Personnes et institutions:
Date:
September 4, 1987
September 4, 1987
Titre:
Shaughnessy House furniture layout plans, Canadian Centre for Architecture, Montréal, Québec
Actions:
AP046.S1.1983.PR01.387
Description:
This file includes plans reviewed with Phyllis Lambert with notations. This file was originally combined with AP046.S1.1983.PR01.386.
Shaughnessy House furniture layout plans, Canadian Centre for Architecture, Montréal, Québec
Actions:
AP046.S1.1983.PR01.387
Description:
This file includes plans reviewed with Phyllis Lambert with notations. This file was originally combined with AP046.S1.1983.PR01.386.
Classification:
dessins
dessins
Date:
September 4, 1987
September 4, 1987
Personnes et institutions:
Classification:
dessins
dessins
Numéro de référence:
AP046.S1.1983.PR01.388
Description:
This file includes furniture layouts by floor, individual room elevations, and reflected ceiling plans.
AP046.S1.1983.PR01.388
Description:
This file includes furniture layouts by floor, individual room elevations, and reflected ceiling plans.
Personnes et institutions:
Date:
1987-1988
1987-1988
Titre:
Shaughnessy House furniture layout plans, Canadian Centre for Architecture, Montréal, Québec
Actions:
AP046.S1.1983.PR01.388
Description:
This file includes furniture layouts by floor, individual room elevations, and reflected ceiling plans.
Shaughnessy House furniture layout plans, Canadian Centre for Architecture, Montréal, Québec
Actions:
AP046.S1.1983.PR01.388
Description:
This file includes furniture layouts by floor, individual room elevations, and reflected ceiling plans.
Classification:
dessins
dessins
Date:
1987-1988
1987-1988
Personnes et institutions:


