


26739 Résultats
Niveau de description archivistique:
Projet
Projet
Numéro de référence:
AP156.S3.SS1.D16
Description:
Le dossier documente le projet de Pierre Jeanneret pour 4334 D and 4335 D, Maison en 1942, quand il travaillait pour le Bureau Central de la Construction basé à Grenoble, en France. Le matériel dans ce dossier a été produit le 20 mai 1942. Le dossier contient des reprographies de dessins de présentation. File documents Pierre Jeanneret's projects for the 4334 D and 4335 D, House in 1942, when he was at the Bureau Central de la Construction based in Grenoble, France. Material in this file was produced in May 20, 1942. The file contains reprographic copies of presentation drawings.
AP156.S3.SS1.D16
Description:
Le dossier documente le projet de Pierre Jeanneret pour 4334 D and 4335 D, Maison en 1942, quand il travaillait pour le Bureau Central de la Construction basé à Grenoble, en France. Le matériel dans ce dossier a été produit le 20 mai 1942. Le dossier contient des reprographies de dessins de présentation. File documents Pierre Jeanneret's projects for the 4334 D and 4335 D, House in 1942, when he was at the Bureau Central de la Construction based in Grenoble, France. Material in this file was produced in May 20, 1942. The file contains reprographic copies of presentation drawings.
Personnes et institutions:
Date:
May 20, 1942
May 20, 1942
Titre:
4334 D, 4335 D, Maison = 4334 D, 4335 D, House
Actions:
AP156.S3.SS1.D16
Description:
Le dossier documente le projet de Pierre Jeanneret pour 4334 D and 4335 D, Maison en 1942, quand il travaillait pour le Bureau Central de la Construction basé à Grenoble, en France. Le matériel dans ce dossier a été produit le 20 mai 1942. Le dossier contient des reprographies de dessins de présentation. File documents Pierre Jeanneret's projects for the 4334 D and 4335 D, House in 1942, when he was at the Bureau Central de la Construction based in Grenoble, France. Material in this file was produced in May 20, 1942. The file contains reprographic copies of presentation drawings.
4334 D, 4335 D, Maison = 4334 D, 4335 D, House
Actions:
AP156.S3.SS1.D16
Description:
Le dossier documente le projet de Pierre Jeanneret pour 4334 D and 4335 D, Maison en 1942, quand il travaillait pour le Bureau Central de la Construction basé à Grenoble, en France. Le matériel dans ce dossier a été produit le 20 mai 1942. Le dossier contient des reprographies de dessins de présentation. File documents Pierre Jeanneret's projects for the 4334 D and 4335 D, House in 1942, when he was at the Bureau Central de la Construction based in Grenoble, France. Material in this file was produced in May 20, 1942. The file contains reprographic copies of presentation drawings.
Niveau de description archivistique:
Dossier 16
Dossier 16
Date:
May 20, 1942
May 20, 1942
Personnes et institutions:
Classification:
dessins
dessins
Numéro de référence:
AP046.S1.1983.PR01.265
Description:
This file includes Shaughnessy House furniture layout and elevations by room.
AP046.S1.1983.PR01.265
Description:
This file includes Shaughnessy House furniture layout and elevations by room.
Personnes et institutions:
Date:
December 11, 1987
December 11, 1987
Titre:
Shaughnessy House furniture layout plans issued for construction, Canadian Centre for Architecture, Montréal, Québec
Actions:
AP046.S1.1983.PR01.265
Description:
This file includes Shaughnessy House furniture layout and elevations by room.
Shaughnessy House furniture layout plans issued for construction, Canadian Centre for Architecture, Montréal, Québec
Actions:
AP046.S1.1983.PR01.265
Description:
This file includes Shaughnessy House furniture layout and elevations by room.
Classification:
dessins
dessins
Date:
December 11, 1987
December 11, 1987
Personnes et institutions:
Classification:
oeuvres d'art
oeuvres d'art
Actions:
Numéro de référence:
DR1984:0572
Description:
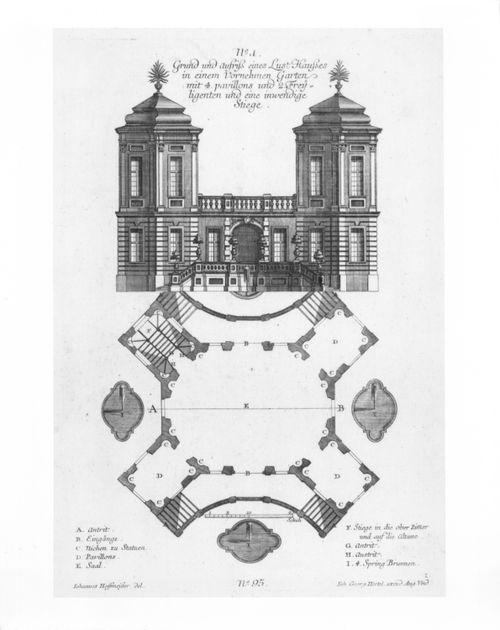
- DR1984:0572 and DR1984:0573 describe a theoretical project for a garden house consisting of a central block and four smaller pavilions. The central block, rectangular in plan and containing a single-storey, oval salon, or hall, is entered by means of curved stair ramps on front and back. The four pavilions, also rectangular in plan but two storeys in height, are joined at a forty-five degree angle to the four corners of the central block. On the main level the interior walls of the central hall and of three pavilions are articulated by statue niches. The fourth pavilion contains a staircase leading to the second floor. Except for the pavilions this upper level is open to the sky. At ground level four fountains are placed axially in the angles created by the pavilions. On the exterior the walls of the main floor are rusticated, while those of the pavilions at second-storey level are framed by an order of Corinthian pilasters.
DR1984:0572
Description:
- DR1984:0572 and DR1984:0573 describe a theoretical project for a garden house consisting of a central block and four smaller pavilions. The central block, rectangular in plan and containing a single-storey, oval salon, or hall, is entered by means of curved stair ramps on front and back. The four pavilions, also rectangular in plan but two storeys in height, are joined at a forty-five degree angle to the four corners of the central block. On the main level the interior walls of the central hall and of three pavilions are articulated by statue niches. The fourth pavilion contains a staircase leading to the second floor. Except for the pavilions this upper level is open to the sky. At ground level four fountains are placed axially in the angles created by the pavilions. On the exterior the walls of the main floor are rusticated, while those of the pavilions at second-storey level are framed by an order of Corinthian pilasters.
Personnes et institutions:
Sujet:
architecture, architecture de paysage
architecture, architecture de paysage
Date:
ca. 1735-ca. 1745
ca. 1735-ca. 1745
Titre:
Ground floor plan and front elevation of a Garden Pleasure House
Actions:
DR1984:0572
Description:
- DR1984:0572 and DR1984:0573 describe a theoretical project for a garden house consisting of a central block and four smaller pavilions. The central block, rectangular in plan and containing a single-storey, oval salon, or hall, is entered by means of curved stair ramps on front and back. The four pavilions, also rectangular in plan but two storeys in height, are joined at a forty-five degree angle to the four corners of the central block. On the main level the interior walls of the central hall and of three pavilions are articulated by statue niches. The fourth pavilion contains a staircase leading to the second floor. Except for the pavilions this upper level is open to the sky. At ground level four fountains are placed axially in the angles created by the pavilions. On the exterior the walls of the main floor are rusticated, while those of the pavilions at second-storey level are framed by an order of Corinthian pilasters.
Ground floor plan and front elevation of a Garden Pleasure House
Actions:
DR1984:0572
Description:
- DR1984:0572 and DR1984:0573 describe a theoretical project for a garden house consisting of a central block and four smaller pavilions. The central block, rectangular in plan and containing a single-storey, oval salon, or hall, is entered by means of curved stair ramps on front and back. The four pavilions, also rectangular in plan but two storeys in height, are joined at a forty-five degree angle to the four corners of the central block. On the main level the interior walls of the central hall and of three pavilions are articulated by statue niches. The fourth pavilion contains a staircase leading to the second floor. Except for the pavilions this upper level is open to the sky. At ground level four fountains are placed axially in the angles created by the pavilions. On the exterior the walls of the main floor are rusticated, while those of the pavilions at second-storey level are framed by an order of Corinthian pilasters.
Classification:
oeuvres d'art
oeuvres d'art
Date:
ca. 1735-ca. 1745
ca. 1735-ca. 1745
Personnes et institutions:
Sujet:
architecture, architecture de paysage
architecture, architecture de paysage
Classification:
dessins
dessins
Actions:
Numéro de référence:
DR1974:0002:014:026
DR1974:0002:014:026
Personnes et institutions:
Sujet:
architecture
architecture
Date:
1825 ?
1825 ?
Classification:
dessins
dessins
Date:
1825 ?
1825 ?
Personnes et institutions:
Sujet:
architecture
architecture
Classification:
documents textuels
documents textuels
Numéro de référence:
AP075.S1.1990.PR01.013
Description:
Original folder entitled "RITSUMEIKAN HOUSE / PLANT SELECTION".
AP075.S1.1990.PR01.013
Description:
Original folder entitled "RITSUMEIKAN HOUSE / PLANT SELECTION".
Personnes et institutions:
Date:
circa 1991
circa 1991
Titre:
Plant selection for the Ritsumeikan House, University of British Columbia, Vancouver, British Columbia
Actions:
AP075.S1.1990.PR01.013
Description:
Original folder entitled "RITSUMEIKAN HOUSE / PLANT SELECTION".
Plant selection for the Ritsumeikan House, University of British Columbia, Vancouver, British Columbia
Actions:
AP075.S1.1990.PR01.013
Description:
Original folder entitled "RITSUMEIKAN HOUSE / PLANT SELECTION".
Classification:
documents textuels
documents textuels
Date:
circa 1991
circa 1991
Personnes et institutions:
Classification:
dessins
dessins
Actions:
Numéro de référence:
DR1981:0021:003
DR1981:0021:003
Personnes et institutions:
Date:
ca. 1784
ca. 1784
Classification:
dessins
dessins
Date:
ca. 1784
ca. 1784
Personnes et institutions:
Classification:
dessins
dessins
Numéro de référence:
DR1985:0043
DR1985:0043
Personnes et institutions:
Date:
1906-1907
1906-1907
Classification:
dessins
dessins
Date:
1906-1907
1906-1907
Personnes et institutions:
Classification:
dessins
dessins
Numéro de référence:
ARCH285220
ARCH285220
Personnes et institutions:
Date:
ca. 1960-1965
ca. 1960-1965
Classification:
dessins
dessins
Date:
ca. 1960-1965
ca. 1960-1965
Personnes et institutions:
Classification:
photographies
photographies
Numéro de référence:
PH1979:0626:015
PH1979:0626:015
Personnes et institutions:
Date:
1883-1930
1883-1930
Classification:
photographies
photographies
Date:
1883-1930
1883-1930
Personnes et institutions:
Classification:
dessins
dessins
Actions:
Numéro de référence:
DR1989:0018
DR1989:0018
Personnes et institutions:
Sujet:
architecture
architecture
Date:
1928-1930
1928-1930
Classification:
dessins
dessins
Date:
1928-1930
1928-1930
Personnes et institutions:
Sujet:
architecture
architecture


