


23964 Résultats
Classification:
dessins
dessins
Numéro de référence:
AP046.S1.1983.PR01.530
Description:
This file contains negatives of CCA plans by Peter Rose, compiled for architect Louis Brillant.
AP046.S1.1983.PR01.530
Description:
This file contains negatives of CCA plans by Peter Rose, compiled for architect Louis Brillant.
Personnes et institutions:
Date:
ca 1989
ca 1989
Titre:
CCA drawing negatives: L'etude de Louis Brillant, architecte, Canadian Centre for Architecture, Montréal, Québec
Actions:
AP046.S1.1983.PR01.530
Description:
This file contains negatives of CCA plans by Peter Rose, compiled for architect Louis Brillant.
CCA drawing negatives: L'etude de Louis Brillant, architecte, Canadian Centre for Architecture, Montréal, Québec
Actions:
AP046.S1.1983.PR01.530
Description:
This file contains negatives of CCA plans by Peter Rose, compiled for architect Louis Brillant.
Classification:
dessins
dessins
Date:
ca 1989
ca 1989
Personnes et institutions:
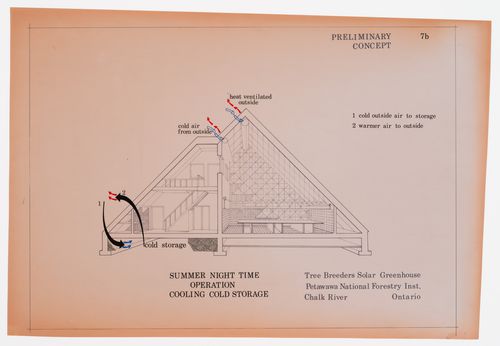
Numéro de référence:
ARCH279063
ARCH279063
Personnes et institutions:
Date:
1977
1977
Date:
1977
1977
Personnes et institutions:
Classification:
archives
Niveau de description archivistique:
Fonds
archives
Niveau de description archivistique:
Fonds
Numéro de référence:
AP225
Résumé:
The Roderick Robbie Katimavik project records describe Robbie's collaboration with his architectural partners at the Toronto-based firm Ashworth Robbie Vaughan and Williams to create Katimavik, an entry for the competition for the design of the Canadian Government’s pavilion at Expo 67. The records in this fonds relate to the project's design process, the reception of the completed structure in Canadian and international architectural discourse, reporting on the project to the Canadian government, and Expo 67 memerobilia.
AP225
Résumé:
The Roderick Robbie Katimavik project records describe Robbie's collaboration with his architectural partners at the Toronto-based firm Ashworth Robbie Vaughan and Williams to create Katimavik, an entry for the competition for the design of the Canadian Government’s pavilion at Expo 67. The records in this fonds relate to the project's design process, the reception of the completed structure in Canadian and international architectural discourse, reporting on the project to the Canadian government, and Expo 67 memerobilia.
Personnes et institutions:
Date:
1966-2017
1966-2017
Titre:
Roderick Robbie Katimavik project records
Actions:
AP225
Résumé:
The Roderick Robbie Katimavik project records describe Robbie's collaboration with his architectural partners at the Toronto-based firm Ashworth Robbie Vaughan and Williams to create Katimavik, an entry for the competition for the design of the Canadian Government’s pavilion at Expo 67. The records in this fonds relate to the project's design process, the reception of the completed structure in Canadian and international architectural discourse, reporting on the project to the Canadian government, and Expo 67 memerobilia.
Roderick Robbie Katimavik project records
Actions:
AP225
Résumé:
The Roderick Robbie Katimavik project records describe Robbie's collaboration with his architectural partners at the Toronto-based firm Ashworth Robbie Vaughan and Williams to create Katimavik, an entry for the competition for the design of the Canadian Government’s pavilion at Expo 67. The records in this fonds relate to the project's design process, the reception of the completed structure in Canadian and international architectural discourse, reporting on the project to the Canadian government, and Expo 67 memerobilia.
Classification:
archives
Niveau de description archivistique:
Fonds
archives
Niveau de description archivistique:
Fonds
Date:
1966-2017
1966-2017
Personnes et institutions:
Classification:
photographies
photographies
Actions:
Numéro de référence:
PH2008:0004:031
PH2008:0004:031
Personnes et institutions:
Date:
28 September 2007
28 September 2007
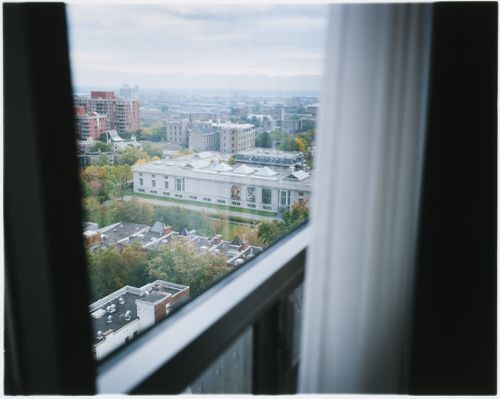
Titre:
View of the Canadian Centre for Architecture from a window of Hôtel du Fort, Montréal
Actions:
PH2008:0004:031
View of the Canadian Centre for Architecture from a window of Hôtel du Fort, Montréal
Actions:
PH2008:0004:031
Classification:
photographies
photographies
Date:
28 September 2007
28 September 2007
Personnes et institutions:
Classification:
photographies
photographies
Actions:
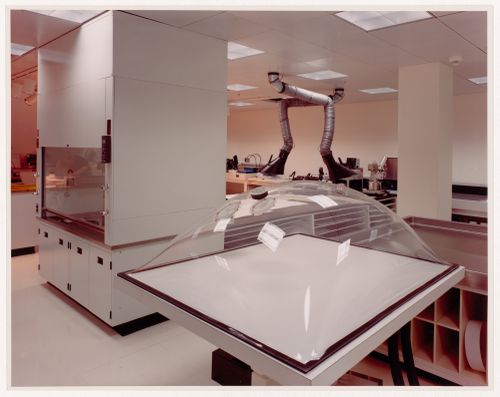
Numéro de référence:
PH1988:0414
PH1988:0414
Personnes et institutions:
Sujet:
architecture
architecture
Date:
1988
1988
Classification:
photographies
photographies
Date:
1988
1988
Personnes et institutions:
Sujet:
architecture
architecture
Classification:
dessins
dessins
Numéro de référence:
DR1990:0004-0004
DR1990:0004-0004
Personnes et institutions:
Date:
1987
1987
Classification:
dessins
dessins
Date:
1987
1987
Personnes et institutions:
Classification:
photographies
photographies
Actions:
Numéro de référence:
PH1988:0417
PH1988:0417
Personnes et institutions:
Sujet:
architecture
architecture
Date:
1988
1988
Classification:
photographies
photographies
Date:
1988
1988
Personnes et institutions:
Sujet:
architecture
architecture
Classification:
photographies
photographies
Actions:
Numéro de référence:
PH1988:0420
PH1988:0420
Personnes et institutions:
Sujet:
architecture
architecture
Date:
1988
1988
Classification:
photographies
photographies
Date:
1988
1988
Personnes et institutions:
Sujet:
architecture
architecture
Classification:
photographies
photographies
Actions:
Numéro de référence:
PH1989:0061
PH1989:0061
Personnes et institutions:
Sujet:
architecture
architecture
Date:
January 1989
January 1989
Classification:
photographies
photographies
Date:
January 1989
January 1989
Personnes et institutions:
Sujet:
architecture
architecture
Classification:
dessins
dessins
Numéro de référence:
AP046.S1.1983.PR01.013
Description:
This file includes original plans for basement, ground floor, first and second floor, and proposed plans for section A and section B.
AP046.S1.1983.PR01.013
Description:
This file includes original plans for basement, ground floor, first and second floor, and proposed plans for section A and section B.
Personnes et institutions:
Date:
circa 1980
circa 1980
Titre:
Early existing and proposed plans for Shaughnessy House restoration, Canadian Centre for Architecture, Montréal, Québec
Actions:
AP046.S1.1983.PR01.013
Description:
This file includes original plans for basement, ground floor, first and second floor, and proposed plans for section A and section B.
Early existing and proposed plans for Shaughnessy House restoration, Canadian Centre for Architecture, Montréal, Québec
Actions:
AP046.S1.1983.PR01.013
Description:
This file includes original plans for basement, ground floor, first and second floor, and proposed plans for section A and section B.
Classification:
dessins
dessins
Date:
circa 1980
circa 1980
Personnes et institutions:


