


18242 Résultats
Classification:
photographies
photographies
Actions:
Numéro de référence:
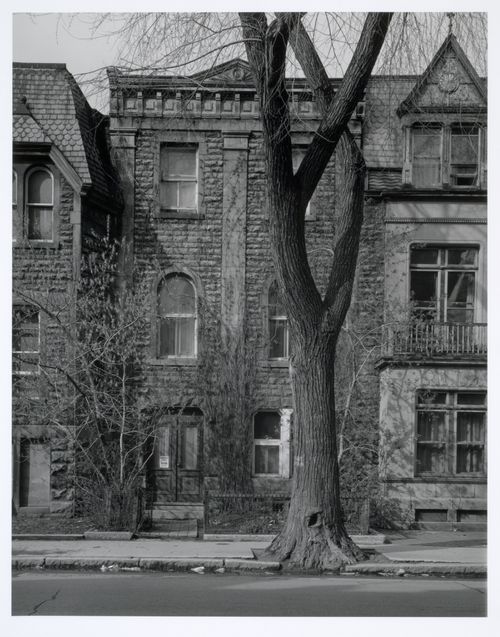
PH1991:0236
PH1991:0236
Personnes et institutions:
Date:
16 May 1972
16 May 1972
Titre:
Milton Park Project: Strip elevation no. 7, 3561 Hutchison, Montréal, Québec
Actions:
PH1991:0236
Milton Park Project: Strip elevation no. 7, 3561 Hutchison, Montréal, Québec
Actions:
PH1991:0236
Classification:
photographies
photographies
Date:
16 May 1972
16 May 1972
Personnes et institutions:
Classification:
photographies
photographies
Actions:
Numéro de référence:
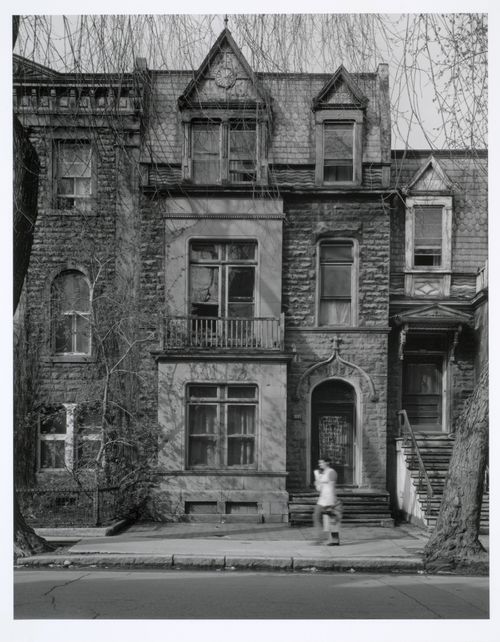
PH1991:0237
PH1991:0237
Personnes et institutions:
Date:
16 May 1972
16 May 1972
Titre:
Milton Park Project: Strip elevation no. 8, 3557 Hutchison, Montréal, Québec
Actions:
PH1991:0237
Milton Park Project: Strip elevation no. 8, 3557 Hutchison, Montréal, Québec
Actions:
PH1991:0237
Classification:
photographies
photographies
Date:
16 May 1972
16 May 1972
Personnes et institutions:
Classification:
photographies
photographies
Actions:
Numéro de référence:
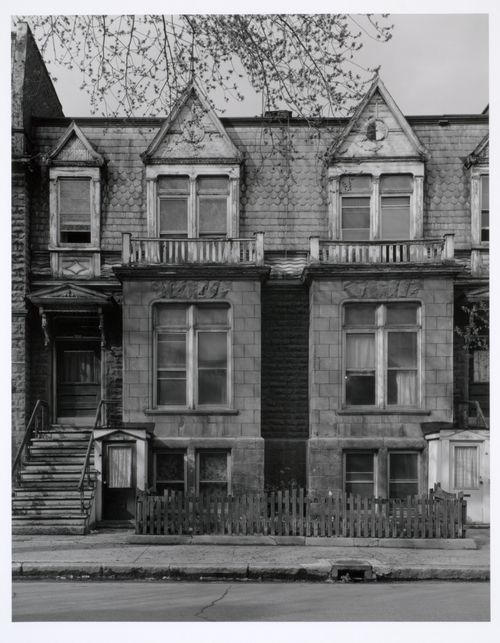
PH1991:0238
PH1991:0238
Personnes et institutions:
Date:
16 May 1972
16 May 1972
Titre:
Milton Park Project: Strip elevation no. 9, 3555 Hutchison, Montréal, Québec
Actions:
PH1991:0238
Milton Park Project: Strip elevation no. 9, 3555 Hutchison, Montréal, Québec
Actions:
PH1991:0238
Classification:
photographies
photographies
Date:
16 May 1972
16 May 1972
Personnes et institutions:
Classification:
photographies
photographies
Actions:
Numéro de référence:
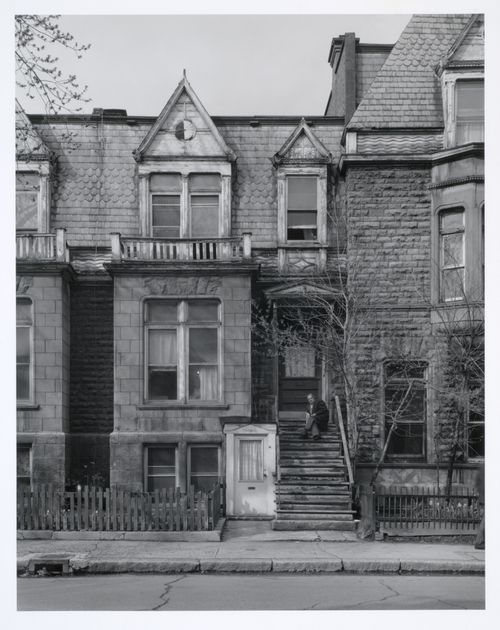
PH1991:0239
PH1991:0239
Personnes et institutions:
Date:
16 May 1972
16 May 1972
Titre:
Milton Park Project: Strip elevation no. 10, 3549 Hutchison, Montréal, Québec
Actions:
PH1991:0239
Milton Park Project: Strip elevation no. 10, 3549 Hutchison, Montréal, Québec
Actions:
PH1991:0239
Classification:
photographies
photographies
Date:
16 May 1972
16 May 1972
Personnes et institutions:
Classification:
photographies
photographies
Actions:
Numéro de référence:
PH1991:0240
PH1991:0240
Personnes et institutions:
Date:
16 May 1972
16 May 1972
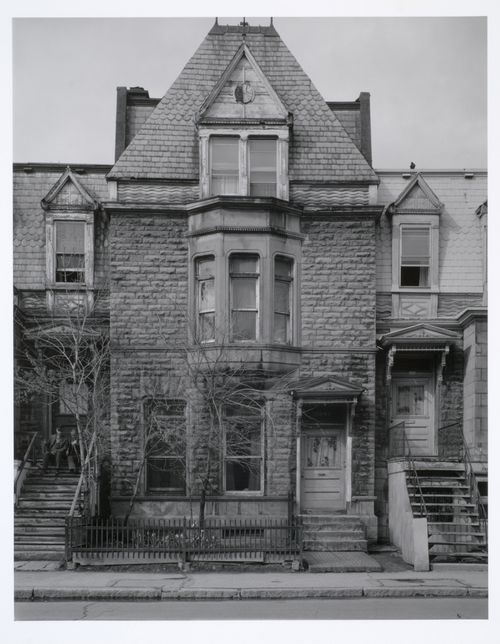
Titre:
Milton Park Project: Strip Elevation no. 11, 3547 Hutchison, Montréal, Québec
Actions:
PH1991:0240
Milton Park Project: Strip Elevation no. 11, 3547 Hutchison, Montréal, Québec
Actions:
PH1991:0240
Classification:
photographies
photographies
Date:
16 May 1972
16 May 1972
Personnes et institutions:
Numéro de référence:
ARCH269681
ARCH269681
Personnes et institutions:
Date:
31 January 1964
31 January 1964
Date:
31 January 1964
31 January 1964
Personnes et institutions:
Classification:
dessins
dessins
Numéro de référence:
ARCH267610
Description:
This group consists of minutes of meetings of the architectural team and memorandums for the Palais des Congrès de Montréal in Montréal, Québec. There is also a site plan.
ARCH267610
Description:
This group consists of minutes of meetings of the architectural team and memorandums for the Palais des Congrès de Montréal in Montréal, Québec. There is also a site plan.
Personnes et institutions:
Date:
1979-1980
1979-1980
Titre:
Palais des Congrès de Montréal / 7803 / Procès-verbaux internes / Comité Design Review / VP
Actions:
ARCH267610
Description:
This group consists of minutes of meetings of the architectural team and memorandums for the Palais des Congrès de Montréal in Montréal, Québec. There is also a site plan.
Palais des Congrès de Montréal / 7803 / Procès-verbaux internes / Comité Design Review / VP
Actions:
ARCH267610
Description:
This group consists of minutes of meetings of the architectural team and memorandums for the Palais des Congrès de Montréal in Montréal, Québec. There is also a site plan.
Classification:
dessins
dessins
Date:
1979-1980
1979-1980
Personnes et institutions:
Numéro de référence:
ARCH250991
Description:
Page was published in Building Design, 6 july 1990.
ARCH250991
Description:
Page was published in Building Design, 6 july 1990.
Personnes et institutions:
Date:
1990
1990
Titre:
Exterior view, Maison Coloniale, Montréal, Québec, from Building Design, no. 993
Actions:
ARCH250991
Description:
Page was published in Building Design, 6 july 1990.
Exterior view, Maison Coloniale, Montréal, Québec, from Building Design, no. 993
Actions:
ARCH250991
Description:
Page was published in Building Design, 6 july 1990.
Date:
1990
1990
Personnes et institutions:
Niveau de description archivistique:
Projet
Projet
Numéro de référence:
AP004.S1.D9
Description:
Dossier consists of drawings for a proposed church and presbytary on Dufferin Avenue and Aumont Street, possibly the Queen Mary Road United Church. - Materials: stone - Roof: gable roof - Number of floors: church: ground floor; presbytery: first floor
AP004.S1.D9
Description:
Dossier consists of drawings for a proposed church and presbytary on Dufferin Avenue and Aumont Street, possibly the Queen Mary Road United Church. - Materials: stone - Roof: gable roof - Number of floors: church: ground floor; presbytery: first floor
Personnes et institutions:
Date:
1930
1930
Titre:
Proposed church and presbytary, Queen Mary Road United Church, Montréal, Québec
Actions:
AP004.S1.D9
Description:
Dossier consists of drawings for a proposed church and presbytary on Dufferin Avenue and Aumont Street, possibly the Queen Mary Road United Church. - Materials: stone - Roof: gable roof - Number of floors: church: ground floor; presbytery: first floor
Proposed church and presbytary, Queen Mary Road United Church, Montréal, Québec
Actions:
AP004.S1.D9
Description:
Dossier consists of drawings for a proposed church and presbytary on Dufferin Avenue and Aumont Street, possibly the Queen Mary Road United Church. - Materials: stone - Roof: gable roof - Number of floors: church: ground floor; presbytery: first floor
Niveau de description archivistique:
Project
Project
Date:
1930
1930
Personnes et institutions:
Classification:
dessins
dessins
Actions:
Numéro de référence:
ARCH188186
ARCH188186
Personnes et institutions:
Date:
September 1966
September 1966
Titre:
Guy Desbarats Residence, Outremont, Montréal, Québec: Basement and first floor plans
Actions:
ARCH188186
Guy Desbarats Residence, Outremont, Montréal, Québec: Basement and first floor plans
Actions:
ARCH188186
Classification:
dessins
dessins
Date:
September 1966
September 1966
Personnes et institutions:


