


26739 Résultats
Classification:
dessins
dessins
Numéro de référence:
DR1974:0002:034:076
DR1974:0002:034:076
Personnes et institutions:
Sujet:
architecture
architecture
Date:
between 1836 and 1840
between 1836 and 1840
Classification:
dessins
dessins
Date:
between 1836 and 1840
between 1836 and 1840
Personnes et institutions:
Sujet:
architecture
architecture
Classification:
dessins
dessins

Actions:
Numéro de référence:
DR1974:0002:035:003
DR1974:0002:035:003
Personnes et institutions:
Sujet:
architecture
architecture
Date:
ca. 1806
ca. 1806
Titre:
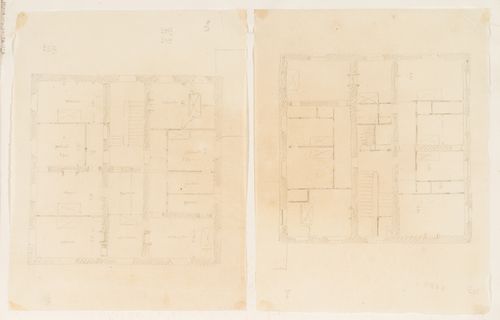
Section, plans and elevations for a house on rue d'Aguesseau, Paris
Actions:
DR1974:0002:035:003
Section, plans and elevations for a house on rue d'Aguesseau, Paris
Actions:
DR1974:0002:035:003
Classification:
dessins
dessins
Date:
ca. 1806
ca. 1806
Personnes et institutions:
Sujet:
architecture
architecture
Classification:
photographies
photographies
Actions:
Numéro de référence:
PH1985:0026
PH1985:0026
Personnes et institutions:
Date:
1930s
1930s
Classification:
photographies
photographies
Date:
1930s
1930s
Personnes et institutions:
Classification:
photographies
photographies
Actions:
Numéro de référence:
PH1985:0119
PH1985:0119
Personnes et institutions:
Classification:
photographies
photographies
Personnes et institutions:
Classification:
photographies
photographies
Numéro de référence:
ARCH280612
ARCH280612
Personnes et institutions:
Date:
1951-1955
1951-1955
Classification:
photographies
photographies
Date:
1951-1955
1951-1955
Personnes et institutions:
Classification:
photographies
photographies
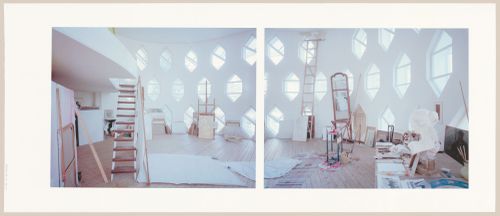
Actions:
Numéro de référence:
PH2001:0118
Description:
- This composite photograph comprises two negatives printed on one sheet.
PH2001:0118
Description:
- This composite photograph comprises two negatives printed on one sheet.
Personnes et institutions:
Sujet:
architecture
architecture
Date:
2000
2000
Titre:
Interior view of the studio in the Melnikov House, Moscow, Russia
Actions:
PH2001:0118
Description:
- This composite photograph comprises two negatives printed on one sheet.
Interior view of the studio in the Melnikov House, Moscow, Russia
Actions:
PH2001:0118
Description:
- This composite photograph comprises two negatives printed on one sheet.
Classification:
photographies
photographies
Date:
2000
2000
Personnes et institutions:
Sujet:
architecture
architecture
Classification:
photographies
photographies
Actions:
Numéro de référence:
PH2001:0113
PH2001:0113
Personnes et institutions:
Sujet:
architecture
architecture
Date:
between 1981 and 1982
between 1981 and 1982
Classification:
photographies
photographies
Date:
between 1981 and 1982
between 1981 and 1982
Personnes et institutions:
Sujet:
architecture
architecture
Classification:
dessins, documents textuels
dessins, documents textuels
Numéro de référence:
AP149.S3.SS3.001
AP149.S3.SS3.001
Personnes et institutions:
Date:
2000s
2000s
Titre:
Presentation drawings for the Design Competition for the Modern Saudi House
Actions:
AP149.S3.SS3.001
Presentation drawings for the Design Competition for the Modern Saudi House
Actions:
AP149.S3.SS3.001
Classification:
dessins, documents textuels
dessins, documents textuels
Date:
2000s
2000s
Personnes et institutions:
Classification:
documents textuels
documents textuels
Numéro de référence:
AP149.S2.SS2.003
AP149.S2.SS2.003
Personnes et institutions:
Date:
1986-1988
1986-1988
Titre:
Production of the McGill issue of the Open House International publication
Actions:
AP149.S2.SS2.003
Production of the McGill issue of the Open House International publication
Actions:
AP149.S2.SS2.003
Classification:
documents textuels
documents textuels
Date:
1986-1988
1986-1988
Personnes et institutions:
Classification:
documents textuels
documents textuels
Numéro de référence:
AP149.S2.SS2.005
AP149.S2.SS2.005
Personnes et institutions:
Date:
1986-1988
1986-1988
Titre:
Production of the McGill issue of the Open House International publication
Actions:
AP149.S2.SS2.005
Production of the McGill issue of the Open House International publication
Actions:
AP149.S2.SS2.005
Classification:
documents textuels
documents textuels
Date:
1986-1988
1986-1988
Personnes et institutions:


