


37490 Résultats
Classification:
photographies
photographies
Actions:
Numéro de référence:
PH1987:1051
Description:
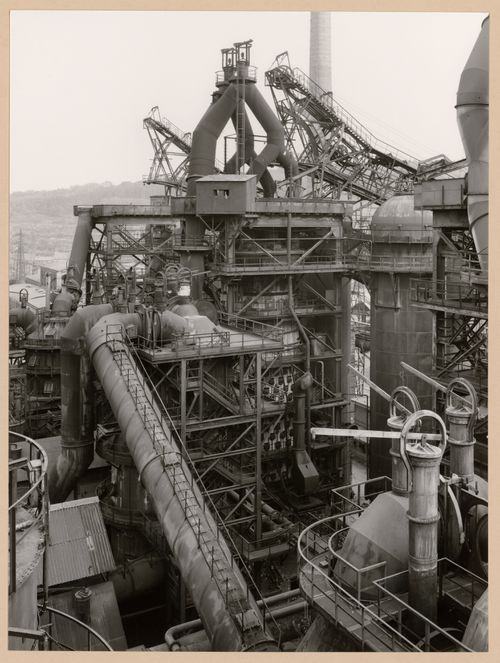
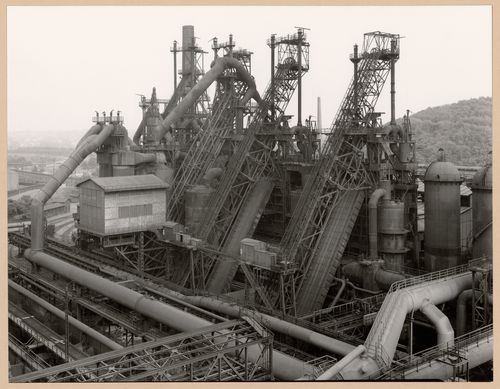
- The group of 86 photographs PH1987:0996 - PH1987:1081 by Bernd and Hilla Becher show 75 views of steel mill blast furnaces and 11 views of mines. There are 45 views of steel mill blast furnaces in Germany, 15 in the United States, and five in each of France, Luxembourg and Belgium. There are five views of mines in Germany, two in Belgium, two in the United States, and one in each of France and Wales. - The group of 86 photographs PH1987:0996 - PH1987:1081 by Bernd and Hilla Becher show five views of steel mill blast furnaces in Luxembourg including: four views of the Arbed steel mill in Terre Rouge, Esch-sur-Alzette (PH1987:1036, PH1987:1051 and PH1987:1065 - PH1987:1066); and one view of the Arbed steel mill in Düdelingen (PH1987:1046). - The photographers indicate that the group of six photographs PH1987:1048 - PH1987:1053 of views of blast furnaces should be exhibited in two rows arranged from left to right and top to bottom in numerical order according to the photographers' inscriptions "M 1" through "M 6",. Photograph PH1987:1048 would therefore be at the far left of the upper row, while photograph PH1987:1053 would be at the far right of the bottom row (Kicken Pauseback, 1987).
PH1987:1051
Description:
- The group of 86 photographs PH1987:0996 - PH1987:1081 by Bernd and Hilla Becher show 75 views of steel mill blast furnaces and 11 views of mines. There are 45 views of steel mill blast furnaces in Germany, 15 in the United States, and five in each of France, Luxembourg and Belgium. There are five views of mines in Germany, two in Belgium, two in the United States, and one in each of France and Wales. - The group of 86 photographs PH1987:0996 - PH1987:1081 by Bernd and Hilla Becher show five views of steel mill blast furnaces in Luxembourg including: four views of the Arbed steel mill in Terre Rouge, Esch-sur-Alzette (PH1987:1036, PH1987:1051 and PH1987:1065 - PH1987:1066); and one view of the Arbed steel mill in Düdelingen (PH1987:1046). - The photographers indicate that the group of six photographs PH1987:1048 - PH1987:1053 of views of blast furnaces should be exhibited in two rows arranged from left to right and top to bottom in numerical order according to the photographers' inscriptions "M 1" through "M 6",. Photograph PH1987:1048 would therefore be at the far left of the upper row, while photograph PH1987:1053 would be at the far right of the bottom row (Kicken Pauseback, 1987).
Personnes et institutions:
Sujet:
architecture, ingénierie
architecture, ingénierie
Date:
1979
1979
Titre:
View of a blast furnace of Arbed steel mill, Terre Rouge, Esch-sur-Alzette, Luxembourg
Actions:
PH1987:1051
Description:
- The group of 86 photographs PH1987:0996 - PH1987:1081 by Bernd and Hilla Becher show 75 views of steel mill blast furnaces and 11 views of mines. There are 45 views of steel mill blast furnaces in Germany, 15 in the United States, and five in each of France, Luxembourg and Belgium. There are five views of mines in Germany, two in Belgium, two in the United States, and one in each of France and Wales. - The group of 86 photographs PH1987:0996 - PH1987:1081 by Bernd and Hilla Becher show five views of steel mill blast furnaces in Luxembourg including: four views of the Arbed steel mill in Terre Rouge, Esch-sur-Alzette (PH1987:1036, PH1987:1051 and PH1987:1065 - PH1987:1066); and one view of the Arbed steel mill in Düdelingen (PH1987:1046). - The photographers indicate that the group of six photographs PH1987:1048 - PH1987:1053 of views of blast furnaces should be exhibited in two rows arranged from left to right and top to bottom in numerical order according to the photographers' inscriptions "M 1" through "M 6",. Photograph PH1987:1048 would therefore be at the far left of the upper row, while photograph PH1987:1053 would be at the far right of the bottom row (Kicken Pauseback, 1987).
View of a blast furnace of Arbed steel mill, Terre Rouge, Esch-sur-Alzette, Luxembourg
Actions:
PH1987:1051
Description:
- The group of 86 photographs PH1987:0996 - PH1987:1081 by Bernd and Hilla Becher show 75 views of steel mill blast furnaces and 11 views of mines. There are 45 views of steel mill blast furnaces in Germany, 15 in the United States, and five in each of France, Luxembourg and Belgium. There are five views of mines in Germany, two in Belgium, two in the United States, and one in each of France and Wales. - The group of 86 photographs PH1987:0996 - PH1987:1081 by Bernd and Hilla Becher show five views of steel mill blast furnaces in Luxembourg including: four views of the Arbed steel mill in Terre Rouge, Esch-sur-Alzette (PH1987:1036, PH1987:1051 and PH1987:1065 - PH1987:1066); and one view of the Arbed steel mill in Düdelingen (PH1987:1046). - The photographers indicate that the group of six photographs PH1987:1048 - PH1987:1053 of views of blast furnaces should be exhibited in two rows arranged from left to right and top to bottom in numerical order according to the photographers' inscriptions "M 1" through "M 6",. Photograph PH1987:1048 would therefore be at the far left of the upper row, while photograph PH1987:1053 would be at the far right of the bottom row (Kicken Pauseback, 1987).
Classification:
photographies
photographies
Date:
1979
1979
Personnes et institutions:
Sujet:
architecture, ingénierie
architecture, ingénierie
Titre:
Chèques Postaux - 1930
Chèques Postaux - 1930
Actions:
Numéro de référence:
PH1986:0900.09
Description:
Album PH1986:0900.09 comprises 119 photographs of a post-office located on the Rue d'Alleray, Rue des Favorites and Rue Bourseul, Paris, France, designed by Michel Roux-Spitz. The building featured in the album is identified on one of the photographs as "Poste télégraphe - Téléphone - Bureau central du XVe arrondissement". Photographs show exterior and interior views of the post-office including the inner court, roof, several views of a scale model of the building, the post-office counter, set of shelves (the stacks), hallways, staircase, kitchen, cafeteria, boiler room, utility room and views of the post office's surroundings.
PH1986:0900.09
Description:
Album PH1986:0900.09 comprises 119 photographs of a post-office located on the Rue d'Alleray, Rue des Favorites and Rue Bourseul, Paris, France, designed by Michel Roux-Spitz. The building featured in the album is identified on one of the photographs as "Poste télégraphe - Téléphone - Bureau central du XVe arrondissement". Photographs show exterior and interior views of the post-office including the inner court, roof, several views of a scale model of the building, the post-office counter, set of shelves (the stacks), hallways, staircase, kitchen, cafeteria, boiler room, utility room and views of the post office's surroundings.
Personnes et institutions:
Sujet:
architecture, design d'intérieur
architecture, design d'intérieur
Date:
1930
1930
Titre:
Chèques Postaux - 1930
Actions:
PH1986:0900.09
Description:
Album PH1986:0900.09 comprises 119 photographs of a post-office located on the Rue d'Alleray, Rue des Favorites and Rue Bourseul, Paris, France, designed by Michel Roux-Spitz. The building featured in the album is identified on one of the photographs as "Poste télégraphe - Téléphone - Bureau central du XVe arrondissement". Photographs show exterior and interior views of the post-office including the inner court, roof, several views of a scale model of the building, the post-office counter, set of shelves (the stacks), hallways, staircase, kitchen, cafeteria, boiler room, utility room and views of the post office's surroundings.
Chèques Postaux - 1930
Actions:
PH1986:0900.09
Description:
Album PH1986:0900.09 comprises 119 photographs of a post-office located on the Rue d'Alleray, Rue des Favorites and Rue Bourseul, Paris, France, designed by Michel Roux-Spitz. The building featured in the album is identified on one of the photographs as "Poste télégraphe - Téléphone - Bureau central du XVe arrondissement". Photographs show exterior and interior views of the post-office including the inner court, roof, several views of a scale model of the building, the post-office counter, set of shelves (the stacks), hallways, staircase, kitchen, cafeteria, boiler room, utility room and views of the post office's surroundings.
Date:
1930
1930
Personnes et institutions:
Sujet:
architecture, design d'intérieur
architecture, design d'intérieur
Classification:
photographies
Quantité:
29 file
photographies
Quantité:
29 file
Numéro de référence:
ARCH242865
Description:
Images for various articles - listed by author, content, or magazine theme: Diana Agrest Barcelona Karen Bermann Biosphere Jennifer Bloomer Blow-Up (film) Cynthia Davidson - Portraits (of) Durham Crout Diller & Scofidio Dionysus (statue) Disney Duany, Plater-Zyberk (Seaside architecture) Earth Electrotecture Images Feminine Images Huis Ten Bosch Katsura Palace - Japanese Architecture Jeffrey Kipnis - Shirdel (Bahram) , Zago (Andrew), Kipnis - Scottish National Museum Los Angeles Riots Lightness Images Mall of America Mount Fuji Napoleon III - De Morny - Second Republic France Science Photos (Kwinteresque) Telephone Twin Peaks (TV show) War Writing Illustrations (Scott) Wolf Images - Any 14
ARCH242865
Description:
Images for various articles - listed by author, content, or magazine theme: Diana Agrest Barcelona Karen Bermann Biosphere Jennifer Bloomer Blow-Up (film) Cynthia Davidson - Portraits (of) Durham Crout Diller & Scofidio Dionysus (statue) Disney Duany, Plater-Zyberk (Seaside architecture) Earth Electrotecture Images Feminine Images Huis Ten Bosch Katsura Palace - Japanese Architecture Jeffrey Kipnis - Shirdel (Bahram) , Zago (Andrew), Kipnis - Scottish National Museum Los Angeles Riots Lightness Images Mall of America Mount Fuji Napoleon III - De Morny - Second Republic France Science Photos (Kwinteresque) Telephone Twin Peaks (TV show) War Writing Illustrations (Scott) Wolf Images - Any 14
Personnes et institutions:
Date:
assembled 1990-2001?
assembled 1990-2001?
Titre:
Images for various articles - listed by author, content, or magazine theme
Actions:
ARCH242865
Description:
Images for various articles - listed by author, content, or magazine theme: Diana Agrest Barcelona Karen Bermann Biosphere Jennifer Bloomer Blow-Up (film) Cynthia Davidson - Portraits (of) Durham Crout Diller & Scofidio Dionysus (statue) Disney Duany, Plater-Zyberk (Seaside architecture) Earth Electrotecture Images Feminine Images Huis Ten Bosch Katsura Palace - Japanese Architecture Jeffrey Kipnis - Shirdel (Bahram) , Zago (Andrew), Kipnis - Scottish National Museum Los Angeles Riots Lightness Images Mall of America Mount Fuji Napoleon III - De Morny - Second Republic France Science Photos (Kwinteresque) Telephone Twin Peaks (TV show) War Writing Illustrations (Scott) Wolf Images - Any 14
Images for various articles - listed by author, content, or magazine theme
Actions:
ARCH242865
Description:
Images for various articles - listed by author, content, or magazine theme: Diana Agrest Barcelona Karen Bermann Biosphere Jennifer Bloomer Blow-Up (film) Cynthia Davidson - Portraits (of) Durham Crout Diller & Scofidio Dionysus (statue) Disney Duany, Plater-Zyberk (Seaside architecture) Earth Electrotecture Images Feminine Images Huis Ten Bosch Katsura Palace - Japanese Architecture Jeffrey Kipnis - Shirdel (Bahram) , Zago (Andrew), Kipnis - Scottish National Museum Los Angeles Riots Lightness Images Mall of America Mount Fuji Napoleon III - De Morny - Second Republic France Science Photos (Kwinteresque) Telephone Twin Peaks (TV show) War Writing Illustrations (Scott) Wolf Images - Any 14
Classification:
photographies
Quantité:
29 file
photographies
Quantité:
29 file
Date:
assembled 1990-2001?
assembled 1990-2001?
Personnes et institutions:
Niveau de description archivistique:
Sous-série
Sous-série
Numéro de référence:
AP104.S1.SS2
Description:
Drawings relating to Parizeau's architectural career in Montreal are represented in a number of independant projects, including a small chapel beside the St. Lawrence River, a pair of two-storey cabin-cottages outside of Montreal, and several residences in the city. The documents are mostly original preliminary studies with some reproductions of working drawings. It should be noted that there are also photographs of exterior details of the Laroque Residence and the Jarry Residence in documents CO2 in Series II. Reproductions of designs for worker housing by French architect Eugène Beaudoin in 1938 perhaps give a clue to Parizeau's relatively early employment of modernist forms. A residence in Baie D'Urfé is unlikely to be connected to Parizeau because its date, ca. 1955, is a decade after his death. Parizeau's concern with furniture and interior design is represented in the Archive with many lively perspective sketches in colour, and elevation and plan studies of several kinds of rooms and types of furniture. Some preliminary drawings for interiors were grouped with the Gillow house in Ville Mont-Royal, and the Walter Downs Residence in Montreal.
AP104.S1.SS2
Description:
Drawings relating to Parizeau's architectural career in Montreal are represented in a number of independant projects, including a small chapel beside the St. Lawrence River, a pair of two-storey cabin-cottages outside of Montreal, and several residences in the city. The documents are mostly original preliminary studies with some reproductions of working drawings. It should be noted that there are also photographs of exterior details of the Laroque Residence and the Jarry Residence in documents CO2 in Series II. Reproductions of designs for worker housing by French architect Eugène Beaudoin in 1938 perhaps give a clue to Parizeau's relatively early employment of modernist forms. A residence in Baie D'Urfé is unlikely to be connected to Parizeau because its date, ca. 1955, is a decade after his death. Parizeau's concern with furniture and interior design is represented in the Archive with many lively perspective sketches in colour, and elevation and plan studies of several kinds of rooms and types of furniture. Some preliminary drawings for interiors were grouped with the Gillow house in Ville Mont-Royal, and the Walter Downs Residence in Montreal.
Personnes et institutions:
Date:
ca. 1933-1955
ca. 1933-1955
Titre:
Dessins d'architecture et de meubles
Actions:
AP104.S1.SS2
Description:
Drawings relating to Parizeau's architectural career in Montreal are represented in a number of independant projects, including a small chapel beside the St. Lawrence River, a pair of two-storey cabin-cottages outside of Montreal, and several residences in the city. The documents are mostly original preliminary studies with some reproductions of working drawings. It should be noted that there are also photographs of exterior details of the Laroque Residence and the Jarry Residence in documents CO2 in Series II. Reproductions of designs for worker housing by French architect Eugène Beaudoin in 1938 perhaps give a clue to Parizeau's relatively early employment of modernist forms. A residence in Baie D'Urfé is unlikely to be connected to Parizeau because its date, ca. 1955, is a decade after his death. Parizeau's concern with furniture and interior design is represented in the Archive with many lively perspective sketches in colour, and elevation and plan studies of several kinds of rooms and types of furniture. Some preliminary drawings for interiors were grouped with the Gillow house in Ville Mont-Royal, and the Walter Downs Residence in Montreal.
Dessins d'architecture et de meubles
Actions:
AP104.S1.SS2
Description:
Drawings relating to Parizeau's architectural career in Montreal are represented in a number of independant projects, including a small chapel beside the St. Lawrence River, a pair of two-storey cabin-cottages outside of Montreal, and several residences in the city. The documents are mostly original preliminary studies with some reproductions of working drawings. It should be noted that there are also photographs of exterior details of the Laroque Residence and the Jarry Residence in documents CO2 in Series II. Reproductions of designs for worker housing by French architect Eugène Beaudoin in 1938 perhaps give a clue to Parizeau's relatively early employment of modernist forms. A residence in Baie D'Urfé is unlikely to be connected to Parizeau because its date, ca. 1955, is a decade after his death. Parizeau's concern with furniture and interior design is represented in the Archive with many lively perspective sketches in colour, and elevation and plan studies of several kinds of rooms and types of furniture. Some preliminary drawings for interiors were grouped with the Gillow house in Ville Mont-Royal, and the Walter Downs Residence in Montreal.
Niveau de description archivistique:
Sous-série 2
Sous-série 2
Date:
ca. 1933-1955
ca. 1933-1955
Personnes et institutions:
Niveau de description archivistique:
Sous-série
Sous-série
Titre:
Il Ritorno Dei Re (1980)
Il Ritorno Dei Re (1980)
Numéro de référence:
AP207.S2.SS01
Description:
The sub-series documents the exhibition "Il Ritorno Dei Re" designed by Pettena and presented at the Refettorio di Santa Maria Novella, in Florence in 1980. The exhibition presented the heads of the Carolingian kings statues, originally part of the facade of Notre-Dame de Paris cathedral, that were removed after the French Revolution and later replaced by new sculptures by Viollet-le-Duc. The statues heads, rediscovered during excavation work in Paris, then toured museums in Europe and in the United States, including in Florence. Pettena's design managed "to evoke, through a cunning use of light, the “presence” of the kings, as the heads stood out as the only illuminated elements in a setting that, precisely because of its imposing character, was kept in semidarkness." [1] The sub-series contains Pettena's draft exhibition proposal, with plans, concept development notes, research and a section of the Refettorio di Santa Maria Novella showing the exhibition space. Source: [1] Gianni Pettena website, https://www.giannipettena.it/english/exhibitions/settings/ (last accessed 29 January 2020).
AP207.S2.SS01
Description:
The sub-series documents the exhibition "Il Ritorno Dei Re" designed by Pettena and presented at the Refettorio di Santa Maria Novella, in Florence in 1980. The exhibition presented the heads of the Carolingian kings statues, originally part of the facade of Notre-Dame de Paris cathedral, that were removed after the French Revolution and later replaced by new sculptures by Viollet-le-Duc. The statues heads, rediscovered during excavation work in Paris, then toured museums in Europe and in the United States, including in Florence. Pettena's design managed "to evoke, through a cunning use of light, the “presence” of the kings, as the heads stood out as the only illuminated elements in a setting that, precisely because of its imposing character, was kept in semidarkness." [1] The sub-series contains Pettena's draft exhibition proposal, with plans, concept development notes, research and a section of the Refettorio di Santa Maria Novella showing the exhibition space. Source: [1] Gianni Pettena website, https://www.giannipettena.it/english/exhibitions/settings/ (last accessed 29 January 2020).
Personnes et institutions:
Date:
circa 1980
circa 1980
Titre:
Il Ritorno Dei Re (1980)
Actions:
AP207.S2.SS01
Description:
The sub-series documents the exhibition "Il Ritorno Dei Re" designed by Pettena and presented at the Refettorio di Santa Maria Novella, in Florence in 1980. The exhibition presented the heads of the Carolingian kings statues, originally part of the facade of Notre-Dame de Paris cathedral, that were removed after the French Revolution and later replaced by new sculptures by Viollet-le-Duc. The statues heads, rediscovered during excavation work in Paris, then toured museums in Europe and in the United States, including in Florence. Pettena's design managed "to evoke, through a cunning use of light, the “presence” of the kings, as the heads stood out as the only illuminated elements in a setting that, precisely because of its imposing character, was kept in semidarkness." [1] The sub-series contains Pettena's draft exhibition proposal, with plans, concept development notes, research and a section of the Refettorio di Santa Maria Novella showing the exhibition space. Source: [1] Gianni Pettena website, https://www.giannipettena.it/english/exhibitions/settings/ (last accessed 29 January 2020).
Il Ritorno Dei Re (1980)
Actions:
AP207.S2.SS01
Description:
The sub-series documents the exhibition "Il Ritorno Dei Re" designed by Pettena and presented at the Refettorio di Santa Maria Novella, in Florence in 1980. The exhibition presented the heads of the Carolingian kings statues, originally part of the facade of Notre-Dame de Paris cathedral, that were removed after the French Revolution and later replaced by new sculptures by Viollet-le-Duc. The statues heads, rediscovered during excavation work in Paris, then toured museums in Europe and in the United States, including in Florence. Pettena's design managed "to evoke, through a cunning use of light, the “presence” of the kings, as the heads stood out as the only illuminated elements in a setting that, precisely because of its imposing character, was kept in semidarkness." [1] The sub-series contains Pettena's draft exhibition proposal, with plans, concept development notes, research and a section of the Refettorio di Santa Maria Novella showing the exhibition space. Source: [1] Gianni Pettena website, https://www.giannipettena.it/english/exhibitions/settings/ (last accessed 29 January 2020).
Niveau de description archivistique:
Subseries
Subseries
Date:
circa 1980
circa 1980
Personnes et institutions:
Classification:
photographies
photographies
Actions:
Numéro de référence:
PH1987:1048
Description:
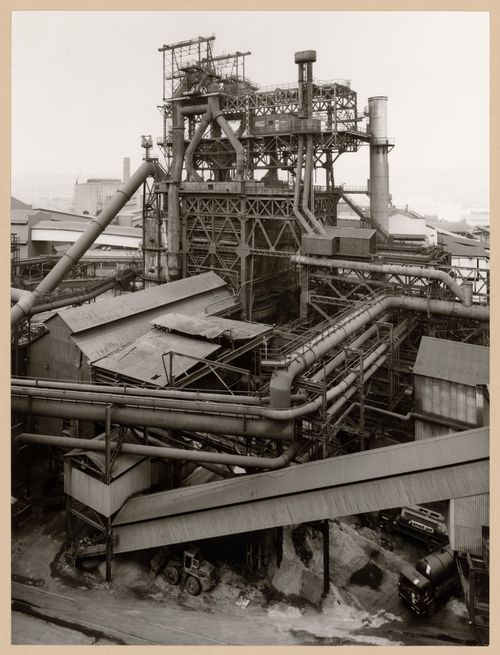
- The group of 86 photographs PH1987:0996 - PH1987:1081 by Bernd and Hilla Becher show 75 views of steel mill blast furnaces and 11 views of mines. There are 45 views of steel mill blast furnaces in Germany, 15 in the United States, and five in each of France, Luxembourg and Belgium. There are five views of mines in Germany, two in Belgium, two in the United States, and one in each of France and Wales. - The group of 86 photographs PH1987:0996 - PH1987:1081 by Bernd and Hilla Becher show five views of steel mill blast furnaces in Belgium including: two views of the Cockerill steel mill in Ougrée (PH1987:1048 and PH1987:1063); two views of the Hainaut-Sambre steel mill in Montignies-sur-Sambre (PH1987:1049 and PH1987:1064); and one view of the Boel Steel Plant in La Louvière (PH1987:1053). - The photographers indicate that the group of six photographs PH1987:1048 - PH1987:1053 of views of blast furnaces should be exhibited in two rows arranged from left to right and top to bottom in numerical order according to the photographers' inscriptions "M 1" through "M 6",. Photograph PH1987:1048 would therefore be at the far left of the upper row, while photograph PH1987:1053 would be at the far right of the bottom row (Kicken Pauseback, 1987).
PH1987:1048
Description:
- The group of 86 photographs PH1987:0996 - PH1987:1081 by Bernd and Hilla Becher show 75 views of steel mill blast furnaces and 11 views of mines. There are 45 views of steel mill blast furnaces in Germany, 15 in the United States, and five in each of France, Luxembourg and Belgium. There are five views of mines in Germany, two in Belgium, two in the United States, and one in each of France and Wales. - The group of 86 photographs PH1987:0996 - PH1987:1081 by Bernd and Hilla Becher show five views of steel mill blast furnaces in Belgium including: two views of the Cockerill steel mill in Ougrée (PH1987:1048 and PH1987:1063); two views of the Hainaut-Sambre steel mill in Montignies-sur-Sambre (PH1987:1049 and PH1987:1064); and one view of the Boel Steel Plant in La Louvière (PH1987:1053). - The photographers indicate that the group of six photographs PH1987:1048 - PH1987:1053 of views of blast furnaces should be exhibited in two rows arranged from left to right and top to bottom in numerical order according to the photographers' inscriptions "M 1" through "M 6",. Photograph PH1987:1048 would therefore be at the far left of the upper row, while photograph PH1987:1053 would be at the far right of the bottom row (Kicken Pauseback, 1987).
Personnes et institutions:
Sujet:
architecture, ingénierie
architecture, ingénierie
Date:
1980
1980
Titre:
View of a blast furnace of Cockerill steel mill, Ougrée, Belgium
Actions:
PH1987:1048
Description:
- The group of 86 photographs PH1987:0996 - PH1987:1081 by Bernd and Hilla Becher show 75 views of steel mill blast furnaces and 11 views of mines. There are 45 views of steel mill blast furnaces in Germany, 15 in the United States, and five in each of France, Luxembourg and Belgium. There are five views of mines in Germany, two in Belgium, two in the United States, and one in each of France and Wales. - The group of 86 photographs PH1987:0996 - PH1987:1081 by Bernd and Hilla Becher show five views of steel mill blast furnaces in Belgium including: two views of the Cockerill steel mill in Ougrée (PH1987:1048 and PH1987:1063); two views of the Hainaut-Sambre steel mill in Montignies-sur-Sambre (PH1987:1049 and PH1987:1064); and one view of the Boel Steel Plant in La Louvière (PH1987:1053). - The photographers indicate that the group of six photographs PH1987:1048 - PH1987:1053 of views of blast furnaces should be exhibited in two rows arranged from left to right and top to bottom in numerical order according to the photographers' inscriptions "M 1" through "M 6",. Photograph PH1987:1048 would therefore be at the far left of the upper row, while photograph PH1987:1053 would be at the far right of the bottom row (Kicken Pauseback, 1987).
View of a blast furnace of Cockerill steel mill, Ougrée, Belgium
Actions:
PH1987:1048
Description:
- The group of 86 photographs PH1987:0996 - PH1987:1081 by Bernd and Hilla Becher show 75 views of steel mill blast furnaces and 11 views of mines. There are 45 views of steel mill blast furnaces in Germany, 15 in the United States, and five in each of France, Luxembourg and Belgium. There are five views of mines in Germany, two in Belgium, two in the United States, and one in each of France and Wales. - The group of 86 photographs PH1987:0996 - PH1987:1081 by Bernd and Hilla Becher show five views of steel mill blast furnaces in Belgium including: two views of the Cockerill steel mill in Ougrée (PH1987:1048 and PH1987:1063); two views of the Hainaut-Sambre steel mill in Montignies-sur-Sambre (PH1987:1049 and PH1987:1064); and one view of the Boel Steel Plant in La Louvière (PH1987:1053). - The photographers indicate that the group of six photographs PH1987:1048 - PH1987:1053 of views of blast furnaces should be exhibited in two rows arranged from left to right and top to bottom in numerical order according to the photographers' inscriptions "M 1" through "M 6",. Photograph PH1987:1048 would therefore be at the far left of the upper row, while photograph PH1987:1053 would be at the far right of the bottom row (Kicken Pauseback, 1987).
Classification:
photographies
photographies
Date:
1980
1980
Personnes et institutions:
Sujet:
architecture, ingénierie
architecture, ingénierie
Classification:
photographies
photographies
Titre:
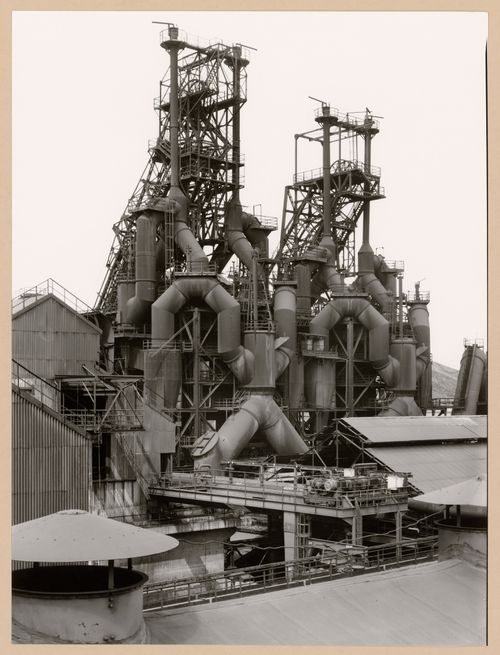
View of a blast furnace of Hainaut-Sambre steel mill, Montignies-sur-Sambre, Charleroi, Belgium
View of a blast furnace of Hainaut-Sambre steel mill, Montignies-sur-Sambre, Charleroi, Belgium
Actions:
Numéro de référence:
PH1987:1049
Description:
- The group of 86 photographs PH1987:0996 - PH1987:1081 by Bernd and Hilla Becher show 75 views of steel mill blast furnaces and 11 views of mines. There are 45 views of steel mill blast furnaces in Germany, 15 in the United States, and five in each of France, Luxembourg and Belgium. There are five views of mines in Germany, two in Belgium, two in the United States, and one in each of France and Wales. - The group of 86 photographs PH1987:0996 - PH1987:1081 by Bernd and Hilla Becher show five views of steel mill blast furnaces in Belgium including: two views of the Cockerill steel mill in Ougrée (PH1987:1048 and PH1987:1063); two views of the Hainaut-Sambre steel mill in Montignies-sur-Sambre (PH1987:1049 and PH1987:1064); and one view of the Boel Steel Plant in La Louvière (PH1987:1053). - The photographers indicate that the group of six photographs PH1987:1048 - PH1987:1053 of views of blast furnaces should be exhibited in two rows arranged from left to right and top to bottom in numerical order according to the photographers' inscriptions "M 1" through "M 6",. Photograph PH1987:1048 would therefore be at the far left of the upper row, while photograph PH1987:1053 would be at the far right of the bottom row (Kicken Pauseback, 1987).
PH1987:1049
Description:
- The group of 86 photographs PH1987:0996 - PH1987:1081 by Bernd and Hilla Becher show 75 views of steel mill blast furnaces and 11 views of mines. There are 45 views of steel mill blast furnaces in Germany, 15 in the United States, and five in each of France, Luxembourg and Belgium. There are five views of mines in Germany, two in Belgium, two in the United States, and one in each of France and Wales. - The group of 86 photographs PH1987:0996 - PH1987:1081 by Bernd and Hilla Becher show five views of steel mill blast furnaces in Belgium including: two views of the Cockerill steel mill in Ougrée (PH1987:1048 and PH1987:1063); two views of the Hainaut-Sambre steel mill in Montignies-sur-Sambre (PH1987:1049 and PH1987:1064); and one view of the Boel Steel Plant in La Louvière (PH1987:1053). - The photographers indicate that the group of six photographs PH1987:1048 - PH1987:1053 of views of blast furnaces should be exhibited in two rows arranged from left to right and top to bottom in numerical order according to the photographers' inscriptions "M 1" through "M 6",. Photograph PH1987:1048 would therefore be at the far left of the upper row, while photograph PH1987:1053 would be at the far right of the bottom row (Kicken Pauseback, 1987).
Personnes et institutions:
Sujet:
architecture, ingénierie
architecture, ingénierie
Date:
1984
1984
Titre:
View of a blast furnace of Hainaut-Sambre steel mill, Montignies-sur-Sambre, Charleroi, Belgium
Actions:
PH1987:1049
Description:
- The group of 86 photographs PH1987:0996 - PH1987:1081 by Bernd and Hilla Becher show 75 views of steel mill blast furnaces and 11 views of mines. There are 45 views of steel mill blast furnaces in Germany, 15 in the United States, and five in each of France, Luxembourg and Belgium. There are five views of mines in Germany, two in Belgium, two in the United States, and one in each of France and Wales. - The group of 86 photographs PH1987:0996 - PH1987:1081 by Bernd and Hilla Becher show five views of steel mill blast furnaces in Belgium including: two views of the Cockerill steel mill in Ougrée (PH1987:1048 and PH1987:1063); two views of the Hainaut-Sambre steel mill in Montignies-sur-Sambre (PH1987:1049 and PH1987:1064); and one view of the Boel Steel Plant in La Louvière (PH1987:1053). - The photographers indicate that the group of six photographs PH1987:1048 - PH1987:1053 of views of blast furnaces should be exhibited in two rows arranged from left to right and top to bottom in numerical order according to the photographers' inscriptions "M 1" through "M 6",. Photograph PH1987:1048 would therefore be at the far left of the upper row, while photograph PH1987:1053 would be at the far right of the bottom row (Kicken Pauseback, 1987).
View of a blast furnace of Hainaut-Sambre steel mill, Montignies-sur-Sambre, Charleroi, Belgium
Actions:
PH1987:1049
Description:
- The group of 86 photographs PH1987:0996 - PH1987:1081 by Bernd and Hilla Becher show 75 views of steel mill blast furnaces and 11 views of mines. There are 45 views of steel mill blast furnaces in Germany, 15 in the United States, and five in each of France, Luxembourg and Belgium. There are five views of mines in Germany, two in Belgium, two in the United States, and one in each of France and Wales. - The group of 86 photographs PH1987:0996 - PH1987:1081 by Bernd and Hilla Becher show five views of steel mill blast furnaces in Belgium including: two views of the Cockerill steel mill in Ougrée (PH1987:1048 and PH1987:1063); two views of the Hainaut-Sambre steel mill in Montignies-sur-Sambre (PH1987:1049 and PH1987:1064); and one view of the Boel Steel Plant in La Louvière (PH1987:1053). - The photographers indicate that the group of six photographs PH1987:1048 - PH1987:1053 of views of blast furnaces should be exhibited in two rows arranged from left to right and top to bottom in numerical order according to the photographers' inscriptions "M 1" through "M 6",. Photograph PH1987:1048 would therefore be at the far left of the upper row, while photograph PH1987:1053 would be at the far right of the bottom row (Kicken Pauseback, 1987).
Classification:
photographies
photographies
Date:
1984
1984
Personnes et institutions:
Sujet:
architecture, ingénierie
architecture, ingénierie
Classification:
photographies
photographies
Actions:
Numéro de référence:
PH1987:1053
Description:
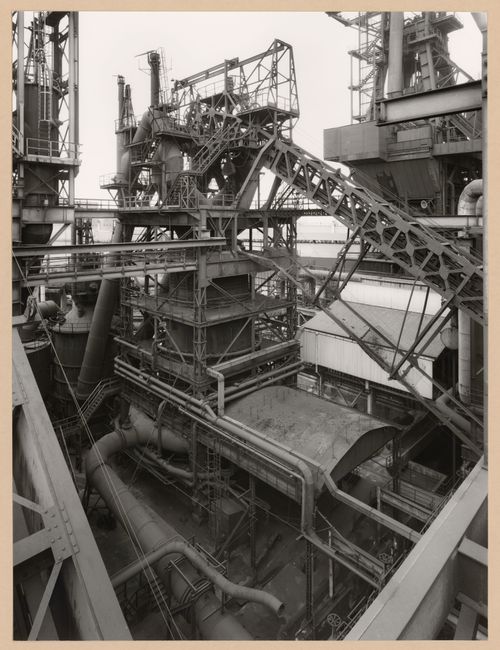
- The group of 86 photographs PH1987:0996 - PH1987:1081 by Bernd and Hilla Becher show 75 views of steel mill blast furnaces and 11 views of mines. There are 45 views of steel mill blast furnaces in Germany, 15 in the United States, and five in each of France, Luxembourg and Belgium. There are five views of mines in Germany, two in Belgium, two in the United States, and one in each of France and Wales. - The group of 86 photographs PH1987:0996 - PH1987:1081 by Bernd and Hilla Becher show five views of steel mill blast furnaces in Belgium including: two views of the Cockerill steel mill in Ougrée (PH1987:1048 and PH1987:1063); two views of the Hainaut-Sambre steel mill in Montignies-sur-Sambre (PH1987:1049 and PH1987:1064); and one view of the Boel Steel Plant in La Louvière (PH1987:1053). - The photographers indicate that the group of six photographs PH1987:1048 - PH1987:1053 of views of blast furnaces should be exhibited in two rows arranged from left to right and top to bottom in numerical order according to the photographers' inscriptions "M 1" through "M 6",. Photograph PH1987:1048 would therefore be at the far left of the upper row, while photograph PH1987:1053 would be at the far right of the bottom row (Kicken Pauseback, 1987).
PH1987:1053
Description:
- The group of 86 photographs PH1987:0996 - PH1987:1081 by Bernd and Hilla Becher show 75 views of steel mill blast furnaces and 11 views of mines. There are 45 views of steel mill blast furnaces in Germany, 15 in the United States, and five in each of France, Luxembourg and Belgium. There are five views of mines in Germany, two in Belgium, two in the United States, and one in each of France and Wales. - The group of 86 photographs PH1987:0996 - PH1987:1081 by Bernd and Hilla Becher show five views of steel mill blast furnaces in Belgium including: two views of the Cockerill steel mill in Ougrée (PH1987:1048 and PH1987:1063); two views of the Hainaut-Sambre steel mill in Montignies-sur-Sambre (PH1987:1049 and PH1987:1064); and one view of the Boel Steel Plant in La Louvière (PH1987:1053). - The photographers indicate that the group of six photographs PH1987:1048 - PH1987:1053 of views of blast furnaces should be exhibited in two rows arranged from left to right and top to bottom in numerical order according to the photographers' inscriptions "M 1" through "M 6",. Photograph PH1987:1048 would therefore be at the far left of the upper row, while photograph PH1987:1053 would be at the far right of the bottom row (Kicken Pauseback, 1987).
Personnes et institutions:
Sujet:
architecture, ingénierie
architecture, ingénierie
Date:
1985
1985
Titre:
View of a blast furnace of Boel Steel Plant, La Louvière, Belgium
Actions:
PH1987:1053
Description:
- The group of 86 photographs PH1987:0996 - PH1987:1081 by Bernd and Hilla Becher show 75 views of steel mill blast furnaces and 11 views of mines. There are 45 views of steel mill blast furnaces in Germany, 15 in the United States, and five in each of France, Luxembourg and Belgium. There are five views of mines in Germany, two in Belgium, two in the United States, and one in each of France and Wales. - The group of 86 photographs PH1987:0996 - PH1987:1081 by Bernd and Hilla Becher show five views of steel mill blast furnaces in Belgium including: two views of the Cockerill steel mill in Ougrée (PH1987:1048 and PH1987:1063); two views of the Hainaut-Sambre steel mill in Montignies-sur-Sambre (PH1987:1049 and PH1987:1064); and one view of the Boel Steel Plant in La Louvière (PH1987:1053). - The photographers indicate that the group of six photographs PH1987:1048 - PH1987:1053 of views of blast furnaces should be exhibited in two rows arranged from left to right and top to bottom in numerical order according to the photographers' inscriptions "M 1" through "M 6",. Photograph PH1987:1048 would therefore be at the far left of the upper row, while photograph PH1987:1053 would be at the far right of the bottom row (Kicken Pauseback, 1987).
View of a blast furnace of Boel Steel Plant, La Louvière, Belgium
Actions:
PH1987:1053
Description:
- The group of 86 photographs PH1987:0996 - PH1987:1081 by Bernd and Hilla Becher show 75 views of steel mill blast furnaces and 11 views of mines. There are 45 views of steel mill blast furnaces in Germany, 15 in the United States, and five in each of France, Luxembourg and Belgium. There are five views of mines in Germany, two in Belgium, two in the United States, and one in each of France and Wales. - The group of 86 photographs PH1987:0996 - PH1987:1081 by Bernd and Hilla Becher show five views of steel mill blast furnaces in Belgium including: two views of the Cockerill steel mill in Ougrée (PH1987:1048 and PH1987:1063); two views of the Hainaut-Sambre steel mill in Montignies-sur-Sambre (PH1987:1049 and PH1987:1064); and one view of the Boel Steel Plant in La Louvière (PH1987:1053). - The photographers indicate that the group of six photographs PH1987:1048 - PH1987:1053 of views of blast furnaces should be exhibited in two rows arranged from left to right and top to bottom in numerical order according to the photographers' inscriptions "M 1" through "M 6",. Photograph PH1987:1048 would therefore be at the far left of the upper row, while photograph PH1987:1053 would be at the far right of the bottom row (Kicken Pauseback, 1987).
Classification:
photographies
photographies
Date:
1985
1985
Personnes et institutions:
Sujet:
architecture, ingénierie
architecture, ingénierie
Classification:
photographies
photographies
Actions:
Numéro de référence:
PH1987:1070
Description:
- The group of 86 photographs PH1987:0996 - PH1987:1081 by Bernd and Hilla Becher show 75 views of steel mill blast furnaces and 11 views of mines. There are 45 views of steel mill blast furnaces in Germany, 15 in the United States, and five in each of France, Luxembourg and Belgium. There are five views of mines in Germany, two in Belgium, two in the United States, and one in each of France and Wales. - The group of 86 photographs PH1987:0996 - PH1987:1081 by Bernd and Hilla Becher show 45 views of steel mill blast furnaces in Germany including: 36 views of three blast furnaces of the Metallhüttenwerk in Lübeck-Herrenwyk (PH1987:0996 - PH1987:1031); three views of the Thyssen Hütte steel mill in Ruhrort, Duisburg (PH1987:1033, PH1987:1043 and PH1987:1050); two views of the Gute-Hoffnungs-Hütte steel mill in Oberhausen, Ruhr (PH1987:1044 and PH1987:1070); and one view each of the Klöckner Werke steel mill in Haspe (PH1987:1032), the Schalker Verein steel mill in Gelsenkirchen, Ruhr (PH1987:1042), the Ilseder Hütte steel mill in Ilsede (PH1987:1034) and the Hainer Hütte steel mill in Siegen (PH1987:1045). - The photographers have not indicated the exhibition layout for the group of eleven photographs PH1987:1060 - PH1987:1070 of views of blast furnace "landscapes" which are numbered from "P 1" through "P 11" (Kicken Pauseback, 1987).
PH1987:1070
Description:
- The group of 86 photographs PH1987:0996 - PH1987:1081 by Bernd and Hilla Becher show 75 views of steel mill blast furnaces and 11 views of mines. There are 45 views of steel mill blast furnaces in Germany, 15 in the United States, and five in each of France, Luxembourg and Belgium. There are five views of mines in Germany, two in Belgium, two in the United States, and one in each of France and Wales. - The group of 86 photographs PH1987:0996 - PH1987:1081 by Bernd and Hilla Becher show 45 views of steel mill blast furnaces in Germany including: 36 views of three blast furnaces of the Metallhüttenwerk in Lübeck-Herrenwyk (PH1987:0996 - PH1987:1031); three views of the Thyssen Hütte steel mill in Ruhrort, Duisburg (PH1987:1033, PH1987:1043 and PH1987:1050); two views of the Gute-Hoffnungs-Hütte steel mill in Oberhausen, Ruhr (PH1987:1044 and PH1987:1070); and one view each of the Klöckner Werke steel mill in Haspe (PH1987:1032), the Schalker Verein steel mill in Gelsenkirchen, Ruhr (PH1987:1042), the Ilseder Hütte steel mill in Ilsede (PH1987:1034) and the Hainer Hütte steel mill in Siegen (PH1987:1045). - The photographers have not indicated the exhibition layout for the group of eleven photographs PH1987:1060 - PH1987:1070 of views of blast furnace "landscapes" which are numbered from "P 1" through "P 11" (Kicken Pauseback, 1987).
Personnes et institutions:
Sujet:
architecture, ingénierie
architecture, ingénierie
Date:
1969
1969
Titre:
View of Gute-Hoffnungs-Hütte steel mill, Oberhausen, Ruhr, Germany
Actions:
PH1987:1070
Description:
- The group of 86 photographs PH1987:0996 - PH1987:1081 by Bernd and Hilla Becher show 75 views of steel mill blast furnaces and 11 views of mines. There are 45 views of steel mill blast furnaces in Germany, 15 in the United States, and five in each of France, Luxembourg and Belgium. There are five views of mines in Germany, two in Belgium, two in the United States, and one in each of France and Wales. - The group of 86 photographs PH1987:0996 - PH1987:1081 by Bernd and Hilla Becher show 45 views of steel mill blast furnaces in Germany including: 36 views of three blast furnaces of the Metallhüttenwerk in Lübeck-Herrenwyk (PH1987:0996 - PH1987:1031); three views of the Thyssen Hütte steel mill in Ruhrort, Duisburg (PH1987:1033, PH1987:1043 and PH1987:1050); two views of the Gute-Hoffnungs-Hütte steel mill in Oberhausen, Ruhr (PH1987:1044 and PH1987:1070); and one view each of the Klöckner Werke steel mill in Haspe (PH1987:1032), the Schalker Verein steel mill in Gelsenkirchen, Ruhr (PH1987:1042), the Ilseder Hütte steel mill in Ilsede (PH1987:1034) and the Hainer Hütte steel mill in Siegen (PH1987:1045). - The photographers have not indicated the exhibition layout for the group of eleven photographs PH1987:1060 - PH1987:1070 of views of blast furnace "landscapes" which are numbered from "P 1" through "P 11" (Kicken Pauseback, 1987).
View of Gute-Hoffnungs-Hütte steel mill, Oberhausen, Ruhr, Germany
Actions:
PH1987:1070
Description:
- The group of 86 photographs PH1987:0996 - PH1987:1081 by Bernd and Hilla Becher show 75 views of steel mill blast furnaces and 11 views of mines. There are 45 views of steel mill blast furnaces in Germany, 15 in the United States, and five in each of France, Luxembourg and Belgium. There are five views of mines in Germany, two in Belgium, two in the United States, and one in each of France and Wales. - The group of 86 photographs PH1987:0996 - PH1987:1081 by Bernd and Hilla Becher show 45 views of steel mill blast furnaces in Germany including: 36 views of three blast furnaces of the Metallhüttenwerk in Lübeck-Herrenwyk (PH1987:0996 - PH1987:1031); three views of the Thyssen Hütte steel mill in Ruhrort, Duisburg (PH1987:1033, PH1987:1043 and PH1987:1050); two views of the Gute-Hoffnungs-Hütte steel mill in Oberhausen, Ruhr (PH1987:1044 and PH1987:1070); and one view each of the Klöckner Werke steel mill in Haspe (PH1987:1032), the Schalker Verein steel mill in Gelsenkirchen, Ruhr (PH1987:1042), the Ilseder Hütte steel mill in Ilsede (PH1987:1034) and the Hainer Hütte steel mill in Siegen (PH1987:1045). - The photographers have not indicated the exhibition layout for the group of eleven photographs PH1987:1060 - PH1987:1070 of views of blast furnace "landscapes" which are numbered from "P 1" through "P 11" (Kicken Pauseback, 1987).
Classification:
photographies
photographies
Date:
1969
1969
Personnes et institutions:
Sujet:
architecture, ingénierie
architecture, ingénierie
Niveau de description archivistique:
Sous-série
Sous-série
Numéro de référence:
CI001.S2.D4
Description:
The CCA collection includes albums of drawings for some of Charles Rohault de Fleury's most important public architectural projects, built and unbuilt. They provide valuable insight into his design development process, construction techniques, and flexibility regarding building types and styles, as well as illuminating the larger issues of urban planning and the complex interaction between architect, contractor, and entrepreneur in mid-19th century France. The neo-Moorish Hippodrome National (DR1974:0002:017:001-060) - an ephemeral structure constructed of a wood frame with canvas sheathing- was built adjacent to the Place de l'Étoile in 1845 and destroyed in 1856. The documents and drawings in the album provide a highly detailed and complete overview of the project from the study of historical models to contract drawings. Written documentation, including cost estimates, a contract, daily accounts of construction, entrepreneur's accounts, and correspondence with the principal contractor, is particularly revealing of the working procedures on a large commercial project. In 1855 Charles and Auguste Joseph Pellechet constructed the Chambre des Notaires on the newly transformed Place du Chatelet - the intended centre point of Haussmann's 'Nouveau Paris' (1). The CCA album contains primarily transfer lithographed working and contract drawings signed by the entrepreneurs and/or contractors (DR1974:0002:022:001-021). The plans reflect Charles' sensitive integration of iron and masonry construction, which allowed for abundant fenestration on the side facades, while maintaining the traditional aspects of character and solidity required in a prominent urban building. Charles' approach to the design of more utilitarian structures is indicated in his album of competition drawings for a municipal slaughterhouse submitted to the city of Saint-Germain-en-Laye, 1846-1847 (DR1974:0002:023:001-012). His interpretation of the written programme (included in the album) and the resulting design, is strongly influenced by his father's previous slaughterhouse projects, as well as his own for La Villete, 1835-1836 (see DR1974:0002:014:001-104 in Hubert Rohault de Fleury's Public and Urban Architecture (file CI001.S3.D1)). The pared down Neoclassical style of the slaughterhouse is typical of both Charles and Hubert's utilitarian structures. Charles' largest public urban project outside of Paris was for an unexecuted Hôtel de Prefecture (Departement de la Vienne) and Hôtel de Ville for the city of Poitiers, 1859-1860 (DR1974:0002:020:001-050). The project for the Louis XIIIth style Hotel de Prefecture is fairly complete and includes many working drawings, while the Francis Ist style Hotel de Ville is much less developed and consists primarily of unbound sketches and finished drawings. A site plan indicates that Charles intended the Hôtel de Prefecture and Hôtel de Ville to be located nearly opposite each other and connected by a major thoroughfare. The placement of both structures in the western quarter of the city probably reflects an earlier urban renewal plan proposed by the architects Morandiere et Compaing in 1849. The Hôtel de Prefecture (1864-1868) and Hotel de Ville (1869-1876) were eventually built after designs by Antoine Guerinot, in the same style, and on sites close to those proposed by Charles. Drawings and engravings of antique and contemporary theatres, fountains, honorific monuments, and large public projects by other architects are collected in album DR1974:0002:010:001-048 for reference purposes (some of these may have been collected by his father Hubert). (1) David Van Zanten, "Building Paris: Architectural Institutions and the Transformation of the French Capital, 1830-1870" (Cambridge, Eng.: Cambridge University Press, 1994), p. 235 and pp. 233-241 for the development of the Place du Chatelet.
CI001.S2.D4
Description:
The CCA collection includes albums of drawings for some of Charles Rohault de Fleury's most important public architectural projects, built and unbuilt. They provide valuable insight into his design development process, construction techniques, and flexibility regarding building types and styles, as well as illuminating the larger issues of urban planning and the complex interaction between architect, contractor, and entrepreneur in mid-19th century France. The neo-Moorish Hippodrome National (DR1974:0002:017:001-060) - an ephemeral structure constructed of a wood frame with canvas sheathing- was built adjacent to the Place de l'Étoile in 1845 and destroyed in 1856. The documents and drawings in the album provide a highly detailed and complete overview of the project from the study of historical models to contract drawings. Written documentation, including cost estimates, a contract, daily accounts of construction, entrepreneur's accounts, and correspondence with the principal contractor, is particularly revealing of the working procedures on a large commercial project. In 1855 Charles and Auguste Joseph Pellechet constructed the Chambre des Notaires on the newly transformed Place du Chatelet - the intended centre point of Haussmann's 'Nouveau Paris' (1). The CCA album contains primarily transfer lithographed working and contract drawings signed by the entrepreneurs and/or contractors (DR1974:0002:022:001-021). The plans reflect Charles' sensitive integration of iron and masonry construction, which allowed for abundant fenestration on the side facades, while maintaining the traditional aspects of character and solidity required in a prominent urban building. Charles' approach to the design of more utilitarian structures is indicated in his album of competition drawings for a municipal slaughterhouse submitted to the city of Saint-Germain-en-Laye, 1846-1847 (DR1974:0002:023:001-012). His interpretation of the written programme (included in the album) and the resulting design, is strongly influenced by his father's previous slaughterhouse projects, as well as his own for La Villete, 1835-1836 (see DR1974:0002:014:001-104 in Hubert Rohault de Fleury's Public and Urban Architecture (file CI001.S3.D1)). The pared down Neoclassical style of the slaughterhouse is typical of both Charles and Hubert's utilitarian structures. Charles' largest public urban project outside of Paris was for an unexecuted Hôtel de Prefecture (Departement de la Vienne) and Hôtel de Ville for the city of Poitiers, 1859-1860 (DR1974:0002:020:001-050). The project for the Louis XIIIth style Hotel de Prefecture is fairly complete and includes many working drawings, while the Francis Ist style Hotel de Ville is much less developed and consists primarily of unbound sketches and finished drawings. A site plan indicates that Charles intended the Hôtel de Prefecture and Hôtel de Ville to be located nearly opposite each other and connected by a major thoroughfare. The placement of both structures in the western quarter of the city probably reflects an earlier urban renewal plan proposed by the architects Morandiere et Compaing in 1849. The Hôtel de Prefecture (1864-1868) and Hotel de Ville (1869-1876) were eventually built after designs by Antoine Guerinot, in the same style, and on sites close to those proposed by Charles. Drawings and engravings of antique and contemporary theatres, fountains, honorific monuments, and large public projects by other architects are collected in album DR1974:0002:010:001-048 for reference purposes (some of these may have been collected by his father Hubert). (1) David Van Zanten, "Building Paris: Architectural Institutions and the Transformation of the French Capital, 1830-1870" (Cambridge, Eng.: Cambridge University Press, 1994), p. 235 and pp. 233-241 for the development of the Place du Chatelet.
Personnes et institutions:
Date:
[1840-1860]
[1840-1860]
Titre:
Public and Urban Architecture
CI001.S2.D4
Description:
The CCA collection includes albums of drawings for some of Charles Rohault de Fleury's most important public architectural projects, built and unbuilt. They provide valuable insight into his design development process, construction techniques, and flexibility regarding building types and styles, as well as illuminating the larger issues of urban planning and the complex interaction between architect, contractor, and entrepreneur in mid-19th century France. The neo-Moorish Hippodrome National (DR1974:0002:017:001-060) - an ephemeral structure constructed of a wood frame with canvas sheathing- was built adjacent to the Place de l'Étoile in 1845 and destroyed in 1856. The documents and drawings in the album provide a highly detailed and complete overview of the project from the study of historical models to contract drawings. Written documentation, including cost estimates, a contract, daily accounts of construction, entrepreneur's accounts, and correspondence with the principal contractor, is particularly revealing of the working procedures on a large commercial project. In 1855 Charles and Auguste Joseph Pellechet constructed the Chambre des Notaires on the newly transformed Place du Chatelet - the intended centre point of Haussmann's 'Nouveau Paris' (1). The CCA album contains primarily transfer lithographed working and contract drawings signed by the entrepreneurs and/or contractors (DR1974:0002:022:001-021). The plans reflect Charles' sensitive integration of iron and masonry construction, which allowed for abundant fenestration on the side facades, while maintaining the traditional aspects of character and solidity required in a prominent urban building. Charles' approach to the design of more utilitarian structures is indicated in his album of competition drawings for a municipal slaughterhouse submitted to the city of Saint-Germain-en-Laye, 1846-1847 (DR1974:0002:023:001-012). His interpretation of the written programme (included in the album) and the resulting design, is strongly influenced by his father's previous slaughterhouse projects, as well as his own for La Villete, 1835-1836 (see DR1974:0002:014:001-104 in Hubert Rohault de Fleury's Public and Urban Architecture (file CI001.S3.D1)). The pared down Neoclassical style of the slaughterhouse is typical of both Charles and Hubert's utilitarian structures. Charles' largest public urban project outside of Paris was for an unexecuted Hôtel de Prefecture (Departement de la Vienne) and Hôtel de Ville for the city of Poitiers, 1859-1860 (DR1974:0002:020:001-050). The project for the Louis XIIIth style Hotel de Prefecture is fairly complete and includes many working drawings, while the Francis Ist style Hotel de Ville is much less developed and consists primarily of unbound sketches and finished drawings. A site plan indicates that Charles intended the Hôtel de Prefecture and Hôtel de Ville to be located nearly opposite each other and connected by a major thoroughfare. The placement of both structures in the western quarter of the city probably reflects an earlier urban renewal plan proposed by the architects Morandiere et Compaing in 1849. The Hôtel de Prefecture (1864-1868) and Hotel de Ville (1869-1876) were eventually built after designs by Antoine Guerinot, in the same style, and on sites close to those proposed by Charles. Drawings and engravings of antique and contemporary theatres, fountains, honorific monuments, and large public projects by other architects are collected in album DR1974:0002:010:001-048 for reference purposes (some of these may have been collected by his father Hubert). (1) David Van Zanten, "Building Paris: Architectural Institutions and the Transformation of the French Capital, 1830-1870" (Cambridge, Eng.: Cambridge University Press, 1994), p. 235 and pp. 233-241 for the development of the Place du Chatelet.
Public and Urban Architecture
CI001.S2.D4
Description:
The CCA collection includes albums of drawings for some of Charles Rohault de Fleury's most important public architectural projects, built and unbuilt. They provide valuable insight into his design development process, construction techniques, and flexibility regarding building types and styles, as well as illuminating the larger issues of urban planning and the complex interaction between architect, contractor, and entrepreneur in mid-19th century France. The neo-Moorish Hippodrome National (DR1974:0002:017:001-060) - an ephemeral structure constructed of a wood frame with canvas sheathing- was built adjacent to the Place de l'Étoile in 1845 and destroyed in 1856. The documents and drawings in the album provide a highly detailed and complete overview of the project from the study of historical models to contract drawings. Written documentation, including cost estimates, a contract, daily accounts of construction, entrepreneur's accounts, and correspondence with the principal contractor, is particularly revealing of the working procedures on a large commercial project. In 1855 Charles and Auguste Joseph Pellechet constructed the Chambre des Notaires on the newly transformed Place du Chatelet - the intended centre point of Haussmann's 'Nouveau Paris' (1). The CCA album contains primarily transfer lithographed working and contract drawings signed by the entrepreneurs and/or contractors (DR1974:0002:022:001-021). The plans reflect Charles' sensitive integration of iron and masonry construction, which allowed for abundant fenestration on the side facades, while maintaining the traditional aspects of character and solidity required in a prominent urban building. Charles' approach to the design of more utilitarian structures is indicated in his album of competition drawings for a municipal slaughterhouse submitted to the city of Saint-Germain-en-Laye, 1846-1847 (DR1974:0002:023:001-012). His interpretation of the written programme (included in the album) and the resulting design, is strongly influenced by his father's previous slaughterhouse projects, as well as his own for La Villete, 1835-1836 (see DR1974:0002:014:001-104 in Hubert Rohault de Fleury's Public and Urban Architecture (file CI001.S3.D1)). The pared down Neoclassical style of the slaughterhouse is typical of both Charles and Hubert's utilitarian structures. Charles' largest public urban project outside of Paris was for an unexecuted Hôtel de Prefecture (Departement de la Vienne) and Hôtel de Ville for the city of Poitiers, 1859-1860 (DR1974:0002:020:001-050). The project for the Louis XIIIth style Hotel de Prefecture is fairly complete and includes many working drawings, while the Francis Ist style Hotel de Ville is much less developed and consists primarily of unbound sketches and finished drawings. A site plan indicates that Charles intended the Hôtel de Prefecture and Hôtel de Ville to be located nearly opposite each other and connected by a major thoroughfare. The placement of both structures in the western quarter of the city probably reflects an earlier urban renewal plan proposed by the architects Morandiere et Compaing in 1849. The Hôtel de Prefecture (1864-1868) and Hotel de Ville (1869-1876) were eventually built after designs by Antoine Guerinot, in the same style, and on sites close to those proposed by Charles. Drawings and engravings of antique and contemporary theatres, fountains, honorific monuments, and large public projects by other architects are collected in album DR1974:0002:010:001-048 for reference purposes (some of these may have been collected by his father Hubert). (1) David Van Zanten, "Building Paris: Architectural Institutions and the Transformation of the French Capital, 1830-1870" (Cambridge, Eng.: Cambridge University Press, 1994), p. 235 and pp. 233-241 for the development of the Place du Chatelet.
Niveau de description archivistique:
File 4
File 4
Date:
[1840-1860]
[1840-1860]
Personnes et institutions:


