


18242 Résultats
Classification:
photographies
photographies
Titre:
General view of the Stelco Inc. industrial complex from across Lachine Canal, Montréal, Québec
General view of the Stelco Inc. industrial complex from across Lachine Canal, Montréal, Québec
Actions:
Numéro de référence:
PH1986:1329
Description:
Commissioned by the Canadian Centre for Architecture, Montréal, for "Lachine Canal," 1985-1986.
PH1986:1329
Description:
Commissioned by the Canadian Centre for Architecture, Montréal, for "Lachine Canal," 1985-1986.
Personnes et institutions:
Sujet:
architecture
architecture
Date:
September 1985
September 1985
Titre:
General view of the Stelco Inc. industrial complex from across Lachine Canal, Montréal, Québec
Actions:
PH1986:1329
Description:
Commissioned by the Canadian Centre for Architecture, Montréal, for "Lachine Canal," 1985-1986.
General view of the Stelco Inc. industrial complex from across Lachine Canal, Montréal, Québec
Actions:
PH1986:1329
Description:
Commissioned by the Canadian Centre for Architecture, Montréal, for "Lachine Canal," 1985-1986.
Classification:
photographies
photographies
Date:
September 1985
September 1985
Personnes et institutions:
Sujet:
architecture
architecture
Classification:
photographies
photographies
Titre:
Partial view of the Stelco Inc. industrial complex from across Lachine Canal, Montréal, Québec
Partial view of the Stelco Inc. industrial complex from across Lachine Canal, Montréal, Québec
Actions:
Numéro de référence:
PH1986:1330
Description:
Commissioned by the Canadian Centre for Architecture, Montréal, for "Lachine Canal," 1985-1986.
PH1986:1330
Description:
Commissioned by the Canadian Centre for Architecture, Montréal, for "Lachine Canal," 1985-1986.
Personnes et institutions:
Sujet:
architecture
architecture
Date:
September 1985
September 1985
Titre:
Partial view of the Stelco Inc. industrial complex from across Lachine Canal, Montréal, Québec
Actions:
PH1986:1330
Description:
Commissioned by the Canadian Centre for Architecture, Montréal, for "Lachine Canal," 1985-1986.
Partial view of the Stelco Inc. industrial complex from across Lachine Canal, Montréal, Québec
Actions:
PH1986:1330
Description:
Commissioned by the Canadian Centre for Architecture, Montréal, for "Lachine Canal," 1985-1986.
Classification:
photographies
photographies
Date:
September 1985
September 1985
Personnes et institutions:
Sujet:
architecture
architecture
Classification:
photographies
photographies
Titre:
View of the Canada Malting Plant looking southeast from St. Ambroise Street, Montréal, Québec
View of the Canada Malting Plant looking southeast from St. Ambroise Street, Montréal, Québec
Actions:
Numéro de référence:
PH1986:1391
Description:
Commissioned by the Canadian Centre for Architecture, Montréal, for "Lachine Canal," 1985-1986.
PH1986:1391
Description:
Commissioned by the Canadian Centre for Architecture, Montréal, for "Lachine Canal," 1985-1986.
Personnes et institutions:
Sujet:
architecture
architecture
Date:
July 1985
July 1985
Titre:
View of the Canada Malting Plant looking southeast from St. Ambroise Street, Montréal, Québec
Actions:
PH1986:1391
Description:
Commissioned by the Canadian Centre for Architecture, Montréal, for "Lachine Canal," 1985-1986.
View of the Canada Malting Plant looking southeast from St. Ambroise Street, Montréal, Québec
Actions:
PH1986:1391
Description:
Commissioned by the Canadian Centre for Architecture, Montréal, for "Lachine Canal," 1985-1986.
Classification:
photographies
photographies
Date:
July 1985
July 1985
Personnes et institutions:
Sujet:
architecture
architecture
Classification:
photographies
photographies
Titre:
View of the Canada Malting Plant looking southeast from St. Ambroise Street, Montréal, Québec
View of the Canada Malting Plant looking southeast from St. Ambroise Street, Montréal, Québec
Actions:
Numéro de référence:
PH1986:1392
Description:
Commissioned by the Canadian Centre for Architecture, Montréal, for "Lachine Canal," 1985-1986.
PH1986:1392
Description:
Commissioned by the Canadian Centre for Architecture, Montréal, for "Lachine Canal," 1985-1986.
Personnes et institutions:
Sujet:
architecture
architecture
Date:
July 1985
July 1985
Titre:
View of the Canada Malting Plant looking southeast from St. Ambroise Street, Montréal, Québec
Actions:
PH1986:1392
Description:
Commissioned by the Canadian Centre for Architecture, Montréal, for "Lachine Canal," 1985-1986.
View of the Canada Malting Plant looking southeast from St. Ambroise Street, Montréal, Québec
Actions:
PH1986:1392
Description:
Commissioned by the Canadian Centre for Architecture, Montréal, for "Lachine Canal," 1985-1986.
Classification:
photographies
photographies
Date:
July 1985
July 1985
Personnes et institutions:
Sujet:
architecture
architecture
Classification:
photographies
photographies

Titre:
Partial view of Shaughnessy House from the Tea Room, Canadian Centre for Architecture, Montréal
Partial view of Shaughnessy House from the Tea Room, Canadian Centre for Architecture, Montréal
Actions:
Numéro de référence:
PH2008:0004:008
PH2008:0004:008
Personnes et institutions:
Date:
28 September 2007
28 September 2007
Titre:
Partial view of Shaughnessy House from the Tea Room, Canadian Centre for Architecture, Montréal
Actions:
PH2008:0004:008
Partial view of Shaughnessy House from the Tea Room, Canadian Centre for Architecture, Montréal
Actions:
PH2008:0004:008
Classification:
photographies
photographies
Date:
28 September 2007
28 September 2007
Personnes et institutions:
Classification:
photographies
photographies
Actions:
Numéro de référence:
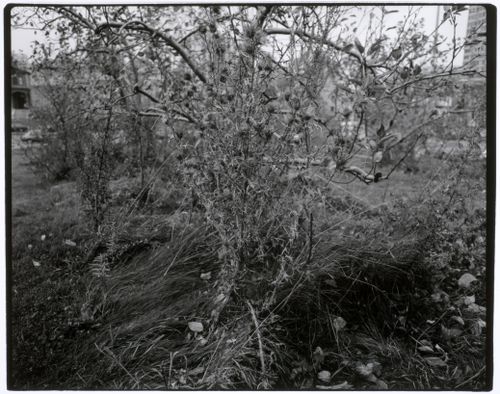
PH1992:0182
PH1992:0182
Personnes et institutions:
Sujet:
architecture, architecture de paysage, sculpture
architecture, architecture de paysage, sculpture
Date:
1991 or 1992
1991 or 1992
Titre:
Close-up view of a bush, Canadian Centre for Architecture Garden, Montréal, Québec, Canada
Actions:
PH1992:0182
Close-up view of a bush, Canadian Centre for Architecture Garden, Montréal, Québec, Canada
Actions:
PH1992:0182
Classification:
photographies
photographies
Date:
1991 or 1992
1991 or 1992
Personnes et institutions:
Sujet:
architecture, architecture de paysage, sculpture
architecture, architecture de paysage, sculpture
Classification:
photographies
photographies
Actions:
Numéro de référence:
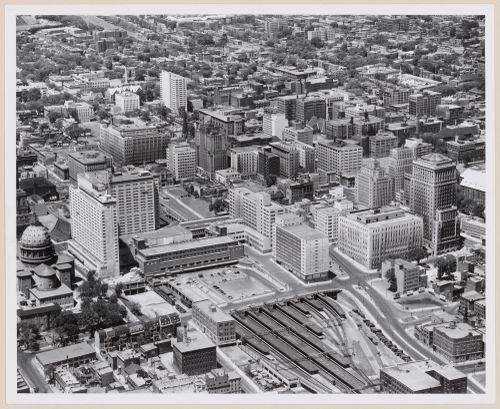
PH2009:0005:072
PH2009:0005:072
Personnes et institutions:
Sujet:
architecture
architecture
Date:
1958
1958
Classification:
photographies
photographies
Date:
1958
1958
Personnes et institutions:
Sujet:
architecture
architecture
Classification:
photographies
photographies
Actions:
Numéro de référence:
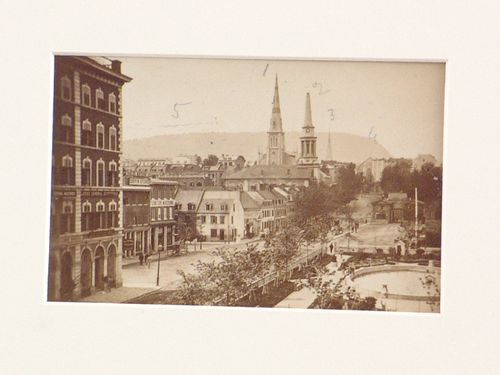
PH1979:0010
PH1979:0010
Personnes et institutions:
Date:
c. 1868
c. 1868
Classification:
photographies
photographies
Date:
c. 1868
c. 1868
Personnes et institutions:
Classification:
photographies
photographies
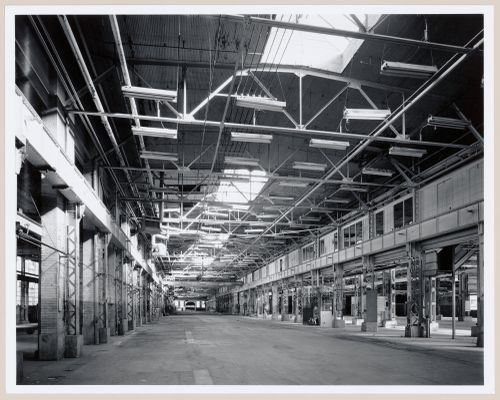
Titre:
Interior view of the main floor of the Canadian Switch & Spring Company Building, Montréal, Québec
Interior view of the main floor of the Canadian Switch & Spring Company Building, Montréal, Québec
Actions:
Numéro de référence:
PH1986:1236
Description:
Commissioned by the Canadian Centre for Architecture, Montréal, for "Lachine Canal," 1985-1986.
PH1986:1236
Description:
Commissioned by the Canadian Centre for Architecture, Montréal, for "Lachine Canal," 1985-1986.
Personnes et institutions:
Sujet:
architecture
architecture
Date:
November 1985
November 1985
Titre:
Interior view of the main floor of the Canadian Switch & Spring Company Building, Montréal, Québec
Actions:
PH1986:1236
Description:
Commissioned by the Canadian Centre for Architecture, Montréal, for "Lachine Canal," 1985-1986.
Interior view of the main floor of the Canadian Switch & Spring Company Building, Montréal, Québec
Actions:
PH1986:1236
Description:
Commissioned by the Canadian Centre for Architecture, Montréal, for "Lachine Canal," 1985-1986.
Classification:
photographies
photographies
Date:
November 1985
November 1985
Personnes et institutions:
Sujet:
architecture
architecture
Classification:
photographies
photographies
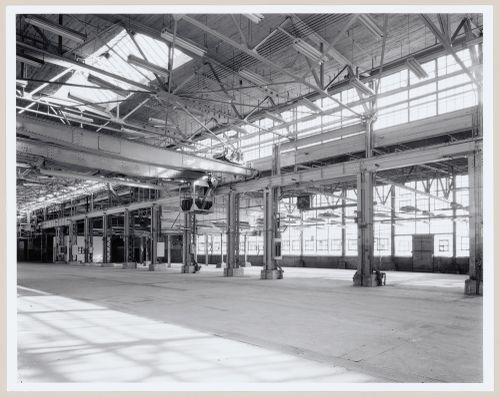
Titre:
Interior view of the main floor of the Canadian Switch & Spring Company Building, Montréal, Québec
Interior view of the main floor of the Canadian Switch & Spring Company Building, Montréal, Québec
Actions:
Numéro de référence:
PH1986:1238
Description:
Commissioned by the Canadian Centre for Architecture, Montréal, for "Lachine Canal," 1985-1986.
PH1986:1238
Description:
Commissioned by the Canadian Centre for Architecture, Montréal, for "Lachine Canal," 1985-1986.
Personnes et institutions:
Sujet:
architecture
architecture
Date:
November 1985
November 1985
Titre:
Interior view of the main floor of the Canadian Switch & Spring Company Building, Montréal, Québec
Actions:
PH1986:1238
Description:
Commissioned by the Canadian Centre for Architecture, Montréal, for "Lachine Canal," 1985-1986.
Interior view of the main floor of the Canadian Switch & Spring Company Building, Montréal, Québec
Actions:
PH1986:1238
Description:
Commissioned by the Canadian Centre for Architecture, Montréal, for "Lachine Canal," 1985-1986.
Classification:
photographies
photographies
Date:
November 1985
November 1985
Personnes et institutions:
Sujet:
architecture
architecture


