


6787 Résultats
Classification:
documents textuels
documents textuels
Numéro de référence:
AP197.S1.SS9.009
Description:
This box contains various notebooks and notepads with notes and drawings as well as loose handwritten notes on various architects, subjects and writings including Renzo Piano, modernism, and post modernism. The box also includes two diaries that documents Frampton's visit to India as well as a notepads with some drawings.
AP197.S1.SS9.009
Description:
This box contains various notebooks and notepads with notes and drawings as well as loose handwritten notes on various architects, subjects and writings including Renzo Piano, modernism, and post modernism. The box also includes two diaries that documents Frampton's visit to India as well as a notepads with some drawings.
Personnes et institutions:
Date:
circa 1990-2015
circa 1990-2015
Titre:
Kenneth Frampton notebooks and handwritten notes
Actions:
AP197.S1.SS9.009
Description:
This box contains various notebooks and notepads with notes and drawings as well as loose handwritten notes on various architects, subjects and writings including Renzo Piano, modernism, and post modernism. The box also includes two diaries that documents Frampton's visit to India as well as a notepads with some drawings.
Kenneth Frampton notebooks and handwritten notes
Actions:
AP197.S1.SS9.009
Description:
This box contains various notebooks and notepads with notes and drawings as well as loose handwritten notes on various architects, subjects and writings including Renzo Piano, modernism, and post modernism. The box also includes two diaries that documents Frampton's visit to India as well as a notepads with some drawings.
Classification:
documents textuels
documents textuels
Date:
circa 1990-2015
circa 1990-2015
Personnes et institutions:
Classification:
photographies
Quantité:
721 slide(s)
photographies
Quantité:
721 slide(s)
Numéro de référence:
ARCH274111
Description:
Group consists of a box of slides produced or collected for the project of "Multivisions" slides shows presentations about Chandigarh. The group includes predominantly photographs of Chandigarh, India, and photographs of Le Corbusier architectural projects, photographs of unidentified drawings and paintings, and also titles and texts for the slides show presentation.
ARCH274111
Description:
Group consists of a box of slides produced or collected for the project of "Multivisions" slides shows presentations about Chandigarh. The group includes predominantly photographs of Chandigarh, India, and photographs of Le Corbusier architectural projects, photographs of unidentified drawings and paintings, and also titles and texts for the slides show presentation.
Personnes et institutions:
Date:
n.d.
n.d.
Titre:
Slides produced or collected for the project of "Multivisions" slides shows presentations about Chandigarh
Actions:
ARCH274111
Description:
Group consists of a box of slides produced or collected for the project of "Multivisions" slides shows presentations about Chandigarh. The group includes predominantly photographs of Chandigarh, India, and photographs of Le Corbusier architectural projects, photographs of unidentified drawings and paintings, and also titles and texts for the slides show presentation.
Slides produced or collected for the project of "Multivisions" slides shows presentations about Chandigarh
Actions:
ARCH274111
Description:
Group consists of a box of slides produced or collected for the project of "Multivisions" slides shows presentations about Chandigarh. The group includes predominantly photographs of Chandigarh, India, and photographs of Le Corbusier architectural projects, photographs of unidentified drawings and paintings, and also titles and texts for the slides show presentation.
Classification:
photographies
Quantité:
721 slide(s)
photographies
Quantité:
721 slide(s)
Date:
n.d.
n.d.
Personnes et institutions:
Niveau de description archivistique:
Projet
Projet
Titre:
Saat Rasta
Saat Rasta
Numéro de référence:
AP182.S1.2012.D2
Description:
File documents an executed project for a live-work complex in Mumbai, India, that reuses the structure of an existing fire-damaged warehouse. The name of the project, Saat Rasta, translates literally to Seven Roads, a reference to a nearby roundabout. The site is immediately adjacent to the Central railroad as well as an informal housing settlement, qualities which made the location undesirable for developers. To adhere to zoning regulations, the design recoups the warehouse's original basalt stone perimeter wall. Brick infill delineates the units, while new wood-frame and cement-panel walls shape interior spaces. Each unit contains one or two courtyards, the roofs of which tilt inward to capture rain and avoid draining water on the surrounding housing. The courtyards also allow for the growth of local vegetation, especially Goolar figs, which had overgrown on the site before its redevelopment. File contains photographs, drawings, and a model.
AP182.S1.2012.D2
Description:
File documents an executed project for a live-work complex in Mumbai, India, that reuses the structure of an existing fire-damaged warehouse. The name of the project, Saat Rasta, translates literally to Seven Roads, a reference to a nearby roundabout. The site is immediately adjacent to the Central railroad as well as an informal housing settlement, qualities which made the location undesirable for developers. To adhere to zoning regulations, the design recoups the warehouse's original basalt stone perimeter wall. Brick infill delineates the units, while new wood-frame and cement-panel walls shape interior spaces. Each unit contains one or two courtyards, the roofs of which tilt inward to capture rain and avoid draining water on the surrounding housing. The courtyards also allow for the growth of local vegetation, especially Goolar figs, which had overgrown on the site before its redevelopment. File contains photographs, drawings, and a model.
Personnes et institutions:
Date:
2008-2015
2008-2015
Titre:
Saat Rasta
Actions:
AP182.S1.2012.D2
Description:
File documents an executed project for a live-work complex in Mumbai, India, that reuses the structure of an existing fire-damaged warehouse. The name of the project, Saat Rasta, translates literally to Seven Roads, a reference to a nearby roundabout. The site is immediately adjacent to the Central railroad as well as an informal housing settlement, qualities which made the location undesirable for developers. To adhere to zoning regulations, the design recoups the warehouse's original basalt stone perimeter wall. Brick infill delineates the units, while new wood-frame and cement-panel walls shape interior spaces. Each unit contains one or two courtyards, the roofs of which tilt inward to capture rain and avoid draining water on the surrounding housing. The courtyards also allow for the growth of local vegetation, especially Goolar figs, which had overgrown on the site before its redevelopment. File contains photographs, drawings, and a model.
Saat Rasta
Actions:
AP182.S1.2012.D2
Description:
File documents an executed project for a live-work complex in Mumbai, India, that reuses the structure of an existing fire-damaged warehouse. The name of the project, Saat Rasta, translates literally to Seven Roads, a reference to a nearby roundabout. The site is immediately adjacent to the Central railroad as well as an informal housing settlement, qualities which made the location undesirable for developers. To adhere to zoning regulations, the design recoups the warehouse's original basalt stone perimeter wall. Brick infill delineates the units, while new wood-frame and cement-panel walls shape interior spaces. Each unit contains one or two courtyards, the roofs of which tilt inward to capture rain and avoid draining water on the surrounding housing. The courtyards also allow for the growth of local vegetation, especially Goolar figs, which had overgrown on the site before its redevelopment. File contains photographs, drawings, and a model.
Niveau de description archivistique:
Project
Project
Date:
2008-2015
2008-2015
Personnes et institutions:
Classification:
événements
événements
Titre:
La connaissance du bâti
La connaissance du bâti
Actions:
Description:
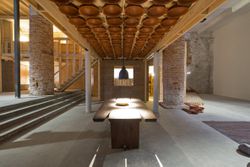
Au cours de cette conférence, Madame Kundoo parlera d’un éventail de projets tirés de sa pratique, de sa recherche et de son enseignement. Dans ces sphères de travail distinctes mais complémentaires, elle tente de bâtir un savoir collectif, en collaboration avec des ingénieurs, des maçons, des dessinateurs, des producteurs d’infrastructure, des résidents, des fournisseurs(...)
Au cours de cette conférence, Madame Kundoo parlera d’un éventail de projets tirés de sa pratique, de sa recherche et de son enseignement. Dans ces sphères de travail distinctes mais complémentaires, elle tente de bâtir un savoir collectif, en collaboration avec des ingénieurs, des maçons, des dessinateurs, des producteurs d’infrastructure, des résidents, des fournisseurs(...)
Localisation:
Théâtre Paul-Desmarais
Théâtre Paul-Desmarais
Date:
16 avril 2015 , 18h
16 avril 2015 , 18h
Titre:
La connaissance du bâti
Actions:
Description:
Au cours de cette conférence, Madame Kundoo parlera d’un éventail de projets tirés de sa pratique, de sa recherche et de son enseignement. Dans ces sphères de travail distinctes mais complémentaires, elle tente de bâtir un savoir collectif, en collaboration avec des ingénieurs, des maçons, des dessinateurs, des producteurs d’infrastructure, des résidents, des fournisseurs(...)
La connaissance du bâti
Actions:
Description:
Au cours de cette conférence, Madame Kundoo parlera d’un éventail de projets tirés de sa pratique, de sa recherche et de son enseignement. Dans ces sphères de travail distinctes mais complémentaires, elle tente de bâtir un savoir collectif, en collaboration avec des ingénieurs, des maçons, des dessinateurs, des producteurs d’infrastructure, des résidents, des fournisseurs(...)
Classification:
événements
événements
Date:
16 avril 2015
18h
16 avril 2015
18h
Localisation:
Théâtre Paul-Desmarais
Théâtre Paul-Desmarais
Classification:
événements
événements

Titre:
L’enseignement de… Bombay
L’enseignement de… Bombay
Actions:
Description:
Rahul Mehrotra livre son interprétation de la situation propre à la ville de Bombay et de son statut de symbole de la culture urbaine émergente en Inde. La conférence fait le point sur Bombay, mégalopole de plus de13 millions d’habitants et s’attarde sur les deux entités distinctes occupant le même espace physique qui la caractérisent : d’une part, la ville dans ce(...)
Rahul Mehrotra livre son interprétation de la situation propre à la ville de Bombay et de son statut de symbole de la culture urbaine émergente en Inde. La conférence fait le point sur Bombay, mégalopole de plus de13 millions d’habitants et s’attarde sur les deux entités distinctes occupant le même espace physique qui la caractérisent : d’une part, la ville dans ce(...)
Localisation:
Théâtre Paul-Desmarais
Théâtre Paul-Desmarais
Date:
9 avril 2009
9 avril 2009
Titre:
L’enseignement de… Bombay
Actions:
Description:
Rahul Mehrotra livre son interprétation de la situation propre à la ville de Bombay et de son statut de symbole de la culture urbaine émergente en Inde. La conférence fait le point sur Bombay, mégalopole de plus de13 millions d’habitants et s’attarde sur les deux entités distinctes occupant le même espace physique qui la caractérisent : d’une part, la ville dans ce(...)
L’enseignement de… Bombay
Actions:
Description:
Rahul Mehrotra livre son interprétation de la situation propre à la ville de Bombay et de son statut de symbole de la culture urbaine émergente en Inde. La conférence fait le point sur Bombay, mégalopole de plus de13 millions d’habitants et s’attarde sur les deux entités distinctes occupant le même espace physique qui la caractérisent : d’une part, la ville dans ce(...)
Classification:
événements
événements
Date:
9 avril 2009
9 avril 2009
Localisation:
Théâtre Paul-Desmarais
Théâtre Paul-Desmarais
Classification:
photographies
Quantité:
7 photograph(s)
photographies
Quantité:
7 photograph(s)
Numéro de référence:
ARCH269660
Description:
Group consists of various photographs and plans of Chandigarh, India, including: - General layout plans drawn by Le Corbusier - General layout plan of Chandigarh - Master plan for the Post Graduate Institute for Medical Research in sector 12 - Oxen pulling carts - Portrait of two girls at Shimla, near Chandigarh - People near the Sukhna Lake
ARCH269660
Description:
Group consists of various photographs and plans of Chandigarh, India, including: - General layout plans drawn by Le Corbusier - General layout plan of Chandigarh - Master plan for the Post Graduate Institute for Medical Research in sector 12 - Oxen pulling carts - Portrait of two girls at Shimla, near Chandigarh - People near the Sukhna Lake
Personnes et institutions:
Date:
between 1951 and 1965
between 1951 and 1965
Titre:
Photographs and plans of Chandigarh
Actions:
ARCH269660
Description:
Group consists of various photographs and plans of Chandigarh, India, including: - General layout plans drawn by Le Corbusier - General layout plan of Chandigarh - Master plan for the Post Graduate Institute for Medical Research in sector 12 - Oxen pulling carts - Portrait of two girls at Shimla, near Chandigarh - People near the Sukhna Lake
Photographs and plans of Chandigarh
Actions:
ARCH269660
Description:
Group consists of various photographs and plans of Chandigarh, India, including: - General layout plans drawn by Le Corbusier - General layout plan of Chandigarh - Master plan for the Post Graduate Institute for Medical Research in sector 12 - Oxen pulling carts - Portrait of two girls at Shimla, near Chandigarh - People near the Sukhna Lake
Classification:
photographies
Quantité:
7 photograph(s)
photographies
Quantité:
7 photograph(s)
Date:
between 1951 and 1965
between 1951 and 1965
Personnes et institutions:
Classification:
photographies
Quantité:
6 photograph(s)
photographies
Quantité:
6 photograph(s)
Titre:
Photographs of Chandigarh
Photographs of Chandigarh
Numéro de référence:
ARCH274233
Description:
Group consists of various photographs of Chandigarh, India, including: - Reproduction of a site plan of Brasilia by Maciej Nowicki - Portrait of Le Corbusier with the Bhakra Dam model - Interior of the City Library in sector 17 - Sketch by Le Corbusier - City master plan by Le Corbusier - Detail of the façade of a building in Chandigarh
ARCH274233
Description:
Group consists of various photographs of Chandigarh, India, including: - Reproduction of a site plan of Brasilia by Maciej Nowicki - Portrait of Le Corbusier with the Bhakra Dam model - Interior of the City Library in sector 17 - Sketch by Le Corbusier - City master plan by Le Corbusier - Detail of the façade of a building in Chandigarh
Personnes et institutions:
Date:
between 1951 and 1965
between 1951 and 1965
Titre:
Photographs of Chandigarh
Actions:
ARCH274233
Description:
Group consists of various photographs of Chandigarh, India, including: - Reproduction of a site plan of Brasilia by Maciej Nowicki - Portrait of Le Corbusier with the Bhakra Dam model - Interior of the City Library in sector 17 - Sketch by Le Corbusier - City master plan by Le Corbusier - Detail of the façade of a building in Chandigarh
Photographs of Chandigarh
Actions:
ARCH274233
Description:
Group consists of various photographs of Chandigarh, India, including: - Reproduction of a site plan of Brasilia by Maciej Nowicki - Portrait of Le Corbusier with the Bhakra Dam model - Interior of the City Library in sector 17 - Sketch by Le Corbusier - City master plan by Le Corbusier - Detail of the façade of a building in Chandigarh
Classification:
photographies
Quantité:
6 photograph(s)
photographies
Quantité:
6 photograph(s)
Date:
between 1951 and 1965
between 1951 and 1965
Personnes et institutions:
Classification:
dessins
Quantité:
7 reprographic copy(ies)
dessins
Quantité:
7 reprographic copy(ies)
Numéro de référence:
ARCH268528
Description:
Group consists of a site plan, elevations and perspectives for various projects in Chandigarh, India, by Maciej (Matthew) Nowicki, including the Civic Centre, the Superblock, the Bazar Office Building, the Central Business District (a preliminary study), the Railroad Station, a single drawing showing a housing study and an apartment block, and an project called Brasilia.
ARCH268528
Description:
Group consists of a site plan, elevations and perspectives for various projects in Chandigarh, India, by Maciej (Matthew) Nowicki, including the Civic Centre, the Superblock, the Bazar Office Building, the Central Business District (a preliminary study), the Railroad Station, a single drawing showing a housing study and an apartment block, and an project called Brasilia.
Personnes et institutions:
Titre:
A site plan, elevations and perspectives for various projects in Chandigarh
Actions:
ARCH268528
Description:
Group consists of a site plan, elevations and perspectives for various projects in Chandigarh, India, by Maciej (Matthew) Nowicki, including the Civic Centre, the Superblock, the Bazar Office Building, the Central Business District (a preliminary study), the Railroad Station, a single drawing showing a housing study and an apartment block, and an project called Brasilia.
A site plan, elevations and perspectives for various projects in Chandigarh
Actions:
ARCH268528
Description:
Group consists of a site plan, elevations and perspectives for various projects in Chandigarh, India, by Maciej (Matthew) Nowicki, including the Civic Centre, the Superblock, the Bazar Office Building, the Central Business District (a preliminary study), the Railroad Station, a single drawing showing a housing study and an apartment block, and an project called Brasilia.
Classification:
dessins
Quantité:
7 reprographic copy(ies)
dessins
Quantité:
7 reprographic copy(ies)
Personnes et institutions:
Classification:
dessins
dessins
Numéro de référence:
ARCH268047
Description:
Plans, sections and elevations showing the Museum of Knowledge (“Maison de connaissance”) in Chandigarh, India. 2 sets of plans showing the following levels: 1, 1B, 2 (ground floor), 2B, 3, 4, 4B, and 5. 2 identical sets showing sections and elevations: Section A-A, North West Elevation, North East Elevation, and South West Elevation.
ARCH268047
Description:
Plans, sections and elevations showing the Museum of Knowledge (“Maison de connaissance”) in Chandigarh, India. 2 sets of plans showing the following levels: 1, 1B, 2 (ground floor), 2B, 3, 4, 4B, and 5. 2 identical sets showing sections and elevations: Section A-A, North West Elevation, North East Elevation, and South West Elevation.
Personnes et institutions:
Date:
1961
1961
Titre:
Plans, sections and elevations showing the Museum of Knowledge
Actions:
ARCH268047
Description:
Plans, sections and elevations showing the Museum of Knowledge (“Maison de connaissance”) in Chandigarh, India. 2 sets of plans showing the following levels: 1, 1B, 2 (ground floor), 2B, 3, 4, 4B, and 5. 2 identical sets showing sections and elevations: Section A-A, North West Elevation, North East Elevation, and South West Elevation.
Plans, sections and elevations showing the Museum of Knowledge
Actions:
ARCH268047
Description:
Plans, sections and elevations showing the Museum of Knowledge (“Maison de connaissance”) in Chandigarh, India. 2 sets of plans showing the following levels: 1, 1B, 2 (ground floor), 2B, 3, 4, 4B, and 5. 2 identical sets showing sections and elevations: Section A-A, North West Elevation, North East Elevation, and South West Elevation.
Classification:
dessins
dessins
Date:
1961
1961
Personnes et institutions:
Numéro de référence:
PHCON2002:0016:002:037
Description:
Letter from Alan Saret (c/o Siri Ramanraman, Tirwannamalui, Tamil Nadu, India) to Gordon Matta-Clark (28 E. 4th Street, NYC) thanking him for the money order; Says that he can sell the things he left; Asks again about Sam Wagstaff and says that Heizer and Barbara Rose know him. Saret is learning Sanscrit.
PHCON2002:0016:002:037
Description:
Letter from Alan Saret (c/o Siri Ramanraman, Tirwannamalui, Tamil Nadu, India) to Gordon Matta-Clark (28 E. 4th Street, NYC) thanking him for the money order; Says that he can sell the things he left; Asks again about Sam Wagstaff and says that Heizer and Barbara Rose know him. Saret is learning Sanscrit.
Personnes et institutions:
Date:
17 June 1971
17 June 1971
Titre:
Letter from Alan Saret to Gordon Matta-Clark
Actions:
PHCON2002:0016:002:037
Description:
Letter from Alan Saret (c/o Siri Ramanraman, Tirwannamalui, Tamil Nadu, India) to Gordon Matta-Clark (28 E. 4th Street, NYC) thanking him for the money order; Says that he can sell the things he left; Asks again about Sam Wagstaff and says that Heizer and Barbara Rose know him. Saret is learning Sanscrit.
Letter from Alan Saret to Gordon Matta-Clark
Actions:
PHCON2002:0016:002:037
Description:
Letter from Alan Saret (c/o Siri Ramanraman, Tirwannamalui, Tamil Nadu, India) to Gordon Matta-Clark (28 E. 4th Street, NYC) thanking him for the money order; Says that he can sell the things he left; Asks again about Sam Wagstaff and says that Heizer and Barbara Rose know him. Saret is learning Sanscrit.
Date:
17 June 1971
17 June 1971
Personnes et institutions:


