


26739 Résultats
Classification:
dessins
dessins
Actions:
Numéro de référence:
DR1987:0304
Description:
- These plans and rendering show a chalet-style house with middle- and far-eastern influences, including ogee horseshoe arches and an onion dome. Although the inscribed scale mentions an "elevation", the draughtsman was probably referring to the pictorial drawing at the top of the sheet above the three plans. This rendering includes several groups of figures in middle eastern costume in the foreground, some of whom are riding animals -- horses, a camel, and an elephant. The background, includes two walled structures with minaret-like spires.
DR1987:0304
Description:
- These plans and rendering show a chalet-style house with middle- and far-eastern influences, including ogee horseshoe arches and an onion dome. Although the inscribed scale mentions an "elevation", the draughtsman was probably referring to the pictorial drawing at the top of the sheet above the three plans. This rendering includes several groups of figures in middle eastern costume in the foreground, some of whom are riding animals -- horses, a camel, and an elephant. The background, includes two walled structures with minaret-like spires.
Personnes et institutions:
Sujet:
architecture
architecture
Date:
ca. 1860
ca. 1860
Titre:
Rendering and plans for an eclectic chalet-style house with eastern influences
Actions:
DR1987:0304
Description:
- These plans and rendering show a chalet-style house with middle- and far-eastern influences, including ogee horseshoe arches and an onion dome. Although the inscribed scale mentions an "elevation", the draughtsman was probably referring to the pictorial drawing at the top of the sheet above the three plans. This rendering includes several groups of figures in middle eastern costume in the foreground, some of whom are riding animals -- horses, a camel, and an elephant. The background, includes two walled structures with minaret-like spires.
Rendering and plans for an eclectic chalet-style house with eastern influences
Actions:
DR1987:0304
Description:
- These plans and rendering show a chalet-style house with middle- and far-eastern influences, including ogee horseshoe arches and an onion dome. Although the inscribed scale mentions an "elevation", the draughtsman was probably referring to the pictorial drawing at the top of the sheet above the three plans. This rendering includes several groups of figures in middle eastern costume in the foreground, some of whom are riding animals -- horses, a camel, and an elephant. The background, includes two walled structures with minaret-like spires.
Classification:
dessins
dessins
Date:
ca. 1860
ca. 1860
Personnes et institutions:
Sujet:
architecture
architecture
Classification:
documents textuels
documents textuels
Numéro de référence:
AP075.S1.1990.PR01.012
Description:
Original folder entitled "RITSUMEIKAN HOUSE / COST ESTIMATES / INVOICES CHO".
AP075.S1.1990.PR01.012
Description:
Original folder entitled "RITSUMEIKAN HOUSE / COST ESTIMATES / INVOICES CHO".
Personnes et institutions:
Date:
1991-1992
1991-1992
Titre:
Financial documents for the Ritsumeikan House, University of British Columbia, Vancouver, British Columbia
Actions:
AP075.S1.1990.PR01.012
Description:
Original folder entitled "RITSUMEIKAN HOUSE / COST ESTIMATES / INVOICES CHO".
Financial documents for the Ritsumeikan House, University of British Columbia, Vancouver, British Columbia
Actions:
AP075.S1.1990.PR01.012
Description:
Original folder entitled "RITSUMEIKAN HOUSE / COST ESTIMATES / INVOICES CHO".
Classification:
documents textuels
documents textuels
Date:
1991-1992
1991-1992
Personnes et institutions:
Niveau de description archivistique:
Projet
Projet
Numéro de référence:
AP207.S1.1978.PR01
Description:
The project series documents "La Mia Casa All'Elba", Pettena's house in Viticcio on the Island of Elba. The project, started in 1978, remained an ongoing project as the house has undergone many transformations over the years. The residence "is conditioned by its relationship with the physical context, the material and the working of space." [1] Pettena even reused some of the material already on site to build the residence. The house is comprised of different pavilions and spaces interconnected by small paths: "The house has progressively been defined as a sequence of spaces connected by routes, just like in a village. So it goes on growing almost like a primitive village, through intentions, successive organizations of spaces that define one another and are linked together." [2] The project series contains a sketch, plans, perspective drawings of the house and later additions. The project series is also comprised of photographs, including interior views showing artworks, photographs of Elba possibly used for research, and two videocassettes possibly with recordings of TV shows presenting the house. Source: [1] Gianni Pettena website, https://www.giannipettena.it/italiano/opere-1/arch-my-house-on-elba-1978-12/ (last accessed 12 November 2019) [2] Gianni Pettena website, https://www.giannipettena.it/italiano/opere-1/arch-my-house-on-elba-1978-12/ (last accessed 12 November 2019)
AP207.S1.1978.PR01
Description:
The project series documents "La Mia Casa All'Elba", Pettena's house in Viticcio on the Island of Elba. The project, started in 1978, remained an ongoing project as the house has undergone many transformations over the years. The residence "is conditioned by its relationship with the physical context, the material and the working of space." [1] Pettena even reused some of the material already on site to build the residence. The house is comprised of different pavilions and spaces interconnected by small paths: "The house has progressively been defined as a sequence of spaces connected by routes, just like in a village. So it goes on growing almost like a primitive village, through intentions, successive organizations of spaces that define one another and are linked together." [2] The project series contains a sketch, plans, perspective drawings of the house and later additions. The project series is also comprised of photographs, including interior views showing artworks, photographs of Elba possibly used for research, and two videocassettes possibly with recordings of TV shows presenting the house. Source: [1] Gianni Pettena website, https://www.giannipettena.it/italiano/opere-1/arch-my-house-on-elba-1978-12/ (last accessed 12 November 2019) [2] Gianni Pettena website, https://www.giannipettena.it/italiano/opere-1/arch-my-house-on-elba-1978-12/ (last accessed 12 November 2019)
Personnes et institutions:
Date:
circa 1978-2018
circa 1978-2018
Titre:
La Mia Casa All'Elba [My House on Elba], Vittocio, Italy (1978-2012)
Actions:
AP207.S1.1978.PR01
Description:
The project series documents "La Mia Casa All'Elba", Pettena's house in Viticcio on the Island of Elba. The project, started in 1978, remained an ongoing project as the house has undergone many transformations over the years. The residence "is conditioned by its relationship with the physical context, the material and the working of space." [1] Pettena even reused some of the material already on site to build the residence. The house is comprised of different pavilions and spaces interconnected by small paths: "The house has progressively been defined as a sequence of spaces connected by routes, just like in a village. So it goes on growing almost like a primitive village, through intentions, successive organizations of spaces that define one another and are linked together." [2] The project series contains a sketch, plans, perspective drawings of the house and later additions. The project series is also comprised of photographs, including interior views showing artworks, photographs of Elba possibly used for research, and two videocassettes possibly with recordings of TV shows presenting the house. Source: [1] Gianni Pettena website, https://www.giannipettena.it/italiano/opere-1/arch-my-house-on-elba-1978-12/ (last accessed 12 November 2019) [2] Gianni Pettena website, https://www.giannipettena.it/italiano/opere-1/arch-my-house-on-elba-1978-12/ (last accessed 12 November 2019)
La Mia Casa All'Elba [My House on Elba], Vittocio, Italy (1978-2012)
Actions:
AP207.S1.1978.PR01
Description:
The project series documents "La Mia Casa All'Elba", Pettena's house in Viticcio on the Island of Elba. The project, started in 1978, remained an ongoing project as the house has undergone many transformations over the years. The residence "is conditioned by its relationship with the physical context, the material and the working of space." [1] Pettena even reused some of the material already on site to build the residence. The house is comprised of different pavilions and spaces interconnected by small paths: "The house has progressively been defined as a sequence of spaces connected by routes, just like in a village. So it goes on growing almost like a primitive village, through intentions, successive organizations of spaces that define one another and are linked together." [2] The project series contains a sketch, plans, perspective drawings of the house and later additions. The project series is also comprised of photographs, including interior views showing artworks, photographs of Elba possibly used for research, and two videocassettes possibly with recordings of TV shows presenting the house. Source: [1] Gianni Pettena website, https://www.giannipettena.it/italiano/opere-1/arch-my-house-on-elba-1978-12/ (last accessed 12 November 2019) [2] Gianni Pettena website, https://www.giannipettena.it/italiano/opere-1/arch-my-house-on-elba-1978-12/ (last accessed 12 November 2019)
Niveau de description archivistique:
Project
Project
Date:
circa 1978-2018
circa 1978-2018
Personnes et institutions:
Classification:
photographies
photographies
Actions:
Numéro de référence:
PH1988:0380:034
PH1988:0380:034
Personnes et institutions:
Sujet:
architecture, ingénierie, militaire
architecture, ingénierie, militaire
Date:
13 March 1858
13 March 1858
Classification:
photographies
photographies
Date:
13 March 1858
13 March 1858
Personnes et institutions:
Sujet:
architecture, ingénierie, militaire
architecture, ingénierie, militaire
Classification:
né numérique
né numérique

Numéro de référence:
ARCH276037
ARCH276037
Personnes et institutions:
Date:
August 2012
August 2012
Classification:
né numérique
né numérique
Date:
August 2012
August 2012
Personnes et institutions:
Classification:
photographies
photographies
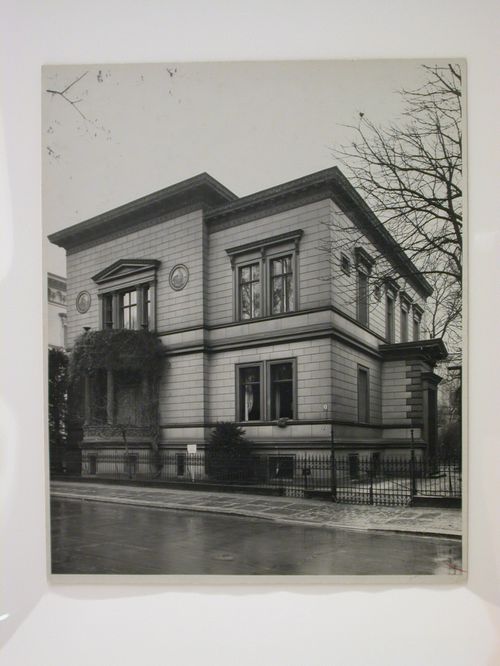
Actions:
Numéro de référence:
PH1982:0765
PH1982:0765
Personnes et institutions:
Sujet:
architecture, peinture
architecture, peinture
Date:
between 1882 and ca. 1890s
between 1882 and ca. 1890s
Classification:
photographies
photographies
Date:
between 1882 and ca. 1890s
between 1882 and ca. 1890s
Personnes et institutions:
Sujet:
architecture, peinture
architecture, peinture
Classification:
dessins
dessins
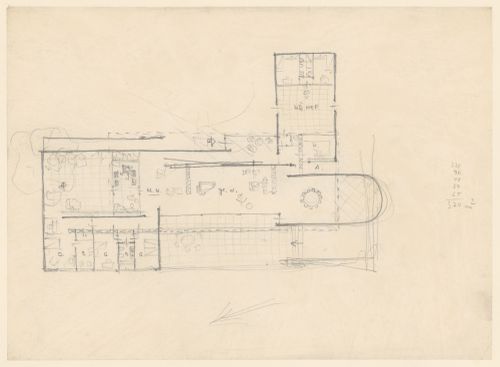
Actions:
Numéro de référence:
DR1986:0117
DR1986:0117
Personnes et institutions:
Sujet:
architecture
architecture
Date:
ending about 1935
ending about 1935
Classification:
dessins
dessins
Date:
ending about 1935
ending about 1935
Personnes et institutions:
Sujet:
architecture
architecture
Classification:
dessins
dessins
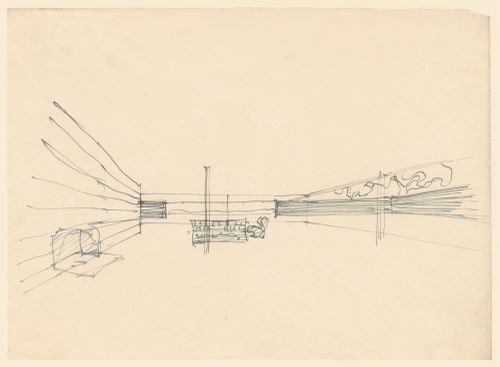
Actions:
Numéro de référence:
DR1986:0122
DR1986:0122
Personnes et institutions:
Sujet:
architecture, design d'intérieur
architecture, design d'intérieur
Date:
ca. 1935
ca. 1935
Titre:
Interior sketch perspective for the Hubbe House Project, Magdeburg, Germany
Actions:
DR1986:0122
Interior sketch perspective for the Hubbe House Project, Magdeburg, Germany
Actions:
DR1986:0122
Classification:
dessins
dessins
Date:
ca. 1935
ca. 1935
Personnes et institutions:
Sujet:
architecture, design d'intérieur
architecture, design d'intérieur
Classification:
photographies
photographies
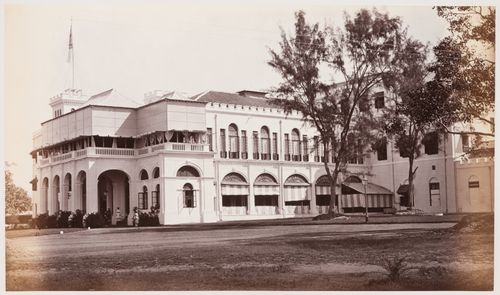
Numéro de référence:
PH1982:0432:061
PH1982:0432:061
Personnes et institutions:
Sujet:
architecture
architecture
Date:
1880s
1880s
Classification:
photographies
photographies
Date:
1880s
1880s
Personnes et institutions:
Sujet:
architecture
architecture
Classification:
dessins
dessins
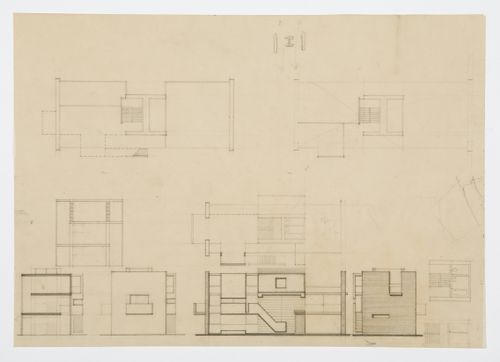
Numéro de référence:
AP140.S2.SS1.D2.P1.1
AP140.S2.SS1.D2.P1.1
Personnes et institutions:
Date:
1951
1951
Titre:
Core and Crosswall House, United Kingdom: plans, sections and elevations
Actions:
AP140.S2.SS1.D2.P1.1
Core and Crosswall House, United Kingdom: plans, sections and elevations
Actions:
AP140.S2.SS1.D2.P1.1
Classification:
dessins
dessins
Date:
1951
1951
Personnes et institutions:


