


24980 Résultats
Classification:
photographies
photographies

Actions:
Numéro de référence:
PH1987:0452.02:058
Description:
The photograph shows on the upper left a semi-circular painting by an unidentified artist, on the lower left the painting "Triumph of Faith", and on the right the painting "Triumph of the Church" ('Catálogo nacional'; Luyando Lares, p. 28).
PH1987:0452.02:058
Description:
The photograph shows on the upper left a semi-circular painting by an unidentified artist, on the lower left the painting "Triumph of Faith", and on the right the painting "Triumph of the Church" ('Catálogo nacional'; Luyando Lares, p. 28).
Personnes et institutions:
Sujet:
architecture, peinture, sculpture
architecture, peinture, sculpture
Date:
1901 or before
1901 or before
Titre:
Interior view of the sacristy of the Catedral de Puebla showing paintings, including "Triumph of Faith" and "Triumph of the Church", Mexico
Actions:
PH1987:0452.02:058
Description:
The photograph shows on the upper left a semi-circular painting by an unidentified artist, on the lower left the painting "Triumph of Faith", and on the right the painting "Triumph of the Church" ('Catálogo nacional'; Luyando Lares, p. 28).
Interior view of the sacristy of the Catedral de Puebla showing paintings, including "Triumph of Faith" and "Triumph of the Church", Mexico
Actions:
PH1987:0452.02:058
Description:
The photograph shows on the upper left a semi-circular painting by an unidentified artist, on the lower left the painting "Triumph of Faith", and on the right the painting "Triumph of the Church" ('Catálogo nacional'; Luyando Lares, p. 28).
Classification:
photographies
photographies
Date:
1901 or before
1901 or before
Personnes et institutions:
Sujet:
architecture, peinture, sculpture
architecture, peinture, sculpture
Classification:
photographies
photographies
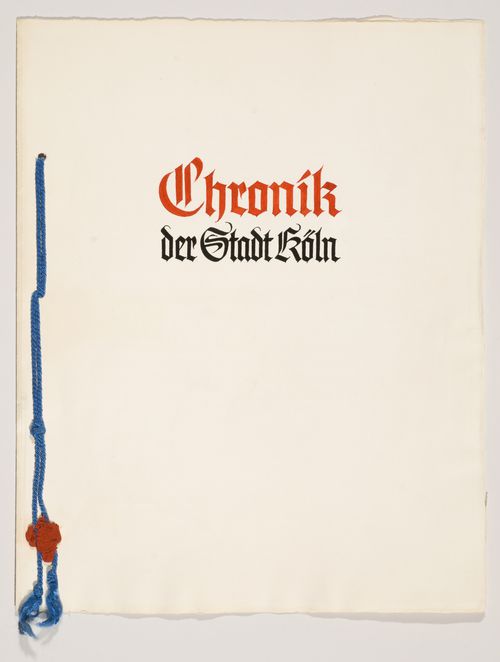
Numéro de référence:
PH1984:0713:001-034
Description:
Volume consists of 34 black-and-white mounted photographic prints of views of the architecture and landscape of Cologne before the Second World War. 2 cover pages containing text in Germany prelude the photographs. Pages are unbound.
PH1984:0713:001-034
Description:
Volume consists of 34 black-and-white mounted photographic prints of views of the architecture and landscape of Cologne before the Second World War. 2 cover pages containing text in Germany prelude the photographs. Pages are unbound.
Personnes et institutions:
Date:
1920-1939
1920-1939
Titre:
Views of Cologne before World War II, Cologne, Germany
Actions:
PH1984:0713:001-034
Description:
Volume consists of 34 black-and-white mounted photographic prints of views of the architecture and landscape of Cologne before the Second World War. 2 cover pages containing text in Germany prelude the photographs. Pages are unbound.
Views of Cologne before World War II, Cologne, Germany
Actions:
PH1984:0713:001-034
Description:
Volume consists of 34 black-and-white mounted photographic prints of views of the architecture and landscape of Cologne before the Second World War. 2 cover pages containing text in Germany prelude the photographs. Pages are unbound.
Classification:
photographies
photographies
Date:
1920-1939
1920-1939
Personnes et institutions:
Niveau de description archivistique:
Série(s)
Série(s)
Titre:
Dossiers personnels
Dossiers personnels
Numéro de référence:
AP060.S2
Description:
Cette série comprends les dossiers de l'architecte, tant sur le plan professionnel que personnel, dont une somme importante de documents photographiques illustrant plusieurs de ses réalisations, des correspondances, ainsi que les dossiers professionnels relatifs à ses activités et à ses plus récents projets architecturaux.
AP060.S2
Description:
Cette série comprends les dossiers de l'architecte, tant sur le plan professionnel que personnel, dont une somme importante de documents photographiques illustrant plusieurs de ses réalisations, des correspondances, ainsi que les dossiers professionnels relatifs à ses activités et à ses plus récents projets architecturaux.
Personnes et institutions:
Date:
1948-1997
1948-1997
Titre:
Dossiers personnels
Actions:
AP060.S2
Description:
Cette série comprends les dossiers de l'architecte, tant sur le plan professionnel que personnel, dont une somme importante de documents photographiques illustrant plusieurs de ses réalisations, des correspondances, ainsi que les dossiers professionnels relatifs à ses activités et à ses plus récents projets architecturaux.
Dossiers personnels
Actions:
AP060.S2
Description:
Cette série comprends les dossiers de l'architecte, tant sur le plan professionnel que personnel, dont une somme importante de documents photographiques illustrant plusieurs de ses réalisations, des correspondances, ainsi que les dossiers professionnels relatifs à ses activités et à ses plus récents projets architecturaux.
Niveau de description archivistique:
Série 2
Série 2
Date:
1948-1997
1948-1997
Personnes et institutions:
Niveau de description archivistique:
Projet
Projet
Numéro de référence:
AP187.S1.1957.PR02
Description:
This project series documents the design of a building with studios. Material was produced between 1957 and 1963. Documenting the project are black-and-white photographs.
AP187.S1.1957.PR02
Description:
This project series documents the design of a building with studios. Material was produced between 1957 and 1963. Documenting the project are black-and-white photographs.
Personnes et institutions:
Date:
1957-1958, 1963
1957-1958, 1963
Titre:
Entwurf für ein Atelier Gebäude (1957-1958)
Actions:
AP187.S1.1957.PR02
Description:
This project series documents the design of a building with studios. Material was produced between 1957 and 1963. Documenting the project are black-and-white photographs.
Entwurf für ein Atelier Gebäude (1957-1958)
Actions:
AP187.S1.1957.PR02
Description:
This project series documents the design of a building with studios. Material was produced between 1957 and 1963. Documenting the project are black-and-white photographs.
Niveau de description archivistique:
Project
Project
Date:
1957-1958, 1963
1957-1958, 1963
Personnes et institutions:
Niveau de description archivistique:
Projet
Projet
Numéro de référence:
AP022.S1.1976.PR18
Description:
File documents a ranch house, guest house and bunkhouses near Sugarloaf Hill, Kamloops, British Columbia. File contains reference drawngs, design development drawings, textual records (includes photographs).
AP022.S1.1976.PR18
Description:
File documents a ranch house, guest house and bunkhouses near Sugarloaf Hill, Kamloops, British Columbia. File contains reference drawngs, design development drawings, textual records (includes photographs).
Personnes et institutions:
Date:
1976-1979
1976-1979
Titre:
Teck Mining Bunkhouses
Actions:
AP022.S1.1976.PR18
Description:
File documents a ranch house, guest house and bunkhouses near Sugarloaf Hill, Kamloops, British Columbia. File contains reference drawngs, design development drawings, textual records (includes photographs).
Teck Mining Bunkhouses
Actions:
AP022.S1.1976.PR18
Description:
File documents a ranch house, guest house and bunkhouses near Sugarloaf Hill, Kamloops, British Columbia. File contains reference drawngs, design development drawings, textual records (includes photographs).
Niveau de description archivistique:
Project
Project
Date:
1976-1979
1976-1979
Personnes et institutions:
Niveau de description archivistique:
Projet
Projet
Numéro de référence:
AP027.S1.D86
Description:
This project series consists of one photograph of the exterior of a school in Nagele, The Netherlands, by H.P. Daniel van Ginkel and Aldo Van Eyck.
AP027.S1.D86
Description:
This project series consists of one photograph of the exterior of a school in Nagele, The Netherlands, by H.P. Daniel van Ginkel and Aldo Van Eyck.
Personnes et institutions:
Sujet:
architecture
architecture
Date:
1954
1954
Titre:
School, Nagele, The Netherlands (1954)
Actions:
AP027.S1.D86
Description:
This project series consists of one photograph of the exterior of a school in Nagele, The Netherlands, by H.P. Daniel van Ginkel and Aldo Van Eyck.
School, Nagele, The Netherlands (1954)
Actions:
AP027.S1.D86
Description:
This project series consists of one photograph of the exterior of a school in Nagele, The Netherlands, by H.P. Daniel van Ginkel and Aldo Van Eyck.
Niveau de description archivistique:
File 86
File 86
Date:
1954
1954
Personnes et institutions:
Sujet:
architecture
architecture
Niveau de description archivistique:
Sous-série
Sous-série
Numéro de référence:
AP109.S2.SS4.D6
Description:
This subseries, circa 1960 – 1998, consists of promotional materials and photographs related to various projects undertaken by David & Boulva, architects, Dimitri Dimakopoulos and Guy Desbarats.
AP109.S2.SS4.D6
Description:
This subseries, circa 1960 – 1998, consists of promotional materials and photographs related to various projects undertaken by David & Boulva, architects, Dimitri Dimakopoulos and Guy Desbarats.
Personnes et institutions:
Date:
circa 1960 - 1998
circa 1960 - 1998
Titre:
David & Boulva, architects; Dimakopoulos & Desbarats, architects
Actions:
AP109.S2.SS4.D6
Description:
This subseries, circa 1960 – 1998, consists of promotional materials and photographs related to various projects undertaken by David & Boulva, architects, Dimitri Dimakopoulos and Guy Desbarats.
David & Boulva, architects; Dimakopoulos & Desbarats, architects
Actions:
AP109.S2.SS4.D6
Description:
This subseries, circa 1960 – 1998, consists of promotional materials and photographs related to various projects undertaken by David & Boulva, architects, Dimitri Dimakopoulos and Guy Desbarats.
Niveau de description archivistique:
File 6
File 6
Date:
circa 1960 - 1998
circa 1960 - 1998
Personnes et institutions:
Niveau de description archivistique:
Projet
Projet
Numéro de référence:
AP109.S3.D11
Description:
File documents an executed project for a school in Braeside, Ontario. Material in this file was produced in 1950. File contains a preliminary drawing and photographs.
AP109.S3.D11
Description:
File documents an executed project for a school in Braeside, Ontario. Material in this file was produced in 1950. File contains a preliminary drawing and photographs.
Personnes et institutions:
Date:
1950
1950
Titre:
Three-Room School for Braeside
Actions:
AP109.S3.D11
Description:
File documents an executed project for a school in Braeside, Ontario. Material in this file was produced in 1950. File contains a preliminary drawing and photographs.
Three-Room School for Braeside
Actions:
AP109.S3.D11
Description:
File documents an executed project for a school in Braeside, Ontario. Material in this file was produced in 1950. File contains a preliminary drawing and photographs.
Niveau de description archivistique:
File 11
File 11
Date:
1950
1950
Personnes et institutions:
Niveau de description archivistique:
Projet
Projet
Numéro de référence:
AP022.S1.1978.PR09
Description:
File documents a two-storey, wood frame and clad house (built), Bad Homburg, West Germany. File contains design development drawings, working drawings, textual records (includes photographs).
AP022.S1.1978.PR09
Description:
File documents a two-storey, wood frame and clad house (built), Bad Homburg, West Germany. File contains design development drawings, working drawings, textual records (includes photographs).
Personnes et institutions:
Date:
1978-1980
1978-1980
Titre:
Hollenberg House
Actions:
AP022.S1.1978.PR09
Description:
File documents a two-storey, wood frame and clad house (built), Bad Homburg, West Germany. File contains design development drawings, working drawings, textual records (includes photographs).
Hollenberg House
Actions:
AP022.S1.1978.PR09
Description:
File documents a two-storey, wood frame and clad house (built), Bad Homburg, West Germany. File contains design development drawings, working drawings, textual records (includes photographs).
Niveau de description archivistique:
Project
Project
Date:
1978-1980
1978-1980
Personnes et institutions:
Niveau de description archivistique:
Projet
Projet
Numéro de référence:
AP022.S1.1977.PR04
Description:
File documents alterations to a coach house for Arthur Erickson residence, at No. 7 Highland Avenue, Toronto, Ontario. File contains working drawings, textual records (includes photographs).
AP022.S1.1977.PR04
Description:
File documents alterations to a coach house for Arthur Erickson residence, at No. 7 Highland Avenue, Toronto, Ontario. File contains working drawings, textual records (includes photographs).
Personnes et institutions:
Date:
1977
1977
Titre:
Coach House Alterations for Arthur Erickson Residence, Toronto
Actions:
AP022.S1.1977.PR04
Description:
File documents alterations to a coach house for Arthur Erickson residence, at No. 7 Highland Avenue, Toronto, Ontario. File contains working drawings, textual records (includes photographs).
Coach House Alterations for Arthur Erickson Residence, Toronto
Actions:
AP022.S1.1977.PR04
Description:
File documents alterations to a coach house for Arthur Erickson residence, at No. 7 Highland Avenue, Toronto, Ontario. File contains working drawings, textual records (includes photographs).
Niveau de description archivistique:
Project
Project
Date:
1977
1977
Personnes et institutions:


