


3257 Résultats
Niveau de description archivistique:
Projet
Projet
Numéro de référence:
AP018.S1.1985.PR09
Description:
This project series documents renovations made to the Safeco Insurance Company of America office building in Mississauga, Ontario in 1985. The office identified the project number as 85002. Beginning in 1973, Parkin Architects Planners began work on the construction of the Safeco office building. This project consisted of renovations to personnel and servery areas of the office building. The project is recorded through drawings and textual records from 1985. The drawings, arranged within the textual materials, are all reprographic copies. The textual records consist of change orders, supplementary instructions, and specifications.
AP018.S1.1985.PR09
Description:
This project series documents renovations made to the Safeco Insurance Company of America office building in Mississauga, Ontario in 1985. The office identified the project number as 85002. Beginning in 1973, Parkin Architects Planners began work on the construction of the Safeco office building. This project consisted of renovations to personnel and servery areas of the office building. The project is recorded through drawings and textual records from 1985. The drawings, arranged within the textual materials, are all reprographic copies. The textual records consist of change orders, supplementary instructions, and specifications.
Personnes et institutions:
Date:
1985
1985
Titre:
Safeco Insurance Company of Ontario, Toronto Office Building, Renovations to Lobby and Servery, Mississauga, Ontario (1985)
Actions:
AP018.S1.1985.PR09
Description:
This project series documents renovations made to the Safeco Insurance Company of America office building in Mississauga, Ontario in 1985. The office identified the project number as 85002. Beginning in 1973, Parkin Architects Planners began work on the construction of the Safeco office building. This project consisted of renovations to personnel and servery areas of the office building. The project is recorded through drawings and textual records from 1985. The drawings, arranged within the textual materials, are all reprographic copies. The textual records consist of change orders, supplementary instructions, and specifications.
Safeco Insurance Company of Ontario, Toronto Office Building, Renovations to Lobby and Servery, Mississauga, Ontario (1985)
Actions:
AP018.S1.1985.PR09
Description:
This project series documents renovations made to the Safeco Insurance Company of America office building in Mississauga, Ontario in 1985. The office identified the project number as 85002. Beginning in 1973, Parkin Architects Planners began work on the construction of the Safeco office building. This project consisted of renovations to personnel and servery areas of the office building. The project is recorded through drawings and textual records from 1985. The drawings, arranged within the textual materials, are all reprographic copies. The textual records consist of change orders, supplementary instructions, and specifications.
Niveau de description archivistique:
Project
Project
Date:
1985
1985
Personnes et institutions:
Classification:
dessins
dessins
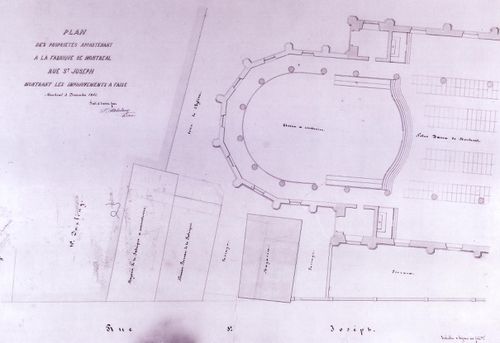
Numéro de référence:
AR1996:1001:173
AR1996:1001:173
Personnes et institutions:
Sujet:
architecture
architecture
Date:
3 December 1861
3 December 1861
Classification:
dessins
dessins
Date:
3 December 1861
3 December 1861
Personnes et institutions:
Sujet:
architecture
architecture
Classification:
dessins
dessins
Actions:
Numéro de référence:
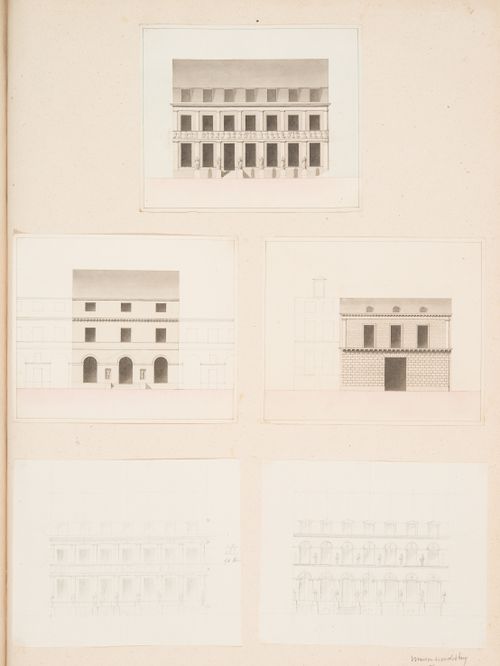
DR1974:0002:007:047:001-005
DR1974:0002:007:047:001-005
Personnes et institutions:
Sujet:
architecture
architecture
Date:
1803
1803
Titre:
Project for renovations for a house for M. le Dhuy: Elevations, possibly alternate designs
Actions:
DR1974:0002:007:047:001-005
Project for renovations for a house for M. le Dhuy: Elevations, possibly alternate designs
Actions:
DR1974:0002:007:047:001-005
Classification:
dessins
dessins
Date:
1803
1803
Personnes et institutions:
Sujet:
architecture
architecture
Classification:
dessins
dessins
Actions:
Numéro de référence:
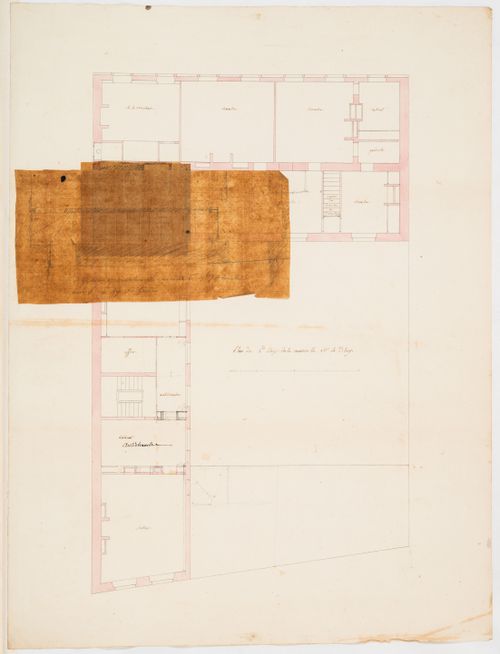
DR1974:0002:007:057:001-002
DR1974:0002:007:057:001-002
Personnes et institutions:
Sujet:
architecture
architecture
Date:
after 1802
after 1802
Titre:
Project for renovations for a house for M. le Dhuy: Plans for the second floor and stairs
Actions:
DR1974:0002:007:057:001-002
Project for renovations for a house for M. le Dhuy: Plans for the second floor and stairs
Actions:
DR1974:0002:007:057:001-002
Classification:
dessins
dessins
Date:
after 1802
after 1802
Personnes et institutions:
Sujet:
architecture
architecture
Classification:
dessins
dessins
Titre:
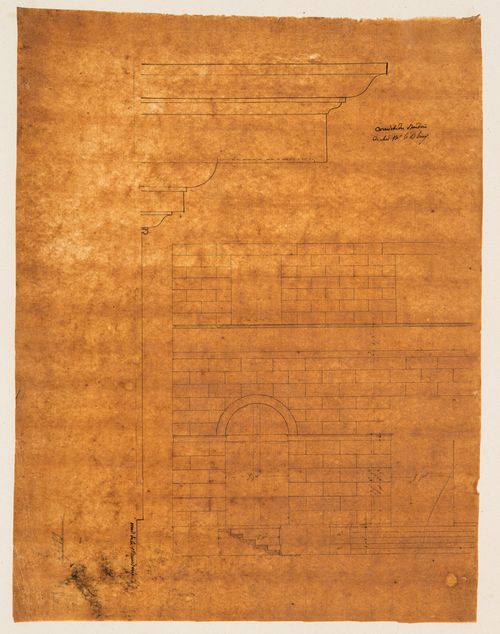
Project for renovations for a house for M. le Dhuy: Detail for the cornice and partial elevation
Project for renovations for a house for M. le Dhuy: Detail for the cornice and partial elevation
Actions:
Numéro de référence:
DR1974:0002:007:059
DR1974:0002:007:059
Personnes et institutions:
Sujet:
architecture
architecture
Date:
after 1802
after 1802
Titre:
Project for renovations for a house for M. le Dhuy: Detail for the cornice and partial elevation
Actions:
DR1974:0002:007:059
Project for renovations for a house for M. le Dhuy: Detail for the cornice and partial elevation
Actions:
DR1974:0002:007:059
Classification:
dessins
dessins
Date:
after 1802
after 1802
Personnes et institutions:
Sujet:
architecture
architecture
Classification:
dessins
dessins
Actions:
Numéro de référence:
DR1974:0002:007:060
DR1974:0002:007:060
Personnes et institutions:
Sujet:
design d'intérieur
design d'intérieur
Date:
after 1802
after 1802
Titre:
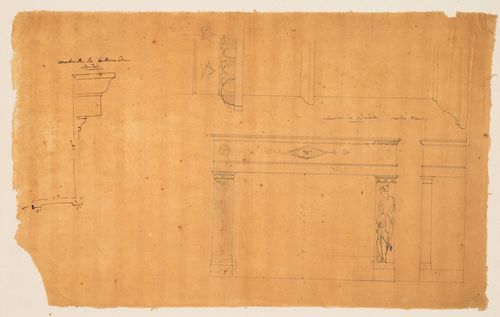
Project for renovations for a house for M. le Dhuy: Elevations and details for a mantel for the boudoir
Actions:
DR1974:0002:007:060
Project for renovations for a house for M. le Dhuy: Elevations and details for a mantel for the boudoir
Actions:
DR1974:0002:007:060
Classification:
dessins
dessins
Date:
after 1802
after 1802
Personnes et institutions:
Sujet:
design d'intérieur
design d'intérieur
Classification:
dessins
dessins
Numéro de référence:
AR1996:1001:231
Description:
- The inscribed titles on two drawings by Théophile Fahrland indicate that the subjects are a "tambour" [drum] (AR1996:1001:232) and details for a "tambour" (AR1996:1001:231) for Notre-Dame de Montréal. The subject of these drawings is identified as a "bearing wall [?]", since the definition of a "drum" - a vertical wall, either circular or polygonal in plan, that carries a dome - apparently does not apply in this case (Art and Architecture Thesaurus). Further research is required to determine the subject of these drawings more precisely.
AR1996:1001:231
Description:
- The inscribed titles on two drawings by Théophile Fahrland indicate that the subjects are a "tambour" [drum] (AR1996:1001:232) and details for a "tambour" (AR1996:1001:231) for Notre-Dame de Montréal. The subject of these drawings is identified as a "bearing wall [?]", since the definition of a "drum" - a vertical wall, either circular or polygonal in plan, that carries a dome - apparently does not apply in this case (Art and Architecture Thesaurus). Further research is required to determine the subject of these drawings more precisely.
Personnes et institutions:
Sujet:
architecture
architecture
Date:
contracted 20 September 1862
contracted 20 September 1862
Titre:
Sections for a pilaster for a bearing wall [?] for Notre-Dame de Montréal for the renovations of the 1860s
Actions:
AR1996:1001:231
Description:
- The inscribed titles on two drawings by Théophile Fahrland indicate that the subjects are a "tambour" [drum] (AR1996:1001:232) and details for a "tambour" (AR1996:1001:231) for Notre-Dame de Montréal. The subject of these drawings is identified as a "bearing wall [?]", since the definition of a "drum" - a vertical wall, either circular or polygonal in plan, that carries a dome - apparently does not apply in this case (Art and Architecture Thesaurus). Further research is required to determine the subject of these drawings more precisely.
Sections for a pilaster for a bearing wall [?] for Notre-Dame de Montréal for the renovations of the 1860s
Actions:
AR1996:1001:231
Description:
- The inscribed titles on two drawings by Théophile Fahrland indicate that the subjects are a "tambour" [drum] (AR1996:1001:232) and details for a "tambour" (AR1996:1001:231) for Notre-Dame de Montréal. The subject of these drawings is identified as a "bearing wall [?]", since the definition of a "drum" - a vertical wall, either circular or polygonal in plan, that carries a dome - apparently does not apply in this case (Art and Architecture Thesaurus). Further research is required to determine the subject of these drawings more precisely.
Classification:
dessins
dessins
Date:
contracted 20 September 1862
contracted 20 September 1862
Personnes et institutions:
Sujet:
architecture
architecture
Classification:
documents textuels
documents textuels
Numéro de référence:
DR2006:0084
DR2006:0084
Personnes et institutions:
Date:
1959
1959
Classification:
documents textuels
documents textuels
Date:
1959
1959
Personnes et institutions:
Classification:
maquettes
maquettes
Numéro de référence:
DR2004:1296
DR2004:1296
Personnes et institutions:
Classification:
maquettes
maquettes
Personnes et institutions:
Classification:
dessins
dessins
Numéro de référence:
AP018.S1.1979.PR02.011
AP018.S1.1979.PR02.011
Personnes et institutions:
Date:
1979
1979
Titre:
Floor plans and details, Art Gallery of Ontario, Renovations to Restaurant and Kitchen, Toronto
Actions:
AP018.S1.1979.PR02.011
Floor plans and details, Art Gallery of Ontario, Renovations to Restaurant and Kitchen, Toronto
Actions:
AP018.S1.1979.PR02.011
Classification:
dessins
dessins
Date:
1979
1979
Personnes et institutions:


