


10714 Résultats
Niveau de description archivistique:
Projet
Projet
Numéro de référence:
AP178.S1.1984.PR03
Description:
This project series documents the Duas habitações e duas loja in Schilderswijk, The Hague, The Netherlands. While the records were held in the office’s archives this project was assigned the number 31/80. The office assigned the date 1985 to this project. This project was part of the urban renewal program in Schilderswijk for which Siza designed the urban plan for Deelgebied Zone 5 Schilderswijk-West, the Punt en Komma social housing, Plano de Doedijnstraat, and Van der Vennerpark. The project consisted of two houses, two retail/office spaces, and a parking garage situated on Van der Vennestraat. One house was made with red brick, while the other was given a white exterior. The project was realised with project architect Carlos Castenheira in cooperation with Architektengroep Mecanoo. This project was designed in connection with the Van der Vennepark (project series AP178.S1.1985.PR01 in this fonds). The project series contains sketches, studies, plans, elevations and details. Textual documentation includes a letter from Adri Duivesteijn, The Hague alderman responsible for the urban renewal program, letters from Architektengroep Mecanoo (engeneering firm), notes from meetings on construction, and a letter from Castanheira. Documentation regarding the Van der Vennerpark (file AP178.S1.1985.PR01.001 in this fonds) also contains information related to the housing and shopping complex. Also included are photographs of the model, as well as slides of the model, drawings, and the built project. Note that photographs of the built project can also be found among photographic materials for Punt en Komma (file AP178.S1.1984.PR02.SS1.015 in this fonds).
AP178.S1.1984.PR03
Description:
This project series documents the Duas habitações e duas loja in Schilderswijk, The Hague, The Netherlands. While the records were held in the office’s archives this project was assigned the number 31/80. The office assigned the date 1985 to this project. This project was part of the urban renewal program in Schilderswijk for which Siza designed the urban plan for Deelgebied Zone 5 Schilderswijk-West, the Punt en Komma social housing, Plano de Doedijnstraat, and Van der Vennerpark. The project consisted of two houses, two retail/office spaces, and a parking garage situated on Van der Vennestraat. One house was made with red brick, while the other was given a white exterior. The project was realised with project architect Carlos Castenheira in cooperation with Architektengroep Mecanoo. This project was designed in connection with the Van der Vennepark (project series AP178.S1.1985.PR01 in this fonds). The project series contains sketches, studies, plans, elevations and details. Textual documentation includes a letter from Adri Duivesteijn, The Hague alderman responsible for the urban renewal program, letters from Architektengroep Mecanoo (engeneering firm), notes from meetings on construction, and a letter from Castanheira. Documentation regarding the Van der Vennerpark (file AP178.S1.1985.PR01.001 in this fonds) also contains information related to the housing and shopping complex. Also included are photographs of the model, as well as slides of the model, drawings, and the built project. Note that photographs of the built project can also be found among photographic materials for Punt en Komma (file AP178.S1.1984.PR02.SS1.015 in this fonds).
Personnes et institutions:
Date:
1985-1988
1985-1988
Titre:
Duas habitações e duas lojas [Housing and shopping complex, Schilderswijk], The Hague, The Netherlands (1985-1988)
Actions:
AP178.S1.1984.PR03
Description:
This project series documents the Duas habitações e duas loja in Schilderswijk, The Hague, The Netherlands. While the records were held in the office’s archives this project was assigned the number 31/80. The office assigned the date 1985 to this project. This project was part of the urban renewal program in Schilderswijk for which Siza designed the urban plan for Deelgebied Zone 5 Schilderswijk-West, the Punt en Komma social housing, Plano de Doedijnstraat, and Van der Vennerpark. The project consisted of two houses, two retail/office spaces, and a parking garage situated on Van der Vennestraat. One house was made with red brick, while the other was given a white exterior. The project was realised with project architect Carlos Castenheira in cooperation with Architektengroep Mecanoo. This project was designed in connection with the Van der Vennepark (project series AP178.S1.1985.PR01 in this fonds). The project series contains sketches, studies, plans, elevations and details. Textual documentation includes a letter from Adri Duivesteijn, The Hague alderman responsible for the urban renewal program, letters from Architektengroep Mecanoo (engeneering firm), notes from meetings on construction, and a letter from Castanheira. Documentation regarding the Van der Vennerpark (file AP178.S1.1985.PR01.001 in this fonds) also contains information related to the housing and shopping complex. Also included are photographs of the model, as well as slides of the model, drawings, and the built project. Note that photographs of the built project can also be found among photographic materials for Punt en Komma (file AP178.S1.1984.PR02.SS1.015 in this fonds).
Duas habitações e duas lojas [Housing and shopping complex, Schilderswijk], The Hague, The Netherlands (1985-1988)
Actions:
AP178.S1.1984.PR03
Description:
This project series documents the Duas habitações e duas loja in Schilderswijk, The Hague, The Netherlands. While the records were held in the office’s archives this project was assigned the number 31/80. The office assigned the date 1985 to this project. This project was part of the urban renewal program in Schilderswijk for which Siza designed the urban plan for Deelgebied Zone 5 Schilderswijk-West, the Punt en Komma social housing, Plano de Doedijnstraat, and Van der Vennerpark. The project consisted of two houses, two retail/office spaces, and a parking garage situated on Van der Vennestraat. One house was made with red brick, while the other was given a white exterior. The project was realised with project architect Carlos Castenheira in cooperation with Architektengroep Mecanoo. This project was designed in connection with the Van der Vennepark (project series AP178.S1.1985.PR01 in this fonds). The project series contains sketches, studies, plans, elevations and details. Textual documentation includes a letter from Adri Duivesteijn, The Hague alderman responsible for the urban renewal program, letters from Architektengroep Mecanoo (engeneering firm), notes from meetings on construction, and a letter from Castanheira. Documentation regarding the Van der Vennerpark (file AP178.S1.1985.PR01.001 in this fonds) also contains information related to the housing and shopping complex. Also included are photographs of the model, as well as slides of the model, drawings, and the built project. Note that photographs of the built project can also be found among photographic materials for Punt en Komma (file AP178.S1.1984.PR02.SS1.015 in this fonds).
Niveau de description archivistique:
Project
Project
Date:
1985-1988
1985-1988
Personnes et institutions:
Niveau de description archivistique:
Projet
Projet
Numéro de référence:
AP178.S1.1958.PR01
Description:
This project series documents the Casa de Chá, Restaurante da Boa Nova in Leça de Palmeira, Portugal. While the records were held in the office’s archives this project was assigned the number 9/50. In the past the office identified the project as number 99. The office assigned the dates 1958-1963 for this project. The coastal site for this project was selected by Portuguese architect Fernando Távora. The project was built after the proposal won an architecture competition held by the municipality of Matosinhos in 1958. Távora initiated the project in collaboration with Francisco Figueiredo, and later handed the project over to Siza. In an interview with Eduardo Souto Moura, Moura recounts that Távora gave the project to Siza and five other aids before leaving on vacation (Juan Rodrigues, Carlos Seoane, et al, “Siza by Siza”). In the 1970s, Siza designed the furniture for this project and also worked on the 1990s restoration and renovation work. The project series consists of sketches, studies, plans, elevations, and details for the Casa de Chá, Restaurante da Boa Nova as well as sketches of the furniture designed by Siza. Photographs, negatives, and slides document the exterior and interior of the built project, as well as the project site. There are also postcards of the built project and photographs taken by photographers Rui Morais de Sousa, Juan Rodriguez, Alvão (Azevedo & Fernandes), Stitchting Wonen, and Charters. Textual documentation includes correspondence from the Câmara Municipal de Matosinhos, including correspondence addressed to Távora, as well as correspondence from Távora and Siza. Also included are notes and project documentation.
AP178.S1.1958.PR01
Description:
This project series documents the Casa de Chá, Restaurante da Boa Nova in Leça de Palmeira, Portugal. While the records were held in the office’s archives this project was assigned the number 9/50. In the past the office identified the project as number 99. The office assigned the dates 1958-1963 for this project. The coastal site for this project was selected by Portuguese architect Fernando Távora. The project was built after the proposal won an architecture competition held by the municipality of Matosinhos in 1958. Távora initiated the project in collaboration with Francisco Figueiredo, and later handed the project over to Siza. In an interview with Eduardo Souto Moura, Moura recounts that Távora gave the project to Siza and five other aids before leaving on vacation (Juan Rodrigues, Carlos Seoane, et al, “Siza by Siza”). In the 1970s, Siza designed the furniture for this project and also worked on the 1990s restoration and renovation work. The project series consists of sketches, studies, plans, elevations, and details for the Casa de Chá, Restaurante da Boa Nova as well as sketches of the furniture designed by Siza. Photographs, negatives, and slides document the exterior and interior of the built project, as well as the project site. There are also postcards of the built project and photographs taken by photographers Rui Morais de Sousa, Juan Rodriguez, Alvão (Azevedo & Fernandes), Stitchting Wonen, and Charters. Textual documentation includes correspondence from the Câmara Municipal de Matosinhos, including correspondence addressed to Távora, as well as correspondence from Távora and Siza. Also included are notes and project documentation.
Personnes et institutions:
Date:
1959-1999
1959-1999
Titre:
Casa de Chá, Restaurante da Boa Nova [Tea house, Boa Nova restaurant], Leça da Palmeira, Portugal (1958, 1959-1963)
Actions:
AP178.S1.1958.PR01
Description:
This project series documents the Casa de Chá, Restaurante da Boa Nova in Leça de Palmeira, Portugal. While the records were held in the office’s archives this project was assigned the number 9/50. In the past the office identified the project as number 99. The office assigned the dates 1958-1963 for this project. The coastal site for this project was selected by Portuguese architect Fernando Távora. The project was built after the proposal won an architecture competition held by the municipality of Matosinhos in 1958. Távora initiated the project in collaboration with Francisco Figueiredo, and later handed the project over to Siza. In an interview with Eduardo Souto Moura, Moura recounts that Távora gave the project to Siza and five other aids before leaving on vacation (Juan Rodrigues, Carlos Seoane, et al, “Siza by Siza”). In the 1970s, Siza designed the furniture for this project and also worked on the 1990s restoration and renovation work. The project series consists of sketches, studies, plans, elevations, and details for the Casa de Chá, Restaurante da Boa Nova as well as sketches of the furniture designed by Siza. Photographs, negatives, and slides document the exterior and interior of the built project, as well as the project site. There are also postcards of the built project and photographs taken by photographers Rui Morais de Sousa, Juan Rodriguez, Alvão (Azevedo & Fernandes), Stitchting Wonen, and Charters. Textual documentation includes correspondence from the Câmara Municipal de Matosinhos, including correspondence addressed to Távora, as well as correspondence from Távora and Siza. Also included are notes and project documentation.
Casa de Chá, Restaurante da Boa Nova [Tea house, Boa Nova restaurant], Leça da Palmeira, Portugal (1958, 1959-1963)
Actions:
AP178.S1.1958.PR01
Description:
This project series documents the Casa de Chá, Restaurante da Boa Nova in Leça de Palmeira, Portugal. While the records were held in the office’s archives this project was assigned the number 9/50. In the past the office identified the project as number 99. The office assigned the dates 1958-1963 for this project. The coastal site for this project was selected by Portuguese architect Fernando Távora. The project was built after the proposal won an architecture competition held by the municipality of Matosinhos in 1958. Távora initiated the project in collaboration with Francisco Figueiredo, and later handed the project over to Siza. In an interview with Eduardo Souto Moura, Moura recounts that Távora gave the project to Siza and five other aids before leaving on vacation (Juan Rodrigues, Carlos Seoane, et al, “Siza by Siza”). In the 1970s, Siza designed the furniture for this project and also worked on the 1990s restoration and renovation work. The project series consists of sketches, studies, plans, elevations, and details for the Casa de Chá, Restaurante da Boa Nova as well as sketches of the furniture designed by Siza. Photographs, negatives, and slides document the exterior and interior of the built project, as well as the project site. There are also postcards of the built project and photographs taken by photographers Rui Morais de Sousa, Juan Rodriguez, Alvão (Azevedo & Fernandes), Stitchting Wonen, and Charters. Textual documentation includes correspondence from the Câmara Municipal de Matosinhos, including correspondence addressed to Távora, as well as correspondence from Távora and Siza. Also included are notes and project documentation.
Niveau de description archivistique:
Project
Project
Date:
1959-1999
1959-1999
Personnes et institutions:
Classification:
documents textuels
documents textuels
Actions:
Numéro de référence:
DR1994:0008:330
DR1994:0008:330
Personnes et institutions:
Sujet:
architecture, urbanisme
architecture, urbanisme
Date:
1939-1941
1939-1941
Titre:
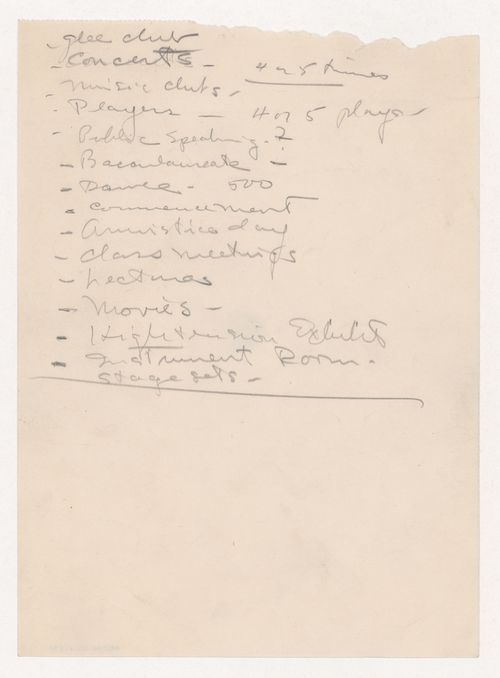
Notes for university clubs and activities for Illinois Institute of Technology
Actions:
DR1994:0008:330
Notes for university clubs and activities for Illinois Institute of Technology
Actions:
DR1994:0008:330
Classification:
documents textuels
documents textuels
Date:
1939-1941
1939-1941
Personnes et institutions:
Sujet:
architecture, urbanisme
architecture, urbanisme
Classification:
documents textuels
documents textuels
Actions:
Numéro de référence:
DR1994:0008:332
DR1994:0008:332
Personnes et institutions:
Sujet:
architecture, urbanisme
architecture, urbanisme
Date:
1939-1941
1939-1941
Titre:
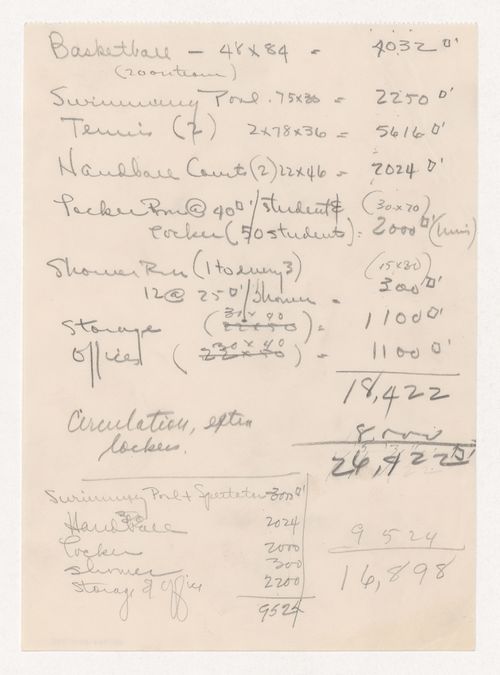
Notes for Gymnasium and Natatorium for Illinois Institute of Technology
Actions:
DR1994:0008:332
Notes for Gymnasium and Natatorium for Illinois Institute of Technology
Actions:
DR1994:0008:332
Classification:
documents textuels
documents textuels
Date:
1939-1941
1939-1941
Personnes et institutions:
Sujet:
architecture, urbanisme
architecture, urbanisme
Classification:
dessins
dessins
Actions:
Numéro de référence:
DR1994:0008:344
DR1994:0008:344
Personnes et institutions:
Sujet:
architecture, urbanisme
architecture, urbanisme
Date:
1939-1941
1939-1941
Titre:
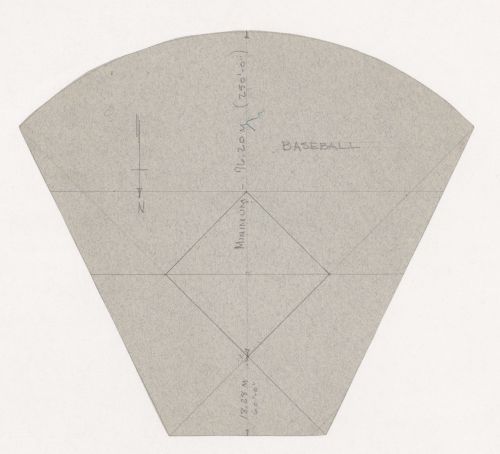
Cut-out plan for a baseball diamond for Illinois Institute of Technology
Actions:
DR1994:0008:344
Cut-out plan for a baseball diamond for Illinois Institute of Technology
Actions:
DR1994:0008:344
Classification:
dessins
dessins
Date:
1939-1941
1939-1941
Personnes et institutions:
Sujet:
architecture, urbanisme
architecture, urbanisme
Classification:
dessins
dessins
Actions:
Numéro de référence:
DR1994:0008:345
DR1994:0008:345
Personnes et institutions:
Sujet:
architecture, urbanisme
architecture, urbanisme
Date:
1939-1941
1939-1941
Titre:
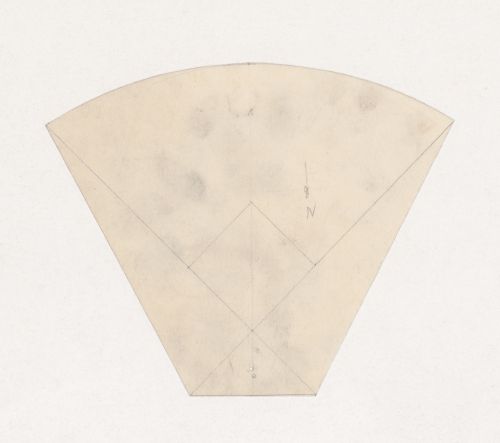
Cut-out plan for a baseball diamond for Illinois Institute of Technology
Actions:
DR1994:0008:345
Cut-out plan for a baseball diamond for Illinois Institute of Technology
Actions:
DR1994:0008:345
Classification:
dessins
dessins
Date:
1939-1941
1939-1941
Personnes et institutions:
Sujet:
architecture, urbanisme
architecture, urbanisme
Classification:
dessins
dessins
Actions:
Numéro de référence:
DR1994:0008:346
DR1994:0008:346
Personnes et institutions:
Sujet:
architecture, urbanisme
architecture, urbanisme
Date:
1939-1941
1939-1941
Titre:
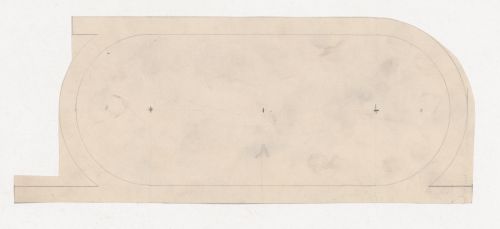
Cut-out plan for a running track for Illinois Institute of Technology
Actions:
DR1994:0008:346
Cut-out plan for a running track for Illinois Institute of Technology
Actions:
DR1994:0008:346
Classification:
dessins
dessins
Date:
1939-1941
1939-1941
Personnes et institutions:
Sujet:
architecture, urbanisme
architecture, urbanisme
Classification:
dessins
dessins
Numéro de référence:
DR1994:0008:193
DR1994:0008:193
Personnes et institutions:
Sujet:
architecture, urbanisme
architecture, urbanisme
Date:
1939-1941
1939-1941
Classification:
dessins
dessins
Date:
1939-1941
1939-1941
Personnes et institutions:
Sujet:
architecture, urbanisme
architecture, urbanisme
Classification:
dessins
dessins
Actions:
Numéro de référence:
DR1994:0008:195
DR1994:0008:195
Personnes et institutions:
Sujet:
architecture, urbanisme
architecture, urbanisme
Date:
1939-1941
1939-1941
Classification:
dessins
dessins
Date:
1939-1941
1939-1941
Personnes et institutions:
Sujet:
architecture, urbanisme
architecture, urbanisme
Classification:
dessins
dessins
Numéro de référence:
DR1994:0008:223
DR1994:0008:223
Personnes et institutions:
Sujet:
architecture, urbanisme
architecture, urbanisme
Date:
1939-1941
1939-1941
Classification:
dessins
dessins
Date:
1939-1941
1939-1941
Personnes et institutions:
Sujet:
architecture, urbanisme
architecture, urbanisme


