


23964 Résultats
Classification:
photographies
photographies
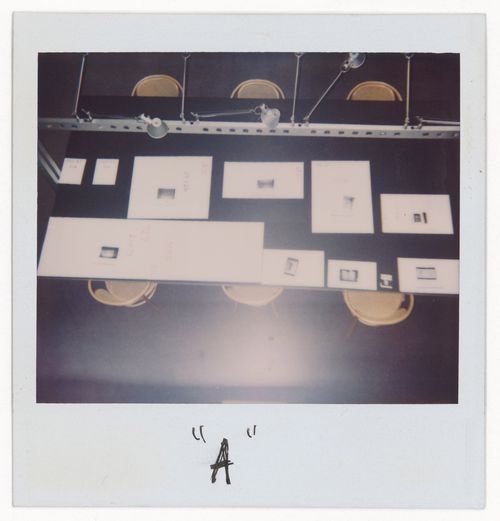
Numéro de référence:
DR2004:1034:008
DR2004:1034:008
Personnes et institutions:
Date:
1999
1999
Classification:
photographies
photographies
Date:
1999
1999
Personnes et institutions:
Classification:
photographies
photographies
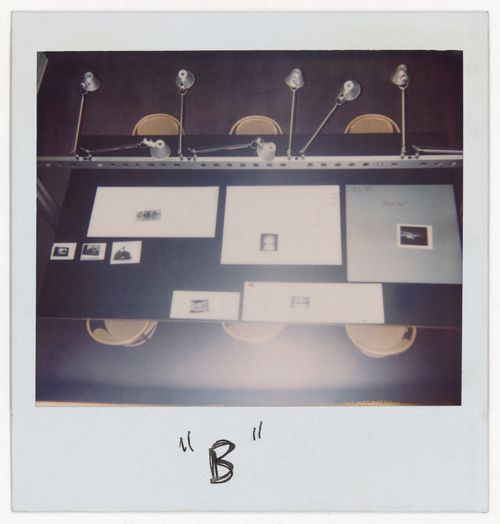
Numéro de référence:
DR2004:1034:009
DR2004:1034:009
Personnes et institutions:
Date:
1999
1999
Classification:
photographies
photographies
Date:
1999
1999
Personnes et institutions:
Classification:
photographies
photographies
Actions:
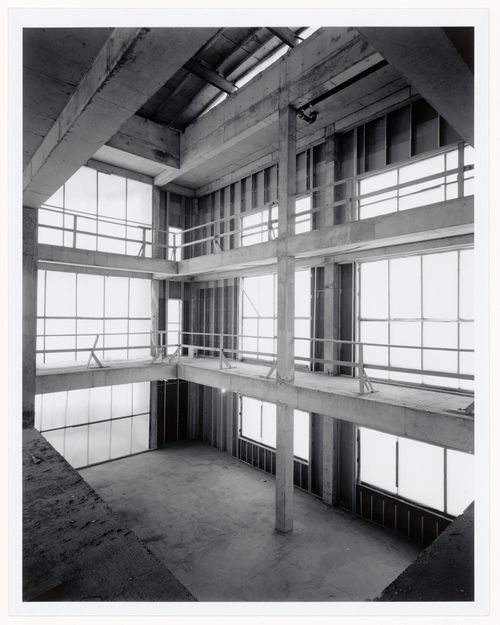
Numéro de référence:
PH1988:0265
PH1988:0265
Personnes et institutions:
Sujet:
architecture
architecture
Date:
18 January 1987
18 January 1987
Classification:
photographies
photographies
Date:
18 January 1987
18 January 1987
Personnes et institutions:
Sujet:
architecture
architecture
Classification:
photographies
photographies
Actions:
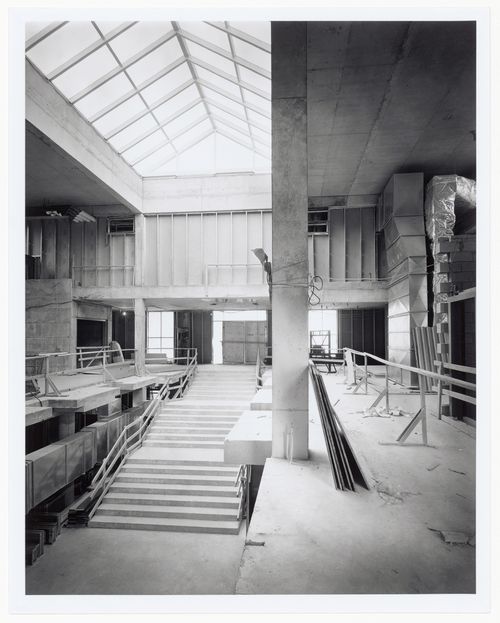
Numéro de référence:
PH1988:0275
PH1988:0275
Personnes et institutions:
Sujet:
architecture
architecture
Date:
21 April 1987
21 April 1987
Classification:
photographies
photographies
Date:
21 April 1987
21 April 1987
Personnes et institutions:
Sujet:
architecture
architecture
Classification:
photographies
photographies
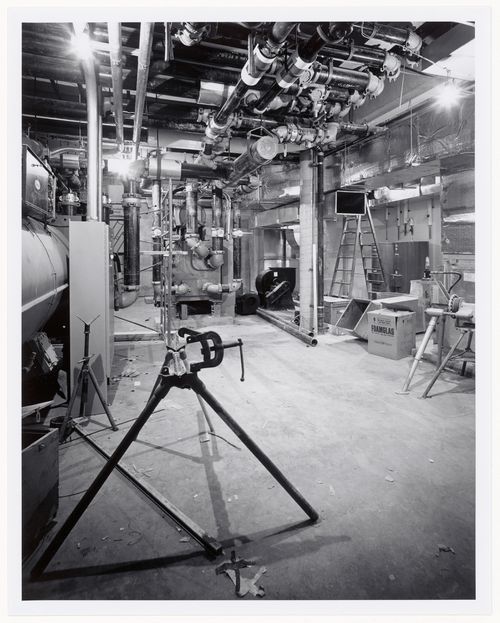
Actions:
Numéro de référence:
PH1988:0277
PH1988:0277
Personnes et institutions:
Sujet:
architecture
architecture
Date:
27 April 1987
27 April 1987
Classification:
photographies
photographies
Date:
27 April 1987
27 April 1987
Personnes et institutions:
Sujet:
architecture
architecture
Classification:
photographies
photographies

Actions:
Numéro de référence:
PH1988:0279
PH1988:0279
Personnes et institutions:
Sujet:
architecture
architecture
Date:
20 June 1987
20 June 1987
Classification:
photographies
photographies
Date:
20 June 1987
20 June 1987
Personnes et institutions:
Sujet:
architecture
architecture
Classification:
photographies
photographies

Actions:
Numéro de référence:
PH1988:0283
PH1988:0283
Personnes et institutions:
Sujet:
architecture
architecture
Date:
23 August 1987
23 August 1987
Classification:
photographies
photographies
Date:
23 August 1987
23 August 1987
Personnes et institutions:
Sujet:
architecture
architecture
Classification:
documents textuels
documents textuels
Numéro de référence:
DR2012:0012:086:004
Description:
Assorted documents in French, including two copies of the October 1991 issue of L'architecture d'aujourd'hui, and reprographic copies thereof, which includes references to the CCA garden.
DR2012:0012:086:004
Description:
Assorted documents in French, including two copies of the October 1991 issue of L'architecture d'aujourd'hui, and reprographic copies thereof, which includes references to the CCA garden.
Personnes et institutions:
Date:
1991
1991
Titre:
Publication "L'architecture d'aujourd'hui" related to Melvin Charney and his project for the Canadian Centre for Architecture garden
Actions:
DR2012:0012:086:004
Description:
Assorted documents in French, including two copies of the October 1991 issue of L'architecture d'aujourd'hui, and reprographic copies thereof, which includes references to the CCA garden.
Publication "L'architecture d'aujourd'hui" related to Melvin Charney and his project for the Canadian Centre for Architecture garden
Actions:
DR2012:0012:086:004
Description:
Assorted documents in French, including two copies of the October 1991 issue of L'architecture d'aujourd'hui, and reprographic copies thereof, which includes references to the CCA garden.
Classification:
documents textuels
documents textuels
Date:
1991
1991
Personnes et institutions:
Classification:
documents textuels
documents textuels
Numéro de référence:
AP046.S1.1983.PR01.534
Description:
This file contains a condition report and preliminary cost estimates for the Shaughnessy House restoration.
AP046.S1.1983.PR01.534
Description:
This file contains a condition report and preliminary cost estimates for the Shaughnessy House restoration.
Personnes et institutions:
Date:
May 14, 1982
May 14, 1982
Titre:
Rapport de Deterioration et Estimation Preliminaire des Couts de Restauration D'Architecture, Canadian Centre for Architecture, Montréal, Québec
Actions:
AP046.S1.1983.PR01.534
Description:
This file contains a condition report and preliminary cost estimates for the Shaughnessy House restoration.
Rapport de Deterioration et Estimation Preliminaire des Couts de Restauration D'Architecture, Canadian Centre for Architecture, Montréal, Québec
Actions:
AP046.S1.1983.PR01.534
Description:
This file contains a condition report and preliminary cost estimates for the Shaughnessy House restoration.
Classification:
documents textuels
documents textuels
Date:
May 14, 1982
May 14, 1982
Personnes et institutions:
Classification:
photographies
photographies
Actions:
Numéro de référence:
PH1988:0419
PH1988:0419
Personnes et institutions:
Sujet:
architecture
architecture
Date:
December 1988
December 1988
Classification:
photographies
photographies
Date:
December 1988
December 1988
Personnes et institutions:
Sujet:
architecture
architecture


