


37490 Résultats
Classification:
photographies
photographies
Actions:
Numéro de référence:
PH1987:1026
Description:
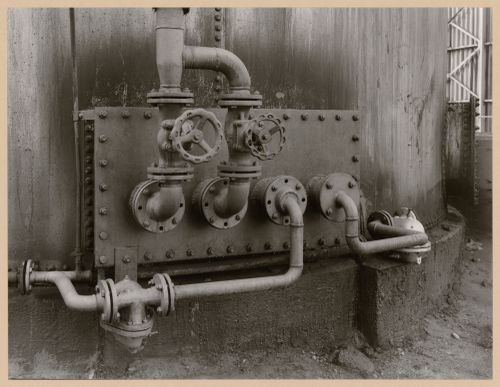
- The group of 86 photographs PH1987:0996 - PH1987:1081 by Bernd and Hilla Becher show 75 views of steel mill blast furnaces and 11 views of mines. There are 45 views of steel mill blast furnaces in Germany, 15 in the United States, and five in each of France, Luxembourg and Belgium. There are five views of mines in Germany, two in Belgium, two in the United States, and one in each of France and Wales. - The group of 86 photographs PH1987:0996 - PH1987:1081 by Bernd and Hilla Becher show 45 views of steel mill blast furnaces in Germany including: 36 views of three blast furnaces of the Metallhüttenwerk in Lübeck-Herrenwyk (PH1987:0996 - PH1987:1031); three views of the Thyssen Hütte steel mill in Ruhrort, Duisburg (PH1987:1033, PH1987:1043 and PH1987:1050); two views of the Gute-Hoffnungs-Hütte steel mill in Oberhausen, Ruhr (PH1987:1044 and PH1987:1070); and one view each of the Klöckner Werke steel mill in Haspe (PH1987:1032), the Schalker Verein steel mill in Gelsenkirchen, Ruhr (PH1987:1042), the Ilseder Hütte steel mill in Ilsede (PH1987:1034) and the Hainer Hütte steel mill in Siegen (PH1987:1045). - The photographers have not indicated the exhibition layout for photographs PH1987:1018 - PH1987:1031, a group of fourteen views of details of Metallhüttenwerk industrial plant, Lübeck-Herrenwyk, Germany, which are numbered from "G 1" through "G 14" (Kicken Pauseback, 1987).
PH1987:1026
Description:
- The group of 86 photographs PH1987:0996 - PH1987:1081 by Bernd and Hilla Becher show 75 views of steel mill blast furnaces and 11 views of mines. There are 45 views of steel mill blast furnaces in Germany, 15 in the United States, and five in each of France, Luxembourg and Belgium. There are five views of mines in Germany, two in Belgium, two in the United States, and one in each of France and Wales. - The group of 86 photographs PH1987:0996 - PH1987:1081 by Bernd and Hilla Becher show 45 views of steel mill blast furnaces in Germany including: 36 views of three blast furnaces of the Metallhüttenwerk in Lübeck-Herrenwyk (PH1987:0996 - PH1987:1031); three views of the Thyssen Hütte steel mill in Ruhrort, Duisburg (PH1987:1033, PH1987:1043 and PH1987:1050); two views of the Gute-Hoffnungs-Hütte steel mill in Oberhausen, Ruhr (PH1987:1044 and PH1987:1070); and one view each of the Klöckner Werke steel mill in Haspe (PH1987:1032), the Schalker Verein steel mill in Gelsenkirchen, Ruhr (PH1987:1042), the Ilseder Hütte steel mill in Ilsede (PH1987:1034) and the Hainer Hütte steel mill in Siegen (PH1987:1045). - The photographers have not indicated the exhibition layout for photographs PH1987:1018 - PH1987:1031, a group of fourteen views of details of Metallhüttenwerk industrial plant, Lübeck-Herrenwyk, Germany, which are numbered from "G 1" through "G 14" (Kicken Pauseback, 1987).
Personnes et institutions:
Sujet:
architecture, ingénierie
architecture, ingénierie
Date:
1983
1983
Titre:
Partial view of the gas cleaning plant of Metallhüttenwerk industrial plant, Lübeck-Herrenwyk, Germany
Actions:
PH1987:1026
Description:
- The group of 86 photographs PH1987:0996 - PH1987:1081 by Bernd and Hilla Becher show 75 views of steel mill blast furnaces and 11 views of mines. There are 45 views of steel mill blast furnaces in Germany, 15 in the United States, and five in each of France, Luxembourg and Belgium. There are five views of mines in Germany, two in Belgium, two in the United States, and one in each of France and Wales. - The group of 86 photographs PH1987:0996 - PH1987:1081 by Bernd and Hilla Becher show 45 views of steel mill blast furnaces in Germany including: 36 views of three blast furnaces of the Metallhüttenwerk in Lübeck-Herrenwyk (PH1987:0996 - PH1987:1031); three views of the Thyssen Hütte steel mill in Ruhrort, Duisburg (PH1987:1033, PH1987:1043 and PH1987:1050); two views of the Gute-Hoffnungs-Hütte steel mill in Oberhausen, Ruhr (PH1987:1044 and PH1987:1070); and one view each of the Klöckner Werke steel mill in Haspe (PH1987:1032), the Schalker Verein steel mill in Gelsenkirchen, Ruhr (PH1987:1042), the Ilseder Hütte steel mill in Ilsede (PH1987:1034) and the Hainer Hütte steel mill in Siegen (PH1987:1045). - The photographers have not indicated the exhibition layout for photographs PH1987:1018 - PH1987:1031, a group of fourteen views of details of Metallhüttenwerk industrial plant, Lübeck-Herrenwyk, Germany, which are numbered from "G 1" through "G 14" (Kicken Pauseback, 1987).
Partial view of the gas cleaning plant of Metallhüttenwerk industrial plant, Lübeck-Herrenwyk, Germany
Actions:
PH1987:1026
Description:
- The group of 86 photographs PH1987:0996 - PH1987:1081 by Bernd and Hilla Becher show 75 views of steel mill blast furnaces and 11 views of mines. There are 45 views of steel mill blast furnaces in Germany, 15 in the United States, and five in each of France, Luxembourg and Belgium. There are five views of mines in Germany, two in Belgium, two in the United States, and one in each of France and Wales. - The group of 86 photographs PH1987:0996 - PH1987:1081 by Bernd and Hilla Becher show 45 views of steel mill blast furnaces in Germany including: 36 views of three blast furnaces of the Metallhüttenwerk in Lübeck-Herrenwyk (PH1987:0996 - PH1987:1031); three views of the Thyssen Hütte steel mill in Ruhrort, Duisburg (PH1987:1033, PH1987:1043 and PH1987:1050); two views of the Gute-Hoffnungs-Hütte steel mill in Oberhausen, Ruhr (PH1987:1044 and PH1987:1070); and one view each of the Klöckner Werke steel mill in Haspe (PH1987:1032), the Schalker Verein steel mill in Gelsenkirchen, Ruhr (PH1987:1042), the Ilseder Hütte steel mill in Ilsede (PH1987:1034) and the Hainer Hütte steel mill in Siegen (PH1987:1045). - The photographers have not indicated the exhibition layout for photographs PH1987:1018 - PH1987:1031, a group of fourteen views of details of Metallhüttenwerk industrial plant, Lübeck-Herrenwyk, Germany, which are numbered from "G 1" through "G 14" (Kicken Pauseback, 1987).
Classification:
photographies
photographies
Date:
1983
1983
Personnes et institutions:
Sujet:
architecture, ingénierie
architecture, ingénierie
Classification:
photographies
photographies
Actions:
Numéro de référence:
PH1987:1027
Description:
- The group of 86 photographs PH1987:0996 - PH1987:1081 by Bernd and Hilla Becher show 75 views of steel mill blast furnaces and 11 views of mines. There are 45 views of steel mill blast furnaces in Germany, 15 in the United States, and five in each of France, Luxembourg and Belgium. There are five views of mines in Germany, two in Belgium, two in the United States, and one in each of France and Wales. - The group of 86 photographs PH1987:0996 - PH1987:1081 by Bernd and Hilla Becher show 45 views of steel mill blast furnaces in Germany including: 36 views of three blast furnaces of the Metallhüttenwerk in Lübeck-Herrenwyk (PH1987:0996 - PH1987:1031); three views of the Thyssen Hütte steel mill in Ruhrort, Duisburg (PH1987:1033, PH1987:1043 and PH1987:1050); two views of the Gute-Hoffnungs-Hütte steel mill in Oberhausen, Ruhr (PH1987:1044 and PH1987:1070); and one view each of the Klöckner Werke steel mill in Haspe (PH1987:1032), the Schalker Verein steel mill in Gelsenkirchen, Ruhr (PH1987:1042), the Ilseder Hütte steel mill in Ilsede (PH1987:1034) and the Hainer Hütte steel mill in Siegen (PH1987:1045). - The photographers have not indicated the exhibition layout for photographs PH1987:1018 - PH1987:1031, a group of fourteen views of details of Metallhüttenwerk industrial plant, Lübeck-Herrenwyk, Germany, which are numbered from "G 1" through "G 14" (Kicken Pauseback, 1987).
PH1987:1027
Description:
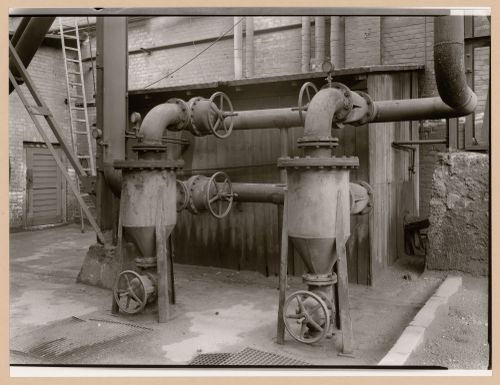
- The group of 86 photographs PH1987:0996 - PH1987:1081 by Bernd and Hilla Becher show 75 views of steel mill blast furnaces and 11 views of mines. There are 45 views of steel mill blast furnaces in Germany, 15 in the United States, and five in each of France, Luxembourg and Belgium. There are five views of mines in Germany, two in Belgium, two in the United States, and one in each of France and Wales. - The group of 86 photographs PH1987:0996 - PH1987:1081 by Bernd and Hilla Becher show 45 views of steel mill blast furnaces in Germany including: 36 views of three blast furnaces of the Metallhüttenwerk in Lübeck-Herrenwyk (PH1987:0996 - PH1987:1031); three views of the Thyssen Hütte steel mill in Ruhrort, Duisburg (PH1987:1033, PH1987:1043 and PH1987:1050); two views of the Gute-Hoffnungs-Hütte steel mill in Oberhausen, Ruhr (PH1987:1044 and PH1987:1070); and one view each of the Klöckner Werke steel mill in Haspe (PH1987:1032), the Schalker Verein steel mill in Gelsenkirchen, Ruhr (PH1987:1042), the Ilseder Hütte steel mill in Ilsede (PH1987:1034) and the Hainer Hütte steel mill in Siegen (PH1987:1045). - The photographers have not indicated the exhibition layout for photographs PH1987:1018 - PH1987:1031, a group of fourteen views of details of Metallhüttenwerk industrial plant, Lübeck-Herrenwyk, Germany, which are numbered from "G 1" through "G 14" (Kicken Pauseback, 1987).
Personnes et institutions:
Sujet:
architecture, ingénierie
architecture, ingénierie
Date:
1983
1983
Titre:
Partial view of the gas cleaning plant of Metallhüttenwerk industrial plant, Lübeck-Herrenwyk, Germany
Actions:
PH1987:1027
Description:
- The group of 86 photographs PH1987:0996 - PH1987:1081 by Bernd and Hilla Becher show 75 views of steel mill blast furnaces and 11 views of mines. There are 45 views of steel mill blast furnaces in Germany, 15 in the United States, and five in each of France, Luxembourg and Belgium. There are five views of mines in Germany, two in Belgium, two in the United States, and one in each of France and Wales. - The group of 86 photographs PH1987:0996 - PH1987:1081 by Bernd and Hilla Becher show 45 views of steel mill blast furnaces in Germany including: 36 views of three blast furnaces of the Metallhüttenwerk in Lübeck-Herrenwyk (PH1987:0996 - PH1987:1031); three views of the Thyssen Hütte steel mill in Ruhrort, Duisburg (PH1987:1033, PH1987:1043 and PH1987:1050); two views of the Gute-Hoffnungs-Hütte steel mill in Oberhausen, Ruhr (PH1987:1044 and PH1987:1070); and one view each of the Klöckner Werke steel mill in Haspe (PH1987:1032), the Schalker Verein steel mill in Gelsenkirchen, Ruhr (PH1987:1042), the Ilseder Hütte steel mill in Ilsede (PH1987:1034) and the Hainer Hütte steel mill in Siegen (PH1987:1045). - The photographers have not indicated the exhibition layout for photographs PH1987:1018 - PH1987:1031, a group of fourteen views of details of Metallhüttenwerk industrial plant, Lübeck-Herrenwyk, Germany, which are numbered from "G 1" through "G 14" (Kicken Pauseback, 1987).
Partial view of the gas cleaning plant of Metallhüttenwerk industrial plant, Lübeck-Herrenwyk, Germany
Actions:
PH1987:1027
Description:
- The group of 86 photographs PH1987:0996 - PH1987:1081 by Bernd and Hilla Becher show 75 views of steel mill blast furnaces and 11 views of mines. There are 45 views of steel mill blast furnaces in Germany, 15 in the United States, and five in each of France, Luxembourg and Belgium. There are five views of mines in Germany, two in Belgium, two in the United States, and one in each of France and Wales. - The group of 86 photographs PH1987:0996 - PH1987:1081 by Bernd and Hilla Becher show 45 views of steel mill blast furnaces in Germany including: 36 views of three blast furnaces of the Metallhüttenwerk in Lübeck-Herrenwyk (PH1987:0996 - PH1987:1031); three views of the Thyssen Hütte steel mill in Ruhrort, Duisburg (PH1987:1033, PH1987:1043 and PH1987:1050); two views of the Gute-Hoffnungs-Hütte steel mill in Oberhausen, Ruhr (PH1987:1044 and PH1987:1070); and one view each of the Klöckner Werke steel mill in Haspe (PH1987:1032), the Schalker Verein steel mill in Gelsenkirchen, Ruhr (PH1987:1042), the Ilseder Hütte steel mill in Ilsede (PH1987:1034) and the Hainer Hütte steel mill in Siegen (PH1987:1045). - The photographers have not indicated the exhibition layout for photographs PH1987:1018 - PH1987:1031, a group of fourteen views of details of Metallhüttenwerk industrial plant, Lübeck-Herrenwyk, Germany, which are numbered from "G 1" through "G 14" (Kicken Pauseback, 1987).
Classification:
photographies
photographies
Date:
1983
1983
Personnes et institutions:
Sujet:
architecture, ingénierie
architecture, ingénierie
Classification:
photographies
photographies
Actions:
Numéro de référence:
PH1987:1028
Description:
- The group of 86 photographs PH1987:0996 - PH1987:1081 by Bernd and Hilla Becher show 75 views of steel mill blast furnaces and 11 views of mines. There are 45 views of steel mill blast furnaces in Germany, 15 in the United States, and five in each of France, Luxembourg and Belgium. There are five views of mines in Germany, two in Belgium, two in the United States, and one in each of France and Wales. - The group of 86 photographs PH1987:0996 - PH1987:1081 by Bernd and Hilla Becher show 45 views of steel mill blast furnaces in Germany including: 36 views of three blast furnaces of the Metallhüttenwerk in Lübeck-Herrenwyk (PH1987:0996 - PH1987:1031); three views of the Thyssen Hütte steel mill in Ruhrort, Duisburg (PH1987:1033, PH1987:1043 and PH1987:1050); two views of the Gute-Hoffnungs-Hütte steel mill in Oberhausen, Ruhr (PH1987:1044 and PH1987:1070); and one view each of the Klöckner Werke steel mill in Haspe (PH1987:1032), the Schalker Verein steel mill in Gelsenkirchen, Ruhr (PH1987:1042), the Ilseder Hütte steel mill in Ilsede (PH1987:1034) and the Hainer Hütte steel mill in Siegen (PH1987:1045). - The photographers have not indicated the exhibition layout for photographs PH1987:1018 - PH1987:1031, a group of fourteen views of details of Metallhüttenwerk industrial plant, Lübeck-Herrenwyk, Germany, which are numbered from "G 1" through "G 14" (Kicken Pauseback, 1987).
PH1987:1028
Description:
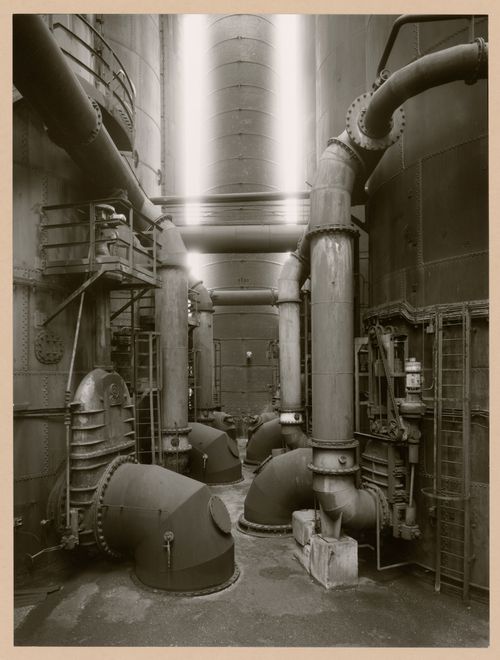
- The group of 86 photographs PH1987:0996 - PH1987:1081 by Bernd and Hilla Becher show 75 views of steel mill blast furnaces and 11 views of mines. There are 45 views of steel mill blast furnaces in Germany, 15 in the United States, and five in each of France, Luxembourg and Belgium. There are five views of mines in Germany, two in Belgium, two in the United States, and one in each of France and Wales. - The group of 86 photographs PH1987:0996 - PH1987:1081 by Bernd and Hilla Becher show 45 views of steel mill blast furnaces in Germany including: 36 views of three blast furnaces of the Metallhüttenwerk in Lübeck-Herrenwyk (PH1987:0996 - PH1987:1031); three views of the Thyssen Hütte steel mill in Ruhrort, Duisburg (PH1987:1033, PH1987:1043 and PH1987:1050); two views of the Gute-Hoffnungs-Hütte steel mill in Oberhausen, Ruhr (PH1987:1044 and PH1987:1070); and one view each of the Klöckner Werke steel mill in Haspe (PH1987:1032), the Schalker Verein steel mill in Gelsenkirchen, Ruhr (PH1987:1042), the Ilseder Hütte steel mill in Ilsede (PH1987:1034) and the Hainer Hütte steel mill in Siegen (PH1987:1045). - The photographers have not indicated the exhibition layout for photographs PH1987:1018 - PH1987:1031, a group of fourteen views of details of Metallhüttenwerk industrial plant, Lübeck-Herrenwyk, Germany, which are numbered from "G 1" through "G 14" (Kicken Pauseback, 1987).
Personnes et institutions:
Sujet:
architecture, ingénierie
architecture, ingénierie
Date:
1983
1983
Titre:
Interior view of Metallhüttenwerk industrial plant showing hot blast stoves and a chimney, Lübeck-Herrenwyk, Germany
Actions:
PH1987:1028
Description:
- The group of 86 photographs PH1987:0996 - PH1987:1081 by Bernd and Hilla Becher show 75 views of steel mill blast furnaces and 11 views of mines. There are 45 views of steel mill blast furnaces in Germany, 15 in the United States, and five in each of France, Luxembourg and Belgium. There are five views of mines in Germany, two in Belgium, two in the United States, and one in each of France and Wales. - The group of 86 photographs PH1987:0996 - PH1987:1081 by Bernd and Hilla Becher show 45 views of steel mill blast furnaces in Germany including: 36 views of three blast furnaces of the Metallhüttenwerk in Lübeck-Herrenwyk (PH1987:0996 - PH1987:1031); three views of the Thyssen Hütte steel mill in Ruhrort, Duisburg (PH1987:1033, PH1987:1043 and PH1987:1050); two views of the Gute-Hoffnungs-Hütte steel mill in Oberhausen, Ruhr (PH1987:1044 and PH1987:1070); and one view each of the Klöckner Werke steel mill in Haspe (PH1987:1032), the Schalker Verein steel mill in Gelsenkirchen, Ruhr (PH1987:1042), the Ilseder Hütte steel mill in Ilsede (PH1987:1034) and the Hainer Hütte steel mill in Siegen (PH1987:1045). - The photographers have not indicated the exhibition layout for photographs PH1987:1018 - PH1987:1031, a group of fourteen views of details of Metallhüttenwerk industrial plant, Lübeck-Herrenwyk, Germany, which are numbered from "G 1" through "G 14" (Kicken Pauseback, 1987).
Interior view of Metallhüttenwerk industrial plant showing hot blast stoves and a chimney, Lübeck-Herrenwyk, Germany
Actions:
PH1987:1028
Description:
- The group of 86 photographs PH1987:0996 - PH1987:1081 by Bernd and Hilla Becher show 75 views of steel mill blast furnaces and 11 views of mines. There are 45 views of steel mill blast furnaces in Germany, 15 in the United States, and five in each of France, Luxembourg and Belgium. There are five views of mines in Germany, two in Belgium, two in the United States, and one in each of France and Wales. - The group of 86 photographs PH1987:0996 - PH1987:1081 by Bernd and Hilla Becher show 45 views of steel mill blast furnaces in Germany including: 36 views of three blast furnaces of the Metallhüttenwerk in Lübeck-Herrenwyk (PH1987:0996 - PH1987:1031); three views of the Thyssen Hütte steel mill in Ruhrort, Duisburg (PH1987:1033, PH1987:1043 and PH1987:1050); two views of the Gute-Hoffnungs-Hütte steel mill in Oberhausen, Ruhr (PH1987:1044 and PH1987:1070); and one view each of the Klöckner Werke steel mill in Haspe (PH1987:1032), the Schalker Verein steel mill in Gelsenkirchen, Ruhr (PH1987:1042), the Ilseder Hütte steel mill in Ilsede (PH1987:1034) and the Hainer Hütte steel mill in Siegen (PH1987:1045). - The photographers have not indicated the exhibition layout for photographs PH1987:1018 - PH1987:1031, a group of fourteen views of details of Metallhüttenwerk industrial plant, Lübeck-Herrenwyk, Germany, which are numbered from "G 1" through "G 14" (Kicken Pauseback, 1987).
Classification:
photographies
photographies
Date:
1983
1983
Personnes et institutions:
Sujet:
architecture, ingénierie
architecture, ingénierie
Classification:
photographies
photographies
Actions:
Numéro de référence:
PH1987:1029
Description:
- The group of 86 photographs PH1987:0996 - PH1987:1081 by Bernd and Hilla Becher show 75 views of steel mill blast furnaces and 11 views of mines. There are 45 views of steel mill blast furnaces in Germany, 15 in the United States, and five in each of France, Luxembourg and Belgium. There are five views of mines in Germany, two in Belgium, two in the United States, and one in each of France and Wales. - The group of 86 photographs PH1987:0996 - PH1987:1081 by Bernd and Hilla Becher show 45 views of steel mill blast furnaces in Germany including: 36 views of three blast furnaces of the Metallhüttenwerk in Lübeck-Herrenwyk (PH1987:0996 - PH1987:1031); three views of the Thyssen Hütte steel mill in Ruhrort, Duisburg (PH1987:1033, PH1987:1043 and PH1987:1050); two views of the Gute-Hoffnungs-Hütte steel mill in Oberhausen, Ruhr (PH1987:1044 and PH1987:1070); and one view each of the Klöckner Werke steel mill in Haspe (PH1987:1032), the Schalker Verein steel mill in Gelsenkirchen, Ruhr (PH1987:1042), the Ilseder Hütte steel mill in Ilsede (PH1987:1034) and the Hainer Hütte steel mill in Siegen (PH1987:1045). - The photographers have not indicated the exhibition layout for photographs PH1987:1018 - PH1987:1031, a group of fourteen views of details of Metallhüttenwerk industrial plant, Lübeck-Herrenwyk, Germany, which are numbered from "G 1" through "G 14" (Kicken Pauseback, 1987).
PH1987:1029
Description:
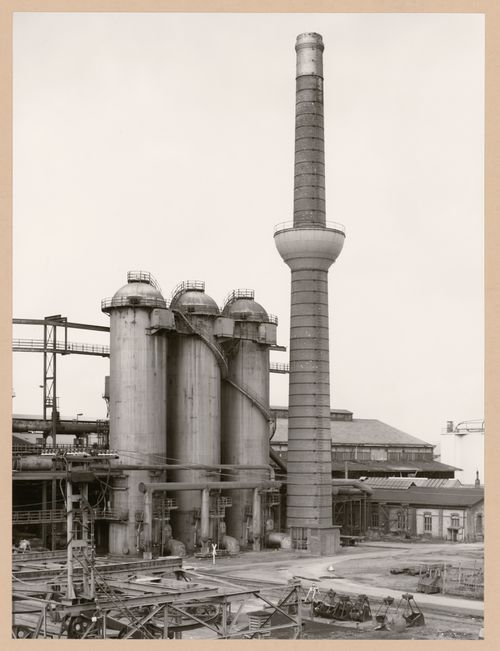
- The group of 86 photographs PH1987:0996 - PH1987:1081 by Bernd and Hilla Becher show 75 views of steel mill blast furnaces and 11 views of mines. There are 45 views of steel mill blast furnaces in Germany, 15 in the United States, and five in each of France, Luxembourg and Belgium. There are five views of mines in Germany, two in Belgium, two in the United States, and one in each of France and Wales. - The group of 86 photographs PH1987:0996 - PH1987:1081 by Bernd and Hilla Becher show 45 views of steel mill blast furnaces in Germany including: 36 views of three blast furnaces of the Metallhüttenwerk in Lübeck-Herrenwyk (PH1987:0996 - PH1987:1031); three views of the Thyssen Hütte steel mill in Ruhrort, Duisburg (PH1987:1033, PH1987:1043 and PH1987:1050); two views of the Gute-Hoffnungs-Hütte steel mill in Oberhausen, Ruhr (PH1987:1044 and PH1987:1070); and one view each of the Klöckner Werke steel mill in Haspe (PH1987:1032), the Schalker Verein steel mill in Gelsenkirchen, Ruhr (PH1987:1042), the Ilseder Hütte steel mill in Ilsede (PH1987:1034) and the Hainer Hütte steel mill in Siegen (PH1987:1045). - The photographers have not indicated the exhibition layout for photographs PH1987:1018 - PH1987:1031, a group of fourteen views of details of Metallhüttenwerk industrial plant, Lübeck-Herrenwyk, Germany, which are numbered from "G 1" through "G 14" (Kicken Pauseback, 1987).
Personnes et institutions:
Sujet:
architecture, ingénierie
architecture, ingénierie
Date:
1983
1983
Titre:
View of Metallhüttenwerk industrial plant showing hot blast stoves and a chimney, Lübeck-Herrenwyk, Germany
Actions:
PH1987:1029
Description:
- The group of 86 photographs PH1987:0996 - PH1987:1081 by Bernd and Hilla Becher show 75 views of steel mill blast furnaces and 11 views of mines. There are 45 views of steel mill blast furnaces in Germany, 15 in the United States, and five in each of France, Luxembourg and Belgium. There are five views of mines in Germany, two in Belgium, two in the United States, and one in each of France and Wales. - The group of 86 photographs PH1987:0996 - PH1987:1081 by Bernd and Hilla Becher show 45 views of steel mill blast furnaces in Germany including: 36 views of three blast furnaces of the Metallhüttenwerk in Lübeck-Herrenwyk (PH1987:0996 - PH1987:1031); three views of the Thyssen Hütte steel mill in Ruhrort, Duisburg (PH1987:1033, PH1987:1043 and PH1987:1050); two views of the Gute-Hoffnungs-Hütte steel mill in Oberhausen, Ruhr (PH1987:1044 and PH1987:1070); and one view each of the Klöckner Werke steel mill in Haspe (PH1987:1032), the Schalker Verein steel mill in Gelsenkirchen, Ruhr (PH1987:1042), the Ilseder Hütte steel mill in Ilsede (PH1987:1034) and the Hainer Hütte steel mill in Siegen (PH1987:1045). - The photographers have not indicated the exhibition layout for photographs PH1987:1018 - PH1987:1031, a group of fourteen views of details of Metallhüttenwerk industrial plant, Lübeck-Herrenwyk, Germany, which are numbered from "G 1" through "G 14" (Kicken Pauseback, 1987).
View of Metallhüttenwerk industrial plant showing hot blast stoves and a chimney, Lübeck-Herrenwyk, Germany
Actions:
PH1987:1029
Description:
- The group of 86 photographs PH1987:0996 - PH1987:1081 by Bernd and Hilla Becher show 75 views of steel mill blast furnaces and 11 views of mines. There are 45 views of steel mill blast furnaces in Germany, 15 in the United States, and five in each of France, Luxembourg and Belgium. There are five views of mines in Germany, two in Belgium, two in the United States, and one in each of France and Wales. - The group of 86 photographs PH1987:0996 - PH1987:1081 by Bernd and Hilla Becher show 45 views of steel mill blast furnaces in Germany including: 36 views of three blast furnaces of the Metallhüttenwerk in Lübeck-Herrenwyk (PH1987:0996 - PH1987:1031); three views of the Thyssen Hütte steel mill in Ruhrort, Duisburg (PH1987:1033, PH1987:1043 and PH1987:1050); two views of the Gute-Hoffnungs-Hütte steel mill in Oberhausen, Ruhr (PH1987:1044 and PH1987:1070); and one view each of the Klöckner Werke steel mill in Haspe (PH1987:1032), the Schalker Verein steel mill in Gelsenkirchen, Ruhr (PH1987:1042), the Ilseder Hütte steel mill in Ilsede (PH1987:1034) and the Hainer Hütte steel mill in Siegen (PH1987:1045). - The photographers have not indicated the exhibition layout for photographs PH1987:1018 - PH1987:1031, a group of fourteen views of details of Metallhüttenwerk industrial plant, Lübeck-Herrenwyk, Germany, which are numbered from "G 1" through "G 14" (Kicken Pauseback, 1987).
Classification:
photographies
photographies
Date:
1983
1983
Personnes et institutions:
Sujet:
architecture, ingénierie
architecture, ingénierie
Classification:
photographies
photographies
Actions:
Numéro de référence:
PH1987:1030
Description:
- The group of 86 photographs PH1987:0996 - PH1987:1081 by Bernd and Hilla Becher show 75 views of steel mill blast furnaces and 11 views of mines. There are 45 views of steel mill blast furnaces in Germany, 15 in the United States, and five in each of France, Luxembourg and Belgium. There are five views of mines in Germany, two in Belgium, two in the United States, and one in each of France and Wales. - The group of 86 photographs PH1987:0996 - PH1987:1081 by Bernd and Hilla Becher show 45 views of steel mill blast furnaces in Germany including: 36 views of three blast furnaces of the Metallhüttenwerk in Lübeck-Herrenwyk (PH1987:0996 - PH1987:1031); three views of the Thyssen Hütte steel mill in Ruhrort, Duisburg (PH1987:1033, PH1987:1043 and PH1987:1050); two views of the Gute-Hoffnungs-Hütte steel mill in Oberhausen, Ruhr (PH1987:1044 and PH1987:1070); and one view each of the Klöckner Werke steel mill in Haspe (PH1987:1032), the Schalker Verein steel mill in Gelsenkirchen, Ruhr (PH1987:1042), the Ilseder Hütte steel mill in Ilsede (PH1987:1034) and the Hainer Hütte steel mill in Siegen (PH1987:1045). - The photographers have not indicated the exhibition layout for photographs PH1987:1018 - PH1987:1031, a group of fourteen views of details of Metallhüttenwerk industrial plant, Lübeck-Herrenwyk, Germany, which are numbered from "G 1" through "G 14" (Kicken Pauseback, 1987).
PH1987:1030
Description:
- The group of 86 photographs PH1987:0996 - PH1987:1081 by Bernd and Hilla Becher show 75 views of steel mill blast furnaces and 11 views of mines. There are 45 views of steel mill blast furnaces in Germany, 15 in the United States, and five in each of France, Luxembourg and Belgium. There are five views of mines in Germany, two in Belgium, two in the United States, and one in each of France and Wales. - The group of 86 photographs PH1987:0996 - PH1987:1081 by Bernd and Hilla Becher show 45 views of steel mill blast furnaces in Germany including: 36 views of three blast furnaces of the Metallhüttenwerk in Lübeck-Herrenwyk (PH1987:0996 - PH1987:1031); three views of the Thyssen Hütte steel mill in Ruhrort, Duisburg (PH1987:1033, PH1987:1043 and PH1987:1050); two views of the Gute-Hoffnungs-Hütte steel mill in Oberhausen, Ruhr (PH1987:1044 and PH1987:1070); and one view each of the Klöckner Werke steel mill in Haspe (PH1987:1032), the Schalker Verein steel mill in Gelsenkirchen, Ruhr (PH1987:1042), the Ilseder Hütte steel mill in Ilsede (PH1987:1034) and the Hainer Hütte steel mill in Siegen (PH1987:1045). - The photographers have not indicated the exhibition layout for photographs PH1987:1018 - PH1987:1031, a group of fourteen views of details of Metallhüttenwerk industrial plant, Lübeck-Herrenwyk, Germany, which are numbered from "G 1" through "G 14" (Kicken Pauseback, 1987).
Personnes et institutions:
Sujet:
architecture, ingénierie
architecture, ingénierie
Date:
1983
1983
Titre:
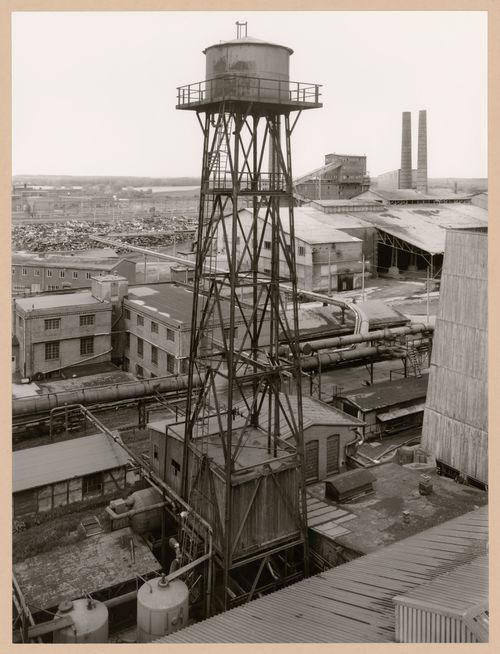
View of Metallhüttenwerk industrial plant showing a water tower, Lübeck-Herrenwyk, Germany
Actions:
PH1987:1030
Description:
- The group of 86 photographs PH1987:0996 - PH1987:1081 by Bernd and Hilla Becher show 75 views of steel mill blast furnaces and 11 views of mines. There are 45 views of steel mill blast furnaces in Germany, 15 in the United States, and five in each of France, Luxembourg and Belgium. There are five views of mines in Germany, two in Belgium, two in the United States, and one in each of France and Wales. - The group of 86 photographs PH1987:0996 - PH1987:1081 by Bernd and Hilla Becher show 45 views of steel mill blast furnaces in Germany including: 36 views of three blast furnaces of the Metallhüttenwerk in Lübeck-Herrenwyk (PH1987:0996 - PH1987:1031); three views of the Thyssen Hütte steel mill in Ruhrort, Duisburg (PH1987:1033, PH1987:1043 and PH1987:1050); two views of the Gute-Hoffnungs-Hütte steel mill in Oberhausen, Ruhr (PH1987:1044 and PH1987:1070); and one view each of the Klöckner Werke steel mill in Haspe (PH1987:1032), the Schalker Verein steel mill in Gelsenkirchen, Ruhr (PH1987:1042), the Ilseder Hütte steel mill in Ilsede (PH1987:1034) and the Hainer Hütte steel mill in Siegen (PH1987:1045). - The photographers have not indicated the exhibition layout for photographs PH1987:1018 - PH1987:1031, a group of fourteen views of details of Metallhüttenwerk industrial plant, Lübeck-Herrenwyk, Germany, which are numbered from "G 1" through "G 14" (Kicken Pauseback, 1987).
View of Metallhüttenwerk industrial plant showing a water tower, Lübeck-Herrenwyk, Germany
Actions:
PH1987:1030
Description:
- The group of 86 photographs PH1987:0996 - PH1987:1081 by Bernd and Hilla Becher show 75 views of steel mill blast furnaces and 11 views of mines. There are 45 views of steel mill blast furnaces in Germany, 15 in the United States, and five in each of France, Luxembourg and Belgium. There are five views of mines in Germany, two in Belgium, two in the United States, and one in each of France and Wales. - The group of 86 photographs PH1987:0996 - PH1987:1081 by Bernd and Hilla Becher show 45 views of steel mill blast furnaces in Germany including: 36 views of three blast furnaces of the Metallhüttenwerk in Lübeck-Herrenwyk (PH1987:0996 - PH1987:1031); three views of the Thyssen Hütte steel mill in Ruhrort, Duisburg (PH1987:1033, PH1987:1043 and PH1987:1050); two views of the Gute-Hoffnungs-Hütte steel mill in Oberhausen, Ruhr (PH1987:1044 and PH1987:1070); and one view each of the Klöckner Werke steel mill in Haspe (PH1987:1032), the Schalker Verein steel mill in Gelsenkirchen, Ruhr (PH1987:1042), the Ilseder Hütte steel mill in Ilsede (PH1987:1034) and the Hainer Hütte steel mill in Siegen (PH1987:1045). - The photographers have not indicated the exhibition layout for photographs PH1987:1018 - PH1987:1031, a group of fourteen views of details of Metallhüttenwerk industrial plant, Lübeck-Herrenwyk, Germany, which are numbered from "G 1" through "G 14" (Kicken Pauseback, 1987).
Classification:
photographies
photographies
Date:
1983
1983
Personnes et institutions:
Sujet:
architecture, ingénierie
architecture, ingénierie
Classification:
photographies
photographies
Actions:
Numéro de référence:
PH1987:1031
Description:
- The group of 86 photographs PH1987:0996 - PH1987:1081 by Bernd and Hilla Becher show 75 views of steel mill blast furnaces and 11 views of mines. There are 45 views of steel mill blast furnaces in Germany, 15 in the United States, and five in each of France, Luxembourg and Belgium. There are five views of mines in Germany, two in Belgium, two in the United States, and one in each of France and Wales. - The group of 86 photographs PH1987:0996 - PH1987:1081 by Bernd and Hilla Becher show 45 views of steel mill blast furnaces in Germany including: 36 views of three blast furnaces of the Metallhüttenwerk in Lübeck-Herrenwyk (PH1987:0996 - PH1987:1031); three views of the Thyssen Hütte steel mill in Ruhrort, Duisburg (PH1987:1033, PH1987:1043 and PH1987:1050); two views of the Gute-Hoffnungs-Hütte steel mill in Oberhausen, Ruhr (PH1987:1044 and PH1987:1070); and one view each of the Klöckner Werke steel mill in Haspe (PH1987:1032), the Schalker Verein steel mill in Gelsenkirchen, Ruhr (PH1987:1042), the Ilseder Hütte steel mill in Ilsede (PH1987:1034) and the Hainer Hütte steel mill in Siegen (PH1987:1045). - The photographers have not indicated the exhibition layout for photographs PH1987:1018 - PH1987:1031, a group of fourteen views of details of Metallhüttenwerk industrial plant, Lübeck-Herrenwyk, Germany, which are numbered from "G 1" through "G 14" (Kicken Pauseback, 1987).
PH1987:1031
Description:
- The group of 86 photographs PH1987:0996 - PH1987:1081 by Bernd and Hilla Becher show 75 views of steel mill blast furnaces and 11 views of mines. There are 45 views of steel mill blast furnaces in Germany, 15 in the United States, and five in each of France, Luxembourg and Belgium. There are five views of mines in Germany, two in Belgium, two in the United States, and one in each of France and Wales. - The group of 86 photographs PH1987:0996 - PH1987:1081 by Bernd and Hilla Becher show 45 views of steel mill blast furnaces in Germany including: 36 views of three blast furnaces of the Metallhüttenwerk in Lübeck-Herrenwyk (PH1987:0996 - PH1987:1031); three views of the Thyssen Hütte steel mill in Ruhrort, Duisburg (PH1987:1033, PH1987:1043 and PH1987:1050); two views of the Gute-Hoffnungs-Hütte steel mill in Oberhausen, Ruhr (PH1987:1044 and PH1987:1070); and one view each of the Klöckner Werke steel mill in Haspe (PH1987:1032), the Schalker Verein steel mill in Gelsenkirchen, Ruhr (PH1987:1042), the Ilseder Hütte steel mill in Ilsede (PH1987:1034) and the Hainer Hütte steel mill in Siegen (PH1987:1045). - The photographers have not indicated the exhibition layout for photographs PH1987:1018 - PH1987:1031, a group of fourteen views of details of Metallhüttenwerk industrial plant, Lübeck-Herrenwyk, Germany, which are numbered from "G 1" through "G 14" (Kicken Pauseback, 1987).
Personnes et institutions:
Sujet:
architecture, ingénierie
architecture, ingénierie
Date:
1983
1983
Titre:
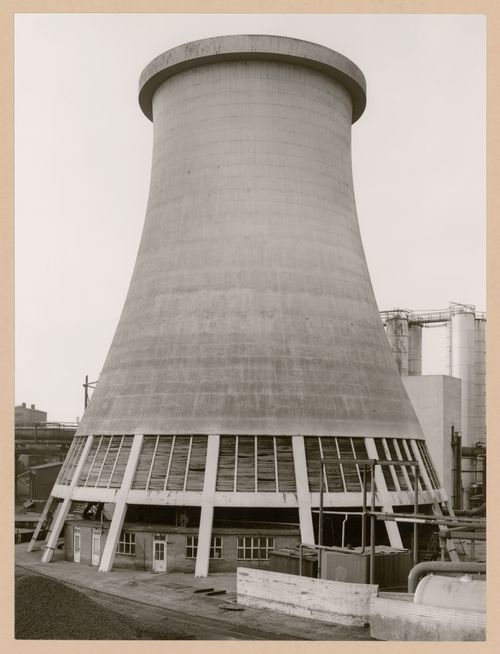
View of Metallhüttenwerk industrial plant showing a cooling tower, Lübeck-Herrenwyk, Germany
Actions:
PH1987:1031
Description:
- The group of 86 photographs PH1987:0996 - PH1987:1081 by Bernd and Hilla Becher show 75 views of steel mill blast furnaces and 11 views of mines. There are 45 views of steel mill blast furnaces in Germany, 15 in the United States, and five in each of France, Luxembourg and Belgium. There are five views of mines in Germany, two in Belgium, two in the United States, and one in each of France and Wales. - The group of 86 photographs PH1987:0996 - PH1987:1081 by Bernd and Hilla Becher show 45 views of steel mill blast furnaces in Germany including: 36 views of three blast furnaces of the Metallhüttenwerk in Lübeck-Herrenwyk (PH1987:0996 - PH1987:1031); three views of the Thyssen Hütte steel mill in Ruhrort, Duisburg (PH1987:1033, PH1987:1043 and PH1987:1050); two views of the Gute-Hoffnungs-Hütte steel mill in Oberhausen, Ruhr (PH1987:1044 and PH1987:1070); and one view each of the Klöckner Werke steel mill in Haspe (PH1987:1032), the Schalker Verein steel mill in Gelsenkirchen, Ruhr (PH1987:1042), the Ilseder Hütte steel mill in Ilsede (PH1987:1034) and the Hainer Hütte steel mill in Siegen (PH1987:1045). - The photographers have not indicated the exhibition layout for photographs PH1987:1018 - PH1987:1031, a group of fourteen views of details of Metallhüttenwerk industrial plant, Lübeck-Herrenwyk, Germany, which are numbered from "G 1" through "G 14" (Kicken Pauseback, 1987).
View of Metallhüttenwerk industrial plant showing a cooling tower, Lübeck-Herrenwyk, Germany
Actions:
PH1987:1031
Description:
- The group of 86 photographs PH1987:0996 - PH1987:1081 by Bernd and Hilla Becher show 75 views of steel mill blast furnaces and 11 views of mines. There are 45 views of steel mill blast furnaces in Germany, 15 in the United States, and five in each of France, Luxembourg and Belgium. There are five views of mines in Germany, two in Belgium, two in the United States, and one in each of France and Wales. - The group of 86 photographs PH1987:0996 - PH1987:1081 by Bernd and Hilla Becher show 45 views of steel mill blast furnaces in Germany including: 36 views of three blast furnaces of the Metallhüttenwerk in Lübeck-Herrenwyk (PH1987:0996 - PH1987:1031); three views of the Thyssen Hütte steel mill in Ruhrort, Duisburg (PH1987:1033, PH1987:1043 and PH1987:1050); two views of the Gute-Hoffnungs-Hütte steel mill in Oberhausen, Ruhr (PH1987:1044 and PH1987:1070); and one view each of the Klöckner Werke steel mill in Haspe (PH1987:1032), the Schalker Verein steel mill in Gelsenkirchen, Ruhr (PH1987:1042), the Ilseder Hütte steel mill in Ilsede (PH1987:1034) and the Hainer Hütte steel mill in Siegen (PH1987:1045). - The photographers have not indicated the exhibition layout for photographs PH1987:1018 - PH1987:1031, a group of fourteen views of details of Metallhüttenwerk industrial plant, Lübeck-Herrenwyk, Germany, which are numbered from "G 1" through "G 14" (Kicken Pauseback, 1987).
Classification:
photographies
photographies
Date:
1983
1983
Personnes et institutions:
Sujet:
architecture, ingénierie
architecture, ingénierie
Classification:
dessins
dessins
Actions:
Numéro de référence:
DR1974:0002:026:001-038
Description:
- This album contains drawings of architectural ornament - mostly highly finished - by Charles and Georges Rohault de Fleury. Although primarily from unidentified sources (DR1974:0002:026:002 - DR1974:0002:026:025, and DR1974:0002:026:038), there are a few drawings with identified sources, and twelve drawings of architectural ornament submitted by Georges to the Concours d'émulation (monthly competitions) held at the École impériale des beaux-arts, Paris. The subject matter of the drawings of architectural ornament from unidentified sources consists of capitals, friezes, festoons, moldings, cartouches, and vegetal and floral ornament. Identified subject matter includes a Composite capital and entablature from the Louvre (DR1974:0002:026:024), details from the Temple of Jupiter Stator, Rome (DR1974:0002:026:007 and DR1974:0002:026:013), and a Corinthian capital from Hôtel Soltykoff, Paris (DR1974:0002:026:038). The drawings for the Concours d'émulation by Georges are numbered "1er" to "12e" and were submitted to concours dating from 16 June 1857 to 22 October 1858 (DR1974:0002:026:026 - DR1974:0002:026:037). An unbound sheet inserted in the front of the album may be a portrait of Charles Rohault de Fleury (DR1974:0002:026:001).
DR1974:0002:026:001-038
Description:
- This album contains drawings of architectural ornament - mostly highly finished - by Charles and Georges Rohault de Fleury. Although primarily from unidentified sources (DR1974:0002:026:002 - DR1974:0002:026:025, and DR1974:0002:026:038), there are a few drawings with identified sources, and twelve drawings of architectural ornament submitted by Georges to the Concours d'émulation (monthly competitions) held at the École impériale des beaux-arts, Paris. The subject matter of the drawings of architectural ornament from unidentified sources consists of capitals, friezes, festoons, moldings, cartouches, and vegetal and floral ornament. Identified subject matter includes a Composite capital and entablature from the Louvre (DR1974:0002:026:024), details from the Temple of Jupiter Stator, Rome (DR1974:0002:026:007 and DR1974:0002:026:013), and a Corinthian capital from Hôtel Soltykoff, Paris (DR1974:0002:026:038). The drawings for the Concours d'émulation by Georges are numbered "1er" to "12e" and were submitted to concours dating from 16 June 1857 to 22 October 1858 (DR1974:0002:026:026 - DR1974:0002:026:037). An unbound sheet inserted in the front of the album may be a portrait of Charles Rohault de Fleury (DR1974:0002:026:001).
Personnes et institutions:
Sujet:
architecture, ornement, portrait, sculpture
architecture, ornement, portrait, sculpture
Date:
1854-1868
1854-1868
Titre:
Album of drawings for architectural ornament and sculpture, including competition drawings submitted to the Concours d'émulation held at the École impériale des beaux-arts, Paris
Actions:
DR1974:0002:026:001-038
Description:
- This album contains drawings of architectural ornament - mostly highly finished - by Charles and Georges Rohault de Fleury. Although primarily from unidentified sources (DR1974:0002:026:002 - DR1974:0002:026:025, and DR1974:0002:026:038), there are a few drawings with identified sources, and twelve drawings of architectural ornament submitted by Georges to the Concours d'émulation (monthly competitions) held at the École impériale des beaux-arts, Paris. The subject matter of the drawings of architectural ornament from unidentified sources consists of capitals, friezes, festoons, moldings, cartouches, and vegetal and floral ornament. Identified subject matter includes a Composite capital and entablature from the Louvre (DR1974:0002:026:024), details from the Temple of Jupiter Stator, Rome (DR1974:0002:026:007 and DR1974:0002:026:013), and a Corinthian capital from Hôtel Soltykoff, Paris (DR1974:0002:026:038). The drawings for the Concours d'émulation by Georges are numbered "1er" to "12e" and were submitted to concours dating from 16 June 1857 to 22 October 1858 (DR1974:0002:026:026 - DR1974:0002:026:037). An unbound sheet inserted in the front of the album may be a portrait of Charles Rohault de Fleury (DR1974:0002:026:001).
Album of drawings for architectural ornament and sculpture, including competition drawings submitted to the Concours d'émulation held at the École impériale des beaux-arts, Paris
Actions:
DR1974:0002:026:001-038
Description:
- This album contains drawings of architectural ornament - mostly highly finished - by Charles and Georges Rohault de Fleury. Although primarily from unidentified sources (DR1974:0002:026:002 - DR1974:0002:026:025, and DR1974:0002:026:038), there are a few drawings with identified sources, and twelve drawings of architectural ornament submitted by Georges to the Concours d'émulation (monthly competitions) held at the École impériale des beaux-arts, Paris. The subject matter of the drawings of architectural ornament from unidentified sources consists of capitals, friezes, festoons, moldings, cartouches, and vegetal and floral ornament. Identified subject matter includes a Composite capital and entablature from the Louvre (DR1974:0002:026:024), details from the Temple of Jupiter Stator, Rome (DR1974:0002:026:007 and DR1974:0002:026:013), and a Corinthian capital from Hôtel Soltykoff, Paris (DR1974:0002:026:038). The drawings for the Concours d'émulation by Georges are numbered "1er" to "12e" and were submitted to concours dating from 16 June 1857 to 22 October 1858 (DR1974:0002:026:026 - DR1974:0002:026:037). An unbound sheet inserted in the front of the album may be a portrait of Charles Rohault de Fleury (DR1974:0002:026:001).
Classification:
dessins
dessins
Date:
1854-1868
1854-1868
Personnes et institutions:
Sujet:
architecture, ornement, portrait, sculpture
architecture, ornement, portrait, sculpture
Niveau de description archivistique:
Projet
Projet
Numéro de référence:
AP018.S1.1976.PR22
Description:
This project series documents the expansion of the Golden Rock Airport in Basseterre, St. Kitts and Nevis (previously West Indies) from 1976-1980. The office identified the project number as 7629. This project consisted of the expansion of the passenger terminal to accommodate larger, international flights in order to increase tourism to the island. The expansion included alterations to the check-in and ticketing areas to improve passenger flow, enlargement of the departure lounge and concession areas, and the enlargement of the arrivals area. The project consisted of two phases of demolition and construction. As of the early 2000s, the airport was renamed the Robert L. Bradshaw International Airport. This project was commissioned by Transport Canada Airports and Construction Services for the Canadian International Development Agency. The project is recorded through drawings and textual records dating from 1976-1984. The drawings contain some French language or bilingual materials. The textual records include correspondence, meeting and site reports, financial records, construction orders, interoffice letters, resource data, construction and detail planning records, contracts, the project proposal and specifications. Box AP018.S1.1976.PR22.013 contains an index to the textual materials, which was created by the office.
AP018.S1.1976.PR22
Description:
This project series documents the expansion of the Golden Rock Airport in Basseterre, St. Kitts and Nevis (previously West Indies) from 1976-1980. The office identified the project number as 7629. This project consisted of the expansion of the passenger terminal to accommodate larger, international flights in order to increase tourism to the island. The expansion included alterations to the check-in and ticketing areas to improve passenger flow, enlargement of the departure lounge and concession areas, and the enlargement of the arrivals area. The project consisted of two phases of demolition and construction. As of the early 2000s, the airport was renamed the Robert L. Bradshaw International Airport. This project was commissioned by Transport Canada Airports and Construction Services for the Canadian International Development Agency. The project is recorded through drawings and textual records dating from 1976-1984. The drawings contain some French language or bilingual materials. The textual records include correspondence, meeting and site reports, financial records, construction orders, interoffice letters, resource data, construction and detail planning records, contracts, the project proposal and specifications. Box AP018.S1.1976.PR22.013 contains an index to the textual materials, which was created by the office.
Personnes et institutions:
Date:
1976-1984
1976-1984
Titre:
Golden Rock Airport, Passenger Terminal Expansion, St. Kitts, West Indies (1976-1984)
Actions:
AP018.S1.1976.PR22
Description:
This project series documents the expansion of the Golden Rock Airport in Basseterre, St. Kitts and Nevis (previously West Indies) from 1976-1980. The office identified the project number as 7629. This project consisted of the expansion of the passenger terminal to accommodate larger, international flights in order to increase tourism to the island. The expansion included alterations to the check-in and ticketing areas to improve passenger flow, enlargement of the departure lounge and concession areas, and the enlargement of the arrivals area. The project consisted of two phases of demolition and construction. As of the early 2000s, the airport was renamed the Robert L. Bradshaw International Airport. This project was commissioned by Transport Canada Airports and Construction Services for the Canadian International Development Agency. The project is recorded through drawings and textual records dating from 1976-1984. The drawings contain some French language or bilingual materials. The textual records include correspondence, meeting and site reports, financial records, construction orders, interoffice letters, resource data, construction and detail planning records, contracts, the project proposal and specifications. Box AP018.S1.1976.PR22.013 contains an index to the textual materials, which was created by the office.
Golden Rock Airport, Passenger Terminal Expansion, St. Kitts, West Indies (1976-1984)
Actions:
AP018.S1.1976.PR22
Description:
This project series documents the expansion of the Golden Rock Airport in Basseterre, St. Kitts and Nevis (previously West Indies) from 1976-1980. The office identified the project number as 7629. This project consisted of the expansion of the passenger terminal to accommodate larger, international flights in order to increase tourism to the island. The expansion included alterations to the check-in and ticketing areas to improve passenger flow, enlargement of the departure lounge and concession areas, and the enlargement of the arrivals area. The project consisted of two phases of demolition and construction. As of the early 2000s, the airport was renamed the Robert L. Bradshaw International Airport. This project was commissioned by Transport Canada Airports and Construction Services for the Canadian International Development Agency. The project is recorded through drawings and textual records dating from 1976-1984. The drawings contain some French language or bilingual materials. The textual records include correspondence, meeting and site reports, financial records, construction orders, interoffice letters, resource data, construction and detail planning records, contracts, the project proposal and specifications. Box AP018.S1.1976.PR22.013 contains an index to the textual materials, which was created by the office.
Niveau de description archivistique:
Project
Project
Date:
1976-1984
1976-1984
Personnes et institutions:
Classification:
dessins
dessins
Titre:
Elevation of a palace façade
Elevation of a palace façade
Actions:
Numéro de référence:
DR1970:0003
Description:
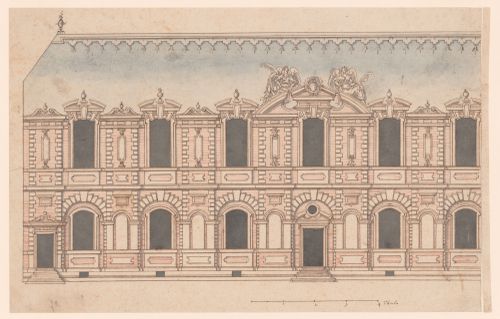
This drawing shows an exterior of a residential building. The artist uses color to suggest the materials used in construction; blue-grey for the pitched slate roof, brown for masonry details and architectural sculpture, and red striations for brickwork. This combination of materials was common in early modern France, where a play on color and materiality enlivened the façades of well-known royal edifices including the chateaux of Fontainebleau and Saint-Germain-en-Laye. As with the construction technique that interwove stone with brick, the architectural style depicted in the drawing combines traditional French ideas about building with classicizing elements imported to France via Italian artists and architects as well as through printed translations of Vitruvius’s 'De architectura' and Sebastiano Serlio’s architectural treatise. The inclusion of masonry rustication and the decorative urns that punctuate the roofline suggest a knowledge of classicizing trends in architectural ornament and a familiarity with the œuvre of artists working in the circle of the first and second Écoles de Fontainebleau. The structure’s elongated form suggests a gallery and the organization of the façade borrows the combination of slightly protruding vertical bays and long horizontal registers that characterizes Pierre Lescot’s wing of the Louvre, a project that would have been well-known in court circles in the latter half of the sixteenth century. Similarly, the two winged allegorical figures flanking the central pediment are reminiscent of Jean Goujon’s sculptural additions to the Lescot wing. In the Canadian Centre for Architecture’s drawing both figures hold palms, but the artist omitted any further identifying attributes, perhaps – along with the empty niches – as an invitation for the patron to imagine his or her own thematic program for the project.
DR1970:0003
Description:
This drawing shows an exterior of a residential building. The artist uses color to suggest the materials used in construction; blue-grey for the pitched slate roof, brown for masonry details and architectural sculpture, and red striations for brickwork. This combination of materials was common in early modern France, where a play on color and materiality enlivened the façades of well-known royal edifices including the chateaux of Fontainebleau and Saint-Germain-en-Laye. As with the construction technique that interwove stone with brick, the architectural style depicted in the drawing combines traditional French ideas about building with classicizing elements imported to France via Italian artists and architects as well as through printed translations of Vitruvius’s 'De architectura' and Sebastiano Serlio’s architectural treatise. The inclusion of masonry rustication and the decorative urns that punctuate the roofline suggest a knowledge of classicizing trends in architectural ornament and a familiarity with the œuvre of artists working in the circle of the first and second Écoles de Fontainebleau. The structure’s elongated form suggests a gallery and the organization of the façade borrows the combination of slightly protruding vertical bays and long horizontal registers that characterizes Pierre Lescot’s wing of the Louvre, a project that would have been well-known in court circles in the latter half of the sixteenth century. Similarly, the two winged allegorical figures flanking the central pediment are reminiscent of Jean Goujon’s sculptural additions to the Lescot wing. In the Canadian Centre for Architecture’s drawing both figures hold palms, but the artist omitted any further identifying attributes, perhaps – along with the empty niches – as an invitation for the patron to imagine his or her own thematic program for the project.
Personnes et institutions:
Date:
first quarter of the 16th century
first quarter of the 16th century
Titre:
Elevation of a palace façade
Actions:
DR1970:0003
Description:
This drawing shows an exterior of a residential building. The artist uses color to suggest the materials used in construction; blue-grey for the pitched slate roof, brown for masonry details and architectural sculpture, and red striations for brickwork. This combination of materials was common in early modern France, where a play on color and materiality enlivened the façades of well-known royal edifices including the chateaux of Fontainebleau and Saint-Germain-en-Laye. As with the construction technique that interwove stone with brick, the architectural style depicted in the drawing combines traditional French ideas about building with classicizing elements imported to France via Italian artists and architects as well as through printed translations of Vitruvius’s 'De architectura' and Sebastiano Serlio’s architectural treatise. The inclusion of masonry rustication and the decorative urns that punctuate the roofline suggest a knowledge of classicizing trends in architectural ornament and a familiarity with the œuvre of artists working in the circle of the first and second Écoles de Fontainebleau. The structure’s elongated form suggests a gallery and the organization of the façade borrows the combination of slightly protruding vertical bays and long horizontal registers that characterizes Pierre Lescot’s wing of the Louvre, a project that would have been well-known in court circles in the latter half of the sixteenth century. Similarly, the two winged allegorical figures flanking the central pediment are reminiscent of Jean Goujon’s sculptural additions to the Lescot wing. In the Canadian Centre for Architecture’s drawing both figures hold palms, but the artist omitted any further identifying attributes, perhaps – along with the empty niches – as an invitation for the patron to imagine his or her own thematic program for the project.
Elevation of a palace façade
Actions:
DR1970:0003
Description:
This drawing shows an exterior of a residential building. The artist uses color to suggest the materials used in construction; blue-grey for the pitched slate roof, brown for masonry details and architectural sculpture, and red striations for brickwork. This combination of materials was common in early modern France, where a play on color and materiality enlivened the façades of well-known royal edifices including the chateaux of Fontainebleau and Saint-Germain-en-Laye. As with the construction technique that interwove stone with brick, the architectural style depicted in the drawing combines traditional French ideas about building with classicizing elements imported to France via Italian artists and architects as well as through printed translations of Vitruvius’s 'De architectura' and Sebastiano Serlio’s architectural treatise. The inclusion of masonry rustication and the decorative urns that punctuate the roofline suggest a knowledge of classicizing trends in architectural ornament and a familiarity with the œuvre of artists working in the circle of the first and second Écoles de Fontainebleau. The structure’s elongated form suggests a gallery and the organization of the façade borrows the combination of slightly protruding vertical bays and long horizontal registers that characterizes Pierre Lescot’s wing of the Louvre, a project that would have been well-known in court circles in the latter half of the sixteenth century. Similarly, the two winged allegorical figures flanking the central pediment are reminiscent of Jean Goujon’s sculptural additions to the Lescot wing. In the Canadian Centre for Architecture’s drawing both figures hold palms, but the artist omitted any further identifying attributes, perhaps – along with the empty niches – as an invitation for the patron to imagine his or her own thematic program for the project.
Classification:
dessins
dessins
Date:
first quarter of the 16th century
first quarter of the 16th century
Personnes et institutions:
Niveau de description archivistique:
Projet
Projet
Numéro de référence:
AP143.S4.D78
Description:
File documents the executed project for the Aronoff Center for Design and Art, University of Cincinnati, Ohio. Material in this file was produced between 1955 and 1996 (predominant 1986-1996). File contains conceptual drawings, design development drawings, presentation drawings, working drawings, publication drawings, reference drawings, textual records, photographic material, CD-Rs, and models. The 1986 drawings are presentation graphics for a preliminary architectural program study for the Center. Design development drawings include schematic proposals similar to presentation and publication drawings. Reference drawings include 1955 working drawings of the existing buildings by James Allan, architect and engineer. Textual records include information on the University of Cincinnati, project proposals, correspondence, meetings minutes, memos, financial records, 401 slides, 264 photographs, 11 transparencies, three computer disks, one audio cassette, one VHS cassette, and one artifact.
AP143.S4.D78
Description:
File documents the executed project for the Aronoff Center for Design and Art, University of Cincinnati, Ohio. Material in this file was produced between 1955 and 1996 (predominant 1986-1996). File contains conceptual drawings, design development drawings, presentation drawings, working drawings, publication drawings, reference drawings, textual records, photographic material, CD-Rs, and models. The 1986 drawings are presentation graphics for a preliminary architectural program study for the Center. Design development drawings include schematic proposals similar to presentation and publication drawings. Reference drawings include 1955 working drawings of the existing buildings by James Allan, architect and engineer. Textual records include information on the University of Cincinnati, project proposals, correspondence, meetings minutes, memos, financial records, 401 slides, 264 photographs, 11 transparencies, three computer disks, one audio cassette, one VHS cassette, and one artifact.
Personnes et institutions:
Date:
1955-1996, predominant 1986-1996
1955-1996, predominant 1986-1996
Titre:
Aronoff Center for Design and Art (DAAP), University of Cincinnati, Ohio
Actions:
AP143.S4.D78
Description:
File documents the executed project for the Aronoff Center for Design and Art, University of Cincinnati, Ohio. Material in this file was produced between 1955 and 1996 (predominant 1986-1996). File contains conceptual drawings, design development drawings, presentation drawings, working drawings, publication drawings, reference drawings, textual records, photographic material, CD-Rs, and models. The 1986 drawings are presentation graphics for a preliminary architectural program study for the Center. Design development drawings include schematic proposals similar to presentation and publication drawings. Reference drawings include 1955 working drawings of the existing buildings by James Allan, architect and engineer. Textual records include information on the University of Cincinnati, project proposals, correspondence, meetings minutes, memos, financial records, 401 slides, 264 photographs, 11 transparencies, three computer disks, one audio cassette, one VHS cassette, and one artifact.
Aronoff Center for Design and Art (DAAP), University of Cincinnati, Ohio
Actions:
AP143.S4.D78
Description:
File documents the executed project for the Aronoff Center for Design and Art, University of Cincinnati, Ohio. Material in this file was produced between 1955 and 1996 (predominant 1986-1996). File contains conceptual drawings, design development drawings, presentation drawings, working drawings, publication drawings, reference drawings, textual records, photographic material, CD-Rs, and models. The 1986 drawings are presentation graphics for a preliminary architectural program study for the Center. Design development drawings include schematic proposals similar to presentation and publication drawings. Reference drawings include 1955 working drawings of the existing buildings by James Allan, architect and engineer. Textual records include information on the University of Cincinnati, project proposals, correspondence, meetings minutes, memos, financial records, 401 slides, 264 photographs, 11 transparencies, three computer disks, one audio cassette, one VHS cassette, and one artifact.
Niveau de description archivistique:
File 78
File 78
Date:
1955-1996, predominant 1986-1996
1955-1996, predominant 1986-1996
Personnes et institutions:


