


18242 Résultats
Classification:
dessins
dessins
Numéro de référence:
DR1991:0060:008
Description:
A design development drawing of arcades "A" and "B". Drawing number GA-9/17.
DR1991:0060:008
Description:
A design development drawing of arcades "A" and "B". Drawing number GA-9/17.
Personnes et institutions:
Date:
21 January 1988
21 January 1988
Titre:
The juxtaposition of arcades A and B as a grid, CCA garden, Montréal, Québec
Actions:
DR1991:0060:008
Description:
A design development drawing of arcades "A" and "B". Drawing number GA-9/17.
The juxtaposition of arcades A and B as a grid, CCA garden, Montréal, Québec
Actions:
DR1991:0060:008
Description:
A design development drawing of arcades "A" and "B". Drawing number GA-9/17.
Classification:
dessins
dessins
Date:
21 January 1988
21 January 1988
Personnes et institutions:
Classification:
photographies
Quantité:
2 photomechanical print(s)
photographies
Quantité:
2 photomechanical print(s)
Numéro de référence:
ARCH266201
ARCH266201
Personnes et institutions:
Classification:
photographies
Quantité:
2 photomechanical print(s)
photographies
Quantité:
2 photomechanical print(s)
Personnes et institutions:
Classification:
documents textuels
documents textuels
Numéro de référence:
ARCH266291
ARCH266291
Personnes et institutions:
Date:
1966
1966
Classification:
documents textuels
documents textuels
Date:
1966
1966
Personnes et institutions:
Classification:
documents textuels, photographies
documents textuels, photographies
Numéro de référence:
DR2012:0012:103:007
Description:
File containing documents in English, including a copy of Melvin Charney's article, "The Montrealness of Montreal: formations and formalities in urban architecture", a negative, photographs, and printouts. Original folder inscribed in graphite: 1980 THE MONTREALNESS OF MONTREAL
DR2012:0012:103:007
Description:
File containing documents in English, including a copy of Melvin Charney's article, "The Montrealness of Montreal: formations and formalities in urban architecture", a negative, photographs, and printouts. Original folder inscribed in graphite: 1980 THE MONTREALNESS OF MONTREAL
Personnes et institutions:
Date:
circa 1980
circa 1980
Titre:
Photographs and copy of article "The Montrealness of Montreal: formations and formalities in urban architecture"
Actions:
DR2012:0012:103:007
Description:
File containing documents in English, including a copy of Melvin Charney's article, "The Montrealness of Montreal: formations and formalities in urban architecture", a negative, photographs, and printouts. Original folder inscribed in graphite: 1980 THE MONTREALNESS OF MONTREAL
Photographs and copy of article "The Montrealness of Montreal: formations and formalities in urban architecture"
Actions:
DR2012:0012:103:007
Description:
File containing documents in English, including a copy of Melvin Charney's article, "The Montrealness of Montreal: formations and formalities in urban architecture", a negative, photographs, and printouts. Original folder inscribed in graphite: 1980 THE MONTREALNESS OF MONTREAL
Classification:
documents textuels, photographies
documents textuels, photographies
Date:
circa 1980
circa 1980
Personnes et institutions:
Classification:
photographies
photographies
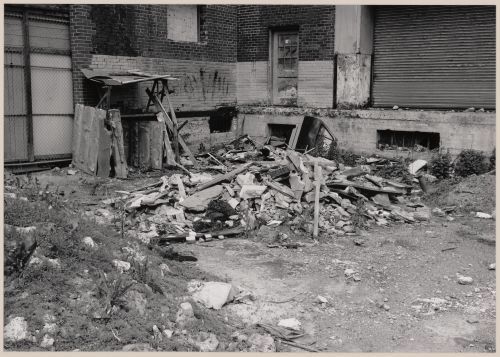
Actions:
Numéro de référence:
PH2002:0059
PH2002:0059
Personnes et institutions:
Sujet:
architecture, sculpture
architecture, sculpture
Date:
1991
1991
Classification:
photographies
photographies
Date:
1991
1991
Personnes et institutions:
Sujet:
architecture, sculpture
architecture, sculpture
Classification:
photographies
photographies
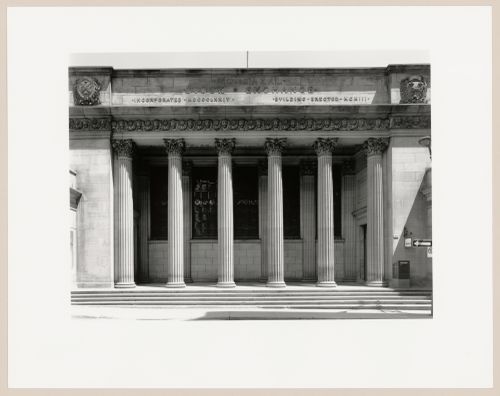
Actions:
Numéro de référence:
PH1989:0161
PH1989:0161
Personnes et institutions:
Date:
June 1989
June 1989
Classification:
photographies
photographies
Date:
June 1989
June 1989
Personnes et institutions:
Classification:
dessins
dessins
![Plans, elevations and details for a balustrade and stairs for a chapel for Notre-Dame de Montréal, apparently for the renovations of 1929-1949; verso: Section and partial section for a four-storey house, Montréal [?]](/img-collection/-aB5b9URsDsdS63m8-VjyD_Nb9o=/500x378/8446.jpg)
Numéro de référence:
AR1996:1001:295
Description:
- Drawings AR1996:1001:256, AR1996:1001:259 and AR1996:1001:295 - AR1996:1001:297 are for a balustrade and stairs for a chapel on rue St.-Sulpice, Montréal. All five drawings have been identified as part of Notre-Dame de Montréal, given that rue St.-Sulpice runs along the east side of the church. Further documentation of these drawings should include determining if the balustrade and stairs were constructed, whether they are extant, and if they are an integral part of the church.
AR1996:1001:295
Description:
- Drawings AR1996:1001:256, AR1996:1001:259 and AR1996:1001:295 - AR1996:1001:297 are for a balustrade and stairs for a chapel on rue St.-Sulpice, Montréal. All five drawings have been identified as part of Notre-Dame de Montréal, given that rue St.-Sulpice runs along the east side of the church. Further documentation of these drawings should include determining if the balustrade and stairs were constructed, whether they are extant, and if they are an integral part of the church.
Personnes et institutions:
Sujet:
architecture
architecture
Date:
1932 ?
1932 ?
Titre:
Plans, elevations and details for a balustrade and stairs for a chapel for Notre-Dame de Montréal, apparently for the renovations of 1929-1949; verso: Section and partial section for a four-storey house, Montréal [?]
Actions:
AR1996:1001:295
Description:
- Drawings AR1996:1001:256, AR1996:1001:259 and AR1996:1001:295 - AR1996:1001:297 are for a balustrade and stairs for a chapel on rue St.-Sulpice, Montréal. All five drawings have been identified as part of Notre-Dame de Montréal, given that rue St.-Sulpice runs along the east side of the church. Further documentation of these drawings should include determining if the balustrade and stairs were constructed, whether they are extant, and if they are an integral part of the church.
Plans, elevations and details for a balustrade and stairs for a chapel for Notre-Dame de Montréal, apparently for the renovations of 1929-1949; verso: Section and partial section for a four-storey house, Montréal [?]
Actions:
AR1996:1001:295
Description:
- Drawings AR1996:1001:256, AR1996:1001:259 and AR1996:1001:295 - AR1996:1001:297 are for a balustrade and stairs for a chapel on rue St.-Sulpice, Montréal. All five drawings have been identified as part of Notre-Dame de Montréal, given that rue St.-Sulpice runs along the east side of the church. Further documentation of these drawings should include determining if the balustrade and stairs were constructed, whether they are extant, and if they are an integral part of the church.
Classification:
dessins
dessins
Date:
1932 ?
1932 ?
Personnes et institutions:
Sujet:
architecture
architecture
Classification:
photographies
photographies
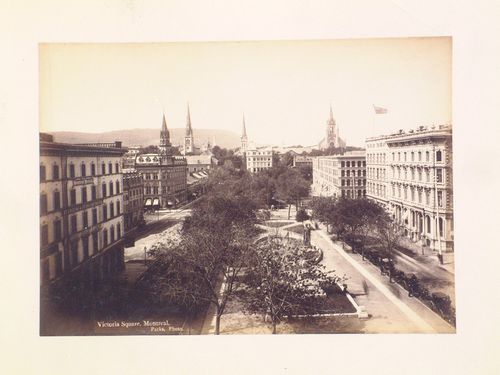
Actions:
Numéro de référence:
PH1980:1268
PH1980:1268
Personnes et institutions:
Sujet:
architecture
architecture
Date:
1873-1878
1873-1878
Classification:
photographies
photographies
Date:
1873-1878
1873-1878
Personnes et institutions:
Sujet:
architecture
architecture
Classification:
dessins
dessins
Numéro de référence:
AP046.S1.1983.PR01.175
Description:
This file includes early floor plans, elevations, and site plan for the CCA.
AP046.S1.1983.PR01.175
Description:
This file includes early floor plans, elevations, and site plan for the CCA.
Personnes et institutions:
Date:
September 1984 - December 1984
September 1984 - December 1984
Titre:
Early scheme before Erol Argun - progress prints, Canadian Centre for Architecture, Montréal, Québec
Actions:
AP046.S1.1983.PR01.175
Description:
This file includes early floor plans, elevations, and site plan for the CCA.
Early scheme before Erol Argun - progress prints, Canadian Centre for Architecture, Montréal, Québec
Actions:
AP046.S1.1983.PR01.175
Description:
This file includes early floor plans, elevations, and site plan for the CCA.
Classification:
dessins
dessins
Date:
September 1984 - December 1984
September 1984 - December 1984
Personnes et institutions:
Classification:
documents textuels
documents textuels
Numéro de référence:
DR2012:0012:082:025
Description:
File containing documents in English including drafts and notes, related to Melvin Charney's article, The Montrealness of Montreal: Formations and Formalities in Urban Architecture. Annotations in graphite present throughout. Original folder inscribed in graphite: A.R. PIECE / NOTES FOR '80 → MONTREALNESS OF MONTREAL
DR2012:0012:082:025
Description:
File containing documents in English including drafts and notes, related to Melvin Charney's article, The Montrealness of Montreal: Formations and Formalities in Urban Architecture. Annotations in graphite present throughout. Original folder inscribed in graphite: A.R. PIECE / NOTES FOR '80 → MONTREALNESS OF MONTREAL
Personnes et institutions:
Date:
1980
1980
Titre:
Drafts and notes related to "The Montrealness of Montreal: Formations and Formalities in Urban Architecture"
Actions:
DR2012:0012:082:025
Description:
File containing documents in English including drafts and notes, related to Melvin Charney's article, The Montrealness of Montreal: Formations and Formalities in Urban Architecture. Annotations in graphite present throughout. Original folder inscribed in graphite: A.R. PIECE / NOTES FOR '80 → MONTREALNESS OF MONTREAL
Drafts and notes related to "The Montrealness of Montreal: Formations and Formalities in Urban Architecture"
Actions:
DR2012:0012:082:025
Description:
File containing documents in English including drafts and notes, related to Melvin Charney's article, The Montrealness of Montreal: Formations and Formalities in Urban Architecture. Annotations in graphite present throughout. Original folder inscribed in graphite: A.R. PIECE / NOTES FOR '80 → MONTREALNESS OF MONTREAL
Classification:
documents textuels
documents textuels
Date:
1980
1980
Personnes et institutions:


