


23964 Résultats
Classification:
photographies
photographies
Actions:
Numéro de référence:
PH1988:0422
PH1988:0422
Personnes et institutions:
Sujet:
architecture
architecture
Date:
December 1988
December 1988
Classification:
photographies
photographies
Date:
December 1988
December 1988
Personnes et institutions:
Sujet:
architecture
architecture
Classification:
photographies
photographies
Actions:
Numéro de référence:
PH1989:0100
PH1989:0100
Personnes et institutions:
Sujet:
architecture
architecture
Date:
December 1988
December 1988
Classification:
photographies
photographies
Date:
December 1988
December 1988
Personnes et institutions:
Sujet:
architecture
architecture
Classification:
photographies
photographies
Actions:
Numéro de référence:
PH1989:0108
PH1989:0108
Personnes et institutions:
Sujet:
architecture
architecture
Date:
December 1988
December 1988
Classification:
photographies
photographies
Date:
December 1988
December 1988
Personnes et institutions:
Sujet:
architecture
architecture
Classification:
dessins
dessins
Numéro de référence:
DR2012:0012:046:010
Description:
Includes plans, elevations, sections and detail drawings for the CCA garden. Plan titles include "Planting plan at cadastral walls" and "Landscape details".
DR2012:0012:046:010
Description:
Includes plans, elevations, sections and detail drawings for the CCA garden. Plan titles include "Planting plan at cadastral walls" and "Landscape details".
Personnes et institutions:
Date:
1987-1989
1987-1989
Titre:
Plans, elevations, sections and details for the landscaping and the planting, The Canadian Centre for Architecture Garden
Actions:
DR2012:0012:046:010
Description:
Includes plans, elevations, sections and detail drawings for the CCA garden. Plan titles include "Planting plan at cadastral walls" and "Landscape details".
Plans, elevations, sections and details for the landscaping and the planting, The Canadian Centre for Architecture Garden
Actions:
DR2012:0012:046:010
Description:
Includes plans, elevations, sections and detail drawings for the CCA garden. Plan titles include "Planting plan at cadastral walls" and "Landscape details".
Classification:
dessins
dessins
Date:
1987-1989
1987-1989
Personnes et institutions:
Classification:
photographies
photographies
Actions:
Numéro de référence:
PH1987:0454
PH1987:0454
Personnes et institutions:
Sujet:
architecture
architecture
Date:
25 January 1987
25 January 1987
Classification:
photographies
photographies
Date:
25 January 1987
25 January 1987
Personnes et institutions:
Sujet:
architecture
architecture
Classification:
dessins
dessins
Numéro de référence:
AP046.S1.1983.PR01.003
Description:
This file contains technical plans for Shaughnessy House by the ECE Group.
AP046.S1.1983.PR01.003
Description:
This file contains technical plans for Shaughnessy House by the ECE Group.
Personnes et institutions:
Date:
circa 1982
circa 1982
Titre:
Early mechanical and electrical room plans for Shaughnessy House and the Canadian Centre for Architecture, Montréal, Québec
Actions:
AP046.S1.1983.PR01.003
Description:
This file contains technical plans for Shaughnessy House by the ECE Group.
Early mechanical and electrical room plans for Shaughnessy House and the Canadian Centre for Architecture, Montréal, Québec
Actions:
AP046.S1.1983.PR01.003
Description:
This file contains technical plans for Shaughnessy House by the ECE Group.
Classification:
dessins
dessins
Date:
circa 1982
circa 1982
Personnes et institutions:
Classification:
dessins
dessins
Numéro de référence:
AP046.S1.1983.PR01.015
Description:
This file includes drawings for land drainage, library level floor plan, site plan (annotated), section through skylight, elevations, sections, Shaughnessy House second and third level floor plan, preliminary drafts and implementation phases.
AP046.S1.1983.PR01.015
Description:
This file includes drawings for land drainage, library level floor plan, site plan (annotated), section through skylight, elevations, sections, Shaughnessy House second and third level floor plan, preliminary drafts and implementation phases.
Personnes et institutions:
Date:
February 1983 - December 1983
February 1983 - December 1983
Titre:
Early Shaughnessy House plans as office space and original scheme for Canadian Centre for Architecture, Montréal, Québec
Actions:
AP046.S1.1983.PR01.015
Description:
This file includes drawings for land drainage, library level floor plan, site plan (annotated), section through skylight, elevations, sections, Shaughnessy House second and third level floor plan, preliminary drafts and implementation phases.
Early Shaughnessy House plans as office space and original scheme for Canadian Centre for Architecture, Montréal, Québec
Actions:
AP046.S1.1983.PR01.015
Description:
This file includes drawings for land drainage, library level floor plan, site plan (annotated), section through skylight, elevations, sections, Shaughnessy House second and third level floor plan, preliminary drafts and implementation phases.
Classification:
dessins
dessins
Date:
February 1983 - December 1983
February 1983 - December 1983
Personnes et institutions:
Classification:
dessins
dessins
Numéro de référence:
AP046.S1.1983.PR01.017
Description:
This file includes early proposed plans for Shaughnessy House and preliminary plans with revisions for the CCA.
AP046.S1.1983.PR01.017
Description:
This file includes early proposed plans for Shaughnessy House and preliminary plans with revisions for the CCA.
Personnes et institutions:
Date:
circa 1980-1984
circa 1980-1984
Titre:
Early Shaughnessy House plans as office space and preliminary plan for Canadian Centre for Architecture, Montréal, Québec
Actions:
AP046.S1.1983.PR01.017
Description:
This file includes early proposed plans for Shaughnessy House and preliminary plans with revisions for the CCA.
Early Shaughnessy House plans as office space and preliminary plan for Canadian Centre for Architecture, Montréal, Québec
Actions:
AP046.S1.1983.PR01.017
Description:
This file includes early proposed plans for Shaughnessy House and preliminary plans with revisions for the CCA.
Classification:
dessins
dessins
Date:
circa 1980-1984
circa 1980-1984
Personnes et institutions:
Classification:
photographies
photographies
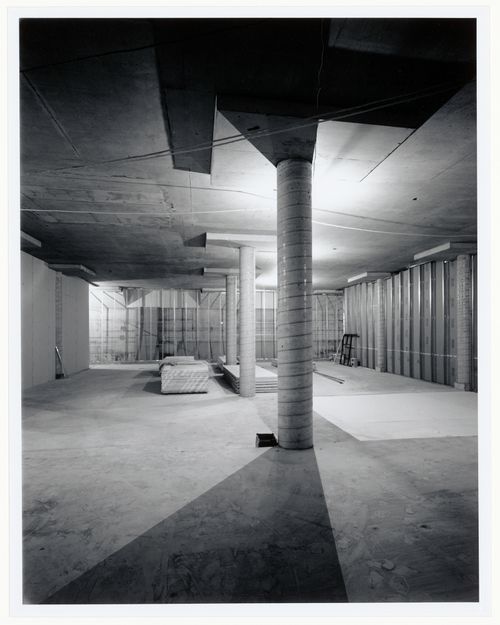
Actions:
Numéro de référence:
PH1988:0261
Description:
Commissioned by the Canadian Centre for Architecture, Montréal, for "CCA Building and Shaughnessy House," 1985-1989.
PH1988:0261
Description:
Commissioned by the Canadian Centre for Architecture, Montréal, for "CCA Building and Shaughnessy House," 1985-1989.
Personnes et institutions:
Sujet:
architecture
architecture
Date:
11 January 1987
11 January 1987
Titre:
Interior view of the Photographs Collection storage vault on level 2 showing columns, Canadian Centre for Architecture under construction, Montréal, Québec
Actions:
PH1988:0261
Description:
Commissioned by the Canadian Centre for Architecture, Montréal, for "CCA Building and Shaughnessy House," 1985-1989.
Interior view of the Photographs Collection storage vault on level 2 showing columns, Canadian Centre for Architecture under construction, Montréal, Québec
Actions:
PH1988:0261
Description:
Commissioned by the Canadian Centre for Architecture, Montréal, for "CCA Building and Shaughnessy House," 1985-1989.
Classification:
photographies
photographies
Date:
11 January 1987
11 January 1987
Personnes et institutions:
Sujet:
architecture
architecture
Classification:
documents textuels
documents textuels
Numéro de référence:
DR2012:0012:092:005
Description:
Assorted documents in English and French, including correspondence, newsletters, notes, and sketches of floorplans (including a photocopy), related to the following CCA exhibitions: - Melvin Charney: interpretations and interventions; - On the dialects of the constructed image: the work of Melvin Charney.
DR2012:0012:092:005
Description:
Assorted documents in English and French, including correspondence, newsletters, notes, and sketches of floorplans (including a photocopy), related to the following CCA exhibitions: - Melvin Charney: interpretations and interventions; - On the dialects of the constructed image: the work of Melvin Charney.
Personnes et institutions:
Date:
1990-1992, 1997
1990-1992, 1997
Titre:
Correspondence, newsletters, notes, sketches of galleries plans related to Melvin Charney's exhibitions at the Canadian Centre for Architecture
Actions:
DR2012:0012:092:005
Description:
Assorted documents in English and French, including correspondence, newsletters, notes, and sketches of floorplans (including a photocopy), related to the following CCA exhibitions: - Melvin Charney: interpretations and interventions; - On the dialects of the constructed image: the work of Melvin Charney.
Correspondence, newsletters, notes, sketches of galleries plans related to Melvin Charney's exhibitions at the Canadian Centre for Architecture
Actions:
DR2012:0012:092:005
Description:
Assorted documents in English and French, including correspondence, newsletters, notes, and sketches of floorplans (including a photocopy), related to the following CCA exhibitions: - Melvin Charney: interpretations and interventions; - On the dialects of the constructed image: the work of Melvin Charney.
Classification:
documents textuels
documents textuels
Date:
1990-1992, 1997
1990-1992, 1997
Personnes et institutions:


