


10714 Résultats
Classification:
dessins
dessins
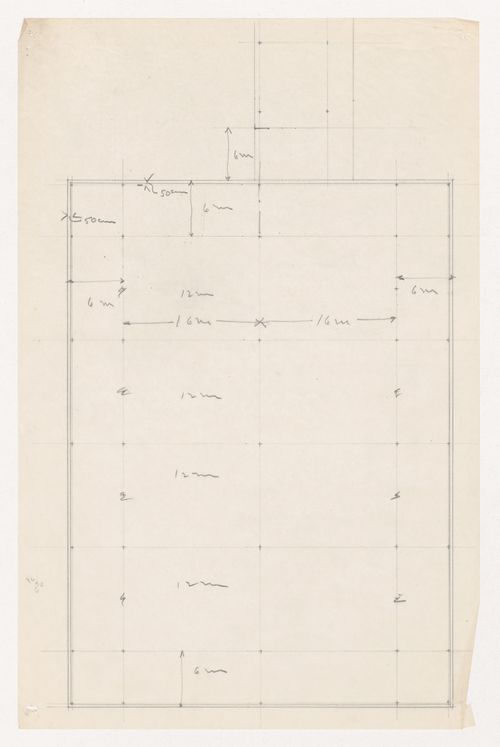
Numéro de référence:
DR1994:0008:264
DR1994:0008:264
Personnes et institutions:
Sujet:
architecture, urbanisme
architecture, urbanisme
Date:
1939-1941
1939-1941
Classification:
dessins
dessins
Date:
1939-1941
1939-1941
Personnes et institutions:
Sujet:
architecture, urbanisme
architecture, urbanisme
Classification:
dessins
dessins
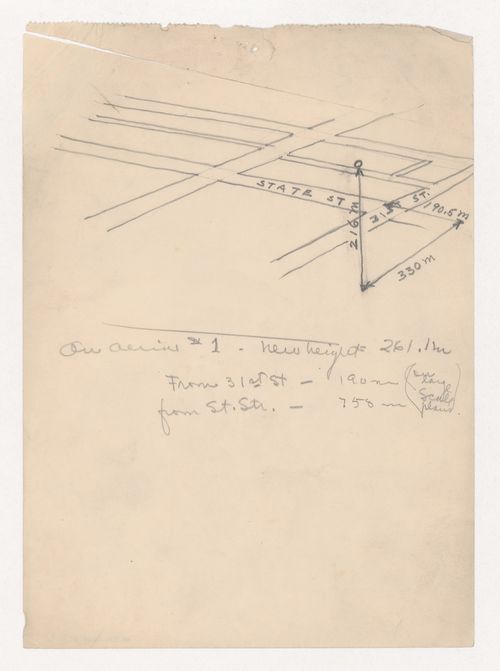
Actions:
Numéro de référence:
DR1994:0008:311
DR1994:0008:311
Personnes et institutions:
Sujet:
architecture, urbanisme
architecture, urbanisme
Date:
1939-1941
1939-1941
Classification:
dessins
dessins
Date:
1939-1941
1939-1941
Personnes et institutions:
Sujet:
architecture, urbanisme
architecture, urbanisme
Classification:
documents textuels
documents textuels
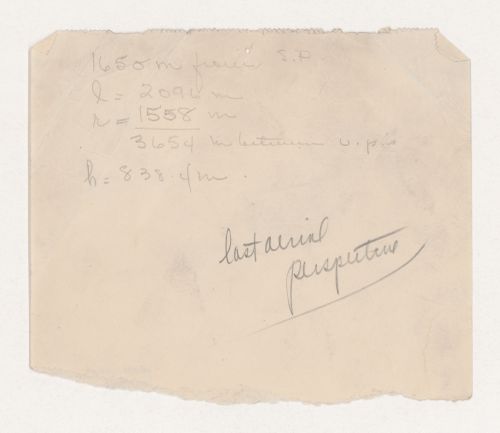
Numéro de référence:
DR1994:0008:312
DR1994:0008:312
Personnes et institutions:
Sujet:
architecture, urbanisme
architecture, urbanisme
Date:
1939-1941
1939-1941
Classification:
documents textuels
documents textuels
Date:
1939-1941
1939-1941
Personnes et institutions:
Sujet:
architecture, urbanisme
architecture, urbanisme
Classification:
documents textuels
documents textuels
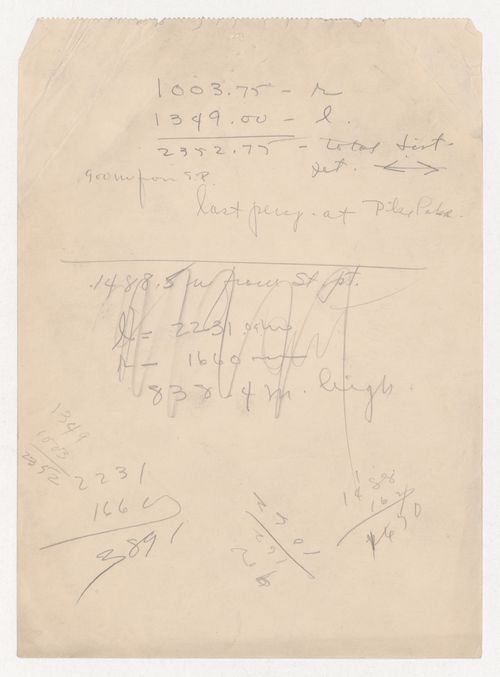
Numéro de référence:
DR1994:0008:313
DR1994:0008:313
Personnes et institutions:
Sujet:
architecture, urbanisme
architecture, urbanisme
Date:
1939-1941
1939-1941
Classification:
documents textuels
documents textuels
Date:
1939-1941
1939-1941
Personnes et institutions:
Sujet:
architecture, urbanisme
architecture, urbanisme
Classification:
documents textuels
documents textuels
Actions:
Numéro de référence:
DR1994:0008:314
DR1994:0008:314
Personnes et institutions:
Sujet:
architecture, urbanisme
architecture, urbanisme
Date:
1939-1941
1939-1941
Titre:
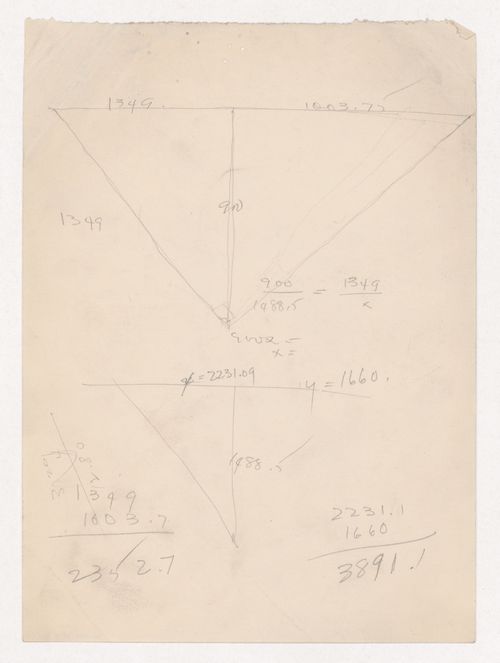
Calculations for angles, probably for Illinois Institute of Technology
Actions:
DR1994:0008:314
Calculations for angles, probably for Illinois Institute of Technology
Actions:
DR1994:0008:314
Classification:
documents textuels
documents textuels
Date:
1939-1941
1939-1941
Personnes et institutions:
Sujet:
architecture, urbanisme
architecture, urbanisme
Classification:
documents textuels
documents textuels
Numéro de référence:
DR1994:0008:318
DR1994:0008:318
Personnes et institutions:
Sujet:
architecture, urbanisme
architecture, urbanisme
Date:
1939-1941
1939-1941
Classification:
documents textuels
documents textuels
Date:
1939-1941
1939-1941
Personnes et institutions:
Sujet:
architecture, urbanisme
architecture, urbanisme
Classification:
documents textuels
documents textuels
Actions:
Numéro de référence:
DR1994:0008:319 R/V
DR1994:0008:319 R/V
Personnes et institutions:
Sujet:
architecture, urbanisme
architecture, urbanisme
Date:
1939-1941
1939-1941
Titre:
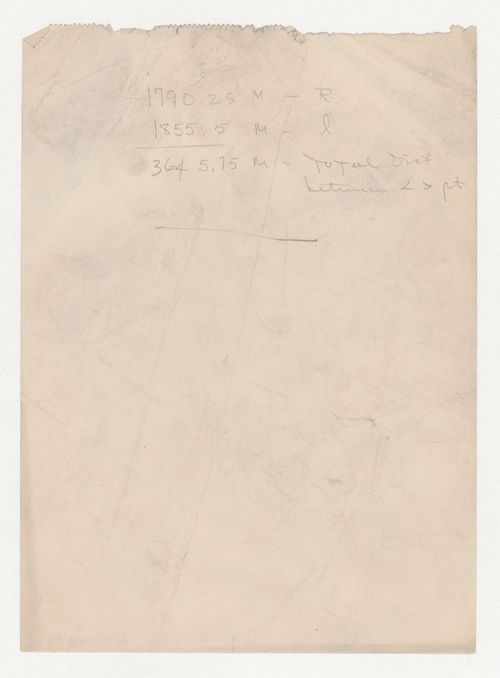
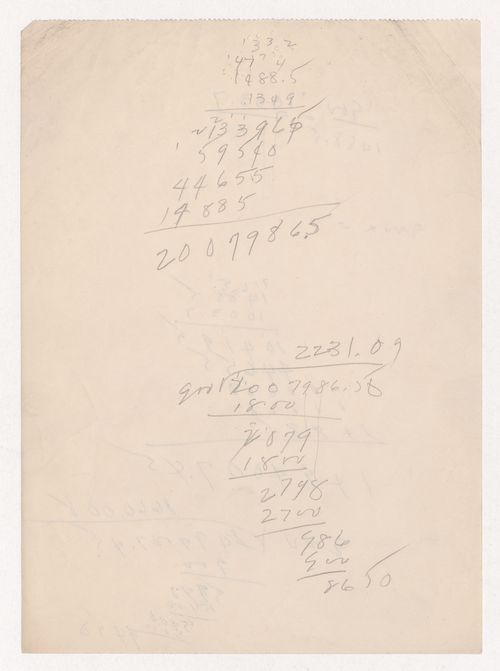
Calculations, probably for Illinois Institute of Technology; verso: Calculations, probably for Illinois Institute of Technology
Actions:
DR1994:0008:319 R/V
Calculations, probably for Illinois Institute of Technology; verso: Calculations, probably for Illinois Institute of Technology
Actions:
DR1994:0008:319 R/V
Classification:
documents textuels
documents textuels
Date:
1939-1941
1939-1941
Personnes et institutions:
Sujet:
architecture, urbanisme
architecture, urbanisme
Classification:
documents textuels
documents textuels
Numéro de référence:
DR1994:0008:320
DR1994:0008:320
Personnes et institutions:
Sujet:
architecture, urbanisme
architecture, urbanisme
Date:
1939-1941
1939-1941
Classification:
documents textuels
documents textuels
Date:
1939-1941
1939-1941
Personnes et institutions:
Sujet:
architecture, urbanisme
architecture, urbanisme
Classification:
documents textuels
documents textuels
Actions:
Numéro de référence:
DR1994:0008:327
DR1994:0008:327
Personnes et institutions:
Sujet:
architecture, urbanisme
architecture, urbanisme
Date:
1939-1941
1939-1941
Titre:
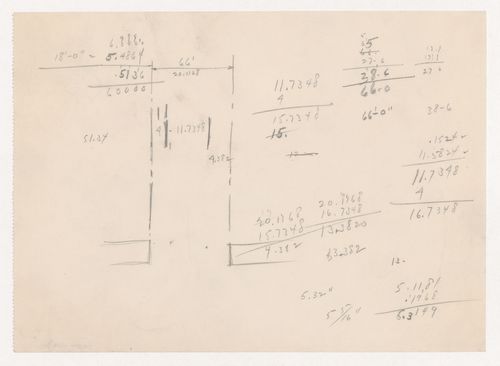
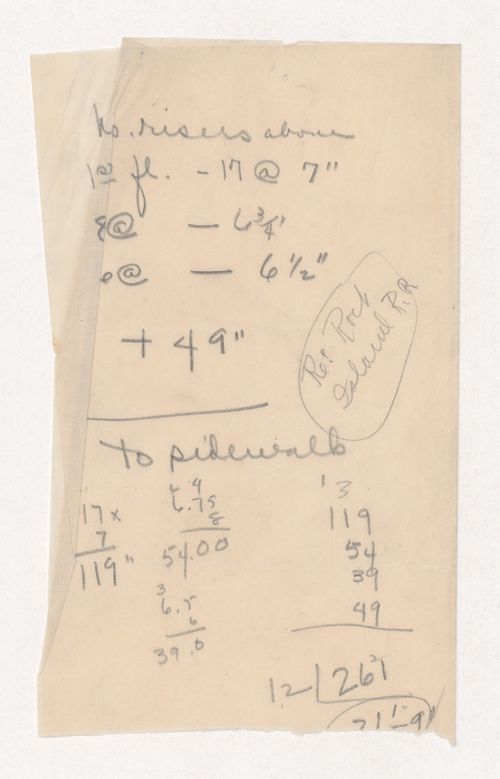
Notes and calculations for stair risers, possibly for Illinois Institute of Technology
Actions:
DR1994:0008:327
Notes and calculations for stair risers, possibly for Illinois Institute of Technology
Actions:
DR1994:0008:327
Classification:
documents textuels
documents textuels
Date:
1939-1941
1939-1941
Personnes et institutions:
Sujet:
architecture, urbanisme
architecture, urbanisme
Classification:
dessins
dessins
Actions:
Numéro de référence:
DR1994:0008:081
DR1994:0008:081
Personnes et institutions:
Sujet:
architecture, urbanisme
architecture, urbanisme
Date:
1939-1941
1939-1941
Titre:
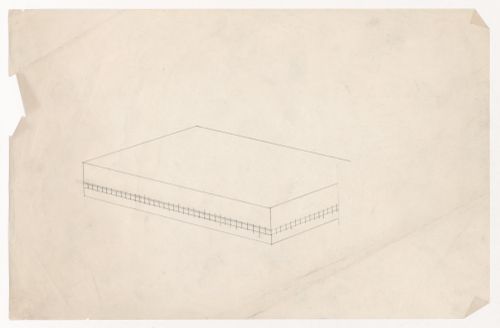
Axonometric for a campus building for Illinois Institute of Technology
Actions:
DR1994:0008:081
Axonometric for a campus building for Illinois Institute of Technology
Actions:
DR1994:0008:081
Classification:
dessins
dessins
Date:
1939-1941
1939-1941
Personnes et institutions:
Sujet:
architecture, urbanisme
architecture, urbanisme


