


24980 Résultats
Classification:
dessins, documents textuels, photographies
dessins, documents textuels, photographies
Numéro de référence:
AP142.S2.D4.P1
Description:
sketches, drawings, photographs, correspondence, architect's statements, administrative records, clippings, business cards, layouts, acquisitions lists, lists of photographs for the catalogue, a draft for an exhibition label, lists of projects by Aldo Rossi, invitations, a schedule for drawings, imprints and draft imprints, memorandums, notes, a calendar, a biographical chronology, drafts and the published exhibition catalogue 'Aldo Rossi par Aldo Rossi, architecte', and material for Alberto Ferlenga's 'Aldo Rossi: Architetture 1988-1992'
AP142.S2.D4.P1
Description:
sketches, drawings, photographs, correspondence, architect's statements, administrative records, clippings, business cards, layouts, acquisitions lists, lists of photographs for the catalogue, a draft for an exhibition label, lists of projects by Aldo Rossi, invitations, a schedule for drawings, imprints and draft imprints, memorandums, notes, a calendar, a biographical chronology, drafts and the published exhibition catalogue 'Aldo Rossi par Aldo Rossi, architecte', and material for Alberto Ferlenga's 'Aldo Rossi: Architetture 1988-1992'
Personnes et institutions:
Titre:
Sketches, drawings, photographs, correspondence, architect's statements
Actions:
AP142.S2.D4.P1
Description:
sketches, drawings, photographs, correspondence, architect's statements, administrative records, clippings, business cards, layouts, acquisitions lists, lists of photographs for the catalogue, a draft for an exhibition label, lists of projects by Aldo Rossi, invitations, a schedule for drawings, imprints and draft imprints, memorandums, notes, a calendar, a biographical chronology, drafts and the published exhibition catalogue 'Aldo Rossi par Aldo Rossi, architecte', and material for Alberto Ferlenga's 'Aldo Rossi: Architetture 1988-1992'
Sketches, drawings, photographs, correspondence, architect's statements
Actions:
AP142.S2.D4.P1
Description:
sketches, drawings, photographs, correspondence, architect's statements, administrative records, clippings, business cards, layouts, acquisitions lists, lists of photographs for the catalogue, a draft for an exhibition label, lists of projects by Aldo Rossi, invitations, a schedule for drawings, imprints and draft imprints, memorandums, notes, a calendar, a biographical chronology, drafts and the published exhibition catalogue 'Aldo Rossi par Aldo Rossi, architecte', and material for Alberto Ferlenga's 'Aldo Rossi: Architetture 1988-1992'
Classification:
dessins, documents textuels, photographies
dessins, documents textuels, photographies
Personnes et institutions:
Classification:
photographies
Quantité:
27 photograph(s)
photographies
Quantité:
27 photograph(s)
Numéro de référence:
ARCH265121
Description:
The groupe consists chiefly of views of statues of historic figures of Québec and Canada. There are 3 views of statues of the character Evangeline from the poem by Henry Wadsworth Longfellow. There are also two photographs of the sculptor Louis-Philippe Hébert. The group includes some views of statues that have not been identified. There are stamps and/or inscriptions on the versos of several of the photographs.
ARCH265121
Description:
The groupe consists chiefly of views of statues of historic figures of Québec and Canada. There are 3 views of statues of the character Evangeline from the poem by Henry Wadsworth Longfellow. There are also two photographs of the sculptor Louis-Philippe Hébert. The group includes some views of statues that have not been identified. There are stamps and/or inscriptions on the versos of several of the photographs.
Personnes et institutions:
Date:
circa 1927-1946
circa 1927-1946
Titre:
Views of statues of historic figures of Québec and Canada
Actions:
ARCH265121
Description:
The groupe consists chiefly of views of statues of historic figures of Québec and Canada. There are 3 views of statues of the character Evangeline from the poem by Henry Wadsworth Longfellow. There are also two photographs of the sculptor Louis-Philippe Hébert. The group includes some views of statues that have not been identified. There are stamps and/or inscriptions on the versos of several of the photographs.
Views of statues of historic figures of Québec and Canada
Actions:
ARCH265121
Description:
The groupe consists chiefly of views of statues of historic figures of Québec and Canada. There are 3 views of statues of the character Evangeline from the poem by Henry Wadsworth Longfellow. There are also two photographs of the sculptor Louis-Philippe Hébert. The group includes some views of statues that have not been identified. There are stamps and/or inscriptions on the versos of several of the photographs.
Classification:
photographies
Quantité:
27 photograph(s)
photographies
Quantité:
27 photograph(s)
Date:
circa 1927-1946
circa 1927-1946
Personnes et institutions:
Titre:
Henri Martin - 1928-1932
Henri Martin - 1928-1932
Actions:
Numéro de référence:
PH1986:0900.07
Description:
Album PH1986:0900.07 comprises 58 photographs of the building located at 115 avenue Henri Martin in Paris, France, owned by the Compagnie Universelle du Canal Maritime de Suez and designed by Michel Roux-Spitz. Photographs show elevations and interior and exterior views. Some views are taken from rue de Franqueville, Paris, France, from rue Litolff (and de Franqueville), from rue Octave Feuillet and at the entrance of the Bois de Boulogne, Paris, France.
PH1986:0900.07
Description:
Album PH1986:0900.07 comprises 58 photographs of the building located at 115 avenue Henri Martin in Paris, France, owned by the Compagnie Universelle du Canal Maritime de Suez and designed by Michel Roux-Spitz. Photographs show elevations and interior and exterior views. Some views are taken from rue de Franqueville, Paris, France, from rue Litolff (and de Franqueville), from rue Octave Feuillet and at the entrance of the Bois de Boulogne, Paris, France.
Personnes et institutions:
Sujet:
architecture, design d'intérieur, ornement
architecture, design d'intérieur, ornement
Date:
1928-1932
1928-1932
Titre:
Henri Martin - 1928-1932
Actions:
PH1986:0900.07
Description:
Album PH1986:0900.07 comprises 58 photographs of the building located at 115 avenue Henri Martin in Paris, France, owned by the Compagnie Universelle du Canal Maritime de Suez and designed by Michel Roux-Spitz. Photographs show elevations and interior and exterior views. Some views are taken from rue de Franqueville, Paris, France, from rue Litolff (and de Franqueville), from rue Octave Feuillet and at the entrance of the Bois de Boulogne, Paris, France.
Henri Martin - 1928-1932
Actions:
PH1986:0900.07
Description:
Album PH1986:0900.07 comprises 58 photographs of the building located at 115 avenue Henri Martin in Paris, France, owned by the Compagnie Universelle du Canal Maritime de Suez and designed by Michel Roux-Spitz. Photographs show elevations and interior and exterior views. Some views are taken from rue de Franqueville, Paris, France, from rue Litolff (and de Franqueville), from rue Octave Feuillet and at the entrance of the Bois de Boulogne, Paris, France.
Date:
1928-1932
1928-1932
Personnes et institutions:
Sujet:
architecture, design d'intérieur, ornement
architecture, design d'intérieur, ornement
Classification:
photographies
photographies
Actions:
Numéro de référence:
PH1987:0990
Description:
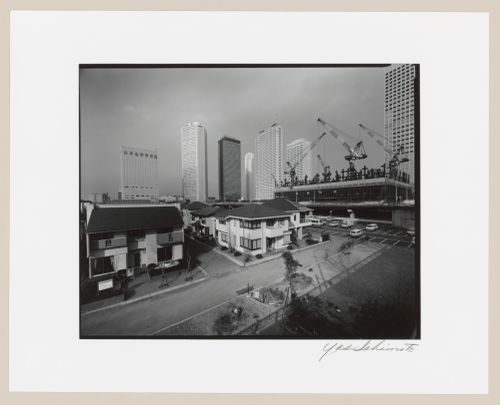
- This photograph shows several notable high-rise buildings, from left to right, the Century Hyatt Tokyo hotel, the Shinjuku Sumitomo Building, the Shinjuku Mitsui Building, the Shinjuku Nomura Building, the Keio Plaza Hotel (also known as the North Building), the Keio Plaza South Building and the KDDI Building, with the Shinjuku NS Building under construction at right. - Westerbeck reproduces a comparable photograph by Yasuhiro Ishimoto, dated "1987", showing a similar view but with the Shinjuku NS Building in a completed state (Westerbeck, p. 131, repr.).
PH1987:0990
Description:
- This photograph shows several notable high-rise buildings, from left to right, the Century Hyatt Tokyo hotel, the Shinjuku Sumitomo Building, the Shinjuku Mitsui Building, the Shinjuku Nomura Building, the Keio Plaza Hotel (also known as the North Building), the Keio Plaza South Building and the KDDI Building, with the Shinjuku NS Building under construction at right. - Westerbeck reproduces a comparable photograph by Yasuhiro Ishimoto, dated "1987", showing a similar view but with the Shinjuku NS Building in a completed state (Westerbeck, p. 131, repr.).
Personnes et institutions:
Sujet:
architecture
architecture
Date:
between 1979 and 1982
between 1979 and 1982
Titre:
View of central Shinjuku-ku, Tokyo, Japan
Actions:
PH1987:0990
Description:
- This photograph shows several notable high-rise buildings, from left to right, the Century Hyatt Tokyo hotel, the Shinjuku Sumitomo Building, the Shinjuku Mitsui Building, the Shinjuku Nomura Building, the Keio Plaza Hotel (also known as the North Building), the Keio Plaza South Building and the KDDI Building, with the Shinjuku NS Building under construction at right. - Westerbeck reproduces a comparable photograph by Yasuhiro Ishimoto, dated "1987", showing a similar view but with the Shinjuku NS Building in a completed state (Westerbeck, p. 131, repr.).
View of central Shinjuku-ku, Tokyo, Japan
Actions:
PH1987:0990
Description:
- This photograph shows several notable high-rise buildings, from left to right, the Century Hyatt Tokyo hotel, the Shinjuku Sumitomo Building, the Shinjuku Mitsui Building, the Shinjuku Nomura Building, the Keio Plaza Hotel (also known as the North Building), the Keio Plaza South Building and the KDDI Building, with the Shinjuku NS Building under construction at right. - Westerbeck reproduces a comparable photograph by Yasuhiro Ishimoto, dated "1987", showing a similar view but with the Shinjuku NS Building in a completed state (Westerbeck, p. 131, repr.).
Classification:
photographies
photographies
Date:
between 1979 and 1982
between 1979 and 1982
Personnes et institutions:
Sujet:
architecture
architecture
Classification:
dessins
Quantité:
19 publication drawing(s)
dessins
Quantité:
19 publication drawing(s)
Numéro de référence:
DR1995:0216:087-105
Description:
site photographs, site layout plans and site axonometrics of housing areas, organization plans of transfer areas at Madeley, Meir, and Pitts Hill, chart of lifespan and use cycle, and clipping
DR1995:0216:087-105
Description:
site photographs, site layout plans and site axonometrics of housing areas, organization plans of transfer areas at Madeley, Meir, and Pitts Hill, chart of lifespan and use cycle, and clipping
Personnes et institutions:
Titre:
Site photographs, site layout plans and site axonometrics of housing areas
Actions:
DR1995:0216:087-105
Description:
site photographs, site layout plans and site axonometrics of housing areas, organization plans of transfer areas at Madeley, Meir, and Pitts Hill, chart of lifespan and use cycle, and clipping
Site photographs, site layout plans and site axonometrics of housing areas
Actions:
DR1995:0216:087-105
Description:
site photographs, site layout plans and site axonometrics of housing areas, organization plans of transfer areas at Madeley, Meir, and Pitts Hill, chart of lifespan and use cycle, and clipping
Classification:
dessins
Quantité:
19 publication drawing(s)
dessins
Quantité:
19 publication drawing(s)
Personnes et institutions:
Classification:
dessins, documents textuels, photographies
dessins, documents textuels, photographies
Numéro de référence:
DR1999:0466
Description:
documents include 114 photographs, drawings, blueprints: photolab equipment, mechanical, correspondence, artefact, project index, electrical, plumbing, life cycle, cost analysis, space requirements guidelines, standard general conditions, specifications, equipment schedule, square footage
DR1999:0466
Description:
documents include 114 photographs, drawings, blueprints: photolab equipment, mechanical, correspondence, artefact, project index, electrical, plumbing, life cycle, cost analysis, space requirements guidelines, standard general conditions, specifications, equipment schedule, square footage
Personnes et institutions:
Titre:
Photographs, drawings, blueprints: photolab equipment, mechanical, correspondence
Actions:
DR1999:0466
Description:
documents include 114 photographs, drawings, blueprints: photolab equipment, mechanical, correspondence, artefact, project index, electrical, plumbing, life cycle, cost analysis, space requirements guidelines, standard general conditions, specifications, equipment schedule, square footage
Photographs, drawings, blueprints: photolab equipment, mechanical, correspondence
Actions:
DR1999:0466
Description:
documents include 114 photographs, drawings, blueprints: photolab equipment, mechanical, correspondence, artefact, project index, electrical, plumbing, life cycle, cost analysis, space requirements guidelines, standard general conditions, specifications, equipment schedule, square footage
Classification:
dessins, documents textuels, photographies
dessins, documents textuels, photographies
Personnes et institutions:
Classification:
documents textuels, photographies
documents textuels, photographies
Numéro de référence:
DR1999:0507
Description:
documents include 7 photographs, 10 negatives, accounting files, filing index, floor space, correspondence, meeting minutes, structural, guidelines, proposal, site plans, zoning, geotechnical information, area calculations, historical maps/pictures, conceptual diagrams
DR1999:0507
Description:
documents include 7 photographs, 10 negatives, accounting files, filing index, floor space, correspondence, meeting minutes, structural, guidelines, proposal, site plans, zoning, geotechnical information, area calculations, historical maps/pictures, conceptual diagrams
Personnes et institutions:
Titre:
Photographs, negatives, accounting files, filing index, floor space, correspondence, meeting minutes
Actions:
DR1999:0507
Description:
documents include 7 photographs, 10 negatives, accounting files, filing index, floor space, correspondence, meeting minutes, structural, guidelines, proposal, site plans, zoning, geotechnical information, area calculations, historical maps/pictures, conceptual diagrams
Photographs, negatives, accounting files, filing index, floor space, correspondence, meeting minutes
Actions:
DR1999:0507
Description:
documents include 7 photographs, 10 negatives, accounting files, filing index, floor space, correspondence, meeting minutes, structural, guidelines, proposal, site plans, zoning, geotechnical information, area calculations, historical maps/pictures, conceptual diagrams
Classification:
documents textuels, photographies
documents textuels, photographies
Personnes et institutions:
Classification:
dessins, documents textuels, photographies
dessins, documents textuels, photographies
Numéro de référence:
DR2004:0151
Description:
photographs, correspondence, trade catalogues, brochures, publications, clippings, work log, notes on bibliography, meeting notes, sketch and calculations, research notes, questionnaire forms, and press release for 'Air Structures' report (AP144.S2.D63)
DR2004:0151
Description:
photographs, correspondence, trade catalogues, brochures, publications, clippings, work log, notes on bibliography, meeting notes, sketch and calculations, research notes, questionnaire forms, and press release for 'Air Structures' report (AP144.S2.D63)
Personnes et institutions:
Titre:
Photographs, correspondence, trade catalogues, brochures
Actions:
DR2004:0151
Description:
photographs, correspondence, trade catalogues, brochures, publications, clippings, work log, notes on bibliography, meeting notes, sketch and calculations, research notes, questionnaire forms, and press release for 'Air Structures' report (AP144.S2.D63)
Photographs, correspondence, trade catalogues, brochures
Actions:
DR2004:0151
Description:
photographs, correspondence, trade catalogues, brochures, publications, clippings, work log, notes on bibliography, meeting notes, sketch and calculations, research notes, questionnaire forms, and press release for 'Air Structures' report (AP144.S2.D63)
Classification:
dessins, documents textuels, photographies
dessins, documents textuels, photographies
Personnes et institutions:
Classification:
documents textuels
documents textuels
Numéro de référence:
DR2012:0012:088:009
Description:
Duo-Tang® folder containing a report written by Melvin Charney during his time as a student at McGill University. Includes photographs. Inscribed in black ink: of city and man
DR2012:0012:088:009
Description:
Duo-Tang® folder containing a report written by Melvin Charney during his time as a student at McGill University. Includes photographs. Inscribed in black ink: of city and man
Personnes et institutions:
Date:
1956
1956
Titre:
Report "Of city and man" written by Melvin Charney during his time as a student at McGill University
Actions:
DR2012:0012:088:009
Description:
Duo-Tang® folder containing a report written by Melvin Charney during his time as a student at McGill University. Includes photographs. Inscribed in black ink: of city and man
Report "Of city and man" written by Melvin Charney during his time as a student at McGill University
Actions:
DR2012:0012:088:009
Description:
Duo-Tang® folder containing a report written by Melvin Charney during his time as a student at McGill University. Includes photographs. Inscribed in black ink: of city and man
Classification:
documents textuels
documents textuels
Date:
1956
1956
Personnes et institutions:
Classification:
photographies
photographies
Numéro de référence:
DR2012:0012:095:040
Description:
File containing photographs of the following artworks: - Houses on the prairie...chez Keegstra; - St. Anne's in Retlaw ... forgotten cities. Original folder inscribed in graphite: GERMAN SERIES: CHEZ KEESTRA / WAY STATIONS ETC.
DR2012:0012:095:040
Description:
File containing photographs of the following artworks: - Houses on the prairie...chez Keegstra; - St. Anne's in Retlaw ... forgotten cities. Original folder inscribed in graphite: GERMAN SERIES: CHEZ KEESTRA / WAY STATIONS ETC.
Personnes et institutions:
Date:
1985
1985
Titre:
Photographs for the installation, The German Series
Actions:
DR2012:0012:095:040
Description:
File containing photographs of the following artworks: - Houses on the prairie...chez Keegstra; - St. Anne's in Retlaw ... forgotten cities. Original folder inscribed in graphite: GERMAN SERIES: CHEZ KEESTRA / WAY STATIONS ETC.
Photographs for the installation, The German Series
Actions:
DR2012:0012:095:040
Description:
File containing photographs of the following artworks: - Houses on the prairie...chez Keegstra; - St. Anne's in Retlaw ... forgotten cities. Original folder inscribed in graphite: GERMAN SERIES: CHEZ KEESTRA / WAY STATIONS ETC.
Classification:
photographies
photographies
Date:
1985
1985
Personnes et institutions:


