


29044 Résultats
Classification:
photographies
photographies

Actions:
Numéro de référence:
PH2018:0005:012
Description:
Photograph by Stefano Graziani of the following work: James Stirling, Michael Wilford and Associates, study model for the east elevation, Clore Gallery, London, 1978-1986, 12.0 x 30.3 x 8.2 cm, AP140.S2.SS1.D60.SD1.P127, James Stirling / Michael Wilford Fonds, Canadian Centre for Architecture, Montréal Questioning Pictures is a 36 photograph project commissioned by Fondazione Prada, Milan. Artist Stefano Graziani investigates archival and conservation systems in a number of museums. Through photographing museum objects, Graziani, focusing on the relationship between photographs, the museum objects and the power structures at play within institutions. The museums include the Canadian Centre for Architecture (CCA) in Montréal, Canada; Sir John Soane’s Museum in London, UK; the Kunstmuseum Basel, Switzerland; Museum Insel Hombroich in Neuss, Germany; the Museo di Castelvecchio in Verona, Italy; and the Plaster Cast Gallery at Museo Canova in Possagno, Italy.
PH2018:0005:012
Description:
Photograph by Stefano Graziani of the following work: James Stirling, Michael Wilford and Associates, study model for the east elevation, Clore Gallery, London, 1978-1986, 12.0 x 30.3 x 8.2 cm, AP140.S2.SS1.D60.SD1.P127, James Stirling / Michael Wilford Fonds, Canadian Centre for Architecture, Montréal Questioning Pictures is a 36 photograph project commissioned by Fondazione Prada, Milan. Artist Stefano Graziani investigates archival and conservation systems in a number of museums. Through photographing museum objects, Graziani, focusing on the relationship between photographs, the museum objects and the power structures at play within institutions. The museums include the Canadian Centre for Architecture (CCA) in Montréal, Canada; Sir John Soane’s Museum in London, UK; the Kunstmuseum Basel, Switzerland; Museum Insel Hombroich in Neuss, Germany; the Museo di Castelvecchio in Verona, Italy; and the Plaster Cast Gallery at Museo Canova in Possagno, Italy.
Personnes et institutions:
Date:
2017
2017
Titre:
Questioning Pictures: Photograph of study model for the east elevation by James Stirling, Michael Wilford and Associates, 1978-1986
Actions:
PH2018:0005:012
Description:
Photograph by Stefano Graziani of the following work: James Stirling, Michael Wilford and Associates, study model for the east elevation, Clore Gallery, London, 1978-1986, 12.0 x 30.3 x 8.2 cm, AP140.S2.SS1.D60.SD1.P127, James Stirling / Michael Wilford Fonds, Canadian Centre for Architecture, Montréal Questioning Pictures is a 36 photograph project commissioned by Fondazione Prada, Milan. Artist Stefano Graziani investigates archival and conservation systems in a number of museums. Through photographing museum objects, Graziani, focusing on the relationship between photographs, the museum objects and the power structures at play within institutions. The museums include the Canadian Centre for Architecture (CCA) in Montréal, Canada; Sir John Soane’s Museum in London, UK; the Kunstmuseum Basel, Switzerland; Museum Insel Hombroich in Neuss, Germany; the Museo di Castelvecchio in Verona, Italy; and the Plaster Cast Gallery at Museo Canova in Possagno, Italy.
Questioning Pictures: Photograph of study model for the east elevation by James Stirling, Michael Wilford and Associates, 1978-1986
Actions:
PH2018:0005:012
Description:
Photograph by Stefano Graziani of the following work: James Stirling, Michael Wilford and Associates, study model for the east elevation, Clore Gallery, London, 1978-1986, 12.0 x 30.3 x 8.2 cm, AP140.S2.SS1.D60.SD1.P127, James Stirling / Michael Wilford Fonds, Canadian Centre for Architecture, Montréal Questioning Pictures is a 36 photograph project commissioned by Fondazione Prada, Milan. Artist Stefano Graziani investigates archival and conservation systems in a number of museums. Through photographing museum objects, Graziani, focusing on the relationship between photographs, the museum objects and the power structures at play within institutions. The museums include the Canadian Centre for Architecture (CCA) in Montréal, Canada; Sir John Soane’s Museum in London, UK; the Kunstmuseum Basel, Switzerland; Museum Insel Hombroich in Neuss, Germany; the Museo di Castelvecchio in Verona, Italy; and the Plaster Cast Gallery at Museo Canova in Possagno, Italy.
Classification:
photographies
photographies
Date:
2017
2017
Personnes et institutions:
Niveau de description archivistique:
Projet
Projet
Numéro de référence:
AP142.S1.D100
Description:
File documents the executed project of "P. Tibaldi" secondary school, in Cantù, Italy. The school new premises are located between C. Colombo and A. Manzoni Streets. Material in this file was produced between 1985 and 1991. File contains conceptual drawings, design development drawings and presentation drawings. File also contains textual records, including correspondence, financial records, contracts, building codes, quantity surveys, notes, promotional material, cartographic material , sketches and drawings.
AP142.S1.D100
Description:
File documents the executed project of "P. Tibaldi" secondary school, in Cantù, Italy. The school new premises are located between C. Colombo and A. Manzoni Streets. Material in this file was produced between 1985 and 1991. File contains conceptual drawings, design development drawings and presentation drawings. File also contains textual records, including correspondence, financial records, contracts, building codes, quantity surveys, notes, promotional material, cartographic material , sketches and drawings.
Personnes et institutions:
Date:
1985-1991
1985-1991
Titre:
Nuova scuola media "P. Tibaldi" a Cantù
Actions:
AP142.S1.D100
Description:
File documents the executed project of "P. Tibaldi" secondary school, in Cantù, Italy. The school new premises are located between C. Colombo and A. Manzoni Streets. Material in this file was produced between 1985 and 1991. File contains conceptual drawings, design development drawings and presentation drawings. File also contains textual records, including correspondence, financial records, contracts, building codes, quantity surveys, notes, promotional material, cartographic material , sketches and drawings.
Nuova scuola media "P. Tibaldi" a Cantù
Actions:
AP142.S1.D100
Description:
File documents the executed project of "P. Tibaldi" secondary school, in Cantù, Italy. The school new premises are located between C. Colombo and A. Manzoni Streets. Material in this file was produced between 1985 and 1991. File contains conceptual drawings, design development drawings and presentation drawings. File also contains textual records, including correspondence, financial records, contracts, building codes, quantity surveys, notes, promotional material, cartographic material , sketches and drawings.
Niveau de description archivistique:
File 100
File 100
Date:
1985-1991
1985-1991
Personnes et institutions:
Classification:
oeuvres d'art
oeuvres d'art
Actions:
Numéro de référence:
DR1979:0257
DR1979:0257
Personnes et institutions:
Sujet:
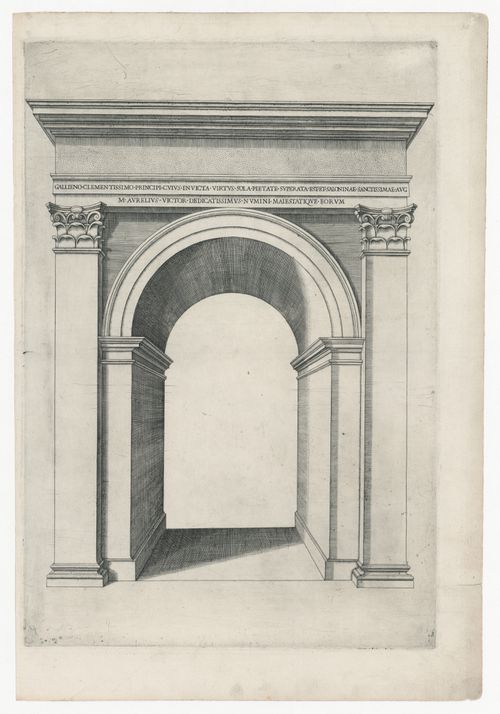
architecture, militaire
architecture, militaire
Date:
printed before 1573
printed before 1573
Classification:
oeuvres d'art
oeuvres d'art
Date:
printed before 1573
printed before 1573
Personnes et institutions:
Sujet:
architecture, militaire
architecture, militaire
Classification:
oeuvres d'art
oeuvres d'art
Actions:
Numéro de référence:
DR1979:0251:001
DR1979:0251:001
Personnes et institutions:
Sujet:

architecture
architecture
Date:
printed 1550
printed 1550
Classification:
oeuvres d'art
oeuvres d'art
Date:
printed 1550
printed 1550
Personnes et institutions:
Sujet:
architecture
architecture
Classification:
photographies
photographies
Numéro de référence:
ARCH255838
Description:
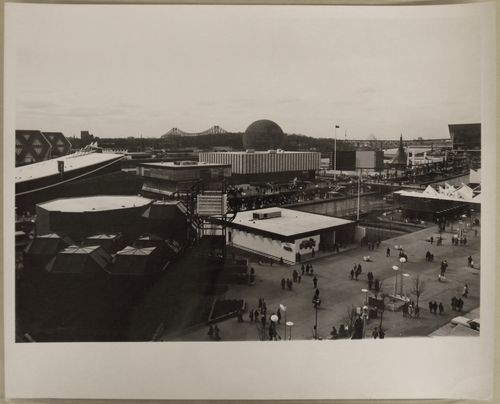
Front row (left to right): Notre-Dame Island: - CN Pavilion = C.N.R. Pavilion = Canadian National Pavilion; - Kodak Pavilion = Canadian Kodak Pavilion. Middle row (left to right): Notre-Dame Island: - Pavilion of Italy = Italian Pavilion; - Czechoslovak National Pavilion = Pavilion of Czechoslovakia; - Venezuelan Pavilion = Pavilion of Venezuela; - Pavilion of Ethiopia = Ethiopian Pavilion; - Pavilion of the Soviet Union = USSR Pavilion. Back row (left to right): Sainte-Hélène Island: - Man the Explorer Pavilion; - Pavilion of the United States = American Pavilion = USA Pavilion.
ARCH255838
Description:
Front row (left to right): Notre-Dame Island: - CN Pavilion = C.N.R. Pavilion = Canadian National Pavilion; - Kodak Pavilion = Canadian Kodak Pavilion. Middle row (left to right): Notre-Dame Island: - Pavilion of Italy = Italian Pavilion; - Czechoslovak National Pavilion = Pavilion of Czechoslovakia; - Venezuelan Pavilion = Pavilion of Venezuela; - Pavilion of Ethiopia = Ethiopian Pavilion; - Pavilion of the Soviet Union = USSR Pavilion. Back row (left to right): Sainte-Hélène Island: - Man the Explorer Pavilion; - Pavilion of the United States = American Pavilion = USA Pavilion.
Personnes et institutions:
Date:
1967
1967
Titre:
Partial view of a walkway and a waterway on the Île Notre-Dame site, Expo 67, Montréal, Québec
Actions:
ARCH255838
Description:
Front row (left to right): Notre-Dame Island: - CN Pavilion = C.N.R. Pavilion = Canadian National Pavilion; - Kodak Pavilion = Canadian Kodak Pavilion. Middle row (left to right): Notre-Dame Island: - Pavilion of Italy = Italian Pavilion; - Czechoslovak National Pavilion = Pavilion of Czechoslovakia; - Venezuelan Pavilion = Pavilion of Venezuela; - Pavilion of Ethiopia = Ethiopian Pavilion; - Pavilion of the Soviet Union = USSR Pavilion. Back row (left to right): Sainte-Hélène Island: - Man the Explorer Pavilion; - Pavilion of the United States = American Pavilion = USA Pavilion.
Partial view of a walkway and a waterway on the Île Notre-Dame site, Expo 67, Montréal, Québec
Actions:
ARCH255838
Description:
Front row (left to right): Notre-Dame Island: - CN Pavilion = C.N.R. Pavilion = Canadian National Pavilion; - Kodak Pavilion = Canadian Kodak Pavilion. Middle row (left to right): Notre-Dame Island: - Pavilion of Italy = Italian Pavilion; - Czechoslovak National Pavilion = Pavilion of Czechoslovakia; - Venezuelan Pavilion = Pavilion of Venezuela; - Pavilion of Ethiopia = Ethiopian Pavilion; - Pavilion of the Soviet Union = USSR Pavilion. Back row (left to right): Sainte-Hélène Island: - Man the Explorer Pavilion; - Pavilion of the United States = American Pavilion = USA Pavilion.
Classification:
photographies
photographies
Date:
1967
1967
Personnes et institutions:
Niveau de description archivistique:
Projet
Projet
Numéro de référence:
AP142.S1.D205
Description:
File documents an unsuccessful (?) competition entry for an urban redevelopment in Garibaldi-Repubblica, Milan, Italy. Material in this file was produced in 1991. File contains reference drawings, conceptual drawings, design development drawings, and presentation drawings. File also contains textual records, including drawings, maps, photographs, correspondence, architect's statements, a competition programme, specifications, contract documents, technical reports, a schedule of drawings, and photocopies of pages from publications featuring projects by Aldo Rossi.
AP142.S1.D205
Description:
File documents an unsuccessful (?) competition entry for an urban redevelopment in Garibaldi-Repubblica, Milan, Italy. Material in this file was produced in 1991. File contains reference drawings, conceptual drawings, design development drawings, and presentation drawings. File also contains textual records, including drawings, maps, photographs, correspondence, architect's statements, a competition programme, specifications, contract documents, technical reports, a schedule of drawings, and photocopies of pages from publications featuring projects by Aldo Rossi.
Personnes et institutions:
Date:
1991
1991
Titre:
Progettazione dell'area Garibaldi Repubblica, Milano
Actions:
AP142.S1.D205
Description:
File documents an unsuccessful (?) competition entry for an urban redevelopment in Garibaldi-Repubblica, Milan, Italy. Material in this file was produced in 1991. File contains reference drawings, conceptual drawings, design development drawings, and presentation drawings. File also contains textual records, including drawings, maps, photographs, correspondence, architect's statements, a competition programme, specifications, contract documents, technical reports, a schedule of drawings, and photocopies of pages from publications featuring projects by Aldo Rossi.
Progettazione dell'area Garibaldi Repubblica, Milano
Actions:
AP142.S1.D205
Description:
File documents an unsuccessful (?) competition entry for an urban redevelopment in Garibaldi-Repubblica, Milan, Italy. Material in this file was produced in 1991. File contains reference drawings, conceptual drawings, design development drawings, and presentation drawings. File also contains textual records, including drawings, maps, photographs, correspondence, architect's statements, a competition programme, specifications, contract documents, technical reports, a schedule of drawings, and photocopies of pages from publications featuring projects by Aldo Rossi.
Niveau de description archivistique:
File 205
File 205
Date:
1991
1991
Personnes et institutions:
Niveau de description archivistique:
Projet
Projet
Numéro de référence:
AP142.S1.D216
Description:
File documents an executed project for a building in Terni, Italy. Material in this file was produced between 1992 and 1996. File contains conceptual drawings, design development drawings, and presentation drawings. File also contains textual records, including sketches, drawings, maps, photographs, correspondence, architect's statements, specifications, standards, regulations, an estimate, invoices, calculations, contracts, financial records, promotional material, a building permit, labels for drawings, photocopies of views of the site, and notes.
AP142.S1.D216
Description:
File documents an executed project for a building in Terni, Italy. Material in this file was produced between 1992 and 1996. File contains conceptual drawings, design development drawings, and presentation drawings. File also contains textual records, including sketches, drawings, maps, photographs, correspondence, architect's statements, specifications, standards, regulations, an estimate, invoices, calculations, contracts, financial records, promotional material, a building permit, labels for drawings, photocopies of views of the site, and notes.
Personnes et institutions:
Date:
1992-1996
1992-1996
Titre:
Edificio in Corso Tacito, Terni
Actions:
AP142.S1.D216
Description:
File documents an executed project for a building in Terni, Italy. Material in this file was produced between 1992 and 1996. File contains conceptual drawings, design development drawings, and presentation drawings. File also contains textual records, including sketches, drawings, maps, photographs, correspondence, architect's statements, specifications, standards, regulations, an estimate, invoices, calculations, contracts, financial records, promotional material, a building permit, labels for drawings, photocopies of views of the site, and notes.
Edificio in Corso Tacito, Terni
Actions:
AP142.S1.D216
Description:
File documents an executed project for a building in Terni, Italy. Material in this file was produced between 1992 and 1996. File contains conceptual drawings, design development drawings, and presentation drawings. File also contains textual records, including sketches, drawings, maps, photographs, correspondence, architect's statements, specifications, standards, regulations, an estimate, invoices, calculations, contracts, financial records, promotional material, a building permit, labels for drawings, photocopies of views of the site, and notes.
Niveau de description archivistique:
File 216
File 216
Date:
1992-1996
1992-1996
Personnes et institutions:
Niveau de description archivistique:
Projet
Projet
Titre:
Nuovo Politecnico di Bari
Nuovo Politecnico di Bari
Numéro de référence:
AP142.S1.D194
Description:
File documents an unexecuted project for the first phase of a new polytechnic university in Bari, Italy. Material in this file was produced in 1991 and 1992. File contains conceptual drawings, design development drawings, and presentation drawings. File also contains textual records, including sketches, drawings, an architect's statment, a proposal, specifications, clippings, business cards, tourist guides, a photocopy of an artile about Oxford and Cambridge universities, and the book 'Progettare l'università' by Marcello Rebecchini.
AP142.S1.D194
Description:
File documents an unexecuted project for the first phase of a new polytechnic university in Bari, Italy. Material in this file was produced in 1991 and 1992. File contains conceptual drawings, design development drawings, and presentation drawings. File also contains textual records, including sketches, drawings, an architect's statment, a proposal, specifications, clippings, business cards, tourist guides, a photocopy of an artile about Oxford and Cambridge universities, and the book 'Progettare l'università' by Marcello Rebecchini.
Personnes et institutions:
Date:
1991-1992
1991-1992
Titre:
Nuovo Politecnico di Bari
Actions:
AP142.S1.D194
Description:
File documents an unexecuted project for the first phase of a new polytechnic university in Bari, Italy. Material in this file was produced in 1991 and 1992. File contains conceptual drawings, design development drawings, and presentation drawings. File also contains textual records, including sketches, drawings, an architect's statment, a proposal, specifications, clippings, business cards, tourist guides, a photocopy of an artile about Oxford and Cambridge universities, and the book 'Progettare l'università' by Marcello Rebecchini.
Nuovo Politecnico di Bari
Actions:
AP142.S1.D194
Description:
File documents an unexecuted project for the first phase of a new polytechnic university in Bari, Italy. Material in this file was produced in 1991 and 1992. File contains conceptual drawings, design development drawings, and presentation drawings. File also contains textual records, including sketches, drawings, an architect's statment, a proposal, specifications, clippings, business cards, tourist guides, a photocopy of an artile about Oxford and Cambridge universities, and the book 'Progettare l'università' by Marcello Rebecchini.
Niveau de description archivistique:
File 194
File 194
Date:
1991-1992
1991-1992
Personnes et institutions:
Niveau de description archivistique:
Projet
Projet
Numéro de référence:
AP142.S1.D113
Description:
File documents a partly executed project for restructuring the public spaces of the Fiera district in Lanciano, Italy. This project created a great polemic in Lanciano, notably because of the important expenditures it generated to the community. Material in this file was produced between 1987 and 1992. File contains reference drawings and design development drawings. File also contains textual records, including correspondence, administrative records, financial records, clippings on the project's controversy and photographic material.
AP142.S1.D113
Description:
File documents a partly executed project for restructuring the public spaces of the Fiera district in Lanciano, Italy. This project created a great polemic in Lanciano, notably because of the important expenditures it generated to the community. Material in this file was produced between 1987 and 1992. File contains reference drawings and design development drawings. File also contains textual records, including correspondence, administrative records, financial records, clippings on the project's controversy and photographic material.
Personnes et institutions:
Date:
1987-1992
1987-1992
Titre:
Riqualificazione e recupero del sistema di spazi pubblici all'interno del quartiere Fiera di Lanciano
Actions:
AP142.S1.D113
Description:
File documents a partly executed project for restructuring the public spaces of the Fiera district in Lanciano, Italy. This project created a great polemic in Lanciano, notably because of the important expenditures it generated to the community. Material in this file was produced between 1987 and 1992. File contains reference drawings and design development drawings. File also contains textual records, including correspondence, administrative records, financial records, clippings on the project's controversy and photographic material.
Riqualificazione e recupero del sistema di spazi pubblici all'interno del quartiere Fiera di Lanciano
Actions:
AP142.S1.D113
Description:
File documents a partly executed project for restructuring the public spaces of the Fiera district in Lanciano, Italy. This project created a great polemic in Lanciano, notably because of the important expenditures it generated to the community. Material in this file was produced between 1987 and 1992. File contains reference drawings and design development drawings. File also contains textual records, including correspondence, administrative records, financial records, clippings on the project's controversy and photographic material.
Niveau de description archivistique:
File 113
File 113
Date:
1987-1992
1987-1992
Personnes et institutions:
Classification:
photographies
photographies
Actions:
Numéro de référence:
PH2018:0005:024
Description:
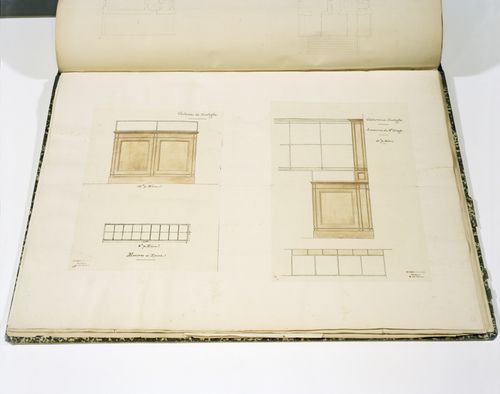
Photograph by Stefano Graziani of the following work: Charles Rohault de Fleury, design development drawings for a «Galerie de zoologie», Museum national d'historie naturelle, Paris, mid 19th century, from Album Museum national d'historie naturelle, Charles de Rohault de Fleury collection, DR1974:0002:024:001-079, Canadian Centre for Architecture, Montréal Questioning Pictures is a 36 photograph project commissioned by Fondazione Prada, Milan. Artist Stefano Graziani investigates archival and conservation systems in a number of museums. Through photographing museum objects, Graziani, focusing on the relationship between photographs, the museum objects and the power structures at play within institutions. The museums include the Canadian Centre for Architecture (CCA) in Montréal, Canada; Sir John Soane’s Museum in London, UK; the Kunstmuseum Basel, Switzerland; Museum Insel Hombroich in Neuss, Germany; the Museo di Castelvecchio in Verona, Italy; and the Plaster Cast Gallery at Museo Canova in Possagno, Italy.
PH2018:0005:024
Description:
Photograph by Stefano Graziani of the following work: Charles Rohault de Fleury, design development drawings for a «Galerie de zoologie», Museum national d'historie naturelle, Paris, mid 19th century, from Album Museum national d'historie naturelle, Charles de Rohault de Fleury collection, DR1974:0002:024:001-079, Canadian Centre for Architecture, Montréal Questioning Pictures is a 36 photograph project commissioned by Fondazione Prada, Milan. Artist Stefano Graziani investigates archival and conservation systems in a number of museums. Through photographing museum objects, Graziani, focusing on the relationship between photographs, the museum objects and the power structures at play within institutions. The museums include the Canadian Centre for Architecture (CCA) in Montréal, Canada; Sir John Soane’s Museum in London, UK; the Kunstmuseum Basel, Switzerland; Museum Insel Hombroich in Neuss, Germany; the Museo di Castelvecchio in Verona, Italy; and the Plaster Cast Gallery at Museo Canova in Possagno, Italy.
Personnes et institutions:
Date:
2017
2017
Titre:
Questioning Pictures: Photograph of design development drawings for a «Galerie de zoologie» by Charles Rohault de Fleury, mid 19th century
Actions:
PH2018:0005:024
Description:
Photograph by Stefano Graziani of the following work: Charles Rohault de Fleury, design development drawings for a «Galerie de zoologie», Museum national d'historie naturelle, Paris, mid 19th century, from Album Museum national d'historie naturelle, Charles de Rohault de Fleury collection, DR1974:0002:024:001-079, Canadian Centre for Architecture, Montréal Questioning Pictures is a 36 photograph project commissioned by Fondazione Prada, Milan. Artist Stefano Graziani investigates archival and conservation systems in a number of museums. Through photographing museum objects, Graziani, focusing on the relationship between photographs, the museum objects and the power structures at play within institutions. The museums include the Canadian Centre for Architecture (CCA) in Montréal, Canada; Sir John Soane’s Museum in London, UK; the Kunstmuseum Basel, Switzerland; Museum Insel Hombroich in Neuss, Germany; the Museo di Castelvecchio in Verona, Italy; and the Plaster Cast Gallery at Museo Canova in Possagno, Italy.
Questioning Pictures: Photograph of design development drawings for a «Galerie de zoologie» by Charles Rohault de Fleury, mid 19th century
Actions:
PH2018:0005:024
Description:
Photograph by Stefano Graziani of the following work: Charles Rohault de Fleury, design development drawings for a «Galerie de zoologie», Museum national d'historie naturelle, Paris, mid 19th century, from Album Museum national d'historie naturelle, Charles de Rohault de Fleury collection, DR1974:0002:024:001-079, Canadian Centre for Architecture, Montréal Questioning Pictures is a 36 photograph project commissioned by Fondazione Prada, Milan. Artist Stefano Graziani investigates archival and conservation systems in a number of museums. Through photographing museum objects, Graziani, focusing on the relationship between photographs, the museum objects and the power structures at play within institutions. The museums include the Canadian Centre for Architecture (CCA) in Montréal, Canada; Sir John Soane’s Museum in London, UK; the Kunstmuseum Basel, Switzerland; Museum Insel Hombroich in Neuss, Germany; the Museo di Castelvecchio in Verona, Italy; and the Plaster Cast Gallery at Museo Canova in Possagno, Italy.
Classification:
photographies
photographies
Date:
2017
2017
Personnes et institutions:


