


18450 Résultats
Classification:
dessins
dessins
Numéro de référence:
ARCH31895
ARCH31895
Personnes et institutions:
Sujet:
architecture
architecture
Date:
1929
1929
Classification:
dessins
dessins
Date:
1929
1929
Personnes et institutions:
Sujet:
architecture
architecture
Classification:
dessins
dessins
Numéro de référence:
ARCH43939
Description:
Basement plan. Office alterations ? Unexecuted.
ARCH43939
Description:
Basement plan. Office alterations ? Unexecuted.
Personnes et institutions:
Sujet:
architecture
architecture
Date:
1953
1953
Titre:
Preliminary foundation plan and plan for office alterations for the Chartered Trust Company, Montréal, Québec
Actions:
ARCH43939
Description:
Basement plan. Office alterations ? Unexecuted.
Preliminary foundation plan and plan for office alterations for the Chartered Trust Company, Montréal, Québec
Actions:
ARCH43939
Description:
Basement plan. Office alterations ? Unexecuted.
Classification:
dessins
dessins
Date:
1953
1953
Personnes et institutions:
Sujet:
architecture
architecture
Classification:
photographies
photographies
Numéro de référence:
ARCH261909
ARCH261909
Personnes et institutions:
Date:
1967?
1967?
Classification:
photographies
photographies
Date:
1967?
1967?
Personnes et institutions:
Classification:
dessins
Quantité:
11 drawing(s)
dessins
Quantité:
11 drawing(s)
Numéro de référence:
ARCH265217
ARCH265217
Personnes et institutions:
Classification:
dessins
Quantité:
11 drawing(s)
dessins
Quantité:
11 drawing(s)
Personnes et institutions:
Classification:
dessins
dessins
Numéro de référence:
DR2012:0012:047:015
DR2012:0012:047:015
Personnes et institutions:
Date:
1996
1996
Classification:
dessins
dessins
Date:
1996
1996
Personnes et institutions:
Classification:
photographies
photographies
Actions:
Numéro de référence:
PH1988:0003
PH1988:0003
Personnes et institutions:
Sujet:
architecture
architecture
Date:
20 June 1987
20 June 1987
Classification:
photographies
photographies
Date:
20 June 1987
20 June 1987
Personnes et institutions:
Sujet:
architecture
architecture
Classification:
photographies
photographies
Actions:
Numéro de référence:
PH1974:0004:010
Description:
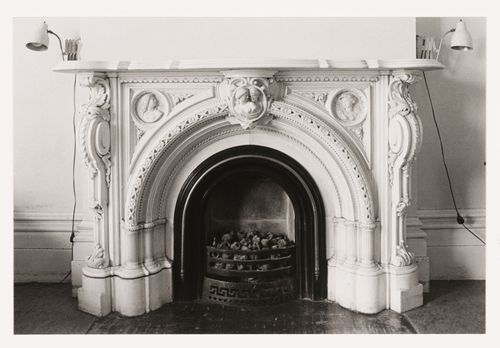
- The room in this photograph is probably the westernmost front room in the west part of Shaughnessy House (now the Bar ?), Montréal, Québec.
PH1974:0004:010
Description:
- The room in this photograph is probably the westernmost front room in the west part of Shaughnessy House (now the Bar ?), Montréal, Québec.
Personnes et institutions:
Sujet:
architecture
architecture
Date:
May 1973
May 1973
Titre:
Interior view of the marble fireplace in a front room in the west part of Shaughnessy House, Montréal, Québec, Canada
Actions:
PH1974:0004:010
Description:
- The room in this photograph is probably the westernmost front room in the west part of Shaughnessy House (now the Bar ?), Montréal, Québec.
Interior view of the marble fireplace in a front room in the west part of Shaughnessy House, Montréal, Québec, Canada
Actions:
PH1974:0004:010
Description:
- The room in this photograph is probably the westernmost front room in the west part of Shaughnessy House (now the Bar ?), Montréal, Québec.
Classification:
photographies
photographies
Date:
May 1973
May 1973
Personnes et institutions:
Sujet:
architecture
architecture
Classification:
photographies
photographies
Actions:
Numéro de référence:
PH1991:0214
PH1991:0214
Personnes et institutions:
Date:
20 February 1972
20 February 1972
Titre:
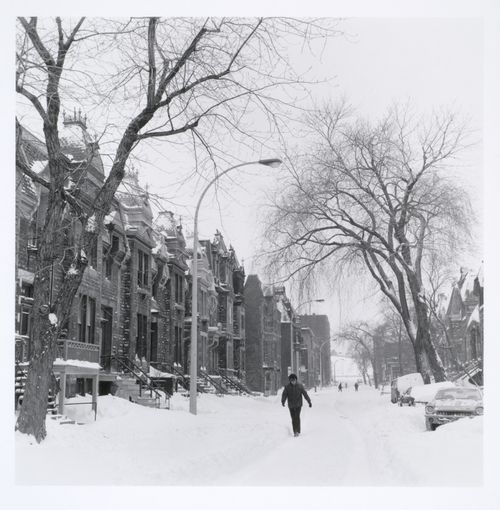
Milton Park Project: Looking north on Hutchison from below Prince Arthur, Montréal, Québec
Actions:
PH1991:0214
Milton Park Project: Looking north on Hutchison from below Prince Arthur, Montréal, Québec
Actions:
PH1991:0214
Classification:
photographies
photographies
Date:
20 February 1972
20 February 1972
Personnes et institutions:
Classification:
photographies
photographies

Actions:
Numéro de référence:
PH1991:0220
PH1991:0220
Personnes et institutions:
Date:
17 January 1972
17 January 1972
Titre:
Milton Park Project: Looking north on Sainte-Famille from Milton Street, Montréal, Québec
Actions:
PH1991:0220
Milton Park Project: Looking north on Sainte-Famille from Milton Street, Montréal, Québec
Actions:
PH1991:0220
Classification:
photographies
photographies
Date:
17 January 1972
17 January 1972
Personnes et institutions:
Classification:
photographies
photographies

Titre:
Milton Park Project: Interior of Louis Muhlstock's studio, 3555 Sainte-Famille , Montréal, Québec
Milton Park Project: Interior of Louis Muhlstock's studio, 3555 Sainte-Famille , Montréal, Québec
Actions:
Numéro de référence:
PH1991:0222
PH1991:0222
Personnes et institutions:
Date:
22 March 1972
22 March 1972
Titre:
Milton Park Project: Interior of Louis Muhlstock's studio, 3555 Sainte-Famille , Montréal, Québec
Actions:
PH1991:0222
Milton Park Project: Interior of Louis Muhlstock's studio, 3555 Sainte-Famille , Montréal, Québec
Actions:
PH1991:0222
Classification:
photographies
photographies
Date:
22 March 1972
22 March 1972
Personnes et institutions:


