


6787 Résultats
Classification:
livres
livres
Titre:
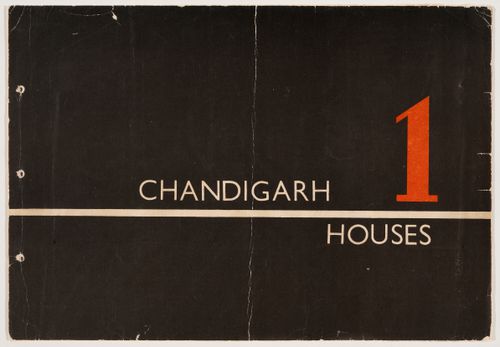
Chandigarh houses, Volume 1
Chandigarh houses, Volume 1
Numéro de référence:
ARCH285211
Description:
Presentation album containing plans, elevations and sections for various dwellings in Chandigarh, India, as conceived by Pierre Jeanneret and the Architects’ Office. Many plans are signed by Pierre Jeanneret. Album contains plans for the following house types: - House Type 2.J. (Minister’s House) - House Type 3F-C. - House Type 4D - House Type 3JB - House Type 5 J’A’ - House Type 6D - House Type 6.J. - House Type 6.JB. - House Type 7F - House Type 7.S. - House Type 9J - House Type 10 P - House Type 12.J.C. - House Type 14D - House Type 14J - Standard design for 10 Marla - Standard design for 5 Marla - P.U.C. House Type V - P.U.C. House Type VI - P.U.C. House Type VII - P.U.C. House Type VIII-A
ARCH285211
Description:
Presentation album containing plans, elevations and sections for various dwellings in Chandigarh, India, as conceived by Pierre Jeanneret and the Architects’ Office. Many plans are signed by Pierre Jeanneret. Album contains plans for the following house types: - House Type 2.J. (Minister’s House) - House Type 3F-C. - House Type 4D - House Type 3JB - House Type 5 J’A’ - House Type 6D - House Type 6.J. - House Type 6.JB. - House Type 7F - House Type 7.S. - House Type 9J - House Type 10 P - House Type 12.J.C. - House Type 14D - House Type 14J - Standard design for 10 Marla - Standard design for 5 Marla - P.U.C. House Type V - P.U.C. House Type VI - P.U.C. House Type VII - P.U.C. House Type VIII-A
Personnes et institutions:
Date:
circa 1959
circa 1959
Titre:
Chandigarh houses, Volume 1
Actions:
ARCH285211
Description:
Presentation album containing plans, elevations and sections for various dwellings in Chandigarh, India, as conceived by Pierre Jeanneret and the Architects’ Office. Many plans are signed by Pierre Jeanneret. Album contains plans for the following house types: - House Type 2.J. (Minister’s House) - House Type 3F-C. - House Type 4D - House Type 3JB - House Type 5 J’A’ - House Type 6D - House Type 6.J. - House Type 6.JB. - House Type 7F - House Type 7.S. - House Type 9J - House Type 10 P - House Type 12.J.C. - House Type 14D - House Type 14J - Standard design for 10 Marla - Standard design for 5 Marla - P.U.C. House Type V - P.U.C. House Type VI - P.U.C. House Type VII - P.U.C. House Type VIII-A
Chandigarh houses, Volume 1
Actions:
ARCH285211
Description:
Presentation album containing plans, elevations and sections for various dwellings in Chandigarh, India, as conceived by Pierre Jeanneret and the Architects’ Office. Many plans are signed by Pierre Jeanneret. Album contains plans for the following house types: - House Type 2.J. (Minister’s House) - House Type 3F-C. - House Type 4D - House Type 3JB - House Type 5 J’A’ - House Type 6D - House Type 6.J. - House Type 6.JB. - House Type 7F - House Type 7.S. - House Type 9J - House Type 10 P - House Type 12.J.C. - House Type 14D - House Type 14J - Standard design for 10 Marla - Standard design for 5 Marla - P.U.C. House Type V - P.U.C. House Type VI - P.U.C. House Type VII - P.U.C. House Type VIII-A
Classification:
livres
livres
Date:
circa 1959
circa 1959
Personnes et institutions:
Classification:
photographies
photographies
Numéro de référence:
AP149.S4.SS2.002
Description:
Group consists of sets of slides of visual material for lectures on research project of the Minimum Cost Housing Group. The group includes: - a set on open spaces in urban environment, related to the fifth Human Settlement Training Packages by Mininum Cost Housing Group - a set of slides on sanitation and sanitation systems previsously stored in a folder entitled "Sanitation" - a set of slides on doors in India and Mexico previously stored in a folder entitled "Doors", - a set entitled ''People'' - and a set on technology for housing developement, low cost houses construction, including slides on the Minimum Cost Housing Group's housing project, such as Ecol Operation, Maison Lessard project and Saddle Lake project, previously stored in a folder entitled "Technology".
AP149.S4.SS2.002
Description:
Group consists of sets of slides of visual material for lectures on research project of the Minimum Cost Housing Group. The group includes: - a set on open spaces in urban environment, related to the fifth Human Settlement Training Packages by Mininum Cost Housing Group - a set of slides on sanitation and sanitation systems previsously stored in a folder entitled "Sanitation" - a set of slides on doors in India and Mexico previously stored in a folder entitled "Doors", - a set entitled ''People'' - and a set on technology for housing developement, low cost houses construction, including slides on the Minimum Cost Housing Group's housing project, such as Ecol Operation, Maison Lessard project and Saddle Lake project, previously stored in a folder entitled "Technology".
Personnes et institutions:
Date:
1970s-1990s
1970s-1990s
Titre:
Visual material for lectures on subject researchs
Actions:
AP149.S4.SS2.002
Description:
Group consists of sets of slides of visual material for lectures on research project of the Minimum Cost Housing Group. The group includes: - a set on open spaces in urban environment, related to the fifth Human Settlement Training Packages by Mininum Cost Housing Group - a set of slides on sanitation and sanitation systems previsously stored in a folder entitled "Sanitation" - a set of slides on doors in India and Mexico previously stored in a folder entitled "Doors", - a set entitled ''People'' - and a set on technology for housing developement, low cost houses construction, including slides on the Minimum Cost Housing Group's housing project, such as Ecol Operation, Maison Lessard project and Saddle Lake project, previously stored in a folder entitled "Technology".
Visual material for lectures on subject researchs
Actions:
AP149.S4.SS2.002
Description:
Group consists of sets of slides of visual material for lectures on research project of the Minimum Cost Housing Group. The group includes: - a set on open spaces in urban environment, related to the fifth Human Settlement Training Packages by Mininum Cost Housing Group - a set of slides on sanitation and sanitation systems previsously stored in a folder entitled "Sanitation" - a set of slides on doors in India and Mexico previously stored in a folder entitled "Doors", - a set entitled ''People'' - and a set on technology for housing developement, low cost houses construction, including slides on the Minimum Cost Housing Group's housing project, such as Ecol Operation, Maison Lessard project and Saddle Lake project, previously stored in a folder entitled "Technology".
Classification:
photographies
photographies
Date:
1970s-1990s
1970s-1990s
Personnes et institutions:
Classification:
documents textuels
documents textuels
Numéro de référence:
ARCH274002
Description:
Duplicates of writings by Jeet Malhotra, predominantly concerning Chandigarh, India, and the life and work of Pierre Jeanneret. File contains copies of articles by Malhotra: - "Article de J. L. Malhotra" about Pierre Jeanneret's design for furniture (in French) - "A Summary of my Views on Contemporary Indian Architecture" - "Memorial Shadeed Bhagat Singh à Hussainewala Head Works, Ferozepur, Punjab" about the construction of the Memorial Shadeed Bhagat Singh (in French) - Articles by Malhotra for the "Chandigarh News Letter." - "Pour Jeet Malhotra" consisting in advices from Pierre Jeanneret to Jeet Malhotra (in French) - "Talwara Town, Punjab" about Talwara - 2 copies of the article "Chandigarh Club" (in French and in English) - "Deux maisons de Chandigarh" about two houses in Chandigarh - "Pour le corps et l'âme" about education - "École maternelle du Secteur 9, Chandigarh" about a nursery school in Chandigarh
ARCH274002
Description:
Duplicates of writings by Jeet Malhotra, predominantly concerning Chandigarh, India, and the life and work of Pierre Jeanneret. File contains copies of articles by Malhotra: - "Article de J. L. Malhotra" about Pierre Jeanneret's design for furniture (in French) - "A Summary of my Views on Contemporary Indian Architecture" - "Memorial Shadeed Bhagat Singh à Hussainewala Head Works, Ferozepur, Punjab" about the construction of the Memorial Shadeed Bhagat Singh (in French) - Articles by Malhotra for the "Chandigarh News Letter." - "Pour Jeet Malhotra" consisting in advices from Pierre Jeanneret to Jeet Malhotra (in French) - "Talwara Town, Punjab" about Talwara - 2 copies of the article "Chandigarh Club" (in French and in English) - "Deux maisons de Chandigarh" about two houses in Chandigarh - "Pour le corps et l'âme" about education - "École maternelle du Secteur 9, Chandigarh" about a nursery school in Chandigarh
Personnes et institutions:
Date:
n.d.
n.d.
Titre:
Duplicates of writings by Jeet Malhotra, predominantly concerning Chandigarh
Actions:
ARCH274002
Description:
Duplicates of writings by Jeet Malhotra, predominantly concerning Chandigarh, India, and the life and work of Pierre Jeanneret. File contains copies of articles by Malhotra: - "Article de J. L. Malhotra" about Pierre Jeanneret's design for furniture (in French) - "A Summary of my Views on Contemporary Indian Architecture" - "Memorial Shadeed Bhagat Singh à Hussainewala Head Works, Ferozepur, Punjab" about the construction of the Memorial Shadeed Bhagat Singh (in French) - Articles by Malhotra for the "Chandigarh News Letter." - "Pour Jeet Malhotra" consisting in advices from Pierre Jeanneret to Jeet Malhotra (in French) - "Talwara Town, Punjab" about Talwara - 2 copies of the article "Chandigarh Club" (in French and in English) - "Deux maisons de Chandigarh" about two houses in Chandigarh - "Pour le corps et l'âme" about education - "École maternelle du Secteur 9, Chandigarh" about a nursery school in Chandigarh
Duplicates of writings by Jeet Malhotra, predominantly concerning Chandigarh
Actions:
ARCH274002
Description:
Duplicates of writings by Jeet Malhotra, predominantly concerning Chandigarh, India, and the life and work of Pierre Jeanneret. File contains copies of articles by Malhotra: - "Article de J. L. Malhotra" about Pierre Jeanneret's design for furniture (in French) - "A Summary of my Views on Contemporary Indian Architecture" - "Memorial Shadeed Bhagat Singh à Hussainewala Head Works, Ferozepur, Punjab" about the construction of the Memorial Shadeed Bhagat Singh (in French) - Articles by Malhotra for the "Chandigarh News Letter." - "Pour Jeet Malhotra" consisting in advices from Pierre Jeanneret to Jeet Malhotra (in French) - "Talwara Town, Punjab" about Talwara - 2 copies of the article "Chandigarh Club" (in French and in English) - "Deux maisons de Chandigarh" about two houses in Chandigarh - "Pour le corps et l'âme" about education - "École maternelle du Secteur 9, Chandigarh" about a nursery school in Chandigarh
Classification:
documents textuels
documents textuels
Date:
n.d.
n.d.
Personnes et institutions:
Classification:
photographies
photographies
Numéro de référence:
AP140.S2.SS7.D2.P8
Description:
views of projects by the successive firms of James Stirling, James Stirling and Partner and James Stirling, Michael Wilford, and Associates, including the History Faculty Building, University of Cambridge, and Dorman Long Headquarters, and one view of the State Gallery Addition and New Chamber Theatre, and of the Biennale Bookshop, also views of Liverpool, probably photographed in the early 1960s, of the Maison de verre in Paris by architect Pierre Charreau, of the Villa Lante, in Bagnaia, Italy, of Villa Caprola, of churches by architect Balthasar Neumann, of buildings by architect Karl Friedrich Schinkel, also views of Gloucester, Oxford, Salisbury, Longleat, Blenheim, Bath and Stourhead, and of travels in the United States, probably photographed in the 1950s or early 1960s, in Berlin, in Italy, dated 1975, Spain, dated 1976, India, dated 1975 and 1986, Iran, dated 1976, Lambay Island, dated 1981, and Venice, dated 1984
AP140.S2.SS7.D2.P8
Description:
views of projects by the successive firms of James Stirling, James Stirling and Partner and James Stirling, Michael Wilford, and Associates, including the History Faculty Building, University of Cambridge, and Dorman Long Headquarters, and one view of the State Gallery Addition and New Chamber Theatre, and of the Biennale Bookshop, also views of Liverpool, probably photographed in the early 1960s, of the Maison de verre in Paris by architect Pierre Charreau, of the Villa Lante, in Bagnaia, Italy, of Villa Caprola, of churches by architect Balthasar Neumann, of buildings by architect Karl Friedrich Schinkel, also views of Gloucester, Oxford, Salisbury, Longleat, Blenheim, Bath and Stourhead, and of travels in the United States, probably photographed in the 1950s or early 1960s, in Berlin, in Italy, dated 1975, Spain, dated 1976, India, dated 1975 and 1986, Iran, dated 1976, Lambay Island, dated 1981, and Venice, dated 1984
Personnes et institutions:
Titre:
Views of projects by the successive firms of James Stirling
Actions:
AP140.S2.SS7.D2.P8
Description:
views of projects by the successive firms of James Stirling, James Stirling and Partner and James Stirling, Michael Wilford, and Associates, including the History Faculty Building, University of Cambridge, and Dorman Long Headquarters, and one view of the State Gallery Addition and New Chamber Theatre, and of the Biennale Bookshop, also views of Liverpool, probably photographed in the early 1960s, of the Maison de verre in Paris by architect Pierre Charreau, of the Villa Lante, in Bagnaia, Italy, of Villa Caprola, of churches by architect Balthasar Neumann, of buildings by architect Karl Friedrich Schinkel, also views of Gloucester, Oxford, Salisbury, Longleat, Blenheim, Bath and Stourhead, and of travels in the United States, probably photographed in the 1950s or early 1960s, in Berlin, in Italy, dated 1975, Spain, dated 1976, India, dated 1975 and 1986, Iran, dated 1976, Lambay Island, dated 1981, and Venice, dated 1984
Views of projects by the successive firms of James Stirling
Actions:
AP140.S2.SS7.D2.P8
Description:
views of projects by the successive firms of James Stirling, James Stirling and Partner and James Stirling, Michael Wilford, and Associates, including the History Faculty Building, University of Cambridge, and Dorman Long Headquarters, and one view of the State Gallery Addition and New Chamber Theatre, and of the Biennale Bookshop, also views of Liverpool, probably photographed in the early 1960s, of the Maison de verre in Paris by architect Pierre Charreau, of the Villa Lante, in Bagnaia, Italy, of Villa Caprola, of churches by architect Balthasar Neumann, of buildings by architect Karl Friedrich Schinkel, also views of Gloucester, Oxford, Salisbury, Longleat, Blenheim, Bath and Stourhead, and of travels in the United States, probably photographed in the 1950s or early 1960s, in Berlin, in Italy, dated 1975, Spain, dated 1976, India, dated 1975 and 1986, Iran, dated 1976, Lambay Island, dated 1981, and Venice, dated 1984
Classification:
photographies
photographies
Personnes et institutions:
Classification:
archives
Niveau de description archivistique:
Fonds
archives
Niveau de description archivistique:
Fonds
Numéro de référence:
AP009
Résumé:
The Arcop Associates Maison Alcan project records, 1979 – 1983, document Arcop’s (Architects in Co-Partnership) design and construction of Alcan’s Montreal head office, Maison Alcan. These project records consist of the following: approximately 6000 drawings (including reprographic copies), 915 photographic materials, 15 l.m. of textual records, 2 models, 2 panels, 2 plaster mouldings, 1 book, and 1 mullion extrusion.
AP009
Résumé:
The Arcop Associates Maison Alcan project records, 1979 – 1983, document Arcop’s (Architects in Co-Partnership) design and construction of Alcan’s Montreal head office, Maison Alcan. These project records consist of the following: approximately 6000 drawings (including reprographic copies), 915 photographic materials, 15 l.m. of textual records, 2 models, 2 panels, 2 plaster mouldings, 1 book, and 1 mullion extrusion.
Personnes et institutions:
Date:
1979-1983
1979-1983
Titre:
Documents d’archives d’Arcop Associates pour le projet Maison Alcan
Actions:
AP009
Résumé:
The Arcop Associates Maison Alcan project records, 1979 – 1983, document Arcop’s (Architects in Co-Partnership) design and construction of Alcan’s Montreal head office, Maison Alcan. These project records consist of the following: approximately 6000 drawings (including reprographic copies), 915 photographic materials, 15 l.m. of textual records, 2 models, 2 panels, 2 plaster mouldings, 1 book, and 1 mullion extrusion.
Documents d’archives d’Arcop Associates pour le projet Maison Alcan
Actions:
AP009
Résumé:
The Arcop Associates Maison Alcan project records, 1979 – 1983, document Arcop’s (Architects in Co-Partnership) design and construction of Alcan’s Montreal head office, Maison Alcan. These project records consist of the following: approximately 6000 drawings (including reprographic copies), 915 photographic materials, 15 l.m. of textual records, 2 models, 2 panels, 2 plaster mouldings, 1 book, and 1 mullion extrusion.
Classification:
archives
Niveau de description archivistique:
Fonds
archives
Niveau de description archivistique:
Fonds
Date:
1979-1983
1979-1983
Personnes et institutions:
Classification:
archives
Niveau de description archivistique:
Fonds
archives
Niveau de description archivistique:
Fonds
Numéro de référence:
AP084
Résumé:
The Gardiner & Thornton architects fonds, 1924-1987, documents the built projects of Vancouver-based firm, Gardiner & Thornton, architects, and its successive firms. Over 300 architectural projects are represented in this fonds. Materials in this fonds include approximately 3925 drawings (including reprographic copies), 908 photographic materials and 3.06 l.m. of textual records.
AP084
Résumé:
The Gardiner & Thornton architects fonds, 1924-1987, documents the built projects of Vancouver-based firm, Gardiner & Thornton, architects, and its successive firms. Over 300 architectural projects are represented in this fonds. Materials in this fonds include approximately 3925 drawings (including reprographic copies), 908 photographic materials and 3.06 l.m. of textual records.
Personnes et institutions:
Date:
1924-1987
1924-1987
Titre:
Fonds Gardiner & Thornton architects
Actions:
AP084
Résumé:
The Gardiner & Thornton architects fonds, 1924-1987, documents the built projects of Vancouver-based firm, Gardiner & Thornton, architects, and its successive firms. Over 300 architectural projects are represented in this fonds. Materials in this fonds include approximately 3925 drawings (including reprographic copies), 908 photographic materials and 3.06 l.m. of textual records.
Fonds Gardiner & Thornton architects
Actions:
AP084
Résumé:
The Gardiner & Thornton architects fonds, 1924-1987, documents the built projects of Vancouver-based firm, Gardiner & Thornton, architects, and its successive firms. Over 300 architectural projects are represented in this fonds. Materials in this fonds include approximately 3925 drawings (including reprographic copies), 908 photographic materials and 3.06 l.m. of textual records.
Classification:
archives
Niveau de description archivistique:
Fonds
archives
Niveau de description archivistique:
Fonds
Date:
1924-1987
1924-1987
Personnes et institutions:
Classification:
livres
livres
Exemplaires:
Description:
143 pages : illustrations, portraits ; 25 cm
Description:
143 pages : illustrations, portraits ; 25 cm
Auteur:
Sujet:
Publication:
London : British Library and Howard and Jane Ricketts Collection, 2001.
London : British Library and Howard and Jane Ricketts Collection, 2001.
Titre:
India : pioneering photographers, 1850-1900 / John Falconer.
Actions:
Exemplaires:
Description:
143 pages : illustrations, portraits ; 25 cm
India : pioneering photographers, 1850-1900 / John Falconer.
Actions:
Exemplaires:
Description:
143 pages : illustrations, portraits ; 25 cm
Classification:
livres
livres
Publication:
London : British Library and Howard and Jane Ricketts Collection, 2001.
London : British Library and Howard and Jane Ricketts Collection, 2001.
Auteur:
Sujet:
Classification:
périodiques
périodiques
Titre:
India perspectives.
India perspectives.
Actions:
Exemplaires:
Description:
v. : ill. ; 28 cm.
Description:
v. : ill. ; 28 cm.
Auteur:
Sujet:
Publication:
[New Delhi : PTI for the Ministry of External Affairs, 1988]-
[New Delhi : PTI for the Ministry of External Affairs, 1988]-
Classification:
périodiques
périodiques
Publication:
[New Delhi : PTI for the Ministry of External Affairs, 1988]-
[New Delhi : PTI for the Ministry of External Affairs, 1988]-
Auteur:
Sujet:
Classification:
livres
livres
Actions:
Exemplaires:
Description:
vi, 167 pages : illustrations (black and white, and color), maps (black and white, and color) ; 23 cm
Description:
vi, 167 pages : illustrations (black and white, and color), maps (black and white, and color) ; 23 cm
Auteur:
Sujet:
Publication:
Sahibabad, Distt. Ghaziabad, UP, India : Copal Publishing Group, 2023.
Sahibabad, Distt. Ghaziabad, UP, India : Copal Publishing Group, 2023.
Titre:
Cambodia India outside India : decoding khmer architecture / Dr. Ujjwala Anand Palsuley.
Actions:
Exemplaires:
Description:
vi, 167 pages : illustrations (black and white, and color), maps (black and white, and color) ; 23 cm
Cambodia India outside India : decoding khmer architecture / Dr. Ujjwala Anand Palsuley.
Actions:
Exemplaires:
Description:
vi, 167 pages : illustrations (black and white, and color), maps (black and white, and color) ; 23 cm
Classification:
livres
livres
Publication:
Sahibabad, Distt. Ghaziabad, UP, India : Copal Publishing Group, 2023.
Sahibabad, Distt. Ghaziabad, UP, India : Copal Publishing Group, 2023.
Auteur:
Sujet:
Classification:
livres
livres
Titre:
India : photographs and drawings of historical buildings / 100 plates reproduced by W. Griggs.
India : photographs and drawings of historical buildings / 100 plates reproduced by W. Griggs.
Actions:
Exemplaires:
Description:
1 volume (various pagings)
Description:
1 volume (various pagings)
Auteur:
Sujet:
Publication:
London : [publisher not identified], 1896.
London : [publisher not identified], 1896.
Titre:
India : photographs and drawings of historical buildings / 100 plates reproduced by W. Griggs.
Actions:
Exemplaires:
Description:
1 volume (various pagings)
India : photographs and drawings of historical buildings / 100 plates reproduced by W. Griggs.
Actions:
Exemplaires:
Description:
1 volume (various pagings)
Classification:
livres
livres
Publication:
London : [publisher not identified], 1896.
London : [publisher not identified], 1896.
Auteur:
Sujet:


