


18450 Résultats
Classification:
dessins
dessins
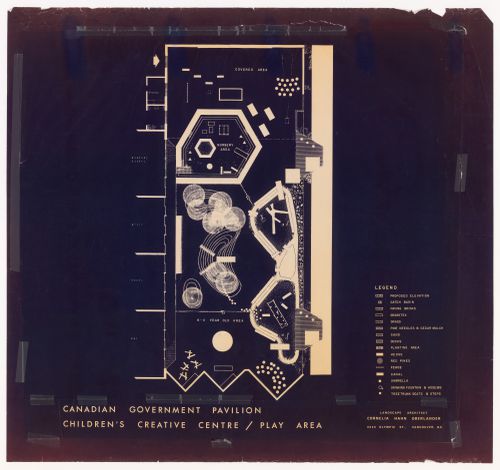
Numéro de référence:
ARCH401908
ARCH401908
Personnes et institutions:
Date:
1965-1966
1965-1966
Classification:
dessins
dessins
Date:
1965-1966
1965-1966
Personnes et institutions:
Classification:
dessins
Quantité:
3 reprographie(s)
dessins
Quantité:
3 reprographie(s)
Numéro de référence:
ARCH276703
Description:
Oeuvres produites par le Royal Ontario Museum de l'Université de Toronto.
ARCH276703
Description:
Oeuvres produites par le Royal Ontario Museum de l'Université de Toronto.
Personnes et institutions:
Date:
1900 - 1980
1900 - 1980
Titre:
Reproductions des œuvres Montréal, Fort Vancouver et Québec from the Chateau St-Louis
Actions:
ARCH276703
Description:
Oeuvres produites par le Royal Ontario Museum de l'Université de Toronto.
Reproductions des œuvres Montréal, Fort Vancouver et Québec from the Chateau St-Louis
Actions:
ARCH276703
Description:
Oeuvres produites par le Royal Ontario Museum de l'Université de Toronto.
Classification:
dessins
Quantité:
3 reprographie(s)
dessins
Quantité:
3 reprographie(s)
Date:
1900 - 1980
1900 - 1980
Personnes et institutions:
Classification:
photographies
photographies
Numéro de référence:
ARCH197596
Description:
Numéro 55
ARCH197596
Description:
Numéro 55
Personnes et institutions:
Date:
1985
1985
Titre:
Montréal Geodesic Dome (1967), eastern mechanical plenum located under the theatre, Montréal, Québec
Actions:
ARCH197596
Description:
Numéro 55
Montréal Geodesic Dome (1967), eastern mechanical plenum located under the theatre, Montréal, Québec
Actions:
ARCH197596
Description:
Numéro 55
Classification:
photographies
photographies
Date:
1985
1985
Personnes et institutions:
Classification:
photographies
photographies
Numéro de référence:
ARCH197602
Description:
Numéro 74
ARCH197602
Description:
Numéro 74
Personnes et institutions:
Date:
1985
1985
Titre:
Montréal Geodesic Dome (1967), close up detail of geodesic strut configuration, Montréal, Québec
Actions:
ARCH197602
Description:
Numéro 74
Montréal Geodesic Dome (1967), close up detail of geodesic strut configuration, Montréal, Québec
Actions:
ARCH197602
Description:
Numéro 74
Classification:
photographies
photographies
Date:
1985
1985
Personnes et institutions:
Classification:
dessins
dessins
Numéro de référence:
ARCH259733
ARCH259733
Personnes et institutions:
Date:
circa 1930
circa 1930
Classification:
dessins
dessins
Date:
circa 1930
circa 1930
Personnes et institutions:
Classification:
dessins
dessins
Numéro de référence:
ARCH193434
Description:
Contains the following drawings: 100 C Location plan, 101 C Plan of ground floor and fireplace details, 102 C Plan of upper level and door frame details, 103 C Sections and elevations, 104 C Interior stair-case details, 105 C Details snack-bar area, 106 C Coffee bar and locker room details, 107 C Details service rooms, snack-bar, 108 C Wall sections and vestibule screen details, 109 C Roof plan and roof drain details, 110 C Public and staff lavatories, and misc. details, and 111 C Section Y-Y.
ARCH193434
Description:
Contains the following drawings: 100 C Location plan, 101 C Plan of ground floor and fireplace details, 102 C Plan of upper level and door frame details, 103 C Sections and elevations, 104 C Interior stair-case details, 105 C Details snack-bar area, 106 C Coffee bar and locker room details, 107 C Details service rooms, snack-bar, 108 C Wall sections and vestibule screen details, 109 C Roof plan and roof drain details, 110 C Public and staff lavatories, and misc. details, and 111 C Section Y-Y.
Personnes et institutions:
Date:
1955-1959
1955-1959
Titre:
Site plan, floor plans, details, sections and elevations, Beaver Lake Pavilion, Montréal, Québec
Actions:
ARCH193434
Description:
Contains the following drawings: 100 C Location plan, 101 C Plan of ground floor and fireplace details, 102 C Plan of upper level and door frame details, 103 C Sections and elevations, 104 C Interior stair-case details, 105 C Details snack-bar area, 106 C Coffee bar and locker room details, 107 C Details service rooms, snack-bar, 108 C Wall sections and vestibule screen details, 109 C Roof plan and roof drain details, 110 C Public and staff lavatories, and misc. details, and 111 C Section Y-Y.
Site plan, floor plans, details, sections and elevations, Beaver Lake Pavilion, Montréal, Québec
Actions:
ARCH193434
Description:
Contains the following drawings: 100 C Location plan, 101 C Plan of ground floor and fireplace details, 102 C Plan of upper level and door frame details, 103 C Sections and elevations, 104 C Interior stair-case details, 105 C Details snack-bar area, 106 C Coffee bar and locker room details, 107 C Details service rooms, snack-bar, 108 C Wall sections and vestibule screen details, 109 C Roof plan and roof drain details, 110 C Public and staff lavatories, and misc. details, and 111 C Section Y-Y.
Classification:
dessins
dessins
Date:
1955-1959
1955-1959
Personnes et institutions:
Classification:
dessins, né numérique
dessins, né numérique
Numéro de référence:
CD041.S5.001
Description:
File includes both a disk image and digital files carved from the disk image using the Sleuth Kit command line utility tsk_recover. Most common file formats: Tagged Image File Format.
CD041.S5.001
Description:
File includes both a disk image and digital files carved from the disk image using the Sleuth Kit command line utility tsk_recover. Most common file formats: Tagged Image File Format.
Personnes et institutions:
Date:
2006
2006
Titre:
Presentations drawings, Genome Centre and Lorne M. Trottier Building, McGill University, Montréal, Québec
Actions:
CD041.S5.001
Description:
File includes both a disk image and digital files carved from the disk image using the Sleuth Kit command line utility tsk_recover. Most common file formats: Tagged Image File Format.
Presentations drawings, Genome Centre and Lorne M. Trottier Building, McGill University, Montréal, Québec
Actions:
CD041.S5.001
Description:
File includes both a disk image and digital files carved from the disk image using the Sleuth Kit command line utility tsk_recover. Most common file formats: Tagged Image File Format.
Classification:
dessins, né numérique
dessins, né numérique
Date:
2006
2006
Personnes et institutions:
Classification:
dessins, né numérique
dessins, né numérique
Numéro de référence:
CD041.S5.014
Description:
File includes both a disk image and digital files carved from the disk image using the Sleuth Kit command line utility tsk_recover. Most common file formats: Tagged Image File Format.
CD041.S5.014
Description:
File includes both a disk image and digital files carved from the disk image using the Sleuth Kit command line utility tsk_recover. Most common file formats: Tagged Image File Format.
Personnes et institutions:
Date:
2006
2006
Titre:
Presentation drawing, Genome Centre and Lorne M. Trottier Building, McGill University, Montréal, Québec
Actions:
CD041.S5.014
Description:
File includes both a disk image and digital files carved from the disk image using the Sleuth Kit command line utility tsk_recover. Most common file formats: Tagged Image File Format.
Presentation drawing, Genome Centre and Lorne M. Trottier Building, McGill University, Montréal, Québec
Actions:
CD041.S5.014
Description:
File includes both a disk image and digital files carved from the disk image using the Sleuth Kit command line utility tsk_recover. Most common file formats: Tagged Image File Format.
Classification:
dessins, né numérique
dessins, né numérique
Date:
2006
2006
Personnes et institutions:
Classification:
dessins
dessins
Numéro de référence:
CD041.S5.019
CD041.S5.019
Personnes et institutions:
Date:
circa 1989
circa 1989
Classification:
dessins
dessins
Date:
circa 1989
circa 1989
Personnes et institutions:
Classification:
photographies
photographies
Actions:
Numéro de référence:
PH1986:1435
Description:
Commissioned by the Canadian Centre for Architecture, Montréal, for "Lachine Canal," 1985-1986.
PH1986:1435
Description:
Commissioned by the Canadian Centre for Architecture, Montréal, for "Lachine Canal," 1985-1986.
Personnes et institutions:
Date:
17 June 1985
17 June 1985
Titre:
Convent Ste-Anne, looking N.W. from 12th Avenue and St-Joseph, Lachine, Québec
Actions:
PH1986:1435
Description:
Commissioned by the Canadian Centre for Architecture, Montréal, for "Lachine Canal," 1985-1986.
Convent Ste-Anne, looking N.W. from 12th Avenue and St-Joseph, Lachine, Québec
Actions:
PH1986:1435
Description:
Commissioned by the Canadian Centre for Architecture, Montréal, for "Lachine Canal," 1985-1986.
Classification:
photographies
photographies
Date:
17 June 1985
17 June 1985
Personnes et institutions:


