


27687 Résultats
Classification:
photographies
photographies
![View of the flagtower and junks from across the Saigon River [?] with a building under construction in the background, Saigon (now Ho Chi Minh City), Cochin China (now in Vietnam)](/img-collection/6tMoGlGSfbSaghXrOXOn7biyCn8=/500x375/359146.jpg)
Actions:
Numéro de référence:
PH1980:0958
PH1980:0958
Personnes et institutions:
Sujet:
architecture
architecture
Date:
1867
1867
Classification:
photographies
photographies
Date:
1867
1867
Personnes et institutions:
Sujet:
architecture
architecture
Classification:
photographies
photographies
![View of the flagtower and junks from across the Saigon River [?] with a building under construction in the background, Saigon (now Ho Chi Minh City), Cochin China (now in Vietnam)](/img-collection/UFo-l5mIlgnVEt3Rjzg4UwODWqo=/500x373/4093.jpg)
Actions:
Numéro de référence:
PH1981:0589:070
PH1981:0589:070
Personnes et institutions:
Sujet:
architecture
architecture
Date:
between 1865 and 1867
between 1865 and 1867
Classification:
photographies
photographies
Date:
between 1865 and 1867
between 1865 and 1867
Personnes et institutions:
Sujet:
architecture
architecture
Classification:
photographies
photographies
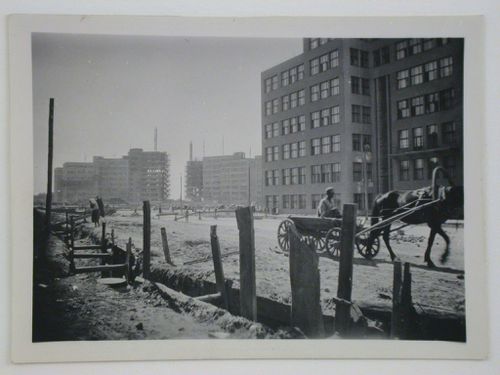
Actions:
Numéro de référence:
PH1987:0743
PH1987:0743
Personnes et institutions:
Sujet:
architecture
architecture
Date:
September 1932
September 1932
Classification:
photographies
photographies
Date:
September 1932
September 1932
Personnes et institutions:
Sujet:
architecture
architecture
Classification:
dessins
dessins
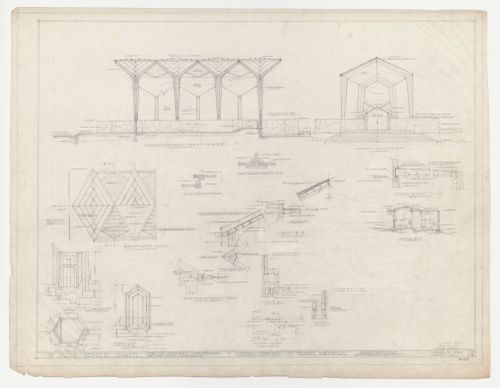
Numéro de référence:
DR1987:0552
DR1987:0552
Personnes et institutions:
Sujet:
architecture, design d'intérieur
architecture, design d'intérieur
Date:
12 June 1949, revised 14 November 1949
12 June 1949, revised 14 November 1949
Classification:
dessins
dessins
Date:
12 June 1949, revised 14 November 1949
12 June 1949, revised 14 November 1949
Personnes et institutions:
Sujet:
architecture, design d'intérieur
architecture, design d'intérieur
Classification:
photographies
Quantité:
2 photograph(s)
photographies
Quantité:
2 photograph(s)
Actions:
Numéro de référence:
PH1998:0014:364-365
PH1998:0014:364-365
Personnes et institutions:
Sujet:
architecture
architecture
Date:
between 1926 and 1930
between 1926 and 1930
Classification:
photographies
Quantité:
2 photograph(s)
photographies
Quantité:
2 photograph(s)
Date:
between 1926 and 1930
between 1926 and 1930
Personnes et institutions:
Sujet:
architecture
architecture
Classification:
documents textuels
documents textuels
Numéro de référence:
AP178.S1.1988.PR07.SS9.115.1
Description:
Original file title : Edificio no 4 Zona Sinistrada Chiado projecto de execução II
AP178.S1.1988.PR07.SS9.115.1
Description:
Original file title : Edificio no 4 Zona Sinistrada Chiado projecto de execução II
Personnes et institutions:
Date:
1996
1996
Titre:
Documentation on construction work, contractor estimate, and working drawings, Recuperaçäo do Edifício dos Grandes Armazéns, Bloco C, Reconstrução do Chiado, Lisbon (folder 1 of 3)
Actions:
AP178.S1.1988.PR07.SS9.115.1
Description:
Original file title : Edificio no 4 Zona Sinistrada Chiado projecto de execução II
Documentation on construction work, contractor estimate, and working drawings, Recuperaçäo do Edifício dos Grandes Armazéns, Bloco C, Reconstrução do Chiado, Lisbon (folder 1 of 3)
Actions:
AP178.S1.1988.PR07.SS9.115.1
Description:
Original file title : Edificio no 4 Zona Sinistrada Chiado projecto de execução II
Classification:
documents textuels
documents textuels
Date:
1996
1996
Personnes et institutions:
Classification:
dessins, documents textuels
dessins, documents textuels
Numéro de référence:
AP178.S1.1988.PR07.SS9.115.2
Description:
Original file title : Edificio no 4 Zona Sinistrada Chiado projecto de execução II
AP178.S1.1988.PR07.SS9.115.2
Description:
Original file title : Edificio no 4 Zona Sinistrada Chiado projecto de execução II
Personnes et institutions:
Date:
1996
1996
Titre:
Documentation on construction work, contractor estimate, and working drawings, Recuperaçäo do Edifício dos Grandes Armazéns, Bloco C, Reconstrução do Chiado, Lisbon (folder 2 of 3)
Actions:
AP178.S1.1988.PR07.SS9.115.2
Description:
Original file title : Edificio no 4 Zona Sinistrada Chiado projecto de execução II
Documentation on construction work, contractor estimate, and working drawings, Recuperaçäo do Edifício dos Grandes Armazéns, Bloco C, Reconstrução do Chiado, Lisbon (folder 2 of 3)
Actions:
AP178.S1.1988.PR07.SS9.115.2
Description:
Original file title : Edificio no 4 Zona Sinistrada Chiado projecto de execução II
Classification:
dessins, documents textuels
dessins, documents textuels
Date:
1996
1996
Personnes et institutions:
Classification:
dessins, documents textuels
dessins, documents textuels
Numéro de référence:
AP178.S1.1988.PR07.SS9.115.3
Description:
Original file title : Edificio no 4 Zona Sinistrada Chiado projecto de execução II
AP178.S1.1988.PR07.SS9.115.3
Description:
Original file title : Edificio no 4 Zona Sinistrada Chiado projecto de execução II
Personnes et institutions:
Date:
1996
1996
Titre:
Documentation on construction work, contractor estimate, and working drawings, Recuperaçäo do Edifício dos Grandes Armazéns, Bloco C, Reconstrução do Chiado, Lisbon (folder 3 of 3)
Actions:
AP178.S1.1988.PR07.SS9.115.3
Description:
Original file title : Edificio no 4 Zona Sinistrada Chiado projecto de execução II
Documentation on construction work, contractor estimate, and working drawings, Recuperaçäo do Edifício dos Grandes Armazéns, Bloco C, Reconstrução do Chiado, Lisbon (folder 3 of 3)
Actions:
AP178.S1.1988.PR07.SS9.115.3
Description:
Original file title : Edificio no 4 Zona Sinistrada Chiado projecto de execução II
Classification:
dessins, documents textuels
dessins, documents textuels
Date:
1996
1996
Personnes et institutions:
Classification:
documents textuels
documents textuels
Numéro de référence:
AP178.S1.1988.PR07.SS9.116.1
Description:
Original file title : Edificio no 4 Zona Sinistrada Chiado projecto de execução III
AP178.S1.1988.PR07.SS9.116.1
Description:
Original file title : Edificio no 4 Zona Sinistrada Chiado projecto de execução III
Personnes et institutions:
Date:
October 16, 1996
October 16, 1996
Titre:
Documentation on construction work, technical and interior design specifications, Recuperaçäo do Edifício dos Grandes Armazéns, Bloco C, Reconstrução do Chiado, Lisbon (folder 1 of 3)
Actions:
AP178.S1.1988.PR07.SS9.116.1
Description:
Original file title : Edificio no 4 Zona Sinistrada Chiado projecto de execução III
Documentation on construction work, technical and interior design specifications, Recuperaçäo do Edifício dos Grandes Armazéns, Bloco C, Reconstrução do Chiado, Lisbon (folder 1 of 3)
Actions:
AP178.S1.1988.PR07.SS9.116.1
Description:
Original file title : Edificio no 4 Zona Sinistrada Chiado projecto de execução III
Classification:
documents textuels
documents textuels
Date:
October 16, 1996
October 16, 1996
Personnes et institutions:
Classification:
documents textuels
documents textuels
Numéro de référence:
AP178.S1.1988.PR07.SS9.116.2
Description:
Original file title : Edificio no 4 Zona Sinistrada Chiado projecto de execução III
AP178.S1.1988.PR07.SS9.116.2
Description:
Original file title : Edificio no 4 Zona Sinistrada Chiado projecto de execução III
Personnes et institutions:
Date:
1996
1996
Titre:
Documentation on construction work, technical and interior design specifications, Recuperaçäo do Edifício dos Grandes Armazéns, Bloco C, Reconstrução do Chiado, Lisbon (folder 2 of 3)
Actions:
AP178.S1.1988.PR07.SS9.116.2
Description:
Original file title : Edificio no 4 Zona Sinistrada Chiado projecto de execução III
Documentation on construction work, technical and interior design specifications, Recuperaçäo do Edifício dos Grandes Armazéns, Bloco C, Reconstrução do Chiado, Lisbon (folder 2 of 3)
Actions:
AP178.S1.1988.PR07.SS9.116.2
Description:
Original file title : Edificio no 4 Zona Sinistrada Chiado projecto de execução III
Classification:
documents textuels
documents textuels
Date:
1996
1996
Personnes et institutions:


