


21327 Résultats
Niveau de description archivistique:
Série(s)
Série(s)
Titre:
Œuvres du prix de Rome
Œuvres du prix de Rome
Numéro de référence:
AP066.S4
Description:
Cette série rassemble les documents produits par Jacques Rousseau dans le cadre du Prix de Rome (1988), soit: les esquisses préparatoires et les gravures blanches (sans encre) qui illustrent un projet de "Nouveau-Port" pour Montréal, et les dessins à la craie sèche sur papier intitulés "Mémoire virtuelle ...". On y retrouve également des avenues de projet qui n'ont pas été développées, "Étude du flanc est du Mont-Royal" et projet de "Boucliers de papier", et des documents issus de l'exposition intitulée Montréal vue de Rome présentée à la Maison Coloniale en mai 1990. Le dossier contient des dessins, des documents textuels, des documents photographiques et un artéfact. Description du projet par l'architecte: "Amorcé en 1985, lors de la consultation publique concernant le Vieux-Port de Montréal, "le projet du Nouveau Port" complète son cycle alors que je séjourne à Rome à titre de Prix de Rome du Conseil des Arts du Canada. Prétexte par excellence pour réfléchir sur l'espoir et la transformation de Montréal, le sujet du Nouveau Port m'est apparu comme le moyen d'informer une approche de la transformation de la ville. J'ai pensé le projet possible, nécessaire même et j'ai plongé." Jacques Rousseau, "Le projet du Nouveau Port", ARQ : Architecture-Québec, nº 67, p. 30.
AP066.S4
Description:
Cette série rassemble les documents produits par Jacques Rousseau dans le cadre du Prix de Rome (1988), soit: les esquisses préparatoires et les gravures blanches (sans encre) qui illustrent un projet de "Nouveau-Port" pour Montréal, et les dessins à la craie sèche sur papier intitulés "Mémoire virtuelle ...". On y retrouve également des avenues de projet qui n'ont pas été développées, "Étude du flanc est du Mont-Royal" et projet de "Boucliers de papier", et des documents issus de l'exposition intitulée Montréal vue de Rome présentée à la Maison Coloniale en mai 1990. Le dossier contient des dessins, des documents textuels, des documents photographiques et un artéfact. Description du projet par l'architecte: "Amorcé en 1985, lors de la consultation publique concernant le Vieux-Port de Montréal, "le projet du Nouveau Port" complète son cycle alors que je séjourne à Rome à titre de Prix de Rome du Conseil des Arts du Canada. Prétexte par excellence pour réfléchir sur l'espoir et la transformation de Montréal, le sujet du Nouveau Port m'est apparu comme le moyen d'informer une approche de la transformation de la ville. J'ai pensé le projet possible, nécessaire même et j'ai plongé." Jacques Rousseau, "Le projet du Nouveau Port", ARQ : Architecture-Québec, nº 67, p. 30.
Personnes et institutions:
Date:
1987-1990
1987-1990
Titre:
Œuvres du prix de Rome
Actions:
AP066.S4
Description:
Cette série rassemble les documents produits par Jacques Rousseau dans le cadre du Prix de Rome (1988), soit: les esquisses préparatoires et les gravures blanches (sans encre) qui illustrent un projet de "Nouveau-Port" pour Montréal, et les dessins à la craie sèche sur papier intitulés "Mémoire virtuelle ...". On y retrouve également des avenues de projet qui n'ont pas été développées, "Étude du flanc est du Mont-Royal" et projet de "Boucliers de papier", et des documents issus de l'exposition intitulée Montréal vue de Rome présentée à la Maison Coloniale en mai 1990. Le dossier contient des dessins, des documents textuels, des documents photographiques et un artéfact. Description du projet par l'architecte: "Amorcé en 1985, lors de la consultation publique concernant le Vieux-Port de Montréal, "le projet du Nouveau Port" complète son cycle alors que je séjourne à Rome à titre de Prix de Rome du Conseil des Arts du Canada. Prétexte par excellence pour réfléchir sur l'espoir et la transformation de Montréal, le sujet du Nouveau Port m'est apparu comme le moyen d'informer une approche de la transformation de la ville. J'ai pensé le projet possible, nécessaire même et j'ai plongé." Jacques Rousseau, "Le projet du Nouveau Port", ARQ : Architecture-Québec, nº 67, p. 30.
Œuvres du prix de Rome
Actions:
AP066.S4
Description:
Cette série rassemble les documents produits par Jacques Rousseau dans le cadre du Prix de Rome (1988), soit: les esquisses préparatoires et les gravures blanches (sans encre) qui illustrent un projet de "Nouveau-Port" pour Montréal, et les dessins à la craie sèche sur papier intitulés "Mémoire virtuelle ...". On y retrouve également des avenues de projet qui n'ont pas été développées, "Étude du flanc est du Mont-Royal" et projet de "Boucliers de papier", et des documents issus de l'exposition intitulée Montréal vue de Rome présentée à la Maison Coloniale en mai 1990. Le dossier contient des dessins, des documents textuels, des documents photographiques et un artéfact. Description du projet par l'architecte: "Amorcé en 1985, lors de la consultation publique concernant le Vieux-Port de Montréal, "le projet du Nouveau Port" complète son cycle alors que je séjourne à Rome à titre de Prix de Rome du Conseil des Arts du Canada. Prétexte par excellence pour réfléchir sur l'espoir et la transformation de Montréal, le sujet du Nouveau Port m'est apparu comme le moyen d'informer une approche de la transformation de la ville. J'ai pensé le projet possible, nécessaire même et j'ai plongé." Jacques Rousseau, "Le projet du Nouveau Port", ARQ : Architecture-Québec, nº 67, p. 30.
Niveau de description archivistique:
Série 4
Série 4
Date:
1987-1990
1987-1990
Personnes et institutions:
Classification:
événements
événements
Titre:
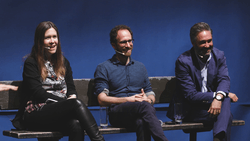
À bas les parcs?
À bas les parcs?
Actions:
Description:
Les parcs sont-ils néfastes ? Ces bouts de terrain et maigres plans d’eau que nous séquestrons répondent à un besoin confus de « nature ». Ils contribuent sans doute à notre bonne santé, mais ne servent-ils pas aussi à excuser nos mauvaises habitudes? Les parcs ne sont pas anodins. Dans les villes, les parcs sont des actifs immobiliers et des « commodités » urbaines(...)
Les parcs sont-ils néfastes ? Ces bouts de terrain et maigres plans d’eau que nous séquestrons répondent à un besoin confus de « nature ». Ils contribuent sans doute à notre bonne santé, mais ne servent-ils pas aussi à excuser nos mauvaises habitudes? Les parcs ne sont pas anodins. Dans les villes, les parcs sont des actifs immobiliers et des « commodités » urbaines(...)
Date:
25 mai 2017
25 mai 2017
Titre:
À bas les parcs?
Actions:
Description:
Les parcs sont-ils néfastes ? Ces bouts de terrain et maigres plans d’eau que nous séquestrons répondent à un besoin confus de « nature ». Ils contribuent sans doute à notre bonne santé, mais ne servent-ils pas aussi à excuser nos mauvaises habitudes? Les parcs ne sont pas anodins. Dans les villes, les parcs sont des actifs immobiliers et des « commodités » urbaines(...)
À bas les parcs?
Actions:
Description:
Les parcs sont-ils néfastes ? Ces bouts de terrain et maigres plans d’eau que nous séquestrons répondent à un besoin confus de « nature ». Ils contribuent sans doute à notre bonne santé, mais ne servent-ils pas aussi à excuser nos mauvaises habitudes? Les parcs ne sont pas anodins. Dans les villes, les parcs sont des actifs immobiliers et des « commodités » urbaines(...)
Classification:
événements
événements
Date:
25 mai 2017
25 mai 2017
Niveau de description archivistique:
Projet
Projet
Numéro de référence:
AP013.S1.D346
Description:
File documents an executed (?) project for a telephone service centre in Québec, Québec. Material in this file was produced between 1950 and 1951. File contains index cards, a survey drawing, preliminary and design development drawings, working drawings, detail drawings, mechanical drawings, and textual documents.
AP013.S1.D346
Description:
File documents an executed (?) project for a telephone service centre in Québec, Québec. Material in this file was produced between 1950 and 1951. File contains index cards, a survey drawing, preliminary and design development drawings, working drawings, detail drawings, mechanical drawings, and textual documents.
Personnes et institutions:
Date:
1950-1951
1950-1951
Titre:
Bell Telephone Service Centre, Quebec City
Actions:
AP013.S1.D346
Description:
File documents an executed (?) project for a telephone service centre in Québec, Québec. Material in this file was produced between 1950 and 1951. File contains index cards, a survey drawing, preliminary and design development drawings, working drawings, detail drawings, mechanical drawings, and textual documents.
Bell Telephone Service Centre, Quebec City
Actions:
AP013.S1.D346
Description:
File documents an executed (?) project for a telephone service centre in Québec, Québec. Material in this file was produced between 1950 and 1951. File contains index cards, a survey drawing, preliminary and design development drawings, working drawings, detail drawings, mechanical drawings, and textual documents.
Niveau de description archivistique:
Project
Project
Date:
1950-1951
1950-1951
Personnes et institutions:
Classification:
documents textuels
documents textuels
Numéro de référence:
DR2004:1450
Description:
Mag box cont. File 'X15/CP/AJ', 'X15 drafts' Bound notebook, Mag box file 'X15 Roy Landau', File X15 (AA), File X15 (exhibition? AA/CP Works II), File 'X15' Originals for 'A Summertime Breeze' homemade publication by CP, Binder X15 (1991-93), Binder 'X15 / 1993-1998', File X15 'Reclamation 88: International Conference / Exhibition on the role of land reclamation in economic regeneration' CP Design, in Organising Committee, 'CP/AJ Special Issue', File 'X15 Canada / 4.11.97'
DR2004:1450
Description:
Mag box cont. File 'X15/CP/AJ', 'X15 drafts' Bound notebook, Mag box file 'X15 Roy Landau', File X15 (AA), File X15 (exhibition? AA/CP Works II), File 'X15' Originals for 'A Summertime Breeze' homemade publication by CP, Binder X15 (1991-93), Binder 'X15 / 1993-1998', File X15 'Reclamation 88: International Conference / Exhibition on the role of land reclamation in economic regeneration' CP Design, in Organising Committee, 'CP/AJ Special Issue', File 'X15 Canada / 4.11.97'
Personnes et institutions:
Date:
1970-1998
1970-1998
Titre:
Mag box cont. File 'X15/CP/AJ', 'X15 drafts' Bound notebook
Actions:
DR2004:1450
Description:
Mag box cont. File 'X15/CP/AJ', 'X15 drafts' Bound notebook, Mag box file 'X15 Roy Landau', File X15 (AA), File X15 (exhibition? AA/CP Works II), File 'X15' Originals for 'A Summertime Breeze' homemade publication by CP, Binder X15 (1991-93), Binder 'X15 / 1993-1998', File X15 'Reclamation 88: International Conference / Exhibition on the role of land reclamation in economic regeneration' CP Design, in Organising Committee, 'CP/AJ Special Issue', File 'X15 Canada / 4.11.97'
Mag box cont. File 'X15/CP/AJ', 'X15 drafts' Bound notebook
Actions:
DR2004:1450
Description:
Mag box cont. File 'X15/CP/AJ', 'X15 drafts' Bound notebook, Mag box file 'X15 Roy Landau', File X15 (AA), File X15 (exhibition? AA/CP Works II), File 'X15' Originals for 'A Summertime Breeze' homemade publication by CP, Binder X15 (1991-93), Binder 'X15 / 1993-1998', File X15 'Reclamation 88: International Conference / Exhibition on the role of land reclamation in economic regeneration' CP Design, in Organising Committee, 'CP/AJ Special Issue', File 'X15 Canada / 4.11.97'
Classification:
documents textuels
documents textuels
Date:
1970-1998
1970-1998
Personnes et institutions:
Classification:
documents textuels
documents textuels
Numéro de référence:
ARCH275451
Description:
Presentation documents, includes: University of California, Irvine Biological Sciences Quad, Planning Study; Bank of Canada, specifications and budgets; Alberta Centre, design competition; Robson Square Revitalization Project, Interim Discussion Draft and Conceptual Design Stage, Estimate #3; British Columbia Medical Centre, Building Systems Design; Brookswood-Fernridge Community Centre, Development Study; Al-Buhairat City, Master Plan and Urban Design Summary; Pearls of Kuwait; SANCST Science Halls, Design Report; Abu Nuwas, Conservation/Development Project, Urban Design Summary.
ARCH275451
Description:
Presentation documents, includes: University of California, Irvine Biological Sciences Quad, Planning Study; Bank of Canada, specifications and budgets; Alberta Centre, design competition; Robson Square Revitalization Project, Interim Discussion Draft and Conceptual Design Stage, Estimate #3; British Columbia Medical Centre, Building Systems Design; Brookswood-Fernridge Community Centre, Development Study; Al-Buhairat City, Master Plan and Urban Design Summary; Pearls of Kuwait; SANCST Science Halls, Design Report; Abu Nuwas, Conservation/Development Project, Urban Design Summary.
Personnes et institutions:
Date:
1974-1995
1974-1995
Titre:
Specifications, budgets, design summaries for various projects
Actions:
ARCH275451
Description:
Presentation documents, includes: University of California, Irvine Biological Sciences Quad, Planning Study; Bank of Canada, specifications and budgets; Alberta Centre, design competition; Robson Square Revitalization Project, Interim Discussion Draft and Conceptual Design Stage, Estimate #3; British Columbia Medical Centre, Building Systems Design; Brookswood-Fernridge Community Centre, Development Study; Al-Buhairat City, Master Plan and Urban Design Summary; Pearls of Kuwait; SANCST Science Halls, Design Report; Abu Nuwas, Conservation/Development Project, Urban Design Summary.
Specifications, budgets, design summaries for various projects
Actions:
ARCH275451
Description:
Presentation documents, includes: University of California, Irvine Biological Sciences Quad, Planning Study; Bank of Canada, specifications and budgets; Alberta Centre, design competition; Robson Square Revitalization Project, Interim Discussion Draft and Conceptual Design Stage, Estimate #3; British Columbia Medical Centre, Building Systems Design; Brookswood-Fernridge Community Centre, Development Study; Al-Buhairat City, Master Plan and Urban Design Summary; Pearls of Kuwait; SANCST Science Halls, Design Report; Abu Nuwas, Conservation/Development Project, Urban Design Summary.
Classification:
documents textuels
documents textuels
Date:
1974-1995
1974-1995
Personnes et institutions:
Classification:
documents textuels
documents textuels
Numéro de référence:
ARCH257223
Description:
"Permanent Files" - Lake Superior Centre, University of North Carolina Master Plan (Greensboro), University of British Columbia New Library Project, New Federal Court of Canada Building (Ottawa), Bayshore Gardens zoning admendment, Coal Harboor Arts Complex, Port Moody City Hall Library and Theatre Building, Furry Creek Development Project, Emily Carr College of Art and Design, Greater Victoria Hospital Diagnostic Treatment Facilities, Vancouver Dance Centre, University of British Columbia Performing Arts Facility, DCAD North Terminal Expansion (Miami)
ARCH257223
Description:
"Permanent Files" - Lake Superior Centre, University of North Carolina Master Plan (Greensboro), University of British Columbia New Library Project, New Federal Court of Canada Building (Ottawa), Bayshore Gardens zoning admendment, Coal Harboor Arts Complex, Port Moody City Hall Library and Theatre Building, Furry Creek Development Project, Emily Carr College of Art and Design, Greater Victoria Hospital Diagnostic Treatment Facilities, Vancouver Dance Centre, University of British Columbia Performing Arts Facility, DCAD North Terminal Expansion (Miami)
Personnes et institutions:
Date:
1990-1991
1990-1991
Titre:
Permanent Files for various projects
Actions:
ARCH257223
Description:
"Permanent Files" - Lake Superior Centre, University of North Carolina Master Plan (Greensboro), University of British Columbia New Library Project, New Federal Court of Canada Building (Ottawa), Bayshore Gardens zoning admendment, Coal Harboor Arts Complex, Port Moody City Hall Library and Theatre Building, Furry Creek Development Project, Emily Carr College of Art and Design, Greater Victoria Hospital Diagnostic Treatment Facilities, Vancouver Dance Centre, University of British Columbia Performing Arts Facility, DCAD North Terminal Expansion (Miami)
Permanent Files for various projects
Actions:
ARCH257223
Description:
"Permanent Files" - Lake Superior Centre, University of North Carolina Master Plan (Greensboro), University of British Columbia New Library Project, New Federal Court of Canada Building (Ottawa), Bayshore Gardens zoning admendment, Coal Harboor Arts Complex, Port Moody City Hall Library and Theatre Building, Furry Creek Development Project, Emily Carr College of Art and Design, Greater Victoria Hospital Diagnostic Treatment Facilities, Vancouver Dance Centre, University of British Columbia Performing Arts Facility, DCAD North Terminal Expansion (Miami)
Classification:
documents textuels
documents textuels
Date:
1990-1991
1990-1991
Personnes et institutions:
Niveau de description archivistique:
Projet
Projet
Titre:
Un dictionnaire
Un dictionnaire
Numéro de référence:
AP041.S1.1970.D2
Description:
UN DICTIONNAIRE consists of black and white photographs of wire-service newspaper articles selected by Charney for their depiction of “people and buildings caught in upheavals”. Charney described these images as “monuments which are created by events outside the confines of architectural institutions”, meaning that buildings and locations assume a “monumental connotation” when they become associated with a significant event. UN DICTIONNAIRE consists of 300 plates, each plate a photograph that “traces the contours of relations which affect our grasp of the significance of buildings”. UN DICTIONNAIRE was presented as an installation at Galerie Catherine & Stéphane de Beyrie in Paris in 1994 and at the Canadian Pavilion of the 7th International Architectural Exhibition in Venice in 2000 as well as at Musée d'art contemporain de Montréal in 2001-2002. The publication “Tracking images : Melvin Charney, un dictionnaire...” related to this project was also realized in collaboration the Canadian Centre for Architecture in 2000. This project series contains correspondence, notes, photographs, installations plans and exhibition space plans related for the aforementioned exhibitions in Paris, at the Venice Biennale and in Montréal. It also contains reprints of panels shown outside the Canadian Pavilion at the Venice Biennale. Source: Montréal : Musée d’art contemporain. (1979) Melvin Charney: Oeuvres 1970-1979. (p. 21-28)
AP041.S1.1970.D2
Description:
UN DICTIONNAIRE consists of black and white photographs of wire-service newspaper articles selected by Charney for their depiction of “people and buildings caught in upheavals”. Charney described these images as “monuments which are created by events outside the confines of architectural institutions”, meaning that buildings and locations assume a “monumental connotation” when they become associated with a significant event. UN DICTIONNAIRE consists of 300 plates, each plate a photograph that “traces the contours of relations which affect our grasp of the significance of buildings”. UN DICTIONNAIRE was presented as an installation at Galerie Catherine & Stéphane de Beyrie in Paris in 1994 and at the Canadian Pavilion of the 7th International Architectural Exhibition in Venice in 2000 as well as at Musée d'art contemporain de Montréal in 2001-2002. The publication “Tracking images : Melvin Charney, un dictionnaire...” related to this project was also realized in collaboration the Canadian Centre for Architecture in 2000. This project series contains correspondence, notes, photographs, installations plans and exhibition space plans related for the aforementioned exhibitions in Paris, at the Venice Biennale and in Montréal. It also contains reprints of panels shown outside the Canadian Pavilion at the Venice Biennale. Source: Montréal : Musée d’art contemporain. (1979) Melvin Charney: Oeuvres 1970-1979. (p. 21-28)
Personnes et institutions:
Date:
1970-2001
1970-2001
Titre:
Un dictionnaire
Actions:
AP041.S1.1970.D2
Description:
UN DICTIONNAIRE consists of black and white photographs of wire-service newspaper articles selected by Charney for their depiction of “people and buildings caught in upheavals”. Charney described these images as “monuments which are created by events outside the confines of architectural institutions”, meaning that buildings and locations assume a “monumental connotation” when they become associated with a significant event. UN DICTIONNAIRE consists of 300 plates, each plate a photograph that “traces the contours of relations which affect our grasp of the significance of buildings”. UN DICTIONNAIRE was presented as an installation at Galerie Catherine & Stéphane de Beyrie in Paris in 1994 and at the Canadian Pavilion of the 7th International Architectural Exhibition in Venice in 2000 as well as at Musée d'art contemporain de Montréal in 2001-2002. The publication “Tracking images : Melvin Charney, un dictionnaire...” related to this project was also realized in collaboration the Canadian Centre for Architecture in 2000. This project series contains correspondence, notes, photographs, installations plans and exhibition space plans related for the aforementioned exhibitions in Paris, at the Venice Biennale and in Montréal. It also contains reprints of panels shown outside the Canadian Pavilion at the Venice Biennale. Source: Montréal : Musée d’art contemporain. (1979) Melvin Charney: Oeuvres 1970-1979. (p. 21-28)
Un dictionnaire
Actions:
AP041.S1.1970.D2
Description:
UN DICTIONNAIRE consists of black and white photographs of wire-service newspaper articles selected by Charney for their depiction of “people and buildings caught in upheavals”. Charney described these images as “monuments which are created by events outside the confines of architectural institutions”, meaning that buildings and locations assume a “monumental connotation” when they become associated with a significant event. UN DICTIONNAIRE consists of 300 plates, each plate a photograph that “traces the contours of relations which affect our grasp of the significance of buildings”. UN DICTIONNAIRE was presented as an installation at Galerie Catherine & Stéphane de Beyrie in Paris in 1994 and at the Canadian Pavilion of the 7th International Architectural Exhibition in Venice in 2000 as well as at Musée d'art contemporain de Montréal in 2001-2002. The publication “Tracking images : Melvin Charney, un dictionnaire...” related to this project was also realized in collaboration the Canadian Centre for Architecture in 2000. This project series contains correspondence, notes, photographs, installations plans and exhibition space plans related for the aforementioned exhibitions in Paris, at the Venice Biennale and in Montréal. It also contains reprints of panels shown outside the Canadian Pavilion at the Venice Biennale. Source: Montréal : Musée d’art contemporain. (1979) Melvin Charney: Oeuvres 1970-1979. (p. 21-28)
Niveau de description archivistique:
Project
Project
Date:
1970-2001
1970-2001
Personnes et institutions:
Niveau de description archivistique:
Série(s)
Série(s)
Titre:
Collège Gérald-Godin
Collège Gérald-Godin
Numéro de référence:
AP130.D5
Description:
Le dossier documente un projet de transformation et d'agrandissement d'un bâtiment existant pour le Collège Gérald-Rodin, située au Boulevard Gouin, à Sainte-Geneviéve, Montréal, Québec. Le projet était lauréat du "Canadian Architect Award of Excellence" en 1999 et du Grand prix d'excellence de l'Ordre des architectes du Québec en 2000. Le dossier contient des dessins et des documents textuels et photographiques.
AP130.D5
Description:
Le dossier documente un projet de transformation et d'agrandissement d'un bâtiment existant pour le Collège Gérald-Rodin, située au Boulevard Gouin, à Sainte-Geneviéve, Montréal, Québec. Le projet était lauréat du "Canadian Architect Award of Excellence" en 1999 et du Grand prix d'excellence de l'Ordre des architectes du Québec en 2000. Le dossier contient des dessins et des documents textuels et photographiques.
Personnes et institutions:
Date:
1997-2000
1997-2000
Titre:
Collège Gérald-Godin
Actions:
AP130.D5
Description:
Le dossier documente un projet de transformation et d'agrandissement d'un bâtiment existant pour le Collège Gérald-Rodin, située au Boulevard Gouin, à Sainte-Geneviéve, Montréal, Québec. Le projet était lauréat du "Canadian Architect Award of Excellence" en 1999 et du Grand prix d'excellence de l'Ordre des architectes du Québec en 2000. Le dossier contient des dessins et des documents textuels et photographiques.
Collège Gérald-Godin
Actions:
AP130.D5
Description:
Le dossier documente un projet de transformation et d'agrandissement d'un bâtiment existant pour le Collège Gérald-Rodin, située au Boulevard Gouin, à Sainte-Geneviéve, Montréal, Québec. Le projet était lauréat du "Canadian Architect Award of Excellence" en 1999 et du Grand prix d'excellence de l'Ordre des architectes du Québec en 2000. Le dossier contient des dessins et des documents textuels et photographiques.
Niveau de description archivistique:
Dossier 5
Dossier 5
Date:
1997-2000
1997-2000
Personnes et institutions:
Classification:
documents textuels
documents textuels
Numéro de référence:
ARCH204186
ARCH204186
Personnes et institutions:
Date:
1985
1985
Classification:
documents textuels
documents textuels
Date:
1985
1985
Personnes et institutions:
Classification:
recherche
recherche
Titre:
Chercheurs en résidence 2004
Chercheurs en résidence 2004
Actions:
Description:
Jean-Pierre Chupin, École darchitecture, Université de Montréal, Canada Sujet : Théories du projet et paradoxes de la pensée analogique au tournant des années 70 Samuel D. Abert, Département d’histoire de l’art, Université hébraïque de Jérusalem, Israël Sujet : And was Jerusalem builded here… Maarten Delbeke, Universiteit Gent, Gand, Belgique Sujet : The Sacred History(...)
Jean-Pierre Chupin, École darchitecture, Université de Montréal, Canada Sujet : Théories du projet et paradoxes de la pensée analogique au tournant des années 70 Samuel D. Abert, Département d’histoire de l’art, Université hébraïque de Jérusalem, Israël Sujet : And was Jerusalem builded here… Maarten Delbeke, Universiteit Gent, Gand, Belgique Sujet : The Sacred History(...)
Date:
janvier 2004 au août 2004
janvier 2004 au août 2004
Titre:
Chercheurs en résidence 2004
Actions:
Description:
Jean-Pierre Chupin, École darchitecture, Université de Montréal, Canada Sujet : Théories du projet et paradoxes de la pensée analogique au tournant des années 70 Samuel D. Abert, Département d’histoire de l’art, Université hébraïque de Jérusalem, Israël Sujet : And was Jerusalem builded here… Maarten Delbeke, Universiteit Gent, Gand, Belgique Sujet : The Sacred History(...)
Chercheurs en résidence 2004
Actions:
Description:
Jean-Pierre Chupin, École darchitecture, Université de Montréal, Canada Sujet : Théories du projet et paradoxes de la pensée analogique au tournant des années 70 Samuel D. Abert, Département d’histoire de l’art, Université hébraïque de Jérusalem, Israël Sujet : And was Jerusalem builded here… Maarten Delbeke, Universiteit Gent, Gand, Belgique Sujet : The Sacred History(...)
Classification:
recherche
recherche
Date:
janvier 2004 au
août 2004
janvier 2004 au
août 2004


