


29044 Résultats
Niveau de description archivistique:
Projet
Projet
Numéro de référence:
AP142.S1.D132
Description:
File documents an unexecuted (?) project for the urban planning and revalorization of the railway system in Trieste, Italy. Aldo Rossi acted as a consultant architect for this "Programma di valorizzazione degli immobili e di riqualificazione delle principali stazioni della rete". Material in this file was produced between 1987 and 1989. File contains reference drawings, design development drawings and presentation drawings. File also contains textual records, including correspondence, administrative records, financial records, reports, a building programme, a bid, specifications, notes, clippings and drawings.
AP142.S1.D132
Description:
File documents an unexecuted (?) project for the urban planning and revalorization of the railway system in Trieste, Italy. Aldo Rossi acted as a consultant architect for this "Programma di valorizzazione degli immobili e di riqualificazione delle principali stazioni della rete". Material in this file was produced between 1987 and 1989. File contains reference drawings, design development drawings and presentation drawings. File also contains textual records, including correspondence, administrative records, financial records, reports, a building programme, a bid, specifications, notes, clippings and drawings.
Personnes et institutions:
Date:
1987-1989
1987-1989
Titre:
Valorizzazione e riqualificazione degli impianti ferroviari di Trieste
Actions:
AP142.S1.D132
Description:
File documents an unexecuted (?) project for the urban planning and revalorization of the railway system in Trieste, Italy. Aldo Rossi acted as a consultant architect for this "Programma di valorizzazione degli immobili e di riqualificazione delle principali stazioni della rete". Material in this file was produced between 1987 and 1989. File contains reference drawings, design development drawings and presentation drawings. File also contains textual records, including correspondence, administrative records, financial records, reports, a building programme, a bid, specifications, notes, clippings and drawings.
Valorizzazione e riqualificazione degli impianti ferroviari di Trieste
Actions:
AP142.S1.D132
Description:
File documents an unexecuted (?) project for the urban planning and revalorization of the railway system in Trieste, Italy. Aldo Rossi acted as a consultant architect for this "Programma di valorizzazione degli immobili e di riqualificazione delle principali stazioni della rete". Material in this file was produced between 1987 and 1989. File contains reference drawings, design development drawings and presentation drawings. File also contains textual records, including correspondence, administrative records, financial records, reports, a building programme, a bid, specifications, notes, clippings and drawings.
Niveau de description archivistique:
File 132
File 132
Date:
1987-1989
1987-1989
Personnes et institutions:
Niveau de description archivistique:
Projet
Projet
Titre:
La nuova piazzetta Manzoni
La nuova piazzetta Manzoni
Numéro de référence:
AP142.S1.D129
Description:
File documents an executed project for a plaza outside the Manzoni subway station, on Croce Rossa Street, Milan, Italy. The plaza notably comprises a large fountain monument (edified on the memory of Alessandro Pertini), which was heavily criticized by the public. Material in this file was produced between 1988 and 1990. File contains a reference drawing, conceptual drawings, design development drawings and presentation drawings. File also contains textual records, including correspondence, specifications, clippings on the project's controversy, promotional material, sketches, drawings and photographic material.
AP142.S1.D129
Description:
File documents an executed project for a plaza outside the Manzoni subway station, on Croce Rossa Street, Milan, Italy. The plaza notably comprises a large fountain monument (edified on the memory of Alessandro Pertini), which was heavily criticized by the public. Material in this file was produced between 1988 and 1990. File contains a reference drawing, conceptual drawings, design development drawings and presentation drawings. File also contains textual records, including correspondence, specifications, clippings on the project's controversy, promotional material, sketches, drawings and photographic material.
Personnes et institutions:
Date:
1988-1990
1988-1990
Titre:
La nuova piazzetta Manzoni
Actions:
AP142.S1.D129
Description:
File documents an executed project for a plaza outside the Manzoni subway station, on Croce Rossa Street, Milan, Italy. The plaza notably comprises a large fountain monument (edified on the memory of Alessandro Pertini), which was heavily criticized by the public. Material in this file was produced between 1988 and 1990. File contains a reference drawing, conceptual drawings, design development drawings and presentation drawings. File also contains textual records, including correspondence, specifications, clippings on the project's controversy, promotional material, sketches, drawings and photographic material.
La nuova piazzetta Manzoni
Actions:
AP142.S1.D129
Description:
File documents an executed project for a plaza outside the Manzoni subway station, on Croce Rossa Street, Milan, Italy. The plaza notably comprises a large fountain monument (edified on the memory of Alessandro Pertini), which was heavily criticized by the public. Material in this file was produced between 1988 and 1990. File contains a reference drawing, conceptual drawings, design development drawings and presentation drawings. File also contains textual records, including correspondence, specifications, clippings on the project's controversy, promotional material, sketches, drawings and photographic material.
Niveau de description archivistique:
File 129
File 129
Date:
1988-1990
1988-1990
Personnes et institutions:
Niveau de description archivistique:
Projet
Projet
Numéro de référence:
AP142.S1.D253
Description:
File documents an unexecuted project for an admittance and emergency wing for the Ospedale Felettino in La Spezia, Italy. Material in this file was produced in 1995 and 1996. File contains conceptual drawings, design development drawings, and presentation drawings. File also contains textual records, including sketches, drawings, maps, photographs, correspondence, an architect's statement, a contract, contract documents, financial records, clippings, labels for drawings, schedules for drawings, a calendar, a memorandum, colour photocopies of views of the site, a floppy disk labelled "piante aggiornate", and notes.
AP142.S1.D253
Description:
File documents an unexecuted project for an admittance and emergency wing for the Ospedale Felettino in La Spezia, Italy. Material in this file was produced in 1995 and 1996. File contains conceptual drawings, design development drawings, and presentation drawings. File also contains textual records, including sketches, drawings, maps, photographs, correspondence, an architect's statement, a contract, contract documents, financial records, clippings, labels for drawings, schedules for drawings, a calendar, a memorandum, colour photocopies of views of the site, a floppy disk labelled "piante aggiornate", and notes.
Personnes et institutions:
Date:
1995-1996
1995-1996
Titre:
Nuovo Dipartimento di Emergenza e Accettazione Ospedale del Felettino - La Spezia
Actions:
AP142.S1.D253
Description:
File documents an unexecuted project for an admittance and emergency wing for the Ospedale Felettino in La Spezia, Italy. Material in this file was produced in 1995 and 1996. File contains conceptual drawings, design development drawings, and presentation drawings. File also contains textual records, including sketches, drawings, maps, photographs, correspondence, an architect's statement, a contract, contract documents, financial records, clippings, labels for drawings, schedules for drawings, a calendar, a memorandum, colour photocopies of views of the site, a floppy disk labelled "piante aggiornate", and notes.
Nuovo Dipartimento di Emergenza e Accettazione Ospedale del Felettino - La Spezia
Actions:
AP142.S1.D253
Description:
File documents an unexecuted project for an admittance and emergency wing for the Ospedale Felettino in La Spezia, Italy. Material in this file was produced in 1995 and 1996. File contains conceptual drawings, design development drawings, and presentation drawings. File also contains textual records, including sketches, drawings, maps, photographs, correspondence, an architect's statement, a contract, contract documents, financial records, clippings, labels for drawings, schedules for drawings, a calendar, a memorandum, colour photocopies of views of the site, a floppy disk labelled "piante aggiornate", and notes.
Niveau de description archivistique:
File 253
File 253
Date:
1995-1996
1995-1996
Personnes et institutions:
Niveau de description archivistique:
Projet
Projet
Numéro de référence:
AP140.S2.SS3.D15
Description:
File documents the participation of the office of James Stirling, Michael Wilford, and Associates to the Six British Architects exhibition at the Fondation Claude-Nicolas Ledoux, in Arc-et-Senans, France. This was the second showing of the British Architecture Today exhibition, first held in 1991 at the British Pavilion, Biennale di Venezia in Venice, Italy. Material in this file was produced between 1992 and 1993. File contains textual records, including correspondence and photographs. File also contains correspondence relating to door handles designed by James Stirling.
AP140.S2.SS3.D15
Description:
File documents the participation of the office of James Stirling, Michael Wilford, and Associates to the Six British Architects exhibition at the Fondation Claude-Nicolas Ledoux, in Arc-et-Senans, France. This was the second showing of the British Architecture Today exhibition, first held in 1991 at the British Pavilion, Biennale di Venezia in Venice, Italy. Material in this file was produced between 1992 and 1993. File contains textual records, including correspondence and photographs. File also contains correspondence relating to door handles designed by James Stirling.
Personnes et institutions:
Date:
1992-1993
1992-1993
Titre:
Six British Architects, Fondation Claude-Nicolas Ledoux
Actions:
AP140.S2.SS3.D15
Description:
File documents the participation of the office of James Stirling, Michael Wilford, and Associates to the Six British Architects exhibition at the Fondation Claude-Nicolas Ledoux, in Arc-et-Senans, France. This was the second showing of the British Architecture Today exhibition, first held in 1991 at the British Pavilion, Biennale di Venezia in Venice, Italy. Material in this file was produced between 1992 and 1993. File contains textual records, including correspondence and photographs. File also contains correspondence relating to door handles designed by James Stirling.
Six British Architects, Fondation Claude-Nicolas Ledoux
Actions:
AP140.S2.SS3.D15
Description:
File documents the participation of the office of James Stirling, Michael Wilford, and Associates to the Six British Architects exhibition at the Fondation Claude-Nicolas Ledoux, in Arc-et-Senans, France. This was the second showing of the British Architecture Today exhibition, first held in 1991 at the British Pavilion, Biennale di Venezia in Venice, Italy. Material in this file was produced between 1992 and 1993. File contains textual records, including correspondence and photographs. File also contains correspondence relating to door handles designed by James Stirling.
Niveau de description archivistique:
File 15
File 15
Date:
1992-1993
1992-1993
Personnes et institutions:
Classification:
photographies
photographies
Actions:
Numéro de référence:
PH2018:0005:028
Description:
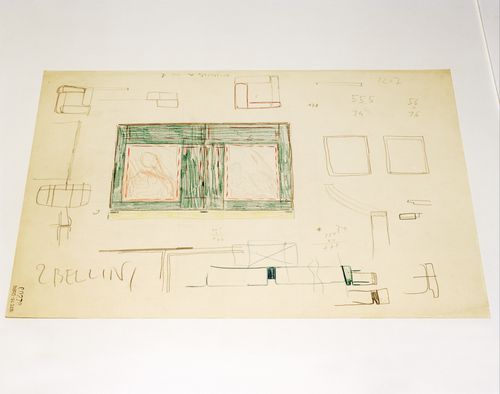
Photograph by Stefano Graziani of the following work: Carlo Scarpa, Castelvecchio Museum, Ala della Reggia, elevation and sketches for the frame of the Madonna with the Child by Giovanni Bellini on the second floor of the Palace, inventory Number: 31805, recto, pastel red, yellow, blue two shades and lilac on cardboard, 316 x 432 mm, 1958-1961, Carlo Scarpa archive, Castevecchio Museum, Verona Questioning Pictures is a 36 photograph project commissioned by Fondazione Prada, Milan. Artist Stefano Graziani investigates archival and conservation systems in a number of museums. Through photographing museum objects, Graziani, focusing on the relationship between photographs, the museum objects and the power structures at play within institutions. The museums include the Canadian Centre for Architecture (CCA) in Montréal, Canada; Sir John Soane’s Museum in London, UK; the Kunstmuseum Basel, Switzerland; Museum Insel Hombroich in Neuss, Germany; the Museo di Castelvecchio in Verona, Italy; and the Plaster Cast Gallery at Museo Canova in Possagno, Italy.
PH2018:0005:028
Description:
Photograph by Stefano Graziani of the following work: Carlo Scarpa, Castelvecchio Museum, Ala della Reggia, elevation and sketches for the frame of the Madonna with the Child by Giovanni Bellini on the second floor of the Palace, inventory Number: 31805, recto, pastel red, yellow, blue two shades and lilac on cardboard, 316 x 432 mm, 1958-1961, Carlo Scarpa archive, Castevecchio Museum, Verona Questioning Pictures is a 36 photograph project commissioned by Fondazione Prada, Milan. Artist Stefano Graziani investigates archival and conservation systems in a number of museums. Through photographing museum objects, Graziani, focusing on the relationship between photographs, the museum objects and the power structures at play within institutions. The museums include the Canadian Centre for Architecture (CCA) in Montréal, Canada; Sir John Soane’s Museum in London, UK; the Kunstmuseum Basel, Switzerland; Museum Insel Hombroich in Neuss, Germany; the Museo di Castelvecchio in Verona, Italy; and the Plaster Cast Gallery at Museo Canova in Possagno, Italy.
Personnes et institutions:
Date:
2017
2017
Titre:
Questioning Pictures: Photograph of elevation and sketches for the frame of the Madonna with the Child by Giovanni Bellini on the second floor of the Castelvecchio Museum by Carlo Scarpa
Actions:
PH2018:0005:028
Description:
Photograph by Stefano Graziani of the following work: Carlo Scarpa, Castelvecchio Museum, Ala della Reggia, elevation and sketches for the frame of the Madonna with the Child by Giovanni Bellini on the second floor of the Palace, inventory Number: 31805, recto, pastel red, yellow, blue two shades and lilac on cardboard, 316 x 432 mm, 1958-1961, Carlo Scarpa archive, Castevecchio Museum, Verona Questioning Pictures is a 36 photograph project commissioned by Fondazione Prada, Milan. Artist Stefano Graziani investigates archival and conservation systems in a number of museums. Through photographing museum objects, Graziani, focusing on the relationship between photographs, the museum objects and the power structures at play within institutions. The museums include the Canadian Centre for Architecture (CCA) in Montréal, Canada; Sir John Soane’s Museum in London, UK; the Kunstmuseum Basel, Switzerland; Museum Insel Hombroich in Neuss, Germany; the Museo di Castelvecchio in Verona, Italy; and the Plaster Cast Gallery at Museo Canova in Possagno, Italy.
Questioning Pictures: Photograph of elevation and sketches for the frame of the Madonna with the Child by Giovanni Bellini on the second floor of the Castelvecchio Museum by Carlo Scarpa
Actions:
PH2018:0005:028
Description:
Photograph by Stefano Graziani of the following work: Carlo Scarpa, Castelvecchio Museum, Ala della Reggia, elevation and sketches for the frame of the Madonna with the Child by Giovanni Bellini on the second floor of the Palace, inventory Number: 31805, recto, pastel red, yellow, blue two shades and lilac on cardboard, 316 x 432 mm, 1958-1961, Carlo Scarpa archive, Castevecchio Museum, Verona Questioning Pictures is a 36 photograph project commissioned by Fondazione Prada, Milan. Artist Stefano Graziani investigates archival and conservation systems in a number of museums. Through photographing museum objects, Graziani, focusing on the relationship between photographs, the museum objects and the power structures at play within institutions. The museums include the Canadian Centre for Architecture (CCA) in Montréal, Canada; Sir John Soane’s Museum in London, UK; the Kunstmuseum Basel, Switzerland; Museum Insel Hombroich in Neuss, Germany; the Museo di Castelvecchio in Verona, Italy; and the Plaster Cast Gallery at Museo Canova in Possagno, Italy.
Classification:
photographies
photographies
Date:
2017
2017
Personnes et institutions:
Classification:
oeuvres d'art
oeuvres d'art
Numéro de référence:
DR1979:0298
DR1979:0298
Personnes et institutions:
Sujet:
sculpture
sculpture
Date:
printed 1546
printed 1546
Classification:
oeuvres d'art
oeuvres d'art
Date:
printed 1546
printed 1546
Personnes et institutions:
Sujet:
sculpture
sculpture
Classification:
oeuvres d'art
oeuvres d'art
Numéro de référence:
DR1979:0263
DR1979:0263
Personnes et institutions:
Sujet:
architecture
architecture
Date:
printed 1560
printed 1560
Classification:
oeuvres d'art
oeuvres d'art
Date:
printed 1560
printed 1560
Personnes et institutions:
Sujet:
architecture
architecture
Classification:
oeuvres d'art
oeuvres d'art
Actions:
Numéro de référence:
DR1979:0266
DR1979:0266
Personnes et institutions:
Sujet:
architecture, militaire
architecture, militaire
Date:
printed 1556
printed 1556
Classification:
oeuvres d'art
oeuvres d'art
Date:
printed 1556
printed 1556
Personnes et institutions:
Sujet:
architecture, militaire
architecture, militaire
Niveau de description archivistique:
Projet
Projet
Titre:
Venic
Venic
Numéro de référence:
AP144.S2.D184
Description:
File documents Price's involvement in the 7th International Architectural Exhibition (also known as the Venice Biennale of Architecture) in Venice, Italy in 2000. Price was invited to participate and initially accepted, but later declined after reading the list of other participants. He subsequently made a presentation based on the work he had already done for the Biennale exhibits. This file includes material related to both the exhibits and the presentation. Material in this file was produced between 1999 and 2000. File contains conceptual drawings, presentation panels and textual records.
AP144.S2.D184
Description:
File documents Price's involvement in the 7th International Architectural Exhibition (also known as the Venice Biennale of Architecture) in Venice, Italy in 2000. Price was invited to participate and initially accepted, but later declined after reading the list of other participants. He subsequently made a presentation based on the work he had already done for the Biennale exhibits. This file includes material related to both the exhibits and the presentation. Material in this file was produced between 1999 and 2000. File contains conceptual drawings, presentation panels and textual records.
Personnes et institutions:
Date:
1999-2000
1999-2000
Titre:
Venic
Actions:
AP144.S2.D184
Description:
File documents Price's involvement in the 7th International Architectural Exhibition (also known as the Venice Biennale of Architecture) in Venice, Italy in 2000. Price was invited to participate and initially accepted, but later declined after reading the list of other participants. He subsequently made a presentation based on the work he had already done for the Biennale exhibits. This file includes material related to both the exhibits and the presentation. Material in this file was produced between 1999 and 2000. File contains conceptual drawings, presentation panels and textual records.
Venic
Actions:
AP144.S2.D184
Description:
File documents Price's involvement in the 7th International Architectural Exhibition (also known as the Venice Biennale of Architecture) in Venice, Italy in 2000. Price was invited to participate and initially accepted, but later declined after reading the list of other participants. He subsequently made a presentation based on the work he had already done for the Biennale exhibits. This file includes material related to both the exhibits and the presentation. Material in this file was produced between 1999 and 2000. File contains conceptual drawings, presentation panels and textual records.
Niveau de description archivistique:
File 184
File 184
Date:
1999-2000
1999-2000
Personnes et institutions:
Niveau de description archivistique:
Projet
Projet
Numéro de référence:
AP142.S1.D243
Description:
File documents an executed project for the Dallargine family tomb in the Cimitero di Lambrate, Milan, Italy. Material in this file was produced in 1993 and 1994. File contains a design development drawing and presentation drawings. File also contains textual records, including sketches, drawings, photographs, negatives, colour photocopies of views of the site, a photocopy of a photographic portrait, correspondence, specifications, estimates, an invoice, calculations, contract documents, financial records, a technical report, labels for drawings, schedules for drawings, building permits, business cards, unused stationery supplies, and notes.
AP142.S1.D243
Description:
File documents an executed project for the Dallargine family tomb in the Cimitero di Lambrate, Milan, Italy. Material in this file was produced in 1993 and 1994. File contains a design development drawing and presentation drawings. File also contains textual records, including sketches, drawings, photographs, negatives, colour photocopies of views of the site, a photocopy of a photographic portrait, correspondence, specifications, estimates, an invoice, calculations, contract documents, financial records, a technical report, labels for drawings, schedules for drawings, building permits, business cards, unused stationery supplies, and notes.
Personnes et institutions:
Date:
1993-1994
1993-1994
Titre:
Edicola cimiteriale in pietra
Actions:
AP142.S1.D243
Description:
File documents an executed project for the Dallargine family tomb in the Cimitero di Lambrate, Milan, Italy. Material in this file was produced in 1993 and 1994. File contains a design development drawing and presentation drawings. File also contains textual records, including sketches, drawings, photographs, negatives, colour photocopies of views of the site, a photocopy of a photographic portrait, correspondence, specifications, estimates, an invoice, calculations, contract documents, financial records, a technical report, labels for drawings, schedules for drawings, building permits, business cards, unused stationery supplies, and notes.
Edicola cimiteriale in pietra
Actions:
AP142.S1.D243
Description:
File documents an executed project for the Dallargine family tomb in the Cimitero di Lambrate, Milan, Italy. Material in this file was produced in 1993 and 1994. File contains a design development drawing and presentation drawings. File also contains textual records, including sketches, drawings, photographs, negatives, colour photocopies of views of the site, a photocopy of a photographic portrait, correspondence, specifications, estimates, an invoice, calculations, contract documents, financial records, a technical report, labels for drawings, schedules for drawings, building permits, business cards, unused stationery supplies, and notes.
Niveau de description archivistique:
File 243
File 243
Date:
1993-1994
1993-1994
Personnes et institutions:


