


26739 Résultats
Classification:
photographies
photographies
Actions:
Numéro de référence:
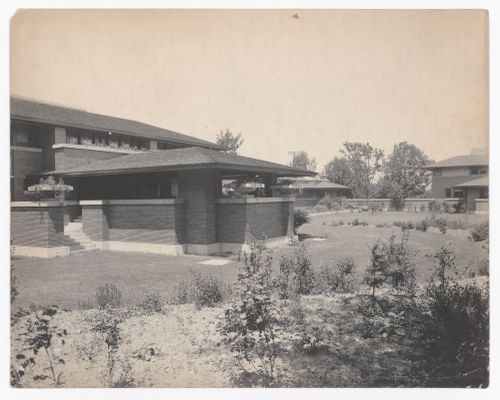
PH1983:0210
PH1983:0210
Personnes et institutions:
Sujet:
architecture, architecture de paysage
architecture, architecture de paysage
Date:
after 1905
after 1905
Classification:
photographies
photographies
Date:
after 1905
after 1905
Personnes et institutions:
Sujet:
architecture, architecture de paysage
architecture, architecture de paysage
Classification:
photographies
Quantité:
35 File
photographies
Quantité:
35 File
Numéro de référence:
ARCH274835
ARCH274835
Personnes et institutions:
Date:
ca. 1959
ca. 1959
Classification:
photographies
Quantité:
35 File
photographies
Quantité:
35 File
Date:
ca. 1959
ca. 1959
Personnes et institutions:
Classification:
dessins
dessins
Numéro de référence:
AP140.S1.SS1.D11.P1
AP140.S1.SS1.D11.P1
Personnes et institutions:
Date:
circa 1947
circa 1947
Classification:
dessins
dessins
Date:
circa 1947
circa 1947
Personnes et institutions:
Classification:
dessins
dessins
Numéro de référence:
DR1994:0132:214-223
DR1994:0132:214-223
Personnes et institutions:
Date:
circa 1970-1971
circa 1970-1971
Classification:
dessins
dessins
Date:
circa 1970-1971
circa 1970-1971
Personnes et institutions:
Classification:
dessins
dessins
Numéro de référence:
DR1994:0132:224-230
DR1994:0132:224-230
Personnes et institutions:
Date:
circa 1970-1971
circa 1970-1971
Classification:
dessins
dessins
Date:
circa 1970-1971
circa 1970-1971
Personnes et institutions:
Classification:
dessins
dessins
Numéro de référence:
DR1994:0132:185-187
DR1994:0132:185-187
Personnes et institutions:
Date:
circa 1970-1971
circa 1970-1971
Titre:
Photographs and drawings of axonometrics, House IV, Falls Village, Connecticut
Actions:
DR1994:0132:185-187
Photographs and drawings of axonometrics, House IV, Falls Village, Connecticut
Actions:
DR1994:0132:185-187
Classification:
dessins
dessins
Date:
circa 1970-1971
circa 1970-1971
Personnes et institutions:
Classification:
dessins
Quantité:
12 File
dessins
Quantité:
12 File
Numéro de référence:
DR1994:0134:616-627
Description:
Note this file includes working drawings from a set of 15. Some of the drawings include annotations.
DR1994:0134:616-627
Description:
Note this file includes working drawings from a set of 15. Some of the drawings include annotations.
Personnes et institutions:
Date:
March-August 1974
March-August 1974
Titre:
Revisions to plans, elevations, and sections, House VI, Cornwall, Connecticut
Actions:
DR1994:0134:616-627
Description:
Note this file includes working drawings from a set of 15. Some of the drawings include annotations.
Revisions to plans, elevations, and sections, House VI, Cornwall, Connecticut
Actions:
DR1994:0134:616-627
Description:
Note this file includes working drawings from a set of 15. Some of the drawings include annotations.
Classification:
dessins
Quantité:
12 File
dessins
Quantité:
12 File
Date:
March-August 1974
March-August 1974
Personnes et institutions:
Classification:
dessins
dessins
Numéro de référence:
DR1994:0134:646-655
Description:
Note some drawings include annotations.
DR1994:0134:646-655
Description:
Note some drawings include annotations.
Personnes et institutions:
Date:
circa 1981-1983
circa 1981-1983
Titre:
Set of renovation plans and sections, House VI, Cornwall, Connecticut
Actions:
DR1994:0134:646-655
Description:
Note some drawings include annotations.
Set of renovation plans and sections, House VI, Cornwall, Connecticut
Actions:
DR1994:0134:646-655
Description:
Note some drawings include annotations.
Classification:
dessins
dessins
Date:
circa 1981-1983
circa 1981-1983
Personnes et institutions:
Classification:
dessins
dessins
Numéro de référence:
DR1994:0134:722-725
DR1994:0134:722-725
Personnes et institutions:
Date:
circa 1983
circa 1983
Titre:
Set of renovation sections and plan, House VI, Cornwall, Connecticut
Actions:
DR1994:0134:722-725
Set of renovation sections and plan, House VI, Cornwall, Connecticut
Actions:
DR1994:0134:722-725
Classification:
dessins
dessins
Date:
circa 1983
circa 1983
Personnes et institutions:
Classification:
dessins
dessins
Numéro de référence:
DR1994:0134:754-768
Description:
Note this file includes working drawings from a set of 15 and working drawings from a set of 14.
DR1994:0134:754-768
Description:
Note this file includes working drawings from a set of 15 and working drawings from a set of 14.
Personnes et institutions:
Date:
1973-1974
1973-1974
Titre:
Revisions to plans, elevations, and sections, House VI, Cornwall, Connecticut
Actions:
DR1994:0134:754-768
Description:
Note this file includes working drawings from a set of 15 and working drawings from a set of 14.
Revisions to plans, elevations, and sections, House VI, Cornwall, Connecticut
Actions:
DR1994:0134:754-768
Description:
Note this file includes working drawings from a set of 15 and working drawings from a set of 14.
Classification:
dessins
dessins
Date:
1973-1974
1973-1974
Personnes et institutions:


