


23964 Résultats
Classification:
photographies
photographies
Actions:
Numéro de référence:
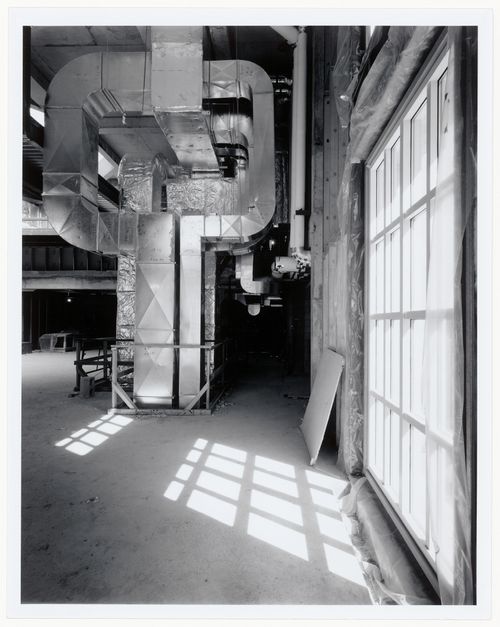
PH1988:0278
PH1988:0278
Personnes et institutions:
Sujet:
architecture
architecture
Date:
20 June 1987
20 June 1987
Classification:
photographies
photographies
Date:
20 June 1987
20 June 1987
Personnes et institutions:
Sujet:
architecture
architecture
Classification:
photographies
photographies

Actions:
Numéro de référence:
PH1988:0281
PH1988:0281
Personnes et institutions:
Sujet:
architecture
architecture
Date:
23 August 1987
23 August 1987
Classification:
photographies
photographies
Date:
23 August 1987
23 August 1987
Personnes et institutions:
Sujet:
architecture
architecture
Classification:
photographies
photographies

Actions:
Numéro de référence:
PH1988:0282
PH1988:0282
Personnes et institutions:
Sujet:
architecture
architecture
Date:
23 August 1987
23 August 1987
Classification:
photographies
photographies
Date:
23 August 1987
23 August 1987
Personnes et institutions:
Sujet:
architecture
architecture
Classification:
photographies
photographies
Actions:
Numéro de référence:
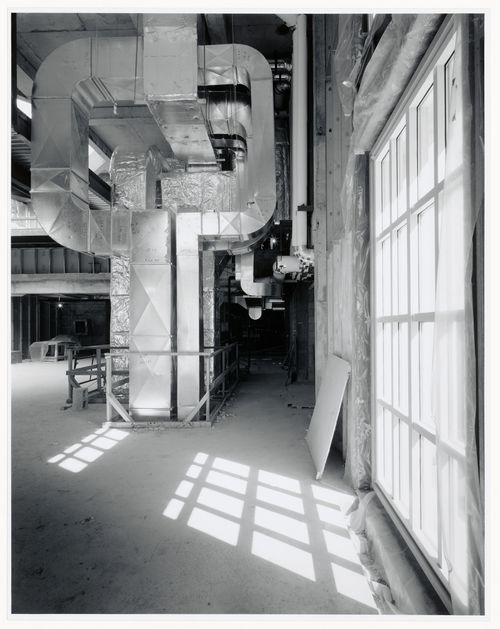
PH1988:0284
PH1988:0284
Personnes et institutions:
Sujet:
architecture
architecture
Date:
20 June 1987
20 June 1987
Classification:
photographies
photographies
Date:
20 June 1987
20 June 1987
Personnes et institutions:
Sujet:
architecture
architecture
Classification:
dessins
dessins
Numéro de référence:
DR2012:0012:053
Description:
Includes a photocollage showing a panaroma of the completed project,
DR2012:0012:053
Description:
Includes a photocollage showing a panaroma of the completed project,
Personnes et institutions:
Date:
1988-2003
1988-2003
Titre:
Plans, details, elevations and sections of the columns, general plans and site plans, Garden of the Canadian Centre for Architecture, Montréal, Québec
Actions:
DR2012:0012:053
Description:
Includes a photocollage showing a panaroma of the completed project,
Plans, details, elevations and sections of the columns, general plans and site plans, Garden of the Canadian Centre for Architecture, Montréal, Québec
Actions:
DR2012:0012:053
Description:
Includes a photocollage showing a panaroma of the completed project,
Classification:
dessins
dessins
Date:
1988-2003
1988-2003
Personnes et institutions:
Classification:
photographies
photographies
Actions:
Numéro de référence:
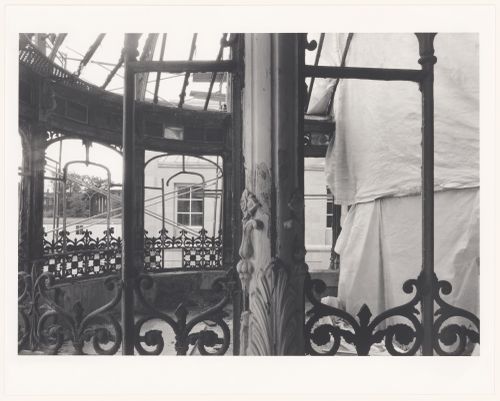
PH1988:0362
Description:
Commissioned by the Canadian Centre for Architecture, Montréal, for "CCA Building and Shaughnessy House," 1985-1989
PH1988:0362
Description:
Commissioned by the Canadian Centre for Architecture, Montréal, for "CCA Building and Shaughnessy House," 1985-1989
Personnes et institutions:
Sujet:
architecture
architecture
Date:
September 1987
September 1987
Titre:
View through the Shaughnessy House conservatory under restoration, Canadian Centre for Architecture / Vue à travers la serre de la maison Shaughnessy en restauration, Centre Canadien d'Architecture
Actions:
PH1988:0362
Description:
Commissioned by the Canadian Centre for Architecture, Montréal, for "CCA Building and Shaughnessy House," 1985-1989
View through the Shaughnessy House conservatory under restoration, Canadian Centre for Architecture / Vue à travers la serre de la maison Shaughnessy en restauration, Centre Canadien d'Architecture
Actions:
PH1988:0362
Description:
Commissioned by the Canadian Centre for Architecture, Montréal, for "CCA Building and Shaughnessy House," 1985-1989
Classification:
photographies
photographies
Date:
September 1987
September 1987
Personnes et institutions:
Sujet:
architecture
architecture
Classification:
photographies
photographies
Actions:
Numéro de référence:
PH1986:0414
Description:
Commissioned by the Canadian Centre for Architecture, Montréal, for "CCA Building and Shaughnessy House," 1985-1989.
PH1986:0414
Description:
Commissioned by the Canadian Centre for Architecture, Montréal, for "CCA Building and Shaughnessy House," 1985-1989.
Personnes et institutions:
Sujet:
architecture
architecture
Date:
8 November 1985
8 November 1985
Titre:
View of the construction site showing vault levels 1 and 2 with Shaughnessy House in the right background, Canadian Centre for Architecture under construction, Montréal, Québec
Actions:
PH1986:0414
Description:
Commissioned by the Canadian Centre for Architecture, Montréal, for "CCA Building and Shaughnessy House," 1985-1989.
View of the construction site showing vault levels 1 and 2 with Shaughnessy House in the right background, Canadian Centre for Architecture under construction, Montréal, Québec
Actions:
PH1986:0414
Description:
Commissioned by the Canadian Centre for Architecture, Montréal, for "CCA Building and Shaughnessy House," 1985-1989.
Classification:
photographies
photographies
Date:
8 November 1985
8 November 1985
Personnes et institutions:
Sujet:
architecture
architecture
Classification:
photographies
photographies
Actions:
Numéro de référence:
PH1986:0415
Description:
Commissioned by the Canadian Centre for Architecture, Montréal, for "CCA Building and Shaughnessy House," 1985-1989.
PH1986:0415
Description:
Commissioned by the Canadian Centre for Architecture, Montréal, for "CCA Building and Shaughnessy House," 1985-1989.
Personnes et institutions:
Sujet:
architecture
architecture
Date:
6 October 1985
6 October 1985
Titre:
View of the construction site showing vault levels 1 and 2 with Shaughnessy House in the right background, Canadian Centre for Architecture under construction, Montréal, Québec
Actions:
PH1986:0415
Description:
Commissioned by the Canadian Centre for Architecture, Montréal, for "CCA Building and Shaughnessy House," 1985-1989.
View of the construction site showing vault levels 1 and 2 with Shaughnessy House in the right background, Canadian Centre for Architecture under construction, Montréal, Québec
Actions:
PH1986:0415
Description:
Commissioned by the Canadian Centre for Architecture, Montréal, for "CCA Building and Shaughnessy House," 1985-1989.
Classification:
photographies
photographies
Date:
6 October 1985
6 October 1985
Personnes et institutions:
Sujet:
architecture
architecture
Classification:
photographies
photographies

Actions:
Numéro de référence:
PH1988:0405
PH1988:0405
Personnes et institutions:
Sujet:
architecture
architecture
Date:
15 November 1987
15 November 1987
Classification:
photographies
photographies
Date:
15 November 1987
15 November 1987
Personnes et institutions:
Sujet:
architecture
architecture
Classification:
photographies
photographies
Actions:
Numéro de référence:
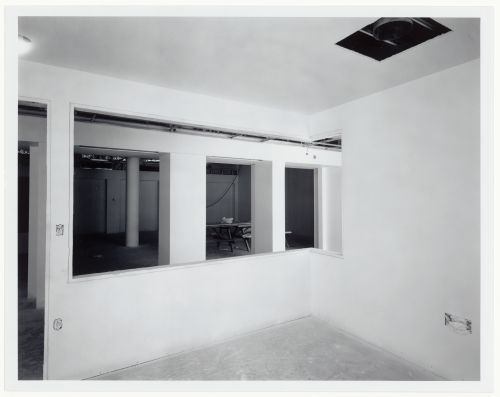
PH1990:0244
PH1990:0244
Personnes et institutions:
Sujet:
architecture
architecture
Date:
20 June 1987
20 June 1987
Classification:
photographies
photographies
Date:
20 June 1987
20 June 1987
Personnes et institutions:
Sujet:
architecture
architecture


