


11167 Résultats
Classification:
dessins
Quantité:
10 File
dessins
Quantité:
10 File
Numéro de référence:
ARCH49643
Description:
exterior perspectives, elevations, location of test holes, location of gate, motif position, partial plan, panel and conduit layout
ARCH49643
Description:
exterior perspectives, elevations, location of test holes, location of gate, motif position, partial plan, panel and conduit layout
Personnes et institutions:
Titre:
Exterior perspectives, elevations, location of test holes, location of gate, motif position
Actions:
ARCH49643
Description:
exterior perspectives, elevations, location of test holes, location of gate, motif position, partial plan, panel and conduit layout
Exterior perspectives, elevations, location of test holes, location of gate, motif position
Actions:
ARCH49643
Description:
exterior perspectives, elevations, location of test holes, location of gate, motif position, partial plan, panel and conduit layout
Classification:
dessins
Quantité:
10 File
dessins
Quantité:
10 File
Personnes et institutions:
Classification:
dessins
Quantité:
20 File
dessins
Quantité:
20 File
Numéro de référence:
ARCH46593
Description:
bank ceiling, perspectives of private dining rooms, elevations of British Columbia room, channel frame opening, T.C.A. office, plans and elevations of Saskatchewan room, perspectives of Manitoba dining room, main mezzanine and floor corners, entrance stonework, private dining rooms and service kitchen vestibules, bed-sitting rooms
ARCH46593
Description:
bank ceiling, perspectives of private dining rooms, elevations of British Columbia room, channel frame opening, T.C.A. office, plans and elevations of Saskatchewan room, perspectives of Manitoba dining room, main mezzanine and floor corners, entrance stonework, private dining rooms and service kitchen vestibules, bed-sitting rooms
Personnes et institutions:
Titre:
Bank ceiling, perspectives of private dining rooms, elevations of British Columbia room
Actions:
ARCH46593
Description:
bank ceiling, perspectives of private dining rooms, elevations of British Columbia room, channel frame opening, T.C.A. office, plans and elevations of Saskatchewan room, perspectives of Manitoba dining room, main mezzanine and floor corners, entrance stonework, private dining rooms and service kitchen vestibules, bed-sitting rooms
Bank ceiling, perspectives of private dining rooms, elevations of British Columbia room
Actions:
ARCH46593
Description:
bank ceiling, perspectives of private dining rooms, elevations of British Columbia room, channel frame opening, T.C.A. office, plans and elevations of Saskatchewan room, perspectives of Manitoba dining room, main mezzanine and floor corners, entrance stonework, private dining rooms and service kitchen vestibules, bed-sitting rooms
Classification:
dessins
Quantité:
20 File
dessins
Quantité:
20 File
Personnes et institutions:
Classification:
dessins
Quantité:
22 drawing(s)
dessins
Quantité:
22 drawing(s)
Numéro de référence:
ARCH265368
Description:
This group consists of floor plans, sections, elevations, site plans and perspectives for the Palais des Congrès, in Montréal. There are also several sketches.
ARCH265368
Description:
This group consists of floor plans, sections, elevations, site plans and perspectives for the Palais des Congrès, in Montréal. There are also several sketches.
Personnes et institutions:
Titre:
Floor plans, sections, elevations, site plans and perspectives for the Palais des Congrès
Actions:
ARCH265368
Description:
This group consists of floor plans, sections, elevations, site plans and perspectives for the Palais des Congrès, in Montréal. There are also several sketches.
Floor plans, sections, elevations, site plans and perspectives for the Palais des Congrès
Actions:
ARCH265368
Description:
This group consists of floor plans, sections, elevations, site plans and perspectives for the Palais des Congrès, in Montréal. There are also several sketches.
Classification:
dessins
Quantité:
22 drawing(s)
dessins
Quantité:
22 drawing(s)
Personnes et institutions:
Classification:
dessins
Quantité:
89 presentation drawing(s)
dessins
Quantité:
89 presentation drawing(s)
Numéro de référence:
DR2004:0911
Description:
maps, site plans, sketches, some with annotations, perspectives, sections, conceptual drawings, axonometrics, design development drawings, elevations, plans, reference drawings, aerial views of site, overlays, schematic, diagram, key plan, and key (text)
DR2004:0911
Description:
maps, site plans, sketches, some with annotations, perspectives, sections, conceptual drawings, axonometrics, design development drawings, elevations, plans, reference drawings, aerial views of site, overlays, schematic, diagram, key plan, and key (text)
Personnes et institutions:
Titre:
Maps, site plans, sketches, some with annotations, perspectives, sections, conceptual drawings
Actions:
DR2004:0911
Description:
maps, site plans, sketches, some with annotations, perspectives, sections, conceptual drawings, axonometrics, design development drawings, elevations, plans, reference drawings, aerial views of site, overlays, schematic, diagram, key plan, and key (text)
Maps, site plans, sketches, some with annotations, perspectives, sections, conceptual drawings
Actions:
DR2004:0911
Description:
maps, site plans, sketches, some with annotations, perspectives, sections, conceptual drawings, axonometrics, design development drawings, elevations, plans, reference drawings, aerial views of site, overlays, schematic, diagram, key plan, and key (text)
Classification:
dessins
Quantité:
89 presentation drawing(s)
dessins
Quantité:
89 presentation drawing(s)
Personnes et institutions:
Classification:
documents textuels
documents textuels
Numéro de référence:
ARCH257239
Description:
location plan, site plans and perspectives (photocopies), proposals and report on Blackcombe Mountain Development, notes and orrespondence concerning hotel development, transmittals, conference reports, area calculations, site photographs, presentation drawing of hotel complex (negative)
ARCH257239
Description:
location plan, site plans and perspectives (photocopies), proposals and report on Blackcombe Mountain Development, notes and orrespondence concerning hotel development, transmittals, conference reports, area calculations, site photographs, presentation drawing of hotel complex (negative)
Personnes et institutions:
Date:
circa 1987
circa 1987
Titre:
Location plan, site plans and perspectives, proposals and report on Blackcombe Mountain Development
Actions:
ARCH257239
Description:
location plan, site plans and perspectives (photocopies), proposals and report on Blackcombe Mountain Development, notes and orrespondence concerning hotel development, transmittals, conference reports, area calculations, site photographs, presentation drawing of hotel complex (negative)
Location plan, site plans and perspectives, proposals and report on Blackcombe Mountain Development
Actions:
ARCH257239
Description:
location plan, site plans and perspectives (photocopies), proposals and report on Blackcombe Mountain Development, notes and orrespondence concerning hotel development, transmittals, conference reports, area calculations, site photographs, presentation drawing of hotel complex (negative)
Classification:
documents textuels
documents textuels
Date:
circa 1987
circa 1987
Personnes et institutions:
Classification:
dessins
Quantité:
91 design development drawing(s)
dessins
Quantité:
91 design development drawing(s)
Numéro de référence:
DR2004:0462
Description:
axonometrics, perspectives, elevations, sections, plans, site plans, sketches, reference drawings, presentation drawings, conceptual drawings, working drawings, possibly views of prototype, notes, views of London street, programme, and memorandum from South Bank project
DR2004:0462
Description:
axonometrics, perspectives, elevations, sections, plans, site plans, sketches, reference drawings, presentation drawings, conceptual drawings, working drawings, possibly views of prototype, notes, views of London street, programme, and memorandum from South Bank project
Personnes et institutions:
Titre:
Axonometrics, perspectives, elevations, sections, plans, site plans, sketches, reference drawings
Actions:
DR2004:0462
Description:
axonometrics, perspectives, elevations, sections, plans, site plans, sketches, reference drawings, presentation drawings, conceptual drawings, working drawings, possibly views of prototype, notes, views of London street, programme, and memorandum from South Bank project
Axonometrics, perspectives, elevations, sections, plans, site plans, sketches, reference drawings
Actions:
DR2004:0462
Description:
axonometrics, perspectives, elevations, sections, plans, site plans, sketches, reference drawings, presentation drawings, conceptual drawings, working drawings, possibly views of prototype, notes, views of London street, programme, and memorandum from South Bank project
Classification:
dessins
Quantité:
91 design development drawing(s)
dessins
Quantité:
91 design development drawing(s)
Personnes et institutions:
Classification:
dessins
Quantité:
21 File
dessins
Quantité:
21 File
Numéro de référence:
ARCH43008
Description:
sketches of elevations, perspectives, ground floor construction schemes, floor plans, elevations, alternative fenestration, switching panel schedules, plumbing, waterproofing of pump rooms, expansion joint, records and x-ray room, showers and basins, stair well, scupper drain, mechanical basement floor plan
ARCH43008
Description:
sketches of elevations, perspectives, ground floor construction schemes, floor plans, elevations, alternative fenestration, switching panel schedules, plumbing, waterproofing of pump rooms, expansion joint, records and x-ray room, showers and basins, stair well, scupper drain, mechanical basement floor plan
Personnes et institutions:
Titre:
Sketches of elevations, perspectives, ground floor construction schemes, floor plans, elevations
Actions:
ARCH43008
Description:
sketches of elevations, perspectives, ground floor construction schemes, floor plans, elevations, alternative fenestration, switching panel schedules, plumbing, waterproofing of pump rooms, expansion joint, records and x-ray room, showers and basins, stair well, scupper drain, mechanical basement floor plan
Sketches of elevations, perspectives, ground floor construction schemes, floor plans, elevations
Actions:
ARCH43008
Description:
sketches of elevations, perspectives, ground floor construction schemes, floor plans, elevations, alternative fenestration, switching panel schedules, plumbing, waterproofing of pump rooms, expansion joint, records and x-ray room, showers and basins, stair well, scupper drain, mechanical basement floor plan
Classification:
dessins
Quantité:
21 File
dessins
Quantité:
21 File
Personnes et institutions:
Classification:
dessins
dessins
Numéro de référence:
AP140.S2.SS1.D99.P19
Description:
Includes perspectives for overall scheme and including for tower, theatres and rehearsal rooms.
AP140.S2.SS1.D99.P19
Description:
Includes perspectives for overall scheme and including for tower, theatres and rehearsal rooms.
Personnes et institutions:
Date:
circa 1985-2003
circa 1985-2003
Titre:
Floor plans, elevations, sections, axonometrics and perspectives, Lowry Centre, Salford, United Kingdom
Actions:
AP140.S2.SS1.D99.P19
Description:
Includes perspectives for overall scheme and including for tower, theatres and rehearsal rooms.
Floor plans, elevations, sections, axonometrics and perspectives, Lowry Centre, Salford, United Kingdom
Actions:
AP140.S2.SS1.D99.P19
Description:
Includes perspectives for overall scheme and including for tower, theatres and rehearsal rooms.
Classification:
dessins
dessins
Date:
circa 1985-2003
circa 1985-2003
Personnes et institutions:
Classification:
cartes, oeuvres d'art
cartes, oeuvres d'art
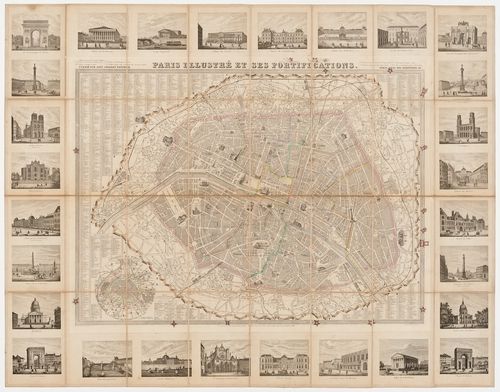
Actions:
Numéro de référence:
DR1999:0006
DR1999:0006
Personnes et institutions:
Sujet:
militaire, urbanisme
militaire, urbanisme
Date:
1853
1853
Classification:
cartes, oeuvres d'art
cartes, oeuvres d'art
Date:
1853
1853
Personnes et institutions:
Sujet:
militaire, urbanisme
militaire, urbanisme
Classification:
dessins
dessins
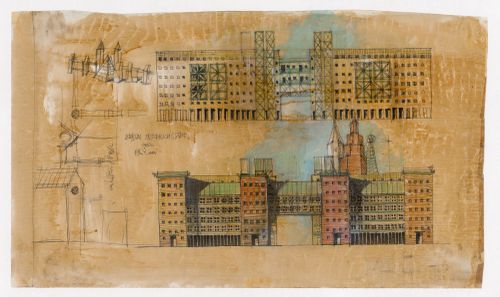
Actions:
Numéro de référence:
DR1999:0030
DR1999:0030
Personnes et institutions:
Sujet:
architecture
architecture
Date:
1980
1980
Classification:
dessins
dessins
Date:
1980
1980
Personnes et institutions:
Sujet:
architecture
architecture


