


21328 Résultats
Classification:
documents textuels
documents textuels
Numéro de référence:
ARCH260052
Description:
Proposals: X-Kalay Mini Village; Bank of Canada; Inventory off-street parking lots, Victoria; multi-purpose recreation complex, Greater Nanaimo; Chirimena, Venezuela, tourist development plan; Edmonton Civic Centre; Edmonton Station Area; Lake Louise village service centre; Maple Ridge development plan; Capilano College; Ministry of Foreign Affairs, Riyadh; New Westminster Courthouse; Pacific National Exhibition planning; Sawaber National Housing, Kuwait; Tumbler Ridge town planning; Vancouver Art Gallery (includes a magazine with an article about the gallery); Whistler Town Centre
ARCH260052
Description:
Proposals: X-Kalay Mini Village; Bank of Canada; Inventory off-street parking lots, Victoria; multi-purpose recreation complex, Greater Nanaimo; Chirimena, Venezuela, tourist development plan; Edmonton Civic Centre; Edmonton Station Area; Lake Louise village service centre; Maple Ridge development plan; Capilano College; Ministry of Foreign Affairs, Riyadh; New Westminster Courthouse; Pacific National Exhibition planning; Sawaber National Housing, Kuwait; Tumbler Ridge town planning; Vancouver Art Gallery (includes a magazine with an article about the gallery); Whistler Town Centre
Personnes et institutions:
Date:
1971-1977
1971-1977
Titre:
Proposals for various projects
Actions:
ARCH260052
Description:
Proposals: X-Kalay Mini Village; Bank of Canada; Inventory off-street parking lots, Victoria; multi-purpose recreation complex, Greater Nanaimo; Chirimena, Venezuela, tourist development plan; Edmonton Civic Centre; Edmonton Station Area; Lake Louise village service centre; Maple Ridge development plan; Capilano College; Ministry of Foreign Affairs, Riyadh; New Westminster Courthouse; Pacific National Exhibition planning; Sawaber National Housing, Kuwait; Tumbler Ridge town planning; Vancouver Art Gallery (includes a magazine with an article about the gallery); Whistler Town Centre
Proposals for various projects
Actions:
ARCH260052
Description:
Proposals: X-Kalay Mini Village; Bank of Canada; Inventory off-street parking lots, Victoria; multi-purpose recreation complex, Greater Nanaimo; Chirimena, Venezuela, tourist development plan; Edmonton Civic Centre; Edmonton Station Area; Lake Louise village service centre; Maple Ridge development plan; Capilano College; Ministry of Foreign Affairs, Riyadh; New Westminster Courthouse; Pacific National Exhibition planning; Sawaber National Housing, Kuwait; Tumbler Ridge town planning; Vancouver Art Gallery (includes a magazine with an article about the gallery); Whistler Town Centre
Classification:
documents textuels
documents textuels
Date:
1971-1977
1971-1977
Personnes et institutions:
Niveau de description archivistique:
Projet
Projet
Titre:
National Film Board Building
National Film Board Building
Numéro de référence:
AP013.S1.D379
Description:
File documents an executed project for a government office building, theatre and laboratory in Saint-Laurent, Montréal, Québec. Material in this file was produced between 1951 and 1956. File contains index cards, survey drawings, preliminary drawings, preliminary and design development drawings, working drawings, working and detail drawings, detail drawings, structural drawings, miscellaneous drawings, mechanical drawings, electrical drawings, a photograph, and textual documents.
AP013.S1.D379
Description:
File documents an executed project for a government office building, theatre and laboratory in Saint-Laurent, Montréal, Québec. Material in this file was produced between 1951 and 1956. File contains index cards, survey drawings, preliminary drawings, preliminary and design development drawings, working drawings, working and detail drawings, detail drawings, structural drawings, miscellaneous drawings, mechanical drawings, electrical drawings, a photograph, and textual documents.
Personnes et institutions:
Date:
1951-1956
1951-1956
Titre:
National Film Board Building
Actions:
AP013.S1.D379
Description:
File documents an executed project for a government office building, theatre and laboratory in Saint-Laurent, Montréal, Québec. Material in this file was produced between 1951 and 1956. File contains index cards, survey drawings, preliminary drawings, preliminary and design development drawings, working drawings, working and detail drawings, detail drawings, structural drawings, miscellaneous drawings, mechanical drawings, electrical drawings, a photograph, and textual documents.
National Film Board Building
Actions:
AP013.S1.D379
Description:
File documents an executed project for a government office building, theatre and laboratory in Saint-Laurent, Montréal, Québec. Material in this file was produced between 1951 and 1956. File contains index cards, survey drawings, preliminary drawings, preliminary and design development drawings, working drawings, working and detail drawings, detail drawings, structural drawings, miscellaneous drawings, mechanical drawings, electrical drawings, a photograph, and textual documents.
Niveau de description archivistique:
Project
Project
Date:
1951-1956
1951-1956
Personnes et institutions:
Niveau de description archivistique:
Projet
Projet
Numéro de référence:
AP013.S1.D299
Description:
File documents an executed project for a telephone exchange in Ottawa, Ontario. Material in this file was produced between 1947 and 1948. File contains index cards, survey drawings, preliminary and design development drawings, working drawings, detail drawings, mechanical drawings, and textual documents.
AP013.S1.D299
Description:
File documents an executed project for a telephone exchange in Ottawa, Ontario. Material in this file was produced between 1947 and 1948. File contains index cards, survey drawings, preliminary and design development drawings, working drawings, detail drawings, mechanical drawings, and textual documents.
Personnes et institutions:
Date:
1947-1948
1947-1948
Titre:
Ottawa West Exchange Building
Actions:
AP013.S1.D299
Description:
File documents an executed project for a telephone exchange in Ottawa, Ontario. Material in this file was produced between 1947 and 1948. File contains index cards, survey drawings, preliminary and design development drawings, working drawings, detail drawings, mechanical drawings, and textual documents.
Ottawa West Exchange Building
Actions:
AP013.S1.D299
Description:
File documents an executed project for a telephone exchange in Ottawa, Ontario. Material in this file was produced between 1947 and 1948. File contains index cards, survey drawings, preliminary and design development drawings, working drawings, detail drawings, mechanical drawings, and textual documents.
Niveau de description archivistique:
Project
Project
Date:
1947-1948
1947-1948
Personnes et institutions:
Niveau de description archivistique:
Projet
Projet
Numéro de référence:
AP013.S1.D302
Description:
File documents an executed (?) project for an office building and garage in Ottawa, Ontario. Material in this file was produced between 1947 an 1948. File contains index cards, a survey drawing, detail drawings, and textual documents.
AP013.S1.D302
Description:
File documents an executed (?) project for an office building and garage in Ottawa, Ontario. Material in this file was produced between 1947 an 1948. File contains index cards, a survey drawing, detail drawings, and textual documents.
Personnes et institutions:
Date:
1947-1948
1947-1948
Titre:
Office Building and Garage for Bell Telephone, Ottawa
Actions:
AP013.S1.D302
Description:
File documents an executed (?) project for an office building and garage in Ottawa, Ontario. Material in this file was produced between 1947 an 1948. File contains index cards, a survey drawing, detail drawings, and textual documents.
Office Building and Garage for Bell Telephone, Ottawa
Actions:
AP013.S1.D302
Description:
File documents an executed (?) project for an office building and garage in Ottawa, Ontario. Material in this file was produced between 1947 an 1948. File contains index cards, a survey drawing, detail drawings, and textual documents.
Niveau de description archivistique:
Project
Project
Date:
1947-1948
1947-1948
Personnes et institutions:
Niveau de description archivistique:
Projet
Projet
Numéro de référence:
AP111.S1.D8
Description:
Le dossier est constitué de photographies et deux documents textuels relatifs au projet de la 'Churchill Falls Powerhouse'.
AP111.S1.D8
Description:
Le dossier est constitué de photographies et deux documents textuels relatifs au projet de la 'Churchill Falls Powerhouse'.
Personnes et institutions:
Date:
1968-1972
1968-1972
Titre:
Centrale de Churchill Falls, Terre-Neuve-et-Labrador
Actions:
AP111.S1.D8
Description:
Le dossier est constitué de photographies et deux documents textuels relatifs au projet de la 'Churchill Falls Powerhouse'.
Centrale de Churchill Falls, Terre-Neuve-et-Labrador
Actions:
AP111.S1.D8
Description:
Le dossier est constitué de photographies et deux documents textuels relatifs au projet de la 'Churchill Falls Powerhouse'.
Niveau de description archivistique:
Dossier 8
Dossier 8
Date:
1968-1972
1968-1972
Personnes et institutions:
Niveau de description archivistique:
Projet
Projet
Numéro de référence:
AP013.S1.D260
Description:
File documents an executed project for an office building in the Town of Mount Royal, Québec. Material in this file was produced between 1945 and 1946. File contains index cards, survey drawings, preliminary drawings, preliminary and design development drawings, working drawings, detail drawings, mechanical drawings, photographs, and textual documents.
AP013.S1.D260
Description:
File documents an executed project for an office building in the Town of Mount Royal, Québec. Material in this file was produced between 1945 and 1946. File contains index cards, survey drawings, preliminary drawings, preliminary and design development drawings, working drawings, detail drawings, mechanical drawings, photographs, and textual documents.
Personnes et institutions:
Date:
1945-1946
1945-1946
Titre:
White Motor Co. Office Building and Factory
Actions:
AP013.S1.D260
Description:
File documents an executed project for an office building in the Town of Mount Royal, Québec. Material in this file was produced between 1945 and 1946. File contains index cards, survey drawings, preliminary drawings, preliminary and design development drawings, working drawings, detail drawings, mechanical drawings, photographs, and textual documents.
White Motor Co. Office Building and Factory
Actions:
AP013.S1.D260
Description:
File documents an executed project for an office building in the Town of Mount Royal, Québec. Material in this file was produced between 1945 and 1946. File contains index cards, survey drawings, preliminary drawings, preliminary and design development drawings, working drawings, detail drawings, mechanical drawings, photographs, and textual documents.
Niveau de description archivistique:
Project
Project
Date:
1945-1946
1945-1946
Personnes et institutions:
Classification:
expositions
expositions
Actions:
Description:
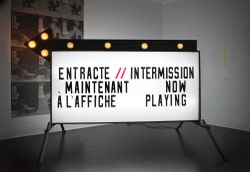
Les galeries du CCA sont transformées en salles de projection cinématographique afin de présenter une gamme de films artistiques, scientifiques et expérimentaux traitant des thèmes de la vitesse et de l’espace. Choisis par des commissaires à même les archives de la NASA, de l’Office national du film du Canada (ONF), du Musée national de l’air et de l’espace de la(...)
Les galeries du CCA sont transformées en salles de projection cinématographique afin de présenter une gamme de films artistiques, scientifiques et expérimentaux traitant des thèmes de la vitesse et de l’espace. Choisis par des commissaires à même les archives de la NASA, de l’Office national du film du Canada (ONF), du Musée national de l’air et de l’espace de la(...)
Localisation:
Salles principales
Salles principales
Date:
25 novembre 2009 au 28 février 2010
25 novembre 2009 au 28 février 2010
Titre:
Entracte : Films d'un futur héroïque
Actions:
Description:
Les galeries du CCA sont transformées en salles de projection cinématographique afin de présenter une gamme de films artistiques, scientifiques et expérimentaux traitant des thèmes de la vitesse et de l’espace. Choisis par des commissaires à même les archives de la NASA, de l’Office national du film du Canada (ONF), du Musée national de l’air et de l’espace de la(...)
Entracte : Films d'un futur héroïque
Actions:
Description:
Les galeries du CCA sont transformées en salles de projection cinématographique afin de présenter une gamme de films artistiques, scientifiques et expérimentaux traitant des thèmes de la vitesse et de l’espace. Choisis par des commissaires à même les archives de la NASA, de l’Office national du film du Canada (ONF), du Musée national de l’air et de l’espace de la(...)
Classification:
expositions
expositions
Date:
25 novembre 2009 au
28 février 2010
25 novembre 2009 au
28 février 2010
Localisation:
Salles principales
Salles principales
Classification:
photographies
photographies
Numéro de référence:
DR2012:0012:089:006
Description:
Ring binder containing slides and transparencies related to the following projects: - Une construction à Québec 1989 (81 slides, including 10 duplicates and 6 transparencies); - The garden of a garden, Halifax 1993 (11 slides); - Canada memorial, Green park, London 1993 (5 slides, 1 transparency); - Une oeuvre d'art public à la place de l'Assemblée nationale, Québec, 1999-2000 (19 slides, including 15 duplicates); - Usines, poteaux, maisons, drapeaux, Montréal 2000 (2 slides); - Unidentified, 2003 (2 slides). Binder labelled: PUBLIC ART ORIGINAL SLIDES / 1
DR2012:0012:089:006
Description:
Ring binder containing slides and transparencies related to the following projects: - Une construction à Québec 1989 (81 slides, including 10 duplicates and 6 transparencies); - The garden of a garden, Halifax 1993 (11 slides); - Canada memorial, Green park, London 1993 (5 slides, 1 transparency); - Une oeuvre d'art public à la place de l'Assemblée nationale, Québec, 1999-2000 (19 slides, including 15 duplicates); - Usines, poteaux, maisons, drapeaux, Montréal 2000 (2 slides); - Unidentified, 2003 (2 slides). Binder labelled: PUBLIC ART ORIGINAL SLIDES / 1
Personnes et institutions:
Date:
1989-2003
1989-2003
Titre:
Photographs of various public art projects by Melvin Charney
Actions:
DR2012:0012:089:006
Description:
Ring binder containing slides and transparencies related to the following projects: - Une construction à Québec 1989 (81 slides, including 10 duplicates and 6 transparencies); - The garden of a garden, Halifax 1993 (11 slides); - Canada memorial, Green park, London 1993 (5 slides, 1 transparency); - Une oeuvre d'art public à la place de l'Assemblée nationale, Québec, 1999-2000 (19 slides, including 15 duplicates); - Usines, poteaux, maisons, drapeaux, Montréal 2000 (2 slides); - Unidentified, 2003 (2 slides). Binder labelled: PUBLIC ART ORIGINAL SLIDES / 1
Photographs of various public art projects by Melvin Charney
Actions:
DR2012:0012:089:006
Description:
Ring binder containing slides and transparencies related to the following projects: - Une construction à Québec 1989 (81 slides, including 10 duplicates and 6 transparencies); - The garden of a garden, Halifax 1993 (11 slides); - Canada memorial, Green park, London 1993 (5 slides, 1 transparency); - Une oeuvre d'art public à la place de l'Assemblée nationale, Québec, 1999-2000 (19 slides, including 15 duplicates); - Usines, poteaux, maisons, drapeaux, Montréal 2000 (2 slides); - Unidentified, 2003 (2 slides). Binder labelled: PUBLIC ART ORIGINAL SLIDES / 1
Classification:
photographies
photographies
Date:
1989-2003
1989-2003
Personnes et institutions:
Classification:
documents textuels
documents textuels
Titre:
Ottawa Meeting
Ottawa Meeting
Numéro de référence:
ARCH186998
Description:
Design Conference on Housing at Carleton University, 1962
ARCH186998
Description:
Design Conference on Housing at Carleton University, 1962
Personnes et institutions:
Date:
1959
1959
Titre:
Ottawa Meeting
Actions:
ARCH186998
Description:
Design Conference on Housing at Carleton University, 1962
Ottawa Meeting
Actions:
ARCH186998
Description:
Design Conference on Housing at Carleton University, 1962
Classification:
documents textuels
documents textuels
Date:
1959
1959
Personnes et institutions:
Classification:
livres
livres
Numéro de référence:
ARCH193383
ARCH193383
Personnes et institutions:
Date:
1962
1962
Classification:
livres
livres
Date:
1962
1962
Personnes et institutions:


