


2644 Résultats
Classification:
événements
événements
Actions:
Localisation:
Maison Shaughnessy Mot(s)-clé(s):
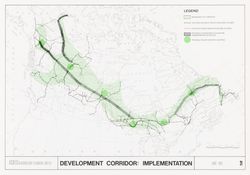
chercheur en résidence 2023, séminaire, recherche, Douglas Robb, Canada, paysage, décarbonisation, corridor nordique, infrastructure
Maison Shaughnessy Mot(s)-clé(s):
chercheur en résidence 2023, séminaire, recherche, Douglas Robb, Canada, paysage, décarbonisation, corridor nordique, infrastructure
Date:
1 juin, 18 h
1 juin, 18 h
Classification:
événements
événements
Date:
1 juin
18 h
1 juin
18 h
Localisation:
Maison Shaughnessy Mot(s)-clé(s):
chercheur en résidence 2023, séminaire, recherche, Douglas Robb, Canada, paysage, décarbonisation, corridor nordique, infrastructure
Maison Shaughnessy Mot(s)-clé(s):
chercheur en résidence 2023, séminaire, recherche, Douglas Robb, Canada, paysage, décarbonisation, corridor nordique, infrastructure
Classification:
documents textuels, graphique
Quantité:
11 textual record(s) and ephemera
documents textuels, graphique
Quantité:
11 textual record(s) and ephemera
Actions:
Numéro de référence:
DR1987:0866:001-011
Description:
- This group of correspondence, clippings and a copy of a resolution was compiled by the architect, Lloyd Wright, for his own record while he was persuing the commission for the Los Angeles Municipal Airport, Mines Field, California. While Wright received the approval of the Municipal Art Commission, his design was ultimately rejected by the Airport Committee in favour of a Spanish Colonial design. The correspondence is composed of carbon copies and mimeographs of a letter sent to the Municipal Art Commission requesting that the commission consider his design. There are several copies of this letter, probably because it was sent to individual committee members and a copy was made of each letter. Of the newspaper clippings, three relate to the Mines Field project; the most significant is a half-page spread with photographs of both Lloyd Wright's project and the successful Spanish Colonial design. Also on the same page are photographs of four of people involved in the commission, including Lloyd Wright, a councilman, a member of the art commission, and the airport manager. The two other Mines Field clippings announce the completion of an aircraft factory at Mines Field and the completion of the municipal airport within thirty days. The unrelated clipping announces a model airport to be built in Chicago. Also included with these documents are a copy of the resolution made by the Municipal Art Commission recommending Wright's design to the Airport Committee and an envelope addressed to Clifford Henderson, Director of Municipal Airports, City of Los Angeles.
DR1987:0866:001-011
Description:
- This group of correspondence, clippings and a copy of a resolution was compiled by the architect, Lloyd Wright, for his own record while he was persuing the commission for the Los Angeles Municipal Airport, Mines Field, California. While Wright received the approval of the Municipal Art Commission, his design was ultimately rejected by the Airport Committee in favour of a Spanish Colonial design. The correspondence is composed of carbon copies and mimeographs of a letter sent to the Municipal Art Commission requesting that the commission consider his design. There are several copies of this letter, probably because it was sent to individual committee members and a copy was made of each letter. Of the newspaper clippings, three relate to the Mines Field project; the most significant is a half-page spread with photographs of both Lloyd Wright's project and the successful Spanish Colonial design. Also on the same page are photographs of four of people involved in the commission, including Lloyd Wright, a councilman, a member of the art commission, and the airport manager. The two other Mines Field clippings announce the completion of an aircraft factory at Mines Field and the completion of the municipal airport within thirty days. The unrelated clipping announces a model airport to be built in Chicago. Also included with these documents are a copy of the resolution made by the Municipal Art Commission recommending Wright's design to the Airport Committee and an envelope addressed to Clifford Henderson, Director of Municipal Airports, City of Los Angeles.
Personnes et institutions:
Sujet:
architecture
architecture
Date:
printed 1929
printed 1929
Titre:
Los Angeles Municipal Airport: Newspaper clippings, copies of a letter and a copy of a resolution relating to Lloyd Wright's design
Actions:
DR1987:0866:001-011
Description:
- This group of correspondence, clippings and a copy of a resolution was compiled by the architect, Lloyd Wright, for his own record while he was persuing the commission for the Los Angeles Municipal Airport, Mines Field, California. While Wright received the approval of the Municipal Art Commission, his design was ultimately rejected by the Airport Committee in favour of a Spanish Colonial design. The correspondence is composed of carbon copies and mimeographs of a letter sent to the Municipal Art Commission requesting that the commission consider his design. There are several copies of this letter, probably because it was sent to individual committee members and a copy was made of each letter. Of the newspaper clippings, three relate to the Mines Field project; the most significant is a half-page spread with photographs of both Lloyd Wright's project and the successful Spanish Colonial design. Also on the same page are photographs of four of people involved in the commission, including Lloyd Wright, a councilman, a member of the art commission, and the airport manager. The two other Mines Field clippings announce the completion of an aircraft factory at Mines Field and the completion of the municipal airport within thirty days. The unrelated clipping announces a model airport to be built in Chicago. Also included with these documents are a copy of the resolution made by the Municipal Art Commission recommending Wright's design to the Airport Committee and an envelope addressed to Clifford Henderson, Director of Municipal Airports, City of Los Angeles.
Los Angeles Municipal Airport: Newspaper clippings, copies of a letter and a copy of a resolution relating to Lloyd Wright's design
Actions:
DR1987:0866:001-011
Description:
- This group of correspondence, clippings and a copy of a resolution was compiled by the architect, Lloyd Wright, for his own record while he was persuing the commission for the Los Angeles Municipal Airport, Mines Field, California. While Wright received the approval of the Municipal Art Commission, his design was ultimately rejected by the Airport Committee in favour of a Spanish Colonial design. The correspondence is composed of carbon copies and mimeographs of a letter sent to the Municipal Art Commission requesting that the commission consider his design. There are several copies of this letter, probably because it was sent to individual committee members and a copy was made of each letter. Of the newspaper clippings, three relate to the Mines Field project; the most significant is a half-page spread with photographs of both Lloyd Wright's project and the successful Spanish Colonial design. Also on the same page are photographs of four of people involved in the commission, including Lloyd Wright, a councilman, a member of the art commission, and the airport manager. The two other Mines Field clippings announce the completion of an aircraft factory at Mines Field and the completion of the municipal airport within thirty days. The unrelated clipping announces a model airport to be built in Chicago. Also included with these documents are a copy of the resolution made by the Municipal Art Commission recommending Wright's design to the Airport Committee and an envelope addressed to Clifford Henderson, Director of Municipal Airports, City of Los Angeles.
Classification:
documents textuels, graphique
Quantité:
11 textual record(s) and ephemera
documents textuels, graphique
Quantité:
11 textual record(s) and ephemera
Date:
printed 1929
printed 1929
Personnes et institutions:
Sujet:
architecture
architecture
Classification:
archives
Niveau de description archivistique:
Fonds
archives
Niveau de description archivistique:
Fonds
Numéro de référence:
AP226
Résumé:
The Toyo Ito & Associates, Architects fonds, 1970 – 2011, documents the studio’s architectural work and involvement in selected exhibitions in the 1970s and 1980s. The records in this fonds represent 34 architectural projects, including built, unbuilt, and conceptual projects. The majority of the projects are located in Japan and are mostly documented through drawings as well as a limited number of videos, models, panels, textual records, and photographs. The fonds also contains records related to Toyo Ito & Associates, Architects’ participation in three exhibitions in the USA and the UK in 1978 and 1986.
AP226
Résumé:
The Toyo Ito & Associates, Architects fonds, 1970 – 2011, documents the studio’s architectural work and involvement in selected exhibitions in the 1970s and 1980s. The records in this fonds represent 34 architectural projects, including built, unbuilt, and conceptual projects. The majority of the projects are located in Japan and are mostly documented through drawings as well as a limited number of videos, models, panels, textual records, and photographs. The fonds also contains records related to Toyo Ito & Associates, Architects’ participation in three exhibitions in the USA and the UK in 1978 and 1986.
Personnes et institutions:
Date:
1970 - 2011
1970 - 2011
Titre:
Toyo Ito & Associates, Architects fonds
Actions:
AP226
Résumé:
The Toyo Ito & Associates, Architects fonds, 1970 – 2011, documents the studio’s architectural work and involvement in selected exhibitions in the 1970s and 1980s. The records in this fonds represent 34 architectural projects, including built, unbuilt, and conceptual projects. The majority of the projects are located in Japan and are mostly documented through drawings as well as a limited number of videos, models, panels, textual records, and photographs. The fonds also contains records related to Toyo Ito & Associates, Architects’ participation in three exhibitions in the USA and the UK in 1978 and 1986.
Toyo Ito & Associates, Architects fonds
Actions:
AP226
Résumé:
The Toyo Ito & Associates, Architects fonds, 1970 – 2011, documents the studio’s architectural work and involvement in selected exhibitions in the 1970s and 1980s. The records in this fonds represent 34 architectural projects, including built, unbuilt, and conceptual projects. The majority of the projects are located in Japan and are mostly documented through drawings as well as a limited number of videos, models, panels, textual records, and photographs. The fonds also contains records related to Toyo Ito & Associates, Architects’ participation in three exhibitions in the USA and the UK in 1978 and 1986.
Classification:
archives
Niveau de description archivistique:
Fonds
archives
Niveau de description archivistique:
Fonds
Date:
1970 - 2011
1970 - 2011
Personnes et institutions:
Classification:
documents textuels, maquettes
documents textuels, maquettes
Numéro de référence:
ARCH165840
Description:
Maquette reprenant la forme de la Maison Coloniale, composée de 2 paquets de chèques (dépenses relatives à la Maison Coloniale) et de matériaux divers
ARCH165840
Description:
Maquette reprenant la forme de la Maison Coloniale, composée de 2 paquets de chèques (dépenses relatives à la Maison Coloniale) et de matériaux divers
Personnes et institutions:
Titre:
Maquette reprenant la forme de la Maison Coloniale
Actions:
ARCH165840
Description:
Maquette reprenant la forme de la Maison Coloniale, composée de 2 paquets de chèques (dépenses relatives à la Maison Coloniale) et de matériaux divers
Maquette reprenant la forme de la Maison Coloniale
Actions:
ARCH165840
Description:
Maquette reprenant la forme de la Maison Coloniale, composée de 2 paquets de chèques (dépenses relatives à la Maison Coloniale) et de matériaux divers
Classification:
documents textuels, maquettes
documents textuels, maquettes
Personnes et institutions:
Classification:
pages web
pages web
Titre:
Territoires vivants
Territoires vivants
Actions:
Résumé:
Des engagements et projets à long terme qui ont comme objectifs de fournir un soutien et des ressources aux communautés et aux chercheurs autochtones pour étudier l’environnement bâti, et de remodeler notre propre compréhension du travail que nous faisons en tant qu’institution coloniale cherchant à repousser les limites de la pensée architecturale.
Titre:
Territoires vivants
Actions:
Résumé:
Territoires vivants
Actions:
Résumé:
Des engagements et projets à long terme qui ont comme objectifs de fournir un soutien et des ressources aux communautés et aux chercheurs autochtones pour étudier l’environnement bâti, et de remodeler notre propre compréhension du travail que nous faisons en tant qu’institution coloniale cherchant à repousser les limites de la pensée architecturale.
Classification:
pages web
pages web
Classification:
événements
événements
Titre:
L’enseignement de… Shanghai
L’enseignement de… Shanghai
Actions:
Description:
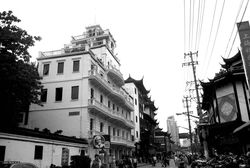
En 2001, Shanghai a fait l’annonce du plan de développement « One City Nine Towns », afin de créer une série de quartiers inspirés chacun par une tradition occidentale déterminant la manière dont ils allaient être construits. Le spécialiste en urbanisme Xiangning Li analyse ces espaces thématiques dans le contexte postcolonial de la ville, en les mettant en relation avec(...)
En 2001, Shanghai a fait l’annonce du plan de développement « One City Nine Towns », afin de créer une série de quartiers inspirés chacun par une tradition occidentale déterminant la manière dont ils allaient être construits. Le spécialiste en urbanisme Xiangning Li analyse ces espaces thématiques dans le contexte postcolonial de la ville, en les mettant en relation avec(...)
Localisation:
Théâtre Paul-Desmarais
Théâtre Paul-Desmarais
Date:
7 mai 2009
7 mai 2009
Titre:
L’enseignement de… Shanghai
Actions:
Description:
En 2001, Shanghai a fait l’annonce du plan de développement « One City Nine Towns », afin de créer une série de quartiers inspirés chacun par une tradition occidentale déterminant la manière dont ils allaient être construits. Le spécialiste en urbanisme Xiangning Li analyse ces espaces thématiques dans le contexte postcolonial de la ville, en les mettant en relation avec(...)
L’enseignement de… Shanghai
Actions:
Description:
En 2001, Shanghai a fait l’annonce du plan de développement « One City Nine Towns », afin de créer une série de quartiers inspirés chacun par une tradition occidentale déterminant la manière dont ils allaient être construits. Le spécialiste en urbanisme Xiangning Li analyse ces espaces thématiques dans le contexte postcolonial de la ville, en les mettant en relation avec(...)
Classification:
événements
événements
Date:
7 mai 2009
7 mai 2009
Localisation:
Théâtre Paul-Desmarais
Théâtre Paul-Desmarais
Classification:
dessins, documents textuels, photographies
dessins, documents textuels, photographies
Numéro de référence:
ARCH170989
Description:
Coupures de journaux, photographies et reproduction de photographies de la Maison Coloniale et d'autres édifices du quartier
ARCH170989
Description:
Coupures de journaux, photographies et reproduction de photographies de la Maison Coloniale et d'autres édifices du quartier
Personnes et institutions:
Date:
1988-1990
1988-1990
Titre:
Coupures de journaux, photographies et reproduction de photographies
Actions:
ARCH170989
Description:
Coupures de journaux, photographies et reproduction de photographies de la Maison Coloniale et d'autres édifices du quartier
Coupures de journaux, photographies et reproduction de photographies
Actions:
ARCH170989
Description:
Coupures de journaux, photographies et reproduction de photographies de la Maison Coloniale et d'autres édifices du quartier
Classification:
dessins, documents textuels, photographies
dessins, documents textuels, photographies
Date:
1988-1990
1988-1990
Personnes et institutions:
Numéro de référence:
ARCH165838
Description:
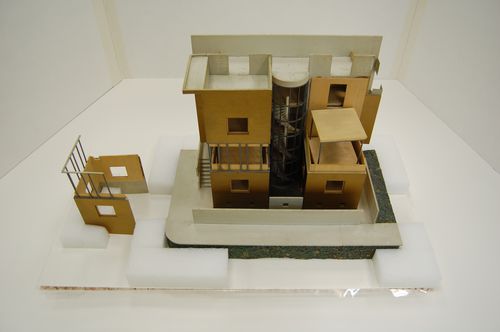
Maquette de la Maison Coloniale Note: La maquette nécessite des réparations mineures fabriquée par Ghislain Bélanger
ARCH165838
Description:
Maquette de la Maison Coloniale Note: La maquette nécessite des réparations mineures fabriquée par Ghislain Bélanger
Personnes et institutions:
Date:
1986-1990
1986-1990
Titre:
Maison Coloniale: model
Actions:
ARCH165838
Description:
Maquette de la Maison Coloniale Note: La maquette nécessite des réparations mineures fabriquée par Ghislain Bélanger
Maison Coloniale: model
Actions:
ARCH165838
Description:
Maquette de la Maison Coloniale Note: La maquette nécessite des réparations mineures fabriquée par Ghislain Bélanger
Date:
1986-1990
1986-1990
Personnes et institutions:
Classification:
articles
articles
Ana María León sur modernité, colonialité et identité
Titre:
Lina Bo Bardi, migrante : de collectionneuse à cohabitante
Ana María León sur modernité, colonialité et identité
Actions:
Lina Bo Bardi, migrante : de collectionneuse à cohabitante
Ana María León sur modernité, colonialité et identité
Actions:
Classification:
articles
articles
Publié:
22 novembre 2021
22 novembre 2021
Dossier:
De La Migration
De La Migration
Classification:
dessins
dessins
Numéro de référence:
ARCH163837
Description:
- Carnet de croquis, noir - Toronto Waterworks - Mobilier pour l'exposition "À table" - Boston Metro, structure du plafond et mobilier, détail de l'entrée - Maison Coloniale, escalier
ARCH163837
Description:
- Carnet de croquis, noir - Toronto Waterworks - Mobilier pour l'exposition "À table" - Boston Metro, structure du plafond et mobilier, détail de l'entrée - Maison Coloniale, escalier
Personnes et institutions:
Date:
1988
1988
Titre:
Toronto Waterworks, "À table", Boston Metro, Maison Coloniale
Actions:
ARCH163837
Description:
- Carnet de croquis, noir - Toronto Waterworks - Mobilier pour l'exposition "À table" - Boston Metro, structure du plafond et mobilier, détail de l'entrée - Maison Coloniale, escalier
Toronto Waterworks, "À table", Boston Metro, Maison Coloniale
Actions:
ARCH163837
Description:
- Carnet de croquis, noir - Toronto Waterworks - Mobilier pour l'exposition "À table" - Boston Metro, structure du plafond et mobilier, détail de l'entrée - Maison Coloniale, escalier
Classification:
dessins
dessins
Date:
1988
1988
Personnes et institutions:


