


10699 Résultats
Niveau de description archivistique:
Projet
Projet
Actions:
Numéro de référence:
CI005.S1.1936.PR1
Description:
In 1936 Oud designed the private home for the director of the development company, Kojinklijke Maatschap De Wilhelminapolder. It was one of his first realized projects since resigning from the Rotterdam Woningdienst. Oud's design featured a raised ground floor and a relief on the front door with the company coat of arms. The spacious building included upper floor bedrooms, a large balcony leading from the master bedroom as well as ground floor main entrance, kitchen, living room and office (Taverne et al. 2001, 404). Project series includes a drawing of elevations and plans.
CI005.S1.1936.PR1
Description:
In 1936 Oud designed the private home for the director of the development company, Kojinklijke Maatschap De Wilhelminapolder. It was one of his first realized projects since resigning from the Rotterdam Woningdienst. Oud's design featured a raised ground floor and a relief on the front door with the company coat of arms. The spacious building included upper floor bedrooms, a large balcony leading from the master bedroom as well as ground floor main entrance, kitchen, living room and office (Taverne et al. 2001, 404). Project series includes a drawing of elevations and plans.
Personnes et institutions:
Date:
1936-1937
1936-1937
Titre:
Director's House, Maatschap De Wilhelmina polder, Netherlands (1936-1937)
Actions:
CI005.S1.1936.PR1
Description:
In 1936 Oud designed the private home for the director of the development company, Kojinklijke Maatschap De Wilhelminapolder. It was one of his first realized projects since resigning from the Rotterdam Woningdienst. Oud's design featured a raised ground floor and a relief on the front door with the company coat of arms. The spacious building included upper floor bedrooms, a large balcony leading from the master bedroom as well as ground floor main entrance, kitchen, living room and office (Taverne et al. 2001, 404). Project series includes a drawing of elevations and plans.
Director's House, Maatschap De Wilhelmina polder, Netherlands (1936-1937)
Actions:
CI005.S1.1936.PR1
Description:
In 1936 Oud designed the private home for the director of the development company, Kojinklijke Maatschap De Wilhelminapolder. It was one of his first realized projects since resigning from the Rotterdam Woningdienst. Oud's design featured a raised ground floor and a relief on the front door with the company coat of arms. The spacious building included upper floor bedrooms, a large balcony leading from the master bedroom as well as ground floor main entrance, kitchen, living room and office (Taverne et al. 2001, 404). Project series includes a drawing of elevations and plans.
Niveau de description archivistique:
project
project
Date:
1936-1937
1936-1937
Personnes et institutions:
Niveau de description archivistique:
Projet
Projet
Numéro de référence:
AP140.S2.SS1.D92
Description:
File documents an unsuccessful competition entry for the new Palazzo del Cinema in Venice, Italy. The international competition was organized by La Biennale di Venezia, Settore Architettura. The project was designed by the office of Marlies Hentrup Norbert Heyers in association with James Stirling architect. Material in this file was produced between in 1988 and 1991. File contains design development drawings and presentation drawings submitted for the competition. File also contains photographic materials and textual documents, including correspondence with Francesco Dal Co, director of La Biennale di Venezia, Settore Architettura in 1991.
AP140.S2.SS1.D92
Description:
File documents an unsuccessful competition entry for the new Palazzo del Cinema in Venice, Italy. The international competition was organized by La Biennale di Venezia, Settore Architettura. The project was designed by the office of Marlies Hentrup Norbert Heyers in association with James Stirling architect. Material in this file was produced between in 1988 and 1991. File contains design development drawings and presentation drawings submitted for the competition. File also contains photographic materials and textual documents, including correspondence with Francesco Dal Co, director of La Biennale di Venezia, Settore Architettura in 1991.
Personnes et institutions:
Date:
1988-1991
1988-1991
Titre:
Palazzo del Cinema Competition, Venice, Italy
Actions:
AP140.S2.SS1.D92
Description:
File documents an unsuccessful competition entry for the new Palazzo del Cinema in Venice, Italy. The international competition was organized by La Biennale di Venezia, Settore Architettura. The project was designed by the office of Marlies Hentrup Norbert Heyers in association with James Stirling architect. Material in this file was produced between in 1988 and 1991. File contains design development drawings and presentation drawings submitted for the competition. File also contains photographic materials and textual documents, including correspondence with Francesco Dal Co, director of La Biennale di Venezia, Settore Architettura in 1991.
Palazzo del Cinema Competition, Venice, Italy
Actions:
AP140.S2.SS1.D92
Description:
File documents an unsuccessful competition entry for the new Palazzo del Cinema in Venice, Italy. The international competition was organized by La Biennale di Venezia, Settore Architettura. The project was designed by the office of Marlies Hentrup Norbert Heyers in association with James Stirling architect. Material in this file was produced between in 1988 and 1991. File contains design development drawings and presentation drawings submitted for the competition. File also contains photographic materials and textual documents, including correspondence with Francesco Dal Co, director of La Biennale di Venezia, Settore Architettura in 1991.
Niveau de description archivistique:
File 92
File 92
Date:
1988-1991
1988-1991
Personnes et institutions:
Niveau de description archivistique:
Sous-série
Sous-série
Numéro de référence:
AP178.S1.1998.PR03.SS3
Description:
This project subseries documents the Casa Pátio building attached to the Edifício Zaida in Granada, Spain. While the records were held in the office’s archives this project was assigned the number 98/90 C. The office assigned the dates 1998-2006 to this project subseries. This was phase 2 of the larger project to redevelop three parcels of land that faced the Plaza Puerta Real. This part of the larger Zaida building, an old courtyard house, was located between the Zaida building and neighbouring buildings. The exterior was reimagined in the style of the new Zaida building, but it was visually separated through its unique window arrangement. Documenting this project subseries are drawings, textual records and photographic materials dating from 2003-2005. The textual records include correspondence and documentation on the design of furniture, accessories, artwork and the mechanical and techinical aspects of the buildings. The drawings include structural, mechanical and technical drawings, as well as details. The photographic materials show the building's construction and the built project.
AP178.S1.1998.PR03.SS3
Description:
This project subseries documents the Casa Pátio building attached to the Edifício Zaida in Granada, Spain. While the records were held in the office’s archives this project was assigned the number 98/90 C. The office assigned the dates 1998-2006 to this project subseries. This was phase 2 of the larger project to redevelop three parcels of land that faced the Plaza Puerta Real. This part of the larger Zaida building, an old courtyard house, was located between the Zaida building and neighbouring buildings. The exterior was reimagined in the style of the new Zaida building, but it was visually separated through its unique window arrangement. Documenting this project subseries are drawings, textual records and photographic materials dating from 2003-2005. The textual records include correspondence and documentation on the design of furniture, accessories, artwork and the mechanical and techinical aspects of the buildings. The drawings include structural, mechanical and technical drawings, as well as details. The photographic materials show the building's construction and the built project.
Personnes et institutions:
Date:
2003-2005
2003-2005
Titre:
Edifício Zaida, Casa Pátio [Zaida building, Courtyard House], Granada, Spain (1998-2006)
Actions:
AP178.S1.1998.PR03.SS3
Description:
This project subseries documents the Casa Pátio building attached to the Edifício Zaida in Granada, Spain. While the records were held in the office’s archives this project was assigned the number 98/90 C. The office assigned the dates 1998-2006 to this project subseries. This was phase 2 of the larger project to redevelop three parcels of land that faced the Plaza Puerta Real. This part of the larger Zaida building, an old courtyard house, was located between the Zaida building and neighbouring buildings. The exterior was reimagined in the style of the new Zaida building, but it was visually separated through its unique window arrangement. Documenting this project subseries are drawings, textual records and photographic materials dating from 2003-2005. The textual records include correspondence and documentation on the design of furniture, accessories, artwork and the mechanical and techinical aspects of the buildings. The drawings include structural, mechanical and technical drawings, as well as details. The photographic materials show the building's construction and the built project.
Edifício Zaida, Casa Pátio [Zaida building, Courtyard House], Granada, Spain (1998-2006)
Actions:
AP178.S1.1998.PR03.SS3
Description:
This project subseries documents the Casa Pátio building attached to the Edifício Zaida in Granada, Spain. While the records were held in the office’s archives this project was assigned the number 98/90 C. The office assigned the dates 1998-2006 to this project subseries. This was phase 2 of the larger project to redevelop three parcels of land that faced the Plaza Puerta Real. This part of the larger Zaida building, an old courtyard house, was located between the Zaida building and neighbouring buildings. The exterior was reimagined in the style of the new Zaida building, but it was visually separated through its unique window arrangement. Documenting this project subseries are drawings, textual records and photographic materials dating from 2003-2005. The textual records include correspondence and documentation on the design of furniture, accessories, artwork and the mechanical and techinical aspects of the buildings. The drawings include structural, mechanical and technical drawings, as well as details. The photographic materials show the building's construction and the built project.
Niveau de description archivistique:
Project
Project
Date:
2003-2005
2003-2005
Personnes et institutions:
Niveau de description archivistique:
Projet
Projet
Numéro de référence:
AP178.S1.2000.PR01
Description:
This project series documents the Complexo Desportivo "Ribera - Serrallo" in Cornellà de Llobregat near Barcelona, Spain. While the records were held in the office’s archives this project was assigned the number 3/00. The office assigned the date 2000 for this project. The sports complex consisted of a multipurpose pavilion, an aquatic centre and gymnasiums. The building also included a foyer, restaurant, terrace, and a VIP area. Of particular interest was the small opening in the building that linked the exterior and interior pool, as well as the 62 circular pool skylights. The project was built and Siza was awarded the Secil prize in 2006 for this building. In 2010, a new customer request called for the creation of a game room and toy library. This is documented in the project series through a study model (see model ARCH281281). Documenting this project are sketches, studies, plans, working drawings, technical drawings and details. Textual materials include correspondence and project documentation. Photographic materials document construction work and the built project.
AP178.S1.2000.PR01
Description:
This project series documents the Complexo Desportivo "Ribera - Serrallo" in Cornellà de Llobregat near Barcelona, Spain. While the records were held in the office’s archives this project was assigned the number 3/00. The office assigned the date 2000 for this project. The sports complex consisted of a multipurpose pavilion, an aquatic centre and gymnasiums. The building also included a foyer, restaurant, terrace, and a VIP area. Of particular interest was the small opening in the building that linked the exterior and interior pool, as well as the 62 circular pool skylights. The project was built and Siza was awarded the Secil prize in 2006 for this building. In 2010, a new customer request called for the creation of a game room and toy library. This is documented in the project series through a study model (see model ARCH281281). Documenting this project are sketches, studies, plans, working drawings, technical drawings and details. Textual materials include correspondence and project documentation. Photographic materials document construction work and the built project.
Personnes et institutions:
Date:
2000-2006
2000-2006
Titre:
Complexo Desportivo Ribera-Serrallo [Ribera Serrallo Sports Complex], Barcelona, Spain (2000)
Actions:
AP178.S1.2000.PR01
Description:
This project series documents the Complexo Desportivo "Ribera - Serrallo" in Cornellà de Llobregat near Barcelona, Spain. While the records were held in the office’s archives this project was assigned the number 3/00. The office assigned the date 2000 for this project. The sports complex consisted of a multipurpose pavilion, an aquatic centre and gymnasiums. The building also included a foyer, restaurant, terrace, and a VIP area. Of particular interest was the small opening in the building that linked the exterior and interior pool, as well as the 62 circular pool skylights. The project was built and Siza was awarded the Secil prize in 2006 for this building. In 2010, a new customer request called for the creation of a game room and toy library. This is documented in the project series through a study model (see model ARCH281281). Documenting this project are sketches, studies, plans, working drawings, technical drawings and details. Textual materials include correspondence and project documentation. Photographic materials document construction work and the built project.
Complexo Desportivo Ribera-Serrallo [Ribera Serrallo Sports Complex], Barcelona, Spain (2000)
Actions:
AP178.S1.2000.PR01
Description:
This project series documents the Complexo Desportivo "Ribera - Serrallo" in Cornellà de Llobregat near Barcelona, Spain. While the records were held in the office’s archives this project was assigned the number 3/00. The office assigned the date 2000 for this project. The sports complex consisted of a multipurpose pavilion, an aquatic centre and gymnasiums. The building also included a foyer, restaurant, terrace, and a VIP area. Of particular interest was the small opening in the building that linked the exterior and interior pool, as well as the 62 circular pool skylights. The project was built and Siza was awarded the Secil prize in 2006 for this building. In 2010, a new customer request called for the creation of a game room and toy library. This is documented in the project series through a study model (see model ARCH281281). Documenting this project are sketches, studies, plans, working drawings, technical drawings and details. Textual materials include correspondence and project documentation. Photographic materials document construction work and the built project.
Niveau de description archivistique:
Project
Project
Date:
2000-2006
2000-2006
Personnes et institutions:
Classification:
documents textuels
documents textuels
Numéro de référence:
AP206.S2.008
Description:
File was originally housed in a binder along with content arranged in AP206.S2.006, AP206.S2.007 and AP206.S2.009. This file contains the following papers: "Reflections on Urban Planning," in Science Today, September 1971 "The Big Boss" "Second Thoughts on Modern Architecture" "Civic Design: The City Beautiful" "Planning of Office Buildings," in India Construction News, January 1959 "Future Urbanism and Human Habitations" "Architectural Control, Shops, Flats, etc."
AP206.S2.008
Description:
File was originally housed in a binder along with content arranged in AP206.S2.006, AP206.S2.007 and AP206.S2.009. This file contains the following papers: "Reflections on Urban Planning," in Science Today, September 1971 "The Big Boss" "Second Thoughts on Modern Architecture" "Civic Design: The City Beautiful" "Planning of Office Buildings," in India Construction News, January 1959 "Future Urbanism and Human Habitations" "Architectural Control, Shops, Flats, etc."
Personnes et institutions:
Date:
1959-1972
1959-1972
Titre:
Published and unpublished papers (folder 3 of 4)
Actions:
AP206.S2.008
Description:
File was originally housed in a binder along with content arranged in AP206.S2.006, AP206.S2.007 and AP206.S2.009. This file contains the following papers: "Reflections on Urban Planning," in Science Today, September 1971 "The Big Boss" "Second Thoughts on Modern Architecture" "Civic Design: The City Beautiful" "Planning of Office Buildings," in India Construction News, January 1959 "Future Urbanism and Human Habitations" "Architectural Control, Shops, Flats, etc."
Published and unpublished papers (folder 3 of 4)
Actions:
AP206.S2.008
Description:
File was originally housed in a binder along with content arranged in AP206.S2.006, AP206.S2.007 and AP206.S2.009. This file contains the following papers: "Reflections on Urban Planning," in Science Today, September 1971 "The Big Boss" "Second Thoughts on Modern Architecture" "Civic Design: The City Beautiful" "Planning of Office Buildings," in India Construction News, January 1959 "Future Urbanism and Human Habitations" "Architectural Control, Shops, Flats, etc."
Classification:
documents textuels
documents textuels
Date:
1959-1972
1959-1972
Personnes et institutions:
Niveau de description archivistique:
Projet
Projet
Numéro de référence:
AP056.S1.1991.PR03
Description:
This project series documents planning for the Westnor Development Project, later called Wittington Place, in North York, Ontario from 1991-1997. The office identified the project number as 9106. This project consisted of a competition entry to develop the area above Highway 401 next to Yonge Street. The large plot of land would be a mix of residential, retail, hotel, office and outdoor spaces. The competition also called for the creation of a sports arena, Canada Coliseum, to be used for professional basketball and hockey. This entry was proposed by New York based firm Ehrenkrantz Eckstut and Whitelaw Architects, working with KPMB, among others.[1] The development was to be carried out in multiple phases, divided by city blocks. The drawings present different schemes for this development, most of which include a large park at its centre. This project was never built. The project is recorded through drawings and a site plan painting dating from 1991-1997. The large part of these drawings are originals and include sketches, model drawings, site plans and surveys, elevations, sections, perspectives and axonometric drawings. These drawings focus primarily on the development of the area as a whole and less on individual buildings. [1] Mark Osbaldeston, Unbuilt Toronto 2: More of the City That Might Have Been (Toronto: Dundurn Press, 2001), 160.
AP056.S1.1991.PR03
Description:
This project series documents planning for the Westnor Development Project, later called Wittington Place, in North York, Ontario from 1991-1997. The office identified the project number as 9106. This project consisted of a competition entry to develop the area above Highway 401 next to Yonge Street. The large plot of land would be a mix of residential, retail, hotel, office and outdoor spaces. The competition also called for the creation of a sports arena, Canada Coliseum, to be used for professional basketball and hockey. This entry was proposed by New York based firm Ehrenkrantz Eckstut and Whitelaw Architects, working with KPMB, among others.[1] The development was to be carried out in multiple phases, divided by city blocks. The drawings present different schemes for this development, most of which include a large park at its centre. This project was never built. The project is recorded through drawings and a site plan painting dating from 1991-1997. The large part of these drawings are originals and include sketches, model drawings, site plans and surveys, elevations, sections, perspectives and axonometric drawings. These drawings focus primarily on the development of the area as a whole and less on individual buildings. [1] Mark Osbaldeston, Unbuilt Toronto 2: More of the City That Might Have Been (Toronto: Dundurn Press, 2001), 160.
Personnes et institutions:
Date:
1991-1997
1991-1997
Titre:
The Westnor Development Project, North York, Ontario (1991-1997)
Actions:
AP056.S1.1991.PR03
Description:
This project series documents planning for the Westnor Development Project, later called Wittington Place, in North York, Ontario from 1991-1997. The office identified the project number as 9106. This project consisted of a competition entry to develop the area above Highway 401 next to Yonge Street. The large plot of land would be a mix of residential, retail, hotel, office and outdoor spaces. The competition also called for the creation of a sports arena, Canada Coliseum, to be used for professional basketball and hockey. This entry was proposed by New York based firm Ehrenkrantz Eckstut and Whitelaw Architects, working with KPMB, among others.[1] The development was to be carried out in multiple phases, divided by city blocks. The drawings present different schemes for this development, most of which include a large park at its centre. This project was never built. The project is recorded through drawings and a site plan painting dating from 1991-1997. The large part of these drawings are originals and include sketches, model drawings, site plans and surveys, elevations, sections, perspectives and axonometric drawings. These drawings focus primarily on the development of the area as a whole and less on individual buildings. [1] Mark Osbaldeston, Unbuilt Toronto 2: More of the City That Might Have Been (Toronto: Dundurn Press, 2001), 160.
The Westnor Development Project, North York, Ontario (1991-1997)
Actions:
AP056.S1.1991.PR03
Description:
This project series documents planning for the Westnor Development Project, later called Wittington Place, in North York, Ontario from 1991-1997. The office identified the project number as 9106. This project consisted of a competition entry to develop the area above Highway 401 next to Yonge Street. The large plot of land would be a mix of residential, retail, hotel, office and outdoor spaces. The competition also called for the creation of a sports arena, Canada Coliseum, to be used for professional basketball and hockey. This entry was proposed by New York based firm Ehrenkrantz Eckstut and Whitelaw Architects, working with KPMB, among others.[1] The development was to be carried out in multiple phases, divided by city blocks. The drawings present different schemes for this development, most of which include a large park at its centre. This project was never built. The project is recorded through drawings and a site plan painting dating from 1991-1997. The large part of these drawings are originals and include sketches, model drawings, site plans and surveys, elevations, sections, perspectives and axonometric drawings. These drawings focus primarily on the development of the area as a whole and less on individual buildings. [1] Mark Osbaldeston, Unbuilt Toronto 2: More of the City That Might Have Been (Toronto: Dundurn Press, 2001), 160.
Niveau de description archivistique:
Project
Project
Date:
1991-1997
1991-1997
Personnes et institutions:
Classification:
dessins
dessins
Numéro de référence:
DR1987:0567
Description:
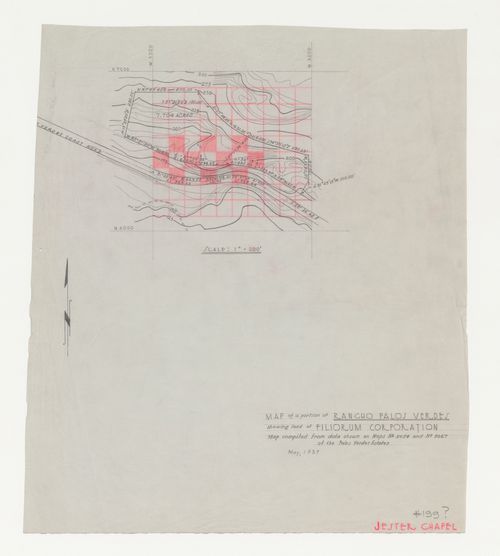
- This graphite drawing of the contour lines and topographical features of the property held by the Filiorum Corporation on the Palos Verdes estates shows the future site for Wayfarers' Chapel. The graphite drawing is partitioned with a square grid, which was possibly drawn by a member of Lloyd Wright's office, because it is in the same media as the inscription "JESTER CHAPEL", one of the early names used by the architect for the project.
DR1987:0567
Description:
- This graphite drawing of the contour lines and topographical features of the property held by the Filiorum Corporation on the Palos Verdes estates shows the future site for Wayfarers' Chapel. The graphite drawing is partitioned with a square grid, which was possibly drawn by a member of Lloyd Wright's office, because it is in the same media as the inscription "JESTER CHAPEL", one of the early names used by the architect for the project.
Personnes et institutions:
Sujet:
architecture, topographique
architecture, topographique
Date:
May 1937
May 1937
Titre:
Wayfarers' Chapel, Palos Verdes, California: Contour map of Filiorum Corporation property, including chapel site
Actions:
DR1987:0567
Description:
- This graphite drawing of the contour lines and topographical features of the property held by the Filiorum Corporation on the Palos Verdes estates shows the future site for Wayfarers' Chapel. The graphite drawing is partitioned with a square grid, which was possibly drawn by a member of Lloyd Wright's office, because it is in the same media as the inscription "JESTER CHAPEL", one of the early names used by the architect for the project.
Wayfarers' Chapel, Palos Verdes, California: Contour map of Filiorum Corporation property, including chapel site
Actions:
DR1987:0567
Description:
- This graphite drawing of the contour lines and topographical features of the property held by the Filiorum Corporation on the Palos Verdes estates shows the future site for Wayfarers' Chapel. The graphite drawing is partitioned with a square grid, which was possibly drawn by a member of Lloyd Wright's office, because it is in the same media as the inscription "JESTER CHAPEL", one of the early names used by the architect for the project.
Classification:
dessins
dessins
Date:
May 1937
May 1937
Personnes et institutions:
Sujet:
architecture, topographique
architecture, topographique
Classification:
dessins, documents textuels, photographies
dessins, documents textuels, photographies
Numéro de référence:
DR2004:0277
Description:
population, education, employment, income, and housing statistics, office memoranda, notes, notes on learning programs and existing campuses, notes on "Cedric Price Supplement No. 3", 'Architectural Design', vol. 41, (June 1971) and on other publications, photomechanical prints of drawings, draft publication layout with annotations, sketch layouts, negatives, photographs and contact sheets of exterior views, aerial views, sketches, publications, promotional materials, clippings, brochures, reports, menu, and course brochures
DR2004:0277
Description:
population, education, employment, income, and housing statistics, office memoranda, notes, notes on learning programs and existing campuses, notes on "Cedric Price Supplement No. 3", 'Architectural Design', vol. 41, (June 1971) and on other publications, photomechanical prints of drawings, draft publication layout with annotations, sketch layouts, negatives, photographs and contact sheets of exterior views, aerial views, sketches, publications, promotional materials, clippings, brochures, reports, menu, and course brochures
Personnes et institutions:
Titre:
Population, education, employment, income, and housing statistics
Actions:
DR2004:0277
Description:
population, education, employment, income, and housing statistics, office memoranda, notes, notes on learning programs and existing campuses, notes on "Cedric Price Supplement No. 3", 'Architectural Design', vol. 41, (June 1971) and on other publications, photomechanical prints of drawings, draft publication layout with annotations, sketch layouts, negatives, photographs and contact sheets of exterior views, aerial views, sketches, publications, promotional materials, clippings, brochures, reports, menu, and course brochures
Population, education, employment, income, and housing statistics
Actions:
DR2004:0277
Description:
population, education, employment, income, and housing statistics, office memoranda, notes, notes on learning programs and existing campuses, notes on "Cedric Price Supplement No. 3", 'Architectural Design', vol. 41, (June 1971) and on other publications, photomechanical prints of drawings, draft publication layout with annotations, sketch layouts, negatives, photographs and contact sheets of exterior views, aerial views, sketches, publications, promotional materials, clippings, brochures, reports, menu, and course brochures
Classification:
dessins, documents textuels, photographies
dessins, documents textuels, photographies
Personnes et institutions:
Classification:
archives
Niveau de description archivistique:
Fonds
archives
Niveau de description archivistique:
Fonds
Numéro de référence:
AP106
Résumé:
The Faubourg Québec project records, 1989-1994, document the redevelopment of Faubourg Québec, a 30 acre site east of the Old Port of Montréal, into an urban residential neighbourhood. Materials in these project records consist of approximately 253 drawings (including reprographic copies) and 0.33 of l.m. textual materials.
AP106
Résumé:
The Faubourg Québec project records, 1989-1994, document the redevelopment of Faubourg Québec, a 30 acre site east of the Old Port of Montréal, into an urban residential neighbourhood. Materials in these project records consist of approximately 253 drawings (including reprographic copies) and 0.33 of l.m. textual materials.
Personnes et institutions:
Date:
1989-1994
1989-1994
Titre:
Documents d’archives pour le projet Faubourg Québec
Actions:
AP106
Résumé:
The Faubourg Québec project records, 1989-1994, document the redevelopment of Faubourg Québec, a 30 acre site east of the Old Port of Montréal, into an urban residential neighbourhood. Materials in these project records consist of approximately 253 drawings (including reprographic copies) and 0.33 of l.m. textual materials.
Documents d’archives pour le projet Faubourg Québec
Actions:
AP106
Résumé:
The Faubourg Québec project records, 1989-1994, document the redevelopment of Faubourg Québec, a 30 acre site east of the Old Port of Montréal, into an urban residential neighbourhood. Materials in these project records consist of approximately 253 drawings (including reprographic copies) and 0.33 of l.m. textual materials.
Classification:
archives
Niveau de description archivistique:
Fonds
archives
Niveau de description archivistique:
Fonds
Date:
1989-1994
1989-1994
Personnes et institutions:
Classification:
photographies
photographies
Numéro de référence:
AP178.S1.1980.PR02.SS3.010
Description:
Original file title: Berlim-Block 121 A- Bonjour Tristesse B-Kita C-Senior. This file contains mostly photographs of the kindergarten, with a few photographs of the senior's club and Bonjour Tristesse. Siza's office numbered photographic materials in this file STBT 108-109, STK 022-043, STS 003-006. STBT 108-108, STS 003-006, and STK 002 were possibly taken by Brigitte Cassirer (now Fleck).
AP178.S1.1980.PR02.SS3.010
Description:
Original file title: Berlim-Block 121 A- Bonjour Tristesse B-Kita C-Senior. This file contains mostly photographs of the kindergarten, with a few photographs of the senior's club and Bonjour Tristesse. Siza's office numbered photographic materials in this file STBT 108-109, STK 022-043, STS 003-006. STBT 108-108, STS 003-006, and STK 002 were possibly taken by Brigitte Cassirer (now Fleck).
Personnes et institutions:
Date:
circa 1988-1990
circa 1988-1990
Titre:
Photographs and negatives of the Kindergaten, the senior's club, and Bonjour Tristesse, Block 121, Berlin
Actions:
AP178.S1.1980.PR02.SS3.010
Description:
Original file title: Berlim-Block 121 A- Bonjour Tristesse B-Kita C-Senior. This file contains mostly photographs of the kindergarten, with a few photographs of the senior's club and Bonjour Tristesse. Siza's office numbered photographic materials in this file STBT 108-109, STK 022-043, STS 003-006. STBT 108-108, STS 003-006, and STK 002 were possibly taken by Brigitte Cassirer (now Fleck).
Photographs and negatives of the Kindergaten, the senior's club, and Bonjour Tristesse, Block 121, Berlin
Actions:
AP178.S1.1980.PR02.SS3.010
Description:
Original file title: Berlim-Block 121 A- Bonjour Tristesse B-Kita C-Senior. This file contains mostly photographs of the kindergarten, with a few photographs of the senior's club and Bonjour Tristesse. Siza's office numbered photographic materials in this file STBT 108-109, STK 022-043, STS 003-006. STBT 108-108, STS 003-006, and STK 002 were possibly taken by Brigitte Cassirer (now Fleck).
Classification:
photographies
photographies
Date:
circa 1988-1990
circa 1988-1990
Personnes et institutions:


