


10714 Résultats
Classification:
dessins
dessins
Numéro de référence:
DR1987:0567
Description:
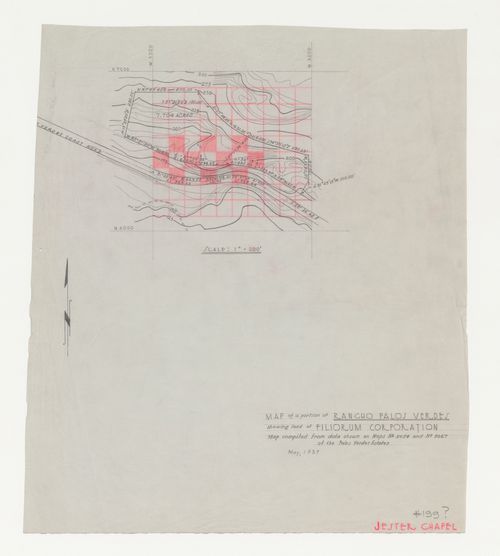
- This graphite drawing of the contour lines and topographical features of the property held by the Filiorum Corporation on the Palos Verdes estates shows the future site for Wayfarers' Chapel. The graphite drawing is partitioned with a square grid, which was possibly drawn by a member of Lloyd Wright's office, because it is in the same media as the inscription "JESTER CHAPEL", one of the early names used by the architect for the project.
DR1987:0567
Description:
- This graphite drawing of the contour lines and topographical features of the property held by the Filiorum Corporation on the Palos Verdes estates shows the future site for Wayfarers' Chapel. The graphite drawing is partitioned with a square grid, which was possibly drawn by a member of Lloyd Wright's office, because it is in the same media as the inscription "JESTER CHAPEL", one of the early names used by the architect for the project.
Personnes et institutions:
Sujet:
architecture, topographique
architecture, topographique
Date:
May 1937
May 1937
Titre:
Wayfarers' Chapel, Palos Verdes, California: Contour map of Filiorum Corporation property, including chapel site
Actions:
DR1987:0567
Description:
- This graphite drawing of the contour lines and topographical features of the property held by the Filiorum Corporation on the Palos Verdes estates shows the future site for Wayfarers' Chapel. The graphite drawing is partitioned with a square grid, which was possibly drawn by a member of Lloyd Wright's office, because it is in the same media as the inscription "JESTER CHAPEL", one of the early names used by the architect for the project.
Wayfarers' Chapel, Palos Verdes, California: Contour map of Filiorum Corporation property, including chapel site
Actions:
DR1987:0567
Description:
- This graphite drawing of the contour lines and topographical features of the property held by the Filiorum Corporation on the Palos Verdes estates shows the future site for Wayfarers' Chapel. The graphite drawing is partitioned with a square grid, which was possibly drawn by a member of Lloyd Wright's office, because it is in the same media as the inscription "JESTER CHAPEL", one of the early names used by the architect for the project.
Classification:
dessins
dessins
Date:
May 1937
May 1937
Personnes et institutions:
Sujet:
architecture, topographique
architecture, topographique
Classification:
dessins, documents textuels, photographies
dessins, documents textuels, photographies
Numéro de référence:
DR2004:0277
Description:
population, education, employment, income, and housing statistics, office memoranda, notes, notes on learning programs and existing campuses, notes on "Cedric Price Supplement No. 3", 'Architectural Design', vol. 41, (June 1971) and on other publications, photomechanical prints of drawings, draft publication layout with annotations, sketch layouts, negatives, photographs and contact sheets of exterior views, aerial views, sketches, publications, promotional materials, clippings, brochures, reports, menu, and course brochures
DR2004:0277
Description:
population, education, employment, income, and housing statistics, office memoranda, notes, notes on learning programs and existing campuses, notes on "Cedric Price Supplement No. 3", 'Architectural Design', vol. 41, (June 1971) and on other publications, photomechanical prints of drawings, draft publication layout with annotations, sketch layouts, negatives, photographs and contact sheets of exterior views, aerial views, sketches, publications, promotional materials, clippings, brochures, reports, menu, and course brochures
Personnes et institutions:
Titre:
Population, education, employment, income, and housing statistics
Actions:
DR2004:0277
Description:
population, education, employment, income, and housing statistics, office memoranda, notes, notes on learning programs and existing campuses, notes on "Cedric Price Supplement No. 3", 'Architectural Design', vol. 41, (June 1971) and on other publications, photomechanical prints of drawings, draft publication layout with annotations, sketch layouts, negatives, photographs and contact sheets of exterior views, aerial views, sketches, publications, promotional materials, clippings, brochures, reports, menu, and course brochures
Population, education, employment, income, and housing statistics
Actions:
DR2004:0277
Description:
population, education, employment, income, and housing statistics, office memoranda, notes, notes on learning programs and existing campuses, notes on "Cedric Price Supplement No. 3", 'Architectural Design', vol. 41, (June 1971) and on other publications, photomechanical prints of drawings, draft publication layout with annotations, sketch layouts, negatives, photographs and contact sheets of exterior views, aerial views, sketches, publications, promotional materials, clippings, brochures, reports, menu, and course brochures
Classification:
dessins, documents textuels, photographies
dessins, documents textuels, photographies
Personnes et institutions:
Classification:
archives
Niveau de description archivistique:
Fonds
archives
Niveau de description archivistique:
Fonds
Numéro de référence:
AP106
Résumé:
The Faubourg Québec project records, 1989-1994, document the redevelopment of Faubourg Québec, a 30 acre site east of the Old Port of Montréal, into an urban residential neighbourhood. Materials in these project records consist of approximately 253 drawings (including reprographic copies) and 0.33 of l.m. textual materials.
AP106
Résumé:
The Faubourg Québec project records, 1989-1994, document the redevelopment of Faubourg Québec, a 30 acre site east of the Old Port of Montréal, into an urban residential neighbourhood. Materials in these project records consist of approximately 253 drawings (including reprographic copies) and 0.33 of l.m. textual materials.
Personnes et institutions:
Date:
1989-1994
1989-1994
Titre:
Documents d’archives pour le projet Faubourg Québec
Actions:
AP106
Résumé:
The Faubourg Québec project records, 1989-1994, document the redevelopment of Faubourg Québec, a 30 acre site east of the Old Port of Montréal, into an urban residential neighbourhood. Materials in these project records consist of approximately 253 drawings (including reprographic copies) and 0.33 of l.m. textual materials.
Documents d’archives pour le projet Faubourg Québec
Actions:
AP106
Résumé:
The Faubourg Québec project records, 1989-1994, document the redevelopment of Faubourg Québec, a 30 acre site east of the Old Port of Montréal, into an urban residential neighbourhood. Materials in these project records consist of approximately 253 drawings (including reprographic copies) and 0.33 of l.m. textual materials.
Classification:
archives
Niveau de description archivistique:
Fonds
archives
Niveau de description archivistique:
Fonds
Date:
1989-1994
1989-1994
Personnes et institutions:
Classification:
photographies
photographies
Numéro de référence:
AP178.S1.1980.PR02.SS3.010
Description:
Original file title: Berlim-Block 121 A- Bonjour Tristesse B-Kita C-Senior. This file contains mostly photographs of the kindergarten, with a few photographs of the senior's club and Bonjour Tristesse. Siza's office numbered photographic materials in this file STBT 108-109, STK 022-043, STS 003-006. STBT 108-108, STS 003-006, and STK 002 were possibly taken by Brigitte Cassirer (now Fleck).
AP178.S1.1980.PR02.SS3.010
Description:
Original file title: Berlim-Block 121 A- Bonjour Tristesse B-Kita C-Senior. This file contains mostly photographs of the kindergarten, with a few photographs of the senior's club and Bonjour Tristesse. Siza's office numbered photographic materials in this file STBT 108-109, STK 022-043, STS 003-006. STBT 108-108, STS 003-006, and STK 002 were possibly taken by Brigitte Cassirer (now Fleck).
Personnes et institutions:
Date:
circa 1988-1990
circa 1988-1990
Titre:
Photographs and negatives of the Kindergaten, the senior's club, and Bonjour Tristesse, Block 121, Berlin
Actions:
AP178.S1.1980.PR02.SS3.010
Description:
Original file title: Berlim-Block 121 A- Bonjour Tristesse B-Kita C-Senior. This file contains mostly photographs of the kindergarten, with a few photographs of the senior's club and Bonjour Tristesse. Siza's office numbered photographic materials in this file STBT 108-109, STK 022-043, STS 003-006. STBT 108-108, STS 003-006, and STK 002 were possibly taken by Brigitte Cassirer (now Fleck).
Photographs and negatives of the Kindergaten, the senior's club, and Bonjour Tristesse, Block 121, Berlin
Actions:
AP178.S1.1980.PR02.SS3.010
Description:
Original file title: Berlim-Block 121 A- Bonjour Tristesse B-Kita C-Senior. This file contains mostly photographs of the kindergarten, with a few photographs of the senior's club and Bonjour Tristesse. Siza's office numbered photographic materials in this file STBT 108-109, STK 022-043, STS 003-006. STBT 108-108, STS 003-006, and STK 002 were possibly taken by Brigitte Cassirer (now Fleck).
Classification:
photographies
photographies
Date:
circa 1988-1990
circa 1988-1990
Personnes et institutions:
Classification:
photographies
photographies
Numéro de référence:
ARCH261078
ARCH261078
Personnes et institutions:
Date:
1967
1967
Classification:
photographies
photographies
Date:
1967
1967
Personnes et institutions:
Classification:
photographies
photographies
Numéro de référence:
ARCH255994
ARCH255994
Personnes et institutions:
Date:
1967
1967
Classification:
photographies
photographies
Date:
1967
1967
Personnes et institutions:
Classification:
photographies
photographies
Numéro de référence:
ARCH256172
ARCH256172
Personnes et institutions:
Date:
1967
1967
Classification:
photographies
photographies
Date:
1967
1967
Personnes et institutions:
Classification:
photographies
Quantité:
21 photograph(s)
photographies
Quantité:
21 photograph(s)
Numéro de référence:
ARCH280881
Description:
Group consists of photographs of various public buildings in Chandigarh, India. There are photographs of the healthcare buildings including the Medical Research Institute (Post Graduate Institute for Medical Research) in sector 12 and the Dispensary in sector 40. There are also photographs of the Architects' Office in sector 19, the Main Bus Terminus in sector 17, the Chandigarh Club in sector 1 and the Boating Club in sector 1.
ARCH280881
Description:
Group consists of photographs of various public buildings in Chandigarh, India. There are photographs of the healthcare buildings including the Medical Research Institute (Post Graduate Institute for Medical Research) in sector 12 and the Dispensary in sector 40. There are also photographs of the Architects' Office in sector 19, the Main Bus Terminus in sector 17, the Chandigarh Club in sector 1 and the Boating Club in sector 1.
Personnes et institutions:
Date:
between 1953 and 1965
between 1953 and 1965
Titre:
Photographs of miscellaneous buildings in Chandigarh, India
Actions:
ARCH280881
Description:
Group consists of photographs of various public buildings in Chandigarh, India. There are photographs of the healthcare buildings including the Medical Research Institute (Post Graduate Institute for Medical Research) in sector 12 and the Dispensary in sector 40. There are also photographs of the Architects' Office in sector 19, the Main Bus Terminus in sector 17, the Chandigarh Club in sector 1 and the Boating Club in sector 1.
Photographs of miscellaneous buildings in Chandigarh, India
Actions:
ARCH280881
Description:
Group consists of photographs of various public buildings in Chandigarh, India. There are photographs of the healthcare buildings including the Medical Research Institute (Post Graduate Institute for Medical Research) in sector 12 and the Dispensary in sector 40. There are also photographs of the Architects' Office in sector 19, the Main Bus Terminus in sector 17, the Chandigarh Club in sector 1 and the Boating Club in sector 1.
Classification:
photographies
Quantité:
21 photograph(s)
photographies
Quantité:
21 photograph(s)
Date:
between 1953 and 1965
between 1953 and 1965
Personnes et institutions:
Classification:
archives
Niveau de description archivistique:
Fonds
archives
Niveau de description archivistique:
Fonds
Numéro de référence:
AP084
Résumé:
The Gardiner & Thornton architects fonds, 1924-1987, documents the built projects of Vancouver-based firm, Gardiner & Thornton, architects, and its successive firms. Over 300 architectural projects are represented in this fonds. Materials in this fonds include approximately 3925 drawings (including reprographic copies), 908 photographic materials and 3.06 l.m. of textual records.
AP084
Résumé:
The Gardiner & Thornton architects fonds, 1924-1987, documents the built projects of Vancouver-based firm, Gardiner & Thornton, architects, and its successive firms. Over 300 architectural projects are represented in this fonds. Materials in this fonds include approximately 3925 drawings (including reprographic copies), 908 photographic materials and 3.06 l.m. of textual records.
Personnes et institutions:
Date:
1924-1987
1924-1987
Titre:
Fonds Gardiner & Thornton architects
Actions:
AP084
Résumé:
The Gardiner & Thornton architects fonds, 1924-1987, documents the built projects of Vancouver-based firm, Gardiner & Thornton, architects, and its successive firms. Over 300 architectural projects are represented in this fonds. Materials in this fonds include approximately 3925 drawings (including reprographic copies), 908 photographic materials and 3.06 l.m. of textual records.
Fonds Gardiner & Thornton architects
Actions:
AP084
Résumé:
The Gardiner & Thornton architects fonds, 1924-1987, documents the built projects of Vancouver-based firm, Gardiner & Thornton, architects, and its successive firms. Over 300 architectural projects are represented in this fonds. Materials in this fonds include approximately 3925 drawings (including reprographic copies), 908 photographic materials and 3.06 l.m. of textual records.
Classification:
archives
Niveau de description archivistique:
Fonds
archives
Niveau de description archivistique:
Fonds
Date:
1924-1987
1924-1987
Personnes et institutions:
Niveau de description archivistique:
Projet
Projet
Numéro de référence:
AP206.S1.1972.PR02
Description:
This project series documents a house in Jammu, India around 1972. The project consisted of a two-storey, five bedroom home with a tower for water tanks. The porch at the home's entrance separated the main house from a round office volume. The home's exterior featured several curved walls, patterned with rubble, some of which curled into the house's interior. The project is recorded through working drawings of plans, elevations and sections, likely dating from around 1972. The titling on the drawings implies that the home was designed for a specific client, but the titles were left incomplete.
AP206.S1.1972.PR02
Description:
This project series documents a house in Jammu, India around 1972. The project consisted of a two-storey, five bedroom home with a tower for water tanks. The porch at the home's entrance separated the main house from a round office volume. The home's exterior featured several curved walls, patterned with rubble, some of which curled into the house's interior. The project is recorded through working drawings of plans, elevations and sections, likely dating from around 1972. The titling on the drawings implies that the home was designed for a specific client, but the titles were left incomplete.
Personnes et institutions:
Date:
circa 1972
circa 1972
Titre:
House, Jammu, India (circa 1972)
Actions:
AP206.S1.1972.PR02
Description:
This project series documents a house in Jammu, India around 1972. The project consisted of a two-storey, five bedroom home with a tower for water tanks. The porch at the home's entrance separated the main house from a round office volume. The home's exterior featured several curved walls, patterned with rubble, some of which curled into the house's interior. The project is recorded through working drawings of plans, elevations and sections, likely dating from around 1972. The titling on the drawings implies that the home was designed for a specific client, but the titles were left incomplete.
House, Jammu, India (circa 1972)
Actions:
AP206.S1.1972.PR02
Description:
This project series documents a house in Jammu, India around 1972. The project consisted of a two-storey, five bedroom home with a tower for water tanks. The porch at the home's entrance separated the main house from a round office volume. The home's exterior featured several curved walls, patterned with rubble, some of which curled into the house's interior. The project is recorded through working drawings of plans, elevations and sections, likely dating from around 1972. The titling on the drawings implies that the home was designed for a specific client, but the titles were left incomplete.
Niveau de description archivistique:
Project
Project
Date:
circa 1972
circa 1972
Personnes et institutions:


