


4192 Résultats
Classification:
livres
livres
Actions:
Exemplaires:
Description:
80 pages : illustrations (chiefly color) ; 22 x 26 cm
Description:
80 pages : illustrations (chiefly color) ; 22 x 26 cm
Auteur:
Sujet:
Publication:
Rohnert Park, CA : Pomegranate, [2000]
Rohnert Park, CA : Pomegranate, [2000]
Titre:
Frank Lloyd Wright and Taliesin / Frances Nemtin.
Actions:
Exemplaires:
Description:
80 pages : illustrations (chiefly color) ; 22 x 26 cm
Frank Lloyd Wright and Taliesin / Frances Nemtin.
Actions:
Exemplaires:
Description:
80 pages : illustrations (chiefly color) ; 22 x 26 cm
Classification:
livres
livres
Publication:
Rohnert Park, CA : Pomegranate, [2000]
Rohnert Park, CA : Pomegranate, [2000]
Auteur:
Sujet:
Classification:
livres
livres
Actions:
Exemplaires:
Description:
201 pages, 28 unnumbered pages of plates : illustrations (some color) ; 31 cm
Description:
201 pages, 28 unnumbered pages of plates : illustrations (some color) ; 31 cm
Auteur:
Sujet:
Publication:
London : B.T. Batsford in association with Eagle Star Holdings PLC, 1984.
London : B.T. Batsford in association with Eagle Star Holdings PLC, 1984.
Titre:
A House in town : 22 Arlington Street, its owners and builders / David Watkin [and others] ; edited by Peter Campbell.
Actions:
Exemplaires:
Description:
201 pages, 28 unnumbered pages of plates : illustrations (some color) ; 31 cm
A House in town : 22 Arlington Street, its owners and builders / David Watkin [and others] ; edited by Peter Campbell.
Actions:
Exemplaires:
Description:
201 pages, 28 unnumbered pages of plates : illustrations (some color) ; 31 cm
Classification:
livres
livres
Publication:
London : B.T. Batsford in association with Eagle Star Holdings PLC, 1984.
London : B.T. Batsford in association with Eagle Star Holdings PLC, 1984.
Auteur:
Sujet:
Classification:
livres
livres
Actions:
Exemplaires:
Description:
425 pages : illustrations ; 31 cm
Description:
425 pages : illustrations ; 31 cm
Auteur:
Sujet:
Publication:
New York, New York : Judd Foundation, [2023]
New York, New York : Judd Foundation, [2023]
Titre:
Donald Judd spaces / Judd Foundation New York & Texas ; managing editors: Caitlin Murray, Andrea Walsh.
Actions:
Exemplaires:
Description:
425 pages : illustrations ; 31 cm
Donald Judd spaces / Judd Foundation New York & Texas ; managing editors: Caitlin Murray, Andrea Walsh.
Actions:
Exemplaires:
Description:
425 pages : illustrations ; 31 cm
Classification:
livres
livres
Publication:
New York, New York : Judd Foundation, [2023]
New York, New York : Judd Foundation, [2023]
Auteur:
Sujet:
Classification:
livres
livres
Titre:
Nohant / par Georges Lubin.
Nohant / par Georges Lubin.
Actions:
Exemplaires:
Description:
52 pages : illustrations ; 16 x 17 cm.
Description:
52 pages : illustrations ; 16 x 17 cm.
Auteur:
Sujet:
Publication:
[Paris] : Caisse nationale des monuments historiques et des sites, 1976.
[Paris] : Caisse nationale des monuments historiques et des sites, 1976.
Titre:
Nohant / par Georges Lubin.
Actions:
Exemplaires:
Description:
52 pages : illustrations ; 16 x 17 cm.
Nohant / par Georges Lubin.
Actions:
Exemplaires:
Description:
52 pages : illustrations ; 16 x 17 cm.
Classification:
livres
livres
Publication:
[Paris] : Caisse nationale des monuments historiques et des sites, 1976.
[Paris] : Caisse nationale des monuments historiques et des sites, 1976.
Auteur:
Sujet:
Classification:
livres
livres
Actions:
Prix:
$78.00
(disponible sur commande)
Résumé:
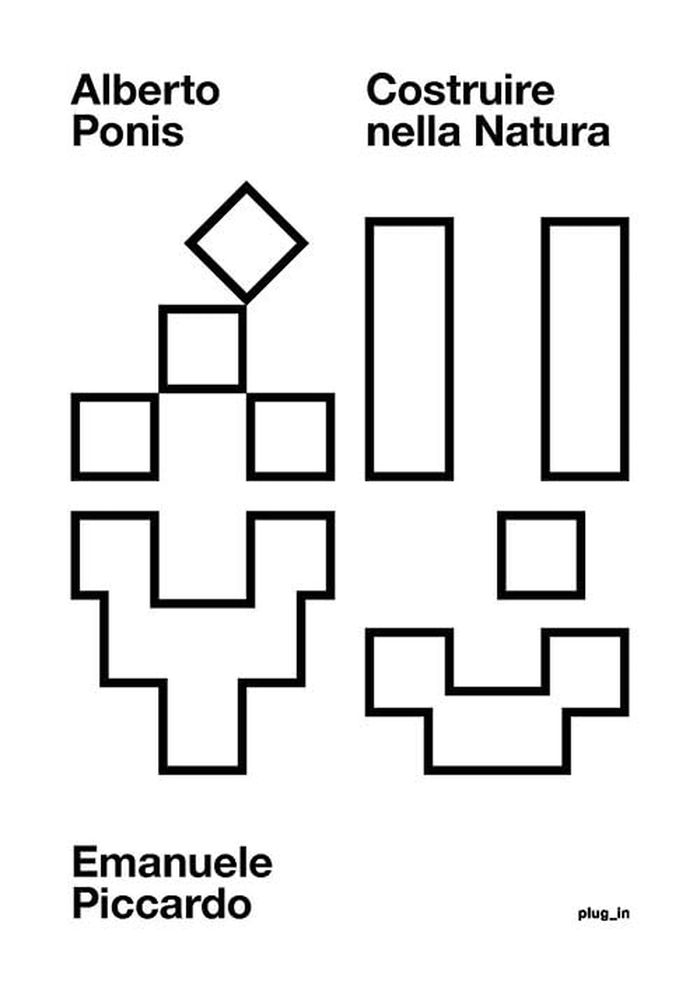
Alberto Ponis "Costruire nella Natura" ("Building in Nature") analyses 22 buildings, highlighting the importance of drawing and photography as the first act of design, as in the Genius Loci series in which he photographed Sardinian vernacular architecture. This publication aims primarily to analyse of Alberto Ponis's work as a whole, including single-family houses and(...)
$78.00
(disponible sur commande)
Résumé:
Alberto Ponis "Costruire nella Natura" ("Building in Nature") analyses 22 buildings, highlighting the importance of drawing and photography as the first act of design, as in the Genius Loci series in which he photographed Sardinian vernacular architecture. This publication aims primarily to analyse of Alberto Ponis's work as a whole, including single-family houses and(...)
Titre:
Alberto Ponis: Costruire nella Natura
Actions:
Prix:
$78.00
(disponible sur commande)
Résumé:
Alberto Ponis "Costruire nella Natura" ("Building in Nature") analyses 22 buildings, highlighting the importance of drawing and photography as the first act of design, as in the Genius Loci series in which he photographed Sardinian vernacular architecture. This publication aims primarily to analyse of Alberto Ponis's work as a whole, including single-family houses and collective houses built in Palau and Costa Paradiso, investigating the relationship with the natural site formed by granite rocks, strawberry trees and holm oaks. These elements become part of the architecture, generating its form. Meticulous work in the Ponis Archive has revealed little-known materials, such as slides of trips to America to visit the Sea Ranch and the architecture of Louis Kahn; visits to Ronchamp and La Tourette and the architecture of Arno Jacobsen and Alvar Aalto. But above all, his letters with clients, the photographs Ponis took of his houses, the sketchbooks during site inspections, the Thought notes, his design vocabulary that he continually defined over time, right down to his "pictorial obsessions" for the Nervi marina and Bonifacio.
Alberto Ponis: Costruire nella Natura
Actions:
Prix:
$78.00
(disponible sur commande)
Résumé:
Alberto Ponis "Costruire nella Natura" ("Building in Nature") analyses 22 buildings, highlighting the importance of drawing and photography as the first act of design, as in the Genius Loci series in which he photographed Sardinian vernacular architecture. This publication aims primarily to analyse of Alberto Ponis's work as a whole, including single-family houses and collective houses built in Palau and Costa Paradiso, investigating the relationship with the natural site formed by granite rocks, strawberry trees and holm oaks. These elements become part of the architecture, generating its form. Meticulous work in the Ponis Archive has revealed little-known materials, such as slides of trips to America to visit the Sea Ranch and the architecture of Louis Kahn; visits to Ronchamp and La Tourette and the architecture of Arno Jacobsen and Alvar Aalto. But above all, his letters with clients, the photographs Ponis took of his houses, the sketchbooks during site inspections, the Thought notes, his design vocabulary that he continually defined over time, right down to his "pictorial obsessions" for the Nervi marina and Bonifacio.
Classification:
livres
livres
Publication:
décembre 2024
décembre 2024
Sujet:
Architecture, monographies
Architecture, monographies
Classification:
livres
livres
Prix:
$75.00
(disponible sur commande)
Résumé:
Seamlessly interweaving the new with the historic, the renovation by Selldorf Architects preserves The Frick Collection’s Gilded Age grandeur and sense of tranquillity while making more of the museum accessible and adding important new amenities. A museum of memorable rooms and superb Old Master holdings, The Frick Collection, the former home of industrialist Henry Clay(...)
$75.00
(disponible sur commande)
Résumé:
Seamlessly interweaving the new with the historic, the renovation by Selldorf Architects preserves The Frick Collection’s Gilded Age grandeur and sense of tranquillity while making more of the museum accessible and adding important new amenities. A museum of memorable rooms and superb Old Master holdings, The Frick Collection, the former home of industrialist Henry Clay(...)
Publication:
janvier 2026
janvier 2026
Titre:
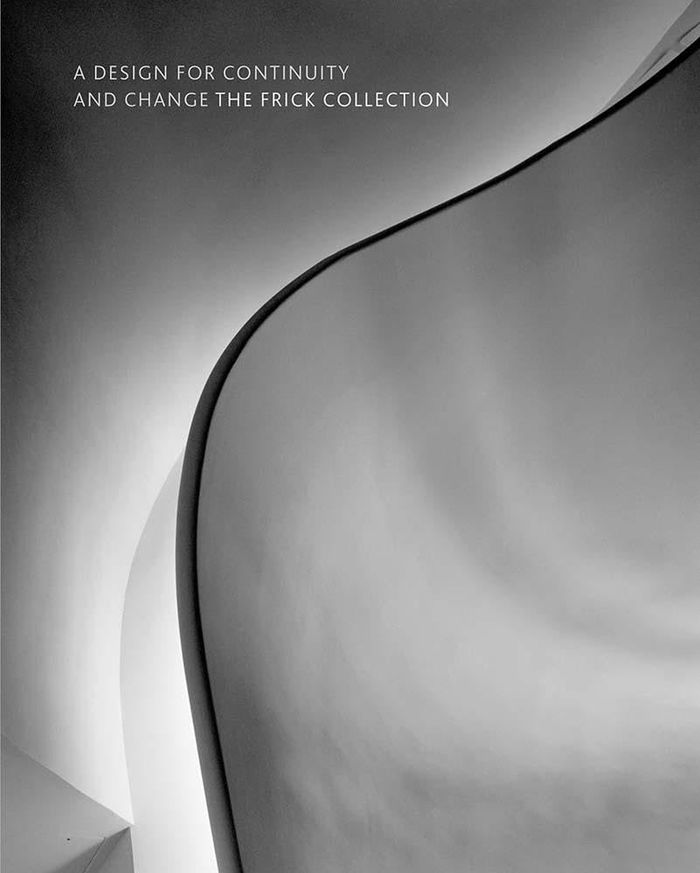
A Design for Continuity and Change: The Frick Collection
Actions:
Prix:
$75.00
(disponible sur commande)
Résumé:
Seamlessly interweaving the new with the historic, the renovation by Selldorf Architects preserves The Frick Collection’s Gilded Age grandeur and sense of tranquillity while making more of the museum accessible and adding important new amenities. A museum of memorable rooms and superb Old Master holdings, The Frick Collection, the former home of industrialist Henry Clay Frick, is one of New York City’s most beloved art institutions. Designed by Thomas Hastings of the New York firm of Carrère and Hastings, the original Fifth Avenue mansion was completed in 1914 and served the Frick family until 1931. With John Russell Pope’s expansion of the mansion in 1935, which included the addition of a library (today’s esteemed Frick Art Research Library), the residence was converted into a public museum. The goal of the renovation was to honor the architectural legacy and unique contemplative atmosphere of the Frick while adding new space and critical infrastructure updates. Visitors will enjoy the enhanced functionality of the institution, and its improved climate controls will ensure the preservation of the collection and the house for generations to come.
A Design for Continuity and Change: The Frick Collection
Actions:
Prix:
$75.00
(disponible sur commande)
Résumé:
Seamlessly interweaving the new with the historic, the renovation by Selldorf Architects preserves The Frick Collection’s Gilded Age grandeur and sense of tranquillity while making more of the museum accessible and adding important new amenities. A museum of memorable rooms and superb Old Master holdings, The Frick Collection, the former home of industrialist Henry Clay Frick, is one of New York City’s most beloved art institutions. Designed by Thomas Hastings of the New York firm of Carrère and Hastings, the original Fifth Avenue mansion was completed in 1914 and served the Frick family until 1931. With John Russell Pope’s expansion of the mansion in 1935, which included the addition of a library (today’s esteemed Frick Art Research Library), the residence was converted into a public museum. The goal of the renovation was to honor the architectural legacy and unique contemplative atmosphere of the Frick while adding new space and critical infrastructure updates. Visitors will enjoy the enhanced functionality of the institution, and its improved climate controls will ensure the preservation of the collection and the house for generations to come.
Classification:
livres
livres
Publication:
janvier 2026
janvier 2026
Classification:
livres
livres

Prix:
$39.95
(disponible sur commande)
Résumé:
Whether representing pioneering spirit, implying large horizons and wide open spaces, or epitomising economic travel with a comfortable change of scenery, camper vans and RVs share a common aspiration: the need to create a ‘home away from home’. This book illustrates the culture, style and philosophy of camper van and RV travel by looking at the owners and their clubs.(...)
$39.95
(disponible sur commande)
Résumé:
Whether representing pioneering spirit, implying large horizons and wide open spaces, or epitomising economic travel with a comfortable change of scenery, camper vans and RVs share a common aspiration: the need to create a ‘home away from home’. This book illustrates the culture, style and philosophy of camper van and RV travel by looking at the owners and their clubs.(...)
Titre:
Home away from home : the world of camper vans and motorhomes
Actions:
Prix:
$39.95
(disponible sur commande)
Résumé:
Whether representing pioneering spirit, implying large horizons and wide open spaces, or epitomising economic travel with a comfortable change of scenery, camper vans and RVs share a common aspiration: the need to create a ‘home away from home’. This book illustrates the culture, style and philosophy of camper van and RV travel by looking at the owners and their clubs. Stories of road trips, adventures and epic voyages provide an exciting backdrop to the extraordinary history and present status of freewheeling transportation. "Home away from home" explains the cultural and social history of the camper van and RV by looking at a range of phenomena from surf and hippy culture to family holidays and travel in retirement years. A range of iconic vehicles from the VW Bus and the Airstream to the Winnebago will be looked at in detail, within the context of their technical developments as well as the design strategies that dictated their appearances. Finally, "Home away from home" explores future possibilities for independent camper van and RV travel, alongside contemporary approaches to 'compact living'.
Home away from home : the world of camper vans and motorhomes
Actions:
Prix:
$39.95
(disponible sur commande)
Résumé:
Whether representing pioneering spirit, implying large horizons and wide open spaces, or epitomising economic travel with a comfortable change of scenery, camper vans and RVs share a common aspiration: the need to create a ‘home away from home’. This book illustrates the culture, style and philosophy of camper van and RV travel by looking at the owners and their clubs. Stories of road trips, adventures and epic voyages provide an exciting backdrop to the extraordinary history and present status of freewheeling transportation. "Home away from home" explains the cultural and social history of the camper van and RV by looking at a range of phenomena from surf and hippy culture to family holidays and travel in retirement years. A range of iconic vehicles from the VW Bus and the Airstream to the Winnebago will be looked at in detail, within the context of their technical developments as well as the design strategies that dictated their appearances. Finally, "Home away from home" explores future possibilities for independent camper van and RV travel, alongside contemporary approaches to 'compact living'.
Classification:
livres
livres
Publication:
octobre 2005, London
octobre 2005, London
Sujet:
Architecture miniature
Architecture miniature
Classification:
livres
livres
Actions:
Prix:
$48.00
(disponible sur commande)
Résumé:
The 13th-century town of Tübingen, Germany, is best known for its university, which spawned both Hegel and Kepler. And now, something very progressive is going on in the southern sector of the city. A field where an army barracks once stood has been transformed into a new district which has won international praise and awards for the way it has forged a livable and lovely(...)
$48.00
(disponible sur commande)
Résumé:
The 13th-century town of Tübingen, Germany, is best known for its university, which spawned both Hegel and Kepler. And now, something very progressive is going on in the southern sector of the city. A field where an army barracks once stood has been transformed into a new district which has won international praise and awards for the way it has forged a livable and lovely(...)
Publication:
septembre 2005, Berlin
septembre 2005, Berlin
Titre:
Go south : the Tübinger model
Actions:
Prix:
$48.00
(disponible sur commande)
Résumé:
The 13th-century town of Tübingen, Germany, is best known for its university, which spawned both Hegel and Kepler. And now, something very progressive is going on in the southern sector of the city. A field where an army barracks once stood has been transformed into a new district which has won international praise and awards for the way it has forged a livable and lovely mixed-use environment out of thin (and clean) air. "Go South", in essays and in the color photographs of Gudrun Theresia de Maddalena, tells the story of what should become a model for urban and suburban development. The palette of buildings and spaces ranges from single-family homes to a townhouse for almost 30 families, from a business promotion center to a passive-solar mixed-use building, complete with apartments, office units, shops, a kindergarten, and a greenhouse lobby. The Tübingen South district received the European Municipal Construction Award in 2002 and the Deutsche Immobilien Fonds AG award for Europe's Best Districts in 2004.
Go south : the Tübinger model
Actions:
Prix:
$48.00
(disponible sur commande)
Résumé:
The 13th-century town of Tübingen, Germany, is best known for its university, which spawned both Hegel and Kepler. And now, something very progressive is going on in the southern sector of the city. A field where an army barracks once stood has been transformed into a new district which has won international praise and awards for the way it has forged a livable and lovely mixed-use environment out of thin (and clean) air. "Go South", in essays and in the color photographs of Gudrun Theresia de Maddalena, tells the story of what should become a model for urban and suburban development. The palette of buildings and spaces ranges from single-family homes to a townhouse for almost 30 families, from a business promotion center to a passive-solar mixed-use building, complete with apartments, office units, shops, a kindergarten, and a greenhouse lobby. The Tübingen South district received the European Municipal Construction Award in 2002 and the Deutsche Immobilien Fonds AG award for Europe's Best Districts in 2004.
Classification:
livres
livres
Publication:
septembre 2005, Berlin
septembre 2005, Berlin
Classification:
livres
livres
Prix:
$12.95
(disponible sur commande)
Résumé:
One of Austria’s most influential architects, Otto Wagner (1841-1918) played a key role in modernizing urban architecture. Forming an approach described as structural rationalism, Wagner pioneered use of materials such as glass, steel, and especially aluminium. He was associated with the Viennese Succession, a group of artists and designers headed by Gustav Klimt that(...)
$12.95
(disponible sur commande)
Résumé:
One of Austria’s most influential architects, Otto Wagner (1841-1918) played a key role in modernizing urban architecture. Forming an approach described as structural rationalism, Wagner pioneered use of materials such as glass, steel, and especially aluminium. He was associated with the Viennese Succession, a group of artists and designers headed by Gustav Klimt that(...)
Titre:
Wagner, 1841-1918 : forerunner of modern architecture
Actions:
Prix:
$12.95
(disponible sur commande)
Résumé:
One of Austria’s most influential architects, Otto Wagner (1841-1918) played a key role in modernizing urban architecture. Forming an approach described as structural rationalism, Wagner pioneered use of materials such as glass, steel, and especially aluminium. He was associated with the Viennese Succession, a group of artists and designers headed by Gustav Klimt that initiated a departure from the conservative style of the Viennese Künstlerhaus. Among Wagner’s most important buildings are the Vienna Postsparkassenamt (Postal Savings building) and the Steinhof Church. Part of Taschen's Basic Architecture series. Each title in the series contains approximately 120 images, including photographs, sketches, drawings, and floor plans. Introductory essays explore the architect’s life and work, touching on family and background as well as collaborations with other architects. The body presents the most important works in chronological order, with descriptions of client and/or architect wishes, construction problems (why some projects were never executed), and resolutions. The appendix includes a list of complete or selected works, biography, bibliography and a map indicating the locations of the architect’s most famous buildings.
Wagner, 1841-1918 : forerunner of modern architecture
Actions:
Prix:
$12.95
(disponible sur commande)
Résumé:
One of Austria’s most influential architects, Otto Wagner (1841-1918) played a key role in modernizing urban architecture. Forming an approach described as structural rationalism, Wagner pioneered use of materials such as glass, steel, and especially aluminium. He was associated with the Viennese Succession, a group of artists and designers headed by Gustav Klimt that initiated a departure from the conservative style of the Viennese Künstlerhaus. Among Wagner’s most important buildings are the Vienna Postsparkassenamt (Postal Savings building) and the Steinhof Church. Part of Taschen's Basic Architecture series. Each title in the series contains approximately 120 images, including photographs, sketches, drawings, and floor plans. Introductory essays explore the architect’s life and work, touching on family and background as well as collaborations with other architects. The body presents the most important works in chronological order, with descriptions of client and/or architect wishes, construction problems (why some projects were never executed), and resolutions. The appendix includes a list of complete or selected works, biography, bibliography and a map indicating the locations of the architect’s most famous buildings.
Classification:
livres
livres
Publication:
juillet 2005, Cologne
juillet 2005, Cologne
Sujet:
Architecture, monographies
Architecture, monographies
Classification:
périodiques
périodiques
Actions:
Prix:
$80.00
(disponible en magasin)
Résumé:
This new monograph from TC Cuadernos brings us closer to the recent work of Portuguese architect Nuno Brandão Costa, one of the most interesting contemporary voices in Portuguese architecture. This publication follows issue 90, which we released in 2009 featuring his early works, and now covers a period of intense creative activity and professional consolidation from 2010(...)
$80.00
(disponible en magasin)
Résumé:
This new monograph from TC Cuadernos brings us closer to the recent work of Portuguese architect Nuno Brandão Costa, one of the most interesting contemporary voices in Portuguese architecture. This publication follows issue 90, which we released in 2009 featuring his early works, and now covers a period of intense creative activity and professional consolidation from 2010(...)
Titre:
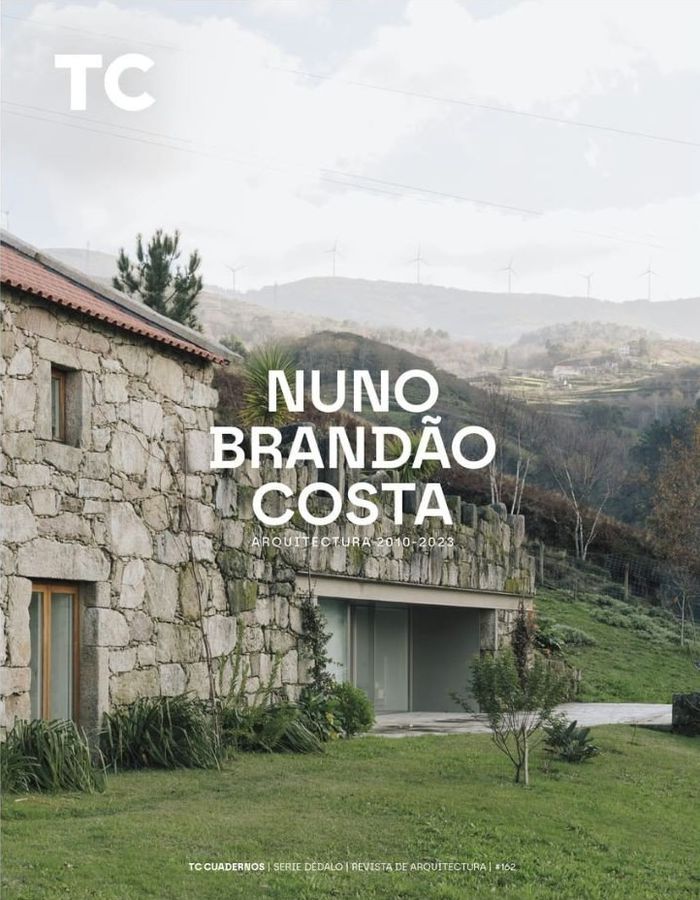
TC 162: Nuno Brandão. Architecture 2010-2023
Actions:
Prix:
$80.00
(disponible en magasin)
Résumé:
This new monograph from TC Cuadernos brings us closer to the recent work of Portuguese architect Nuno Brandão Costa, one of the most interesting contemporary voices in Portuguese architecture. This publication follows issue 90, which we released in 2009 featuring his early works, and now covers a period of intense creative activity and professional consolidation from 2010 to 2023. It is a meticulous journey through fifteen selected works that demonstrate the maturity reached by this architect over the last decade. The works span various typologies and scales, from single-family homes to large complexes. Projects such as the Campanhã Intermodal Terminal and the rehabilitation of the S. João de Deus neighborhood are studied with special attention, showing how Brandão Costa has expanded his field of action towards large-scale urban projects without losing the artisanal quality of the details that characterize his most intimate residential interventions. In all cases, his conceptual coherence, the harmonious relationship of his works with the landscape, and especially the masterful use of elementary geometries, refined volumes, and care for constructive details stand out.
TC 162: Nuno Brandão. Architecture 2010-2023
Actions:
Prix:
$80.00
(disponible en magasin)
Résumé:
This new monograph from TC Cuadernos brings us closer to the recent work of Portuguese architect Nuno Brandão Costa, one of the most interesting contemporary voices in Portuguese architecture. This publication follows issue 90, which we released in 2009 featuring his early works, and now covers a period of intense creative activity and professional consolidation from 2010 to 2023. It is a meticulous journey through fifteen selected works that demonstrate the maturity reached by this architect over the last decade. The works span various typologies and scales, from single-family homes to large complexes. Projects such as the Campanhã Intermodal Terminal and the rehabilitation of the S. João de Deus neighborhood are studied with special attention, showing how Brandão Costa has expanded his field of action towards large-scale urban projects without losing the artisanal quality of the details that characterize his most intimate residential interventions. In all cases, his conceptual coherence, the harmonious relationship of his works with the landscape, and especially the masterful use of elementary geometries, refined volumes, and care for constructive details stand out.
Classification:
périodiques
périodiques
Publication:
décembre 2023
décembre 2023
Sujet:
Architecture, monographies
Architecture, monographies


