


10699 Résultats
Classification:
photographies
Quantité:
21 photograph(s)
photographies
Quantité:
21 photograph(s)
Numéro de référence:
ARCH280881
Description:
Group consists of photographs of various public buildings in Chandigarh, India. There are photographs of the healthcare buildings including the Medical Research Institute (Post Graduate Institute for Medical Research) in sector 12 and the Dispensary in sector 40. There are also photographs of the Architects' Office in sector 19, the Main Bus Terminus in sector 17, the Chandigarh Club in sector 1 and the Boating Club in sector 1.
ARCH280881
Description:
Group consists of photographs of various public buildings in Chandigarh, India. There are photographs of the healthcare buildings including the Medical Research Institute (Post Graduate Institute for Medical Research) in sector 12 and the Dispensary in sector 40. There are also photographs of the Architects' Office in sector 19, the Main Bus Terminus in sector 17, the Chandigarh Club in sector 1 and the Boating Club in sector 1.
Personnes et institutions:
Date:
between 1953 and 1965
between 1953 and 1965
Titre:
Photographs of miscellaneous buildings in Chandigarh, India
Actions:
ARCH280881
Description:
Group consists of photographs of various public buildings in Chandigarh, India. There are photographs of the healthcare buildings including the Medical Research Institute (Post Graduate Institute for Medical Research) in sector 12 and the Dispensary in sector 40. There are also photographs of the Architects' Office in sector 19, the Main Bus Terminus in sector 17, the Chandigarh Club in sector 1 and the Boating Club in sector 1.
Photographs of miscellaneous buildings in Chandigarh, India
Actions:
ARCH280881
Description:
Group consists of photographs of various public buildings in Chandigarh, India. There are photographs of the healthcare buildings including the Medical Research Institute (Post Graduate Institute for Medical Research) in sector 12 and the Dispensary in sector 40. There are also photographs of the Architects' Office in sector 19, the Main Bus Terminus in sector 17, the Chandigarh Club in sector 1 and the Boating Club in sector 1.
Classification:
photographies
Quantité:
21 photograph(s)
photographies
Quantité:
21 photograph(s)
Date:
between 1953 and 1965
between 1953 and 1965
Personnes et institutions:
Classification:
photographies
photographies
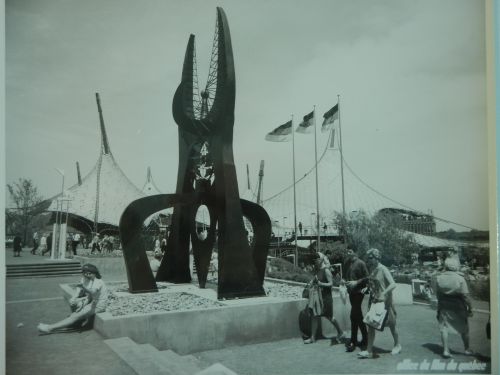
Numéro de référence:
ARCH261078
ARCH261078
Personnes et institutions:
Date:
1967
1967
Classification:
photographies
photographies
Date:
1967
1967
Personnes et institutions:
Classification:
photographies
photographies
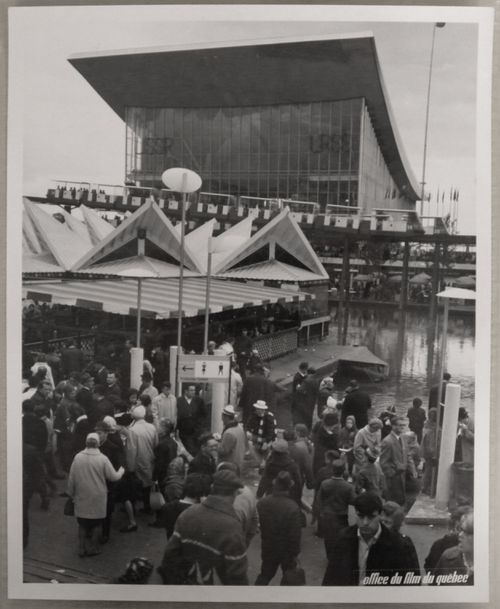
Numéro de référence:
ARCH255994
ARCH255994
Personnes et institutions:
Date:
1967
1967
Classification:
photographies
photographies
Date:
1967
1967
Personnes et institutions:
Classification:
photographies
photographies
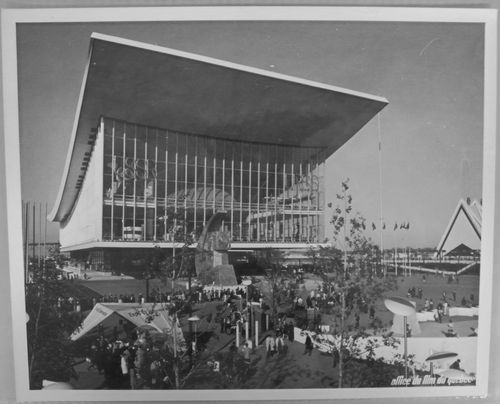
Numéro de référence:
ARCH256172
ARCH256172
Personnes et institutions:
Date:
1967
1967
Classification:
photographies
photographies
Date:
1967
1967
Personnes et institutions:
Classification:
archives
Niveau de description archivistique:
Fonds
archives
Niveau de description archivistique:
Fonds
Numéro de référence:
AP084
Résumé:
The Gardiner & Thornton architects fonds, 1924-1987, documents the built projects of Vancouver-based firm, Gardiner & Thornton, architects, and its successive firms. Over 300 architectural projects are represented in this fonds. Materials in this fonds include approximately 3925 drawings (including reprographic copies), 908 photographic materials and 3.06 l.m. of textual records.
AP084
Résumé:
The Gardiner & Thornton architects fonds, 1924-1987, documents the built projects of Vancouver-based firm, Gardiner & Thornton, architects, and its successive firms. Over 300 architectural projects are represented in this fonds. Materials in this fonds include approximately 3925 drawings (including reprographic copies), 908 photographic materials and 3.06 l.m. of textual records.
Personnes et institutions:
Date:
1924-1987
1924-1987
Titre:
Fonds Gardiner & Thornton architects
Actions:
AP084
Résumé:
The Gardiner & Thornton architects fonds, 1924-1987, documents the built projects of Vancouver-based firm, Gardiner & Thornton, architects, and its successive firms. Over 300 architectural projects are represented in this fonds. Materials in this fonds include approximately 3925 drawings (including reprographic copies), 908 photographic materials and 3.06 l.m. of textual records.
Fonds Gardiner & Thornton architects
Actions:
AP084
Résumé:
The Gardiner & Thornton architects fonds, 1924-1987, documents the built projects of Vancouver-based firm, Gardiner & Thornton, architects, and its successive firms. Over 300 architectural projects are represented in this fonds. Materials in this fonds include approximately 3925 drawings (including reprographic copies), 908 photographic materials and 3.06 l.m. of textual records.
Classification:
archives
Niveau de description archivistique:
Fonds
archives
Niveau de description archivistique:
Fonds
Date:
1924-1987
1924-1987
Personnes et institutions:
Niveau de description archivistique:
Projet
Projet
Numéro de référence:
AP206.S1.1972.PR02
Description:
This project series documents a house in Jammu, India around 1972. The project consisted of a two-storey, five bedroom home with a tower for water tanks. The porch at the home's entrance separated the main house from a round office volume. The home's exterior featured several curved walls, patterned with rubble, some of which curled into the house's interior. The project is recorded through working drawings of plans, elevations and sections, likely dating from around 1972. The titling on the drawings implies that the home was designed for a specific client, but the titles were left incomplete.
AP206.S1.1972.PR02
Description:
This project series documents a house in Jammu, India around 1972. The project consisted of a two-storey, five bedroom home with a tower for water tanks. The porch at the home's entrance separated the main house from a round office volume. The home's exterior featured several curved walls, patterned with rubble, some of which curled into the house's interior. The project is recorded through working drawings of plans, elevations and sections, likely dating from around 1972. The titling on the drawings implies that the home was designed for a specific client, but the titles were left incomplete.
Personnes et institutions:
Date:
circa 1972
circa 1972
Titre:
House, Jammu, India (circa 1972)
Actions:
AP206.S1.1972.PR02
Description:
This project series documents a house in Jammu, India around 1972. The project consisted of a two-storey, five bedroom home with a tower for water tanks. The porch at the home's entrance separated the main house from a round office volume. The home's exterior featured several curved walls, patterned with rubble, some of which curled into the house's interior. The project is recorded through working drawings of plans, elevations and sections, likely dating from around 1972. The titling on the drawings implies that the home was designed for a specific client, but the titles were left incomplete.
House, Jammu, India (circa 1972)
Actions:
AP206.S1.1972.PR02
Description:
This project series documents a house in Jammu, India around 1972. The project consisted of a two-storey, five bedroom home with a tower for water tanks. The porch at the home's entrance separated the main house from a round office volume. The home's exterior featured several curved walls, patterned with rubble, some of which curled into the house's interior. The project is recorded through working drawings of plans, elevations and sections, likely dating from around 1972. The titling on the drawings implies that the home was designed for a specific client, but the titles were left incomplete.
Niveau de description archivistique:
Project
Project
Date:
circa 1972
circa 1972
Personnes et institutions:
Niveau de description archivistique:
Projet
Projet
Numéro de référence:
AP140.S2.SS1.D80
Description:
File documents an unexecuted project for an addition to the Pinacoteca di Brera in Milan, Italy. The proposal comprises the renovation and remodelling of the existing Palazzo Citterio. The office of James Stirling, Michael Wilford and Associates was appointed in 1987 and drawings were approved in 1988. The design was updated by Michael Wilford and Partners in 1995. Material in this file was produced between 1987 and 1996. File contains reference material and several design development and presentation drawings. File also contains photographic materials, including views of existing Palazzo Citterio building by Thomas Muirhead, as well as textual records.
AP140.S2.SS1.D80
Description:
File documents an unexecuted project for an addition to the Pinacoteca di Brera in Milan, Italy. The proposal comprises the renovation and remodelling of the existing Palazzo Citterio. The office of James Stirling, Michael Wilford and Associates was appointed in 1987 and drawings were approved in 1988. The design was updated by Michael Wilford and Partners in 1995. Material in this file was produced between 1987 and 1996. File contains reference material and several design development and presentation drawings. File also contains photographic materials, including views of existing Palazzo Citterio building by Thomas Muirhead, as well as textual records.
Personnes et institutions:
Date:
1987-1996
1987-1996
Titre:
Palazzo Citterio, Brera Museum, Milan, Italy
Actions:
AP140.S2.SS1.D80
Description:
File documents an unexecuted project for an addition to the Pinacoteca di Brera in Milan, Italy. The proposal comprises the renovation and remodelling of the existing Palazzo Citterio. The office of James Stirling, Michael Wilford and Associates was appointed in 1987 and drawings were approved in 1988. The design was updated by Michael Wilford and Partners in 1995. Material in this file was produced between 1987 and 1996. File contains reference material and several design development and presentation drawings. File also contains photographic materials, including views of existing Palazzo Citterio building by Thomas Muirhead, as well as textual records.
Palazzo Citterio, Brera Museum, Milan, Italy
Actions:
AP140.S2.SS1.D80
Description:
File documents an unexecuted project for an addition to the Pinacoteca di Brera in Milan, Italy. The proposal comprises the renovation and remodelling of the existing Palazzo Citterio. The office of James Stirling, Michael Wilford and Associates was appointed in 1987 and drawings were approved in 1988. The design was updated by Michael Wilford and Partners in 1995. Material in this file was produced between 1987 and 1996. File contains reference material and several design development and presentation drawings. File also contains photographic materials, including views of existing Palazzo Citterio building by Thomas Muirhead, as well as textual records.
Niveau de description archivistique:
File 80
File 80
Date:
1987-1996
1987-1996
Personnes et institutions:
Niveau de description archivistique:
Projet
Projet
Numéro de référence:
AP056.S1.1988.PR02
Description:
This project series documents a proposal for a condominium tower located at 5 King Street West in Toronto from 1988-1989. The project number assigned by the office is unidentifiable. The project proposed a glazed tower with a pyramid-shaped top that would be a mix of one and two-storey condominiums. On the ground floor, retail spaces and a lobby were proposed. The client for this project was Blackfan Developments Inc. The project is recorded through drawings and a project model dating from around 1988 to 1989. The drawings are all originals and consist of sketches, presentation drawings, plans, elevations and perspectives.
AP056.S1.1988.PR02
Description:
This project series documents a proposal for a condominium tower located at 5 King Street West in Toronto from 1988-1989. The project number assigned by the office is unidentifiable. The project proposed a glazed tower with a pyramid-shaped top that would be a mix of one and two-storey condominiums. On the ground floor, retail spaces and a lobby were proposed. The client for this project was Blackfan Developments Inc. The project is recorded through drawings and a project model dating from around 1988 to 1989. The drawings are all originals and consist of sketches, presentation drawings, plans, elevations and perspectives.
Personnes et institutions:
Date:
circa 1988-1989
circa 1988-1989
Titre:
5 King Street West Condominium Proposal, Toronto (1988-1989)
Actions:
AP056.S1.1988.PR02
Description:
This project series documents a proposal for a condominium tower located at 5 King Street West in Toronto from 1988-1989. The project number assigned by the office is unidentifiable. The project proposed a glazed tower with a pyramid-shaped top that would be a mix of one and two-storey condominiums. On the ground floor, retail spaces and a lobby were proposed. The client for this project was Blackfan Developments Inc. The project is recorded through drawings and a project model dating from around 1988 to 1989. The drawings are all originals and consist of sketches, presentation drawings, plans, elevations and perspectives.
5 King Street West Condominium Proposal, Toronto (1988-1989)
Actions:
AP056.S1.1988.PR02
Description:
This project series documents a proposal for a condominium tower located at 5 King Street West in Toronto from 1988-1989. The project number assigned by the office is unidentifiable. The project proposed a glazed tower with a pyramid-shaped top that would be a mix of one and two-storey condominiums. On the ground floor, retail spaces and a lobby were proposed. The client for this project was Blackfan Developments Inc. The project is recorded through drawings and a project model dating from around 1988 to 1989. The drawings are all originals and consist of sketches, presentation drawings, plans, elevations and perspectives.
Niveau de description archivistique:
Project
Project
Date:
circa 1988-1989
circa 1988-1989
Personnes et institutions:
Niveau de description archivistique:
Projet
Projet
Numéro de référence:
AP018.S1.1976.PR17
Description:
This project series documents the site planning for the Gordie Howe Sports Complex project, Mississauga, Ontario, between Dixie Road, Aerowood Drive and the Highway 401. This project was first known as Mississauga Sports Complex at the beginning of the project from 1973-1974, but later became the Gordie Howe Sports Centre in 1975. The office identified the project number as 7614. The project consisted of a group of buildings including a tennis court, an arena, and a interior jogging track. The project is recorded through correspondence with clients, consultants and contractors, and meeting reports dating from 1976-1977.
AP018.S1.1976.PR17
Description:
This project series documents the site planning for the Gordie Howe Sports Complex project, Mississauga, Ontario, between Dixie Road, Aerowood Drive and the Highway 401. This project was first known as Mississauga Sports Complex at the beginning of the project from 1973-1974, but later became the Gordie Howe Sports Centre in 1975. The office identified the project number as 7614. The project consisted of a group of buildings including a tennis court, an arena, and a interior jogging track. The project is recorded through correspondence with clients, consultants and contractors, and meeting reports dating from 1976-1977.
Personnes et institutions:
Date:
1976-1977
1976-1977
Titre:
Gordie Howe Sports Centre, Site Planning, Mississauga, Ontario (1976-1977)
Actions:
AP018.S1.1976.PR17
Description:
This project series documents the site planning for the Gordie Howe Sports Complex project, Mississauga, Ontario, between Dixie Road, Aerowood Drive and the Highway 401. This project was first known as Mississauga Sports Complex at the beginning of the project from 1973-1974, but later became the Gordie Howe Sports Centre in 1975. The office identified the project number as 7614. The project consisted of a group of buildings including a tennis court, an arena, and a interior jogging track. The project is recorded through correspondence with clients, consultants and contractors, and meeting reports dating from 1976-1977.
Gordie Howe Sports Centre, Site Planning, Mississauga, Ontario (1976-1977)
Actions:
AP018.S1.1976.PR17
Description:
This project series documents the site planning for the Gordie Howe Sports Complex project, Mississauga, Ontario, between Dixie Road, Aerowood Drive and the Highway 401. This project was first known as Mississauga Sports Complex at the beginning of the project from 1973-1974, but later became the Gordie Howe Sports Centre in 1975. The office identified the project number as 7614. The project consisted of a group of buildings including a tennis court, an arena, and a interior jogging track. The project is recorded through correspondence with clients, consultants and contractors, and meeting reports dating from 1976-1977.
Niveau de description archivistique:
Project
Project
Date:
1976-1977
1976-1977
Personnes et institutions:
Niveau de description archivistique:
Projet
Projet
Numéro de référence:
AP018.S1.1977.PR10
Description:
This project series documents interior refurbishments to the Ontario Association of Architects headquarters in Toronto from 1977-1978. The office identified the project number as 7711. This project consisted of changes to the carpeting, drapes and furniture in the building's lounge. However, this project was cancelled by the client due to the possibility of expanding the lounge in the near future. The headquarters had been designed by John C. Parkin's previous firm, John B. Parkin Associates, in the 1950s and was located at 50 Park Road. The project is recorded through correspondence and cost planning records dating from 1977-1978.
AP018.S1.1977.PR10
Description:
This project series documents interior refurbishments to the Ontario Association of Architects headquarters in Toronto from 1977-1978. The office identified the project number as 7711. This project consisted of changes to the carpeting, drapes and furniture in the building's lounge. However, this project was cancelled by the client due to the possibility of expanding the lounge in the near future. The headquarters had been designed by John C. Parkin's previous firm, John B. Parkin Associates, in the 1950s and was located at 50 Park Road. The project is recorded through correspondence and cost planning records dating from 1977-1978.
Personnes et institutions:
Date:
1977-1978
1977-1978
Titre:
Ontario Association of Architects, Interior Refurbishment, Toronto (1977-1978)
Actions:
AP018.S1.1977.PR10
Description:
This project series documents interior refurbishments to the Ontario Association of Architects headquarters in Toronto from 1977-1978. The office identified the project number as 7711. This project consisted of changes to the carpeting, drapes and furniture in the building's lounge. However, this project was cancelled by the client due to the possibility of expanding the lounge in the near future. The headquarters had been designed by John C. Parkin's previous firm, John B. Parkin Associates, in the 1950s and was located at 50 Park Road. The project is recorded through correspondence and cost planning records dating from 1977-1978.
Ontario Association of Architects, Interior Refurbishment, Toronto (1977-1978)
Actions:
AP018.S1.1977.PR10
Description:
This project series documents interior refurbishments to the Ontario Association of Architects headquarters in Toronto from 1977-1978. The office identified the project number as 7711. This project consisted of changes to the carpeting, drapes and furniture in the building's lounge. However, this project was cancelled by the client due to the possibility of expanding the lounge in the near future. The headquarters had been designed by John C. Parkin's previous firm, John B. Parkin Associates, in the 1950s and was located at 50 Park Road. The project is recorded through correspondence and cost planning records dating from 1977-1978.
Niveau de description archivistique:
Project
Project
Date:
1977-1978
1977-1978
Personnes et institutions:


