


26739 Résultats
Classification:
dessins
dessins
Numéro de référence:
DR1998:0098:110-110
DR1998:0098:110-110
Personnes et institutions:
Titre:
A view of an elevation of the "Waiting House" element of the project
Actions:
DR1998:0098:110-110
A view of an elevation of the "Waiting House" element of the project
Actions:
DR1998:0098:110-110
Classification:
dessins
dessins
Personnes et institutions:
Classification:
dessins
Quantité:
15 File
dessins
Quantité:
15 File
Numéro de référence:
ARCH32756
Description:
bins, toilets, plans and sections of cupola house, entrance doors, chimney foundation, cinder crusher, monitor jamb framing, sliding doors, exterior doors
ARCH32756
Description:
bins, toilets, plans and sections of cupola house, entrance doors, chimney foundation, cinder crusher, monitor jamb framing, sliding doors, exterior doors
Personnes et institutions:
Titre:
Bins, toilets, plans and sections of cupola house, entrance doors, chimney foundation
Actions:
ARCH32756
Description:
bins, toilets, plans and sections of cupola house, entrance doors, chimney foundation, cinder crusher, monitor jamb framing, sliding doors, exterior doors
Bins, toilets, plans and sections of cupola house, entrance doors, chimney foundation
Actions:
ARCH32756
Description:
bins, toilets, plans and sections of cupola house, entrance doors, chimney foundation, cinder crusher, monitor jamb framing, sliding doors, exterior doors
Classification:
dessins
Quantité:
15 File
dessins
Quantité:
15 File
Personnes et institutions:
Niveau de description archivistique:
Projet
Projet
Numéro de référence:
AP206.S1.1982.PR14
Description:
This project series documents a house for Shri Om Prakash Gupta in Model Town, Panipat, India, likely sometime in the 1980s or 1990s. The project consisted of a two-storey home with a barsati on its second level. The home wrapped a courtyard on three sides and had brick jali work along the top of its façade. The project is recorded through a drawing of floor plans, elevations and sections, possibly dating from sometime in the 1980s-1990s.
AP206.S1.1982.PR14
Description:
This project series documents a house for Shri Om Prakash Gupta in Model Town, Panipat, India, likely sometime in the 1980s or 1990s. The project consisted of a two-storey home with a barsati on its second level. The home wrapped a courtyard on three sides and had brick jali work along the top of its façade. The project is recorded through a drawing of floor plans, elevations and sections, possibly dating from sometime in the 1980s-1990s.
Personnes et institutions:
Date:
circa 1980s-1990s
circa 1980s-1990s
Titre:
House for Shri Om Prakash Gupta, Panipat, India (circa 1980s-1990s)
Actions:
AP206.S1.1982.PR14
Description:
This project series documents a house for Shri Om Prakash Gupta in Model Town, Panipat, India, likely sometime in the 1980s or 1990s. The project consisted of a two-storey home with a barsati on its second level. The home wrapped a courtyard on three sides and had brick jali work along the top of its façade. The project is recorded through a drawing of floor plans, elevations and sections, possibly dating from sometime in the 1980s-1990s.
House for Shri Om Prakash Gupta, Panipat, India (circa 1980s-1990s)
Actions:
AP206.S1.1982.PR14
Description:
This project series documents a house for Shri Om Prakash Gupta in Model Town, Panipat, India, likely sometime in the 1980s or 1990s. The project consisted of a two-storey home with a barsati on its second level. The home wrapped a courtyard on three sides and had brick jali work along the top of its façade. The project is recorded through a drawing of floor plans, elevations and sections, possibly dating from sometime in the 1980s-1990s.
Niveau de description archivistique:
Project
Project
Date:
circa 1980s-1990s
circa 1980s-1990s
Personnes et institutions:
Classification:
oeuvres d'art
oeuvres d'art

Numéro de référence:
DR1986:0281
DR1986:0281
Personnes et institutions:
Date:
30 May 1928
30 May 1928
Classification:
oeuvres d'art
oeuvres d'art
Date:
30 May 1928
30 May 1928
Personnes et institutions:
Classification:
oeuvres d'art
oeuvres d'art
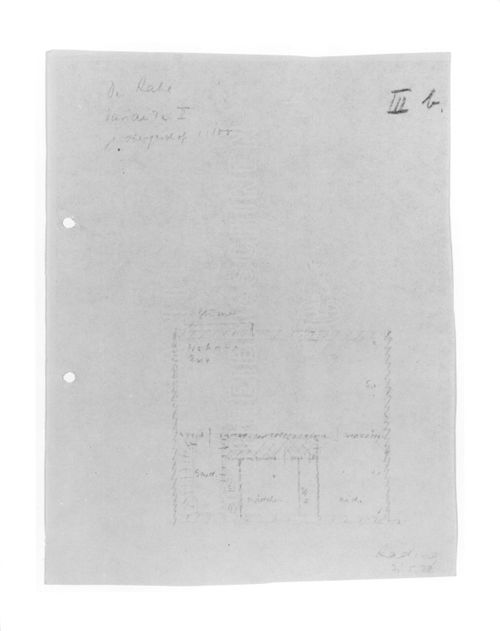
Numéro de référence:
DR1986:0282
DR1986:0282
Personnes et institutions:
Date:
30 May 1928
30 May 1928
Classification:
oeuvres d'art
oeuvres d'art
Date:
30 May 1928
30 May 1928
Personnes et institutions:
Classification:
oeuvres d'art
oeuvres d'art

Numéro de référence:
DR1986:0283
DR1986:0283
Personnes et institutions:
Date:
30 May 1928
30 May 1928
Classification:
oeuvres d'art
oeuvres d'art
Date:
30 May 1928
30 May 1928
Personnes et institutions:
Classification:
dessins
dessins
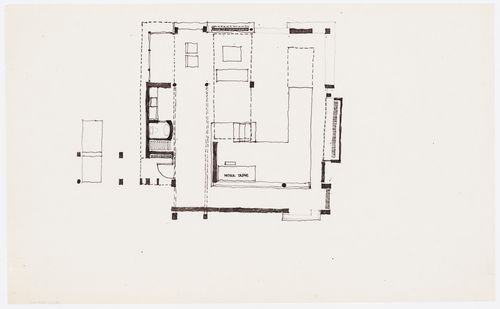
Numéro de référence:
DR1994:0129:011
DR1994:0129:011
Personnes et institutions:
Date:
1967?
1967?
Classification:
dessins
dessins
Date:
1967?
1967?
Personnes et institutions:
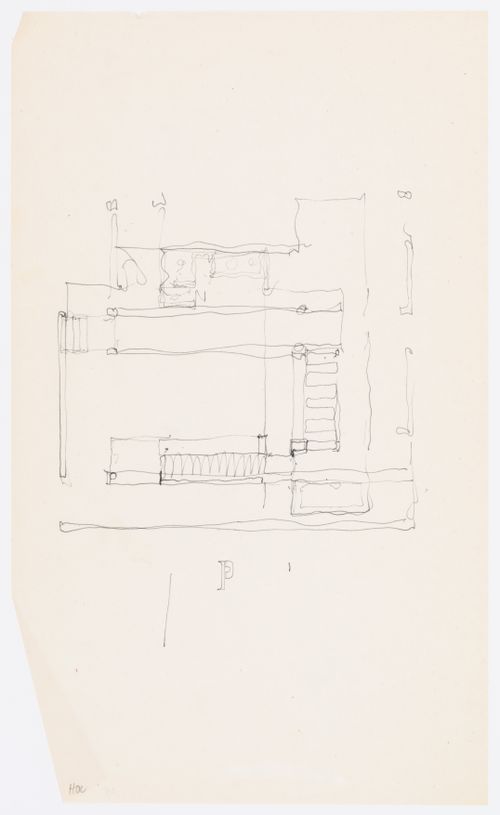
Numéro de référence:
DR1994:0129:136
DR1994:0129:136
Personnes et institutions:
Date:
1967-1968
1967-1968
Date:
1967-1968
1967-1968
Personnes et institutions:
Classification:
dessins
dessins

Numéro de référence:
ARCH278279
ARCH278279
Personnes et institutions:
Date:
2 November 2009
2 November 2009
Classification:
dessins
dessins
Date:
2 November 2009
2 November 2009
Personnes et institutions:
Classification:
photographies
photographies
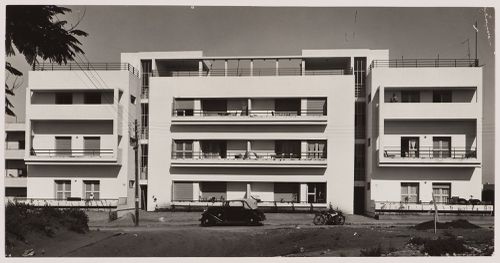
Numéro de référence:
PH1988:0353
PH1988:0353
Personnes et institutions:
Date:
1938
1938
Classification:
photographies
photographies
Date:
1938
1938
Personnes et institutions:


