


23964 Résultats
Classification:
photographies
photographies
Actions:
Numéro de référence:
PH1989:0004
PH1989:0004
Personnes et institutions:
Sujet:
architecture, architecture de paysage
architecture, architecture de paysage
Date:
31 October 1988
31 October 1988
Classification:
photographies
photographies
Date:
31 October 1988
31 October 1988
Personnes et institutions:
Sujet:
architecture, architecture de paysage
architecture, architecture de paysage
Classification:
photographies
photographies
Actions:
Numéro de référence:
PH1989:0098
PH1989:0098
Personnes et institutions:
Sujet:
architecture
architecture
Date:
December 1987
December 1987
Classification:
photographies
photographies
Date:
December 1987
December 1987
Personnes et institutions:
Sujet:
architecture
architecture
Classification:
photographies
photographies
Actions:
Numéro de référence:
PH1989:0106
PH1989:0106
Personnes et institutions:
Sujet:
architecture
architecture
Date:
December 1987
December 1987
Classification:
photographies
photographies
Date:
December 1987
December 1987
Personnes et institutions:
Sujet:
architecture
architecture
Classification:
photographies
photographies
Actions:
Numéro de référence:
PH2001:0116
PH2001:0116
Personnes et institutions:
Sujet:
architecture
architecture
Date:
between 1981 and 1982
between 1981 and 1982
Classification:
photographies
photographies
Date:
between 1981 and 1982
between 1981 and 1982
Personnes et institutions:
Sujet:
architecture
architecture
Niveau de description archivistique:
Projet
Projet
Numéro de référence:
AP027.S1.D20
Description:
Evaluation of a proposal by the Canadian Pacific Railway and the City of Calgary Planning Department regarding the redevelopment of the central area of Calgary. The Canadian Pacific Railway proposed a re-routing of its main line to make an additional 100 acres of land available for development in the downtown core. The report includes amendments and further proposals to the original proposal.
AP027.S1.D20
Description:
Evaluation of a proposal by the Canadian Pacific Railway and the City of Calgary Planning Department regarding the redevelopment of the central area of Calgary. The Canadian Pacific Railway proposed a re-routing of its main line to make an additional 100 acres of land available for development in the downtown core. The report includes amendments and further proposals to the original proposal.
Personnes et institutions:
Sujet:
urbanisme
urbanisme
Date:
1962-1964
1962-1964
Titre:
Calgary Development
Actions:
AP027.S1.D20
Description:
Evaluation of a proposal by the Canadian Pacific Railway and the City of Calgary Planning Department regarding the redevelopment of the central area of Calgary. The Canadian Pacific Railway proposed a re-routing of its main line to make an additional 100 acres of land available for development in the downtown core. The report includes amendments and further proposals to the original proposal.
Calgary Development
Actions:
AP027.S1.D20
Description:
Evaluation of a proposal by the Canadian Pacific Railway and the City of Calgary Planning Department regarding the redevelopment of the central area of Calgary. The Canadian Pacific Railway proposed a re-routing of its main line to make an additional 100 acres of land available for development in the downtown core. The report includes amendments and further proposals to the original proposal.
Niveau de description archivistique:
File 20
File 20
Date:
1962-1964
1962-1964
Personnes et institutions:
Sujet:
urbanisme
urbanisme
Classification:
archives
Niveau de description archivistique:
Fonds
archives
Niveau de description archivistique:
Fonds
Titre:
Fonds A.D. Thacker
Fonds A.D. Thacker
Numéro de référence:
AP004
Résumé:
The A.D. Thacker fonds is comprised of project proposals and documentation dating from around 1913-1938, depicting structures designed by Thacker. Much of Thacker's work was completed in Quebec, but he also completed projects in Halifax, Nova Scotia. Thacker designed many churches for religious institutions that were directly involved in the oppressive, colonial assimilation policies and systems of the Canadian government towards indigenous people. The fonds contains 33 drawings, 16 reprographic copies, 12 photographs and 8 textual documents.
AP004
Résumé:
The A.D. Thacker fonds is comprised of project proposals and documentation dating from around 1913-1938, depicting structures designed by Thacker. Much of Thacker's work was completed in Quebec, but he also completed projects in Halifax, Nova Scotia. Thacker designed many churches for religious institutions that were directly involved in the oppressive, colonial assimilation policies and systems of the Canadian government towards indigenous people. The fonds contains 33 drawings, 16 reprographic copies, 12 photographs and 8 textual documents.
Personnes et institutions:
Date:
1913-1944
1913-1944
Titre:
Fonds A.D. Thacker
Actions:
AP004
Résumé:
The A.D. Thacker fonds is comprised of project proposals and documentation dating from around 1913-1938, depicting structures designed by Thacker. Much of Thacker's work was completed in Quebec, but he also completed projects in Halifax, Nova Scotia. Thacker designed many churches for religious institutions that were directly involved in the oppressive, colonial assimilation policies and systems of the Canadian government towards indigenous people. The fonds contains 33 drawings, 16 reprographic copies, 12 photographs and 8 textual documents.
Fonds A.D. Thacker
Actions:
AP004
Résumé:
The A.D. Thacker fonds is comprised of project proposals and documentation dating from around 1913-1938, depicting structures designed by Thacker. Much of Thacker's work was completed in Quebec, but he also completed projects in Halifax, Nova Scotia. Thacker designed many churches for religious institutions that were directly involved in the oppressive, colonial assimilation policies and systems of the Canadian government towards indigenous people. The fonds contains 33 drawings, 16 reprographic copies, 12 photographs and 8 textual documents.
Classification:
archives
Niveau de description archivistique:
Fonds
archives
Niveau de description archivistique:
Fonds
Date:
1913-1944
1913-1944
Personnes et institutions:
Classification:
photographies
photographies
Actions:
Numéro de référence:
PH1986:0410
Description:
Commissioned by the Canadian Centre for Architecture, Montréal, for "CCA Building and Shaughnessy House," 1985-1989.
PH1986:0410
Description:
Commissioned by the Canadian Centre for Architecture, Montréal, for "CCA Building and Shaughnessy House," 1985-1989.
Personnes et institutions:
Sujet:
architecture
architecture
Date:
23 September 1985
23 September 1985
Titre:
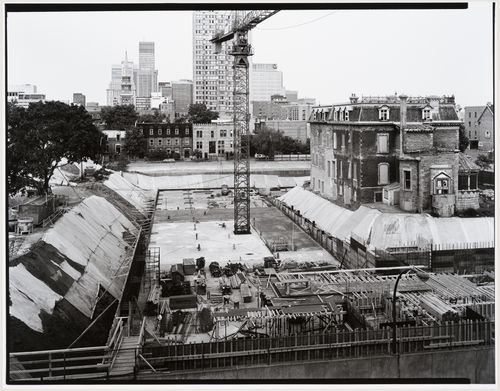
View of the construction site from the fifth floor of an apartment house on rue du Fort showing vault levels 1 and 2 with Shaughnessy House in the right background, Canadian Centre for Architecture under construction, Montréal, Québec
Actions:
PH1986:0410
Description:
Commissioned by the Canadian Centre for Architecture, Montréal, for "CCA Building and Shaughnessy House," 1985-1989.
View of the construction site from the fifth floor of an apartment house on rue du Fort showing vault levels 1 and 2 with Shaughnessy House in the right background, Canadian Centre for Architecture under construction, Montréal, Québec
Actions:
PH1986:0410
Description:
Commissioned by the Canadian Centre for Architecture, Montréal, for "CCA Building and Shaughnessy House," 1985-1989.
Classification:
photographies
photographies
Date:
23 September 1985
23 September 1985
Personnes et institutions:
Sujet:
architecture
architecture
Classification:
documents textuels
documents textuels
Numéro de référence:
DR2004:1031:001
DR2004:1031:001
Personnes et institutions:
Date:
1999?
1999?
Classification:
documents textuels
documents textuels
Date:
1999?
1999?
Personnes et institutions:
Niveau de description archivistique:
Projet
Projet
Titre:
Hôtel Château Champlain
Hôtel Château Champlain
Numéro de référence:
AP060.S3.D67
Description:
Le dossier documente le projet de l'hôtel Château Champlain par la firme D'Astous & Pothier pour le compte du Canadian Pacific Hotels and Resorts, à Montréal, Québec. Il contient des dessins, des documents photographiques et textuels, des reprographies ainsi que deux panneaux. Ces documents ont été produits entre 1963 et 1996.
AP060.S3.D67
Description:
Le dossier documente le projet de l'hôtel Château Champlain par la firme D'Astous & Pothier pour le compte du Canadian Pacific Hotels and Resorts, à Montréal, Québec. Il contient des dessins, des documents photographiques et textuels, des reprographies ainsi que deux panneaux. Ces documents ont été produits entre 1963 et 1996.
Personnes et institutions:
Date:
1963-1996
1963-1996
Titre:
Hôtel Château Champlain
Actions:
AP060.S3.D67
Description:
Le dossier documente le projet de l'hôtel Château Champlain par la firme D'Astous & Pothier pour le compte du Canadian Pacific Hotels and Resorts, à Montréal, Québec. Il contient des dessins, des documents photographiques et textuels, des reprographies ainsi que deux panneaux. Ces documents ont été produits entre 1963 et 1996.
Hôtel Château Champlain
Actions:
AP060.S3.D67
Description:
Le dossier documente le projet de l'hôtel Château Champlain par la firme D'Astous & Pothier pour le compte du Canadian Pacific Hotels and Resorts, à Montréal, Québec. Il contient des dessins, des documents photographiques et textuels, des reprographies ainsi que deux panneaux. Ces documents ont été produits entre 1963 et 1996.
Niveau de description archivistique:
Project
Project
Date:
1963-1996
1963-1996
Personnes et institutions:
Classification:
expositions
expositions
Actions:
Description:
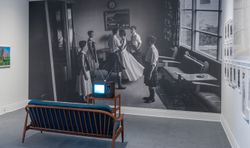
À une époque où l’empreinte de l’homme sur la planète atteint un niveau inégalé, certains pays se distinguent par leur situation enviable et la complexité de leur relation au territoire. Les histoires entourant le Canada sont intimement liées à la découverte et à l’appropriation de ressources naturelles à la fois importantes et diversifiées, ainsi qu’à des points de vue(...)
À une époque où l’empreinte de l’homme sur la planète atteint un niveau inégalé, certains pays se distinguent par leur situation enviable et la complexité de leur relation au territoire. Les histoires entourant le Canada sont intimement liées à la découverte et à l’appropriation de ressources naturelles à la fois importantes et diversifiées, ainsi qu’à des points de vue(...)
Date:
16 novembre 2016 au 9 avril 2017
16 novembre 2016 au 9 avril 2017
Titre:
Le temps presse
Actions:
Description:
À une époque où l’empreinte de l’homme sur la planète atteint un niveau inégalé, certains pays se distinguent par leur situation enviable et la complexité de leur relation au territoire. Les histoires entourant le Canada sont intimement liées à la découverte et à l’appropriation de ressources naturelles à la fois importantes et diversifiées, ainsi qu’à des points de vue(...)
Le temps presse
Actions:
Description:
À une époque où l’empreinte de l’homme sur la planète atteint un niveau inégalé, certains pays se distinguent par leur situation enviable et la complexité de leur relation au territoire. Les histoires entourant le Canada sont intimement liées à la découverte et à l’appropriation de ressources naturelles à la fois importantes et diversifiées, ainsi qu’à des points de vue(...)
Classification:
expositions
expositions
Date:
16 novembre 2016 au
9 avril 2017
16 novembre 2016 au
9 avril 2017


