


18450 Résultats
Classification:
dessins
Quantité:
17 drawing(s)
dessins
Quantité:
17 drawing(s)
Numéro de référence:
ARCH265195
ARCH265195
Personnes et institutions:
Classification:
dessins
Quantité:
17 drawing(s)
dessins
Quantité:
17 drawing(s)
Personnes et institutions:
Classification:
dessins
Quantité:
4 reprographic copy(ies)
dessins
Quantité:
4 reprographic copy(ies)
Numéro de référence:
ARCH266239
ARCH266239
Personnes et institutions:
Classification:
dessins
Quantité:
4 reprographic copy(ies)
dessins
Quantité:
4 reprographic copy(ies)
Personnes et institutions:
Classification:
livres
livres
Numéro de référence:
ARCH267040
ARCH267040
Personnes et institutions:
Date:
August 1965
August 1965
Classification:
livres
livres
Date:
August 1965
August 1965
Personnes et institutions:
Classification:
photographies
photographies
Titre:
Interior view of a converted gas chandelier in the west part of Shaughnessy House, Montréal, Québec
Interior view of a converted gas chandelier in the west part of Shaughnessy House, Montréal, Québec
Actions:
Numéro de référence:
PH1987:1118
PH1987:1118
Personnes et institutions:
Sujet:
architecture
architecture
Date:
16 May 1973
16 May 1973
Classification:
photographies
photographies
Date:
16 May 1973
16 May 1973
Personnes et institutions:
Sujet:
architecture
architecture
Classification:
dessins
dessins
Numéro de référence:
AP046.S1.1983.PR01.010
Description:
This file includes site plan with landscaping, existing and proposed plans for Shaughnessy House.
AP046.S1.1983.PR01.010
Description:
This file includes site plan with landscaping, existing and proposed plans for Shaughnessy House.
Personnes et institutions:
Date:
circa 1978
circa 1978
Titre:
Early schemes for Shaughnessy House restoration and use as office space for the Canadian Centre for Architecture, Montréal, Québec
Actions:
AP046.S1.1983.PR01.010
Description:
This file includes site plan with landscaping, existing and proposed plans for Shaughnessy House.
Early schemes for Shaughnessy House restoration and use as office space for the Canadian Centre for Architecture, Montréal, Québec
Actions:
AP046.S1.1983.PR01.010
Description:
This file includes site plan with landscaping, existing and proposed plans for Shaughnessy House.
Classification:
dessins
dessins
Date:
circa 1978
circa 1978
Personnes et institutions:
Classification:
photographies
photographies
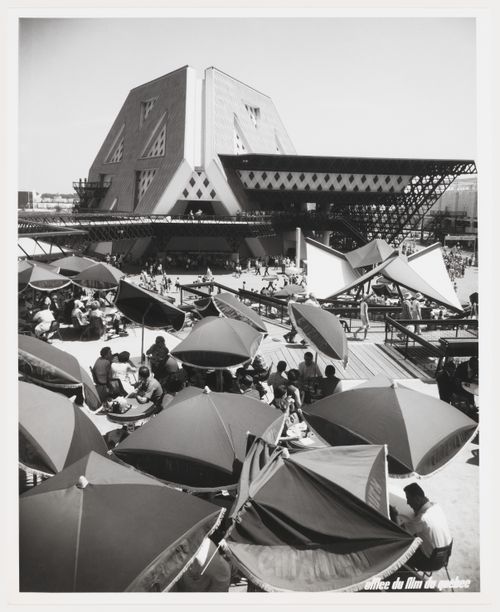
Numéro de référence:
ARCH255992
Description:
The plaza is sponsored by the City of Westmount.
ARCH255992
Description:
The plaza is sponsored by the City of Westmount.
Personnes et institutions:
Date:
1967
1967
Titre:
Partial view of a terrace at the Plaza of the Universe near the Man the Explorer Pavilion, Expo 67, Montréal, Québec
Actions:
ARCH255992
Description:
The plaza is sponsored by the City of Westmount.
Partial view of a terrace at the Plaza of the Universe near the Man the Explorer Pavilion, Expo 67, Montréal, Québec
Actions:
ARCH255992
Description:
The plaza is sponsored by the City of Westmount.
Classification:
photographies
photographies
Date:
1967
1967
Personnes et institutions:
Classification:
photographies
photographies
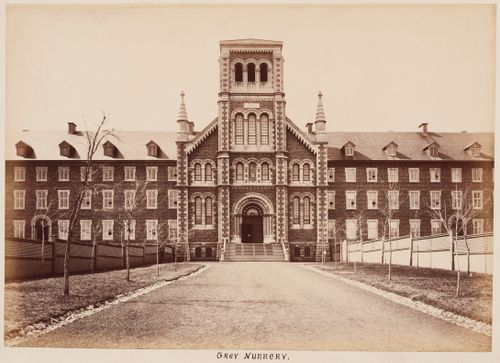
Actions:
Numéro de référence:
PH1980:1260
Description:
Le clocher a été installé en 1890
PH1980:1260
Description:
Le clocher a été installé en 1890
Personnes et institutions:
Sujet:
architecture
architecture
Date:
between 1864 and 1890
between 1864 and 1890
Titre:
The Grey Nuns Mother House showing the main entrance, 1190 rue Guy, Montréal, Québec
Actions:
PH1980:1260
Description:
Le clocher a été installé en 1890
The Grey Nuns Mother House showing the main entrance, 1190 rue Guy, Montréal, Québec
Actions:
PH1980:1260
Description:
Le clocher a été installé en 1890
Classification:
photographies
photographies
Date:
between 1864 and 1890
between 1864 and 1890
Personnes et institutions:
Sujet:
architecture
architecture
Classification:
photographies
photographies
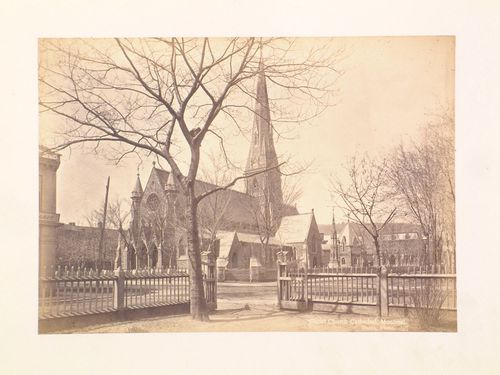
Actions:
Numéro de référence:
PH1980:1273
PH1980:1273
Personnes et institutions:
Sujet:
architecture
architecture
Date:
1860-1900
1860-1900
Titre:
View of Christ Church Cathedral from across the street, 1440 avenue Union, Montréal, Québec
Actions:
PH1980:1273
View of Christ Church Cathedral from across the street, 1440 avenue Union, Montréal, Québec
Actions:
PH1980:1273
Classification:
photographies
photographies
Date:
1860-1900
1860-1900
Personnes et institutions:
Sujet:
architecture
architecture
Classification:
photographies
photographies
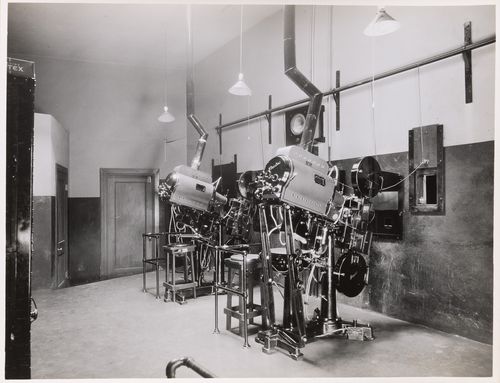
Titre:
Interior view of a projection booth, Théâtre Outremont, 1248 avenue Bernard Ouest, Outremont, Québec
Interior view of a projection booth, Théâtre Outremont, 1248 avenue Bernard Ouest, Outremont, Québec
Actions:
Numéro de référence:
PH1990:0314:019
PH1990:0314:019
Personnes et institutions:
Sujet:
design d'intérieur
design d'intérieur
Date:
ca. 1931
ca. 1931
Titre:
Interior view of a projection booth, Théâtre Outremont, 1248 avenue Bernard Ouest, Outremont, Québec
Actions:
PH1990:0314:019
Interior view of a projection booth, Théâtre Outremont, 1248 avenue Bernard Ouest, Outremont, Québec
Actions:
PH1990:0314:019
Classification:
photographies
photographies
Date:
ca. 1931
ca. 1931
Personnes et institutions:
Sujet:
design d'intérieur
design d'intérieur
Classification:
photographies
photographies
Actions:
Numéro de référence:
PH1988:0359
PH1988:0359
Personnes et institutions:
Date:
1988
1988
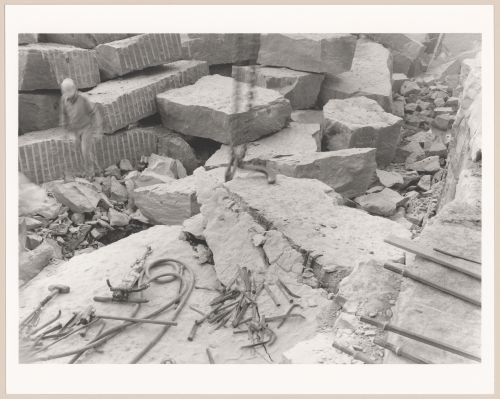
Titre:
View of rock being split in limestone quarry, Saint-Marc-des-Carrières, Québec, Canada
Actions:
PH1988:0359
View of rock being split in limestone quarry, Saint-Marc-des-Carrières, Québec, Canada
Actions:
PH1988:0359
Classification:
photographies
photographies
Date:
1988
1988
Personnes et institutions:


