


26739 Résultats
Classification:
photographies
photographies
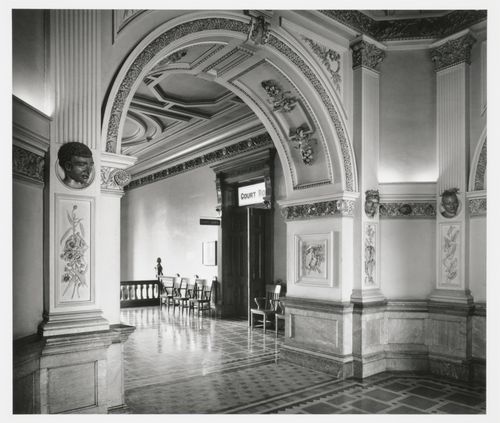
Numéro de référence:
PH1983:0351
PH1983:0351
Personnes et institutions:
Date:
between 1975 and 1978
between 1975 and 1978
Classification:
photographies
photographies
Date:
between 1975 and 1978
between 1975 and 1978
Personnes et institutions:
Classification:
photographies
photographies
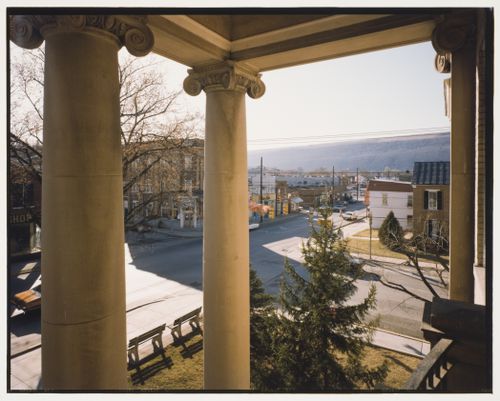
Numéro de référence:
PH1983:0406
PH1983:0406
Personnes et institutions:
Sujet:
architecture
architecture
Date:
between 1975 and 1976
between 1975 and 1976
Classification:
photographies
photographies
Date:
between 1975 and 1976
between 1975 and 1976
Personnes et institutions:
Sujet:
architecture
architecture
Classification:
photographies
photographies
Actions:
Numéro de référence:
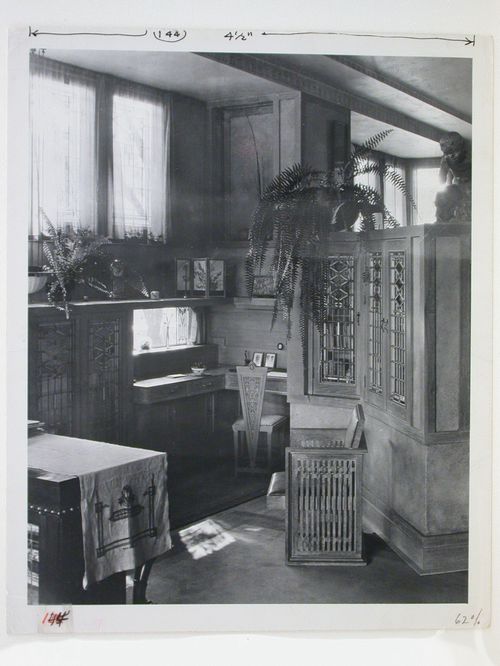
PH1991:0269
PH1991:0269
Personnes et institutions:
Date:
ca. 1918
ca. 1918
Classification:
photographies
photographies
Date:
ca. 1918
ca. 1918
Personnes et institutions:
Classification:
dessins
dessins
Actions:
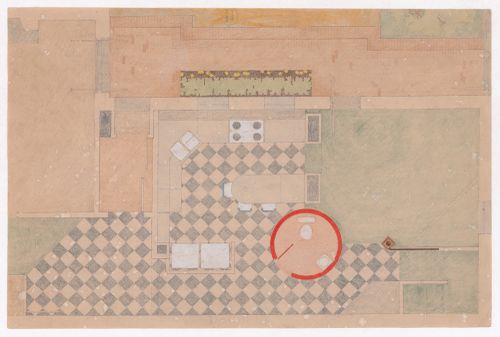
Numéro de référence:
DR2007:0014:001
DR2007:0014:001
Personnes et institutions:
Date:
1977-1978
1977-1978
Titre:
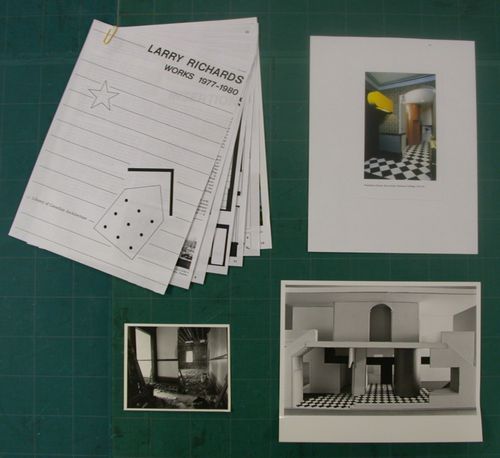
President's House, Nova Scotia Technical College, Halifax: Floor plan
Actions:
DR2007:0014:001
President's House, Nova Scotia Technical College, Halifax: Floor plan
Actions:
DR2007:0014:001
Classification:
dessins
dessins
Date:
1977-1978
1977-1978
Personnes et institutions:
Classification:
photographies
photographies
Actions:
Numéro de référence:
DR2007:0014:003
DR2007:0014:003
Personnes et institutions:
Titre:
President's House, Nova Scotia Technical College, Halifax, 1977-1978
Actions:
DR2007:0014:003
President's House, Nova Scotia Technical College, Halifax, 1977-1978
Actions:
DR2007:0014:003
Classification:
photographies
photographies
Personnes et institutions:
Classification:
dessins
dessins
Actions:
Numéro de référence:
DR1974:0002:027:025
DR1974:0002:027:025
Personnes et institutions:
Sujet:
architecture
architecture
Date:
1859
1859
Classification:
dessins
dessins
Date:
1859
1859
Personnes et institutions:
Sujet:
architecture
architecture
Classification:
dessins
dessins
Numéro de référence:
ARCH78421
Description:
Plot / floor plans, floor plans. The 1991-92 sketches for the MacLaine House in de Boca County. Six sketches dated 1994 are probably for another MacLaine house project, possibly in Albuquerque.
ARCH78421
Description:
Plot / floor plans, floor plans. The 1991-92 sketches for the MacLaine House in de Boca County. Six sketches dated 1994 are probably for another MacLaine house project, possibly in Albuquerque.
Personnes et institutions:
Date:
1991-1992, 1994
1991-1992, 1994
Titre:
Design development drawings for Shirley MacLaine House, De Baca County, New Mexico
Actions:
ARCH78421
Description:
Plot / floor plans, floor plans. The 1991-92 sketches for the MacLaine House in de Boca County. Six sketches dated 1994 are probably for another MacLaine house project, possibly in Albuquerque.
Design development drawings for Shirley MacLaine House, De Baca County, New Mexico
Actions:
ARCH78421
Description:
Plot / floor plans, floor plans. The 1991-92 sketches for the MacLaine House in de Boca County. Six sketches dated 1994 are probably for another MacLaine house project, possibly in Albuquerque.
Classification:
dessins
dessins
Date:
1991-1992, 1994
1991-1992, 1994
Personnes et institutions:
Niveau de description archivistique:
Projet
Projet
Actions:
Numéro de référence:
CI005.S1.1934.PR1
Description:
In 1934 and 1937, Oud created the interior designs for the private home of the director of Museum Boymans, Dr D. Hannema. In 1934, Oud designed the study and library of Hannema's home, including a remodelled fireplace and curtained bookcases. Oud also incorporated one of his Metz & Co chairs behind a wooden table, as well as built-in cupboards and another designed chair set before a writing table. In Dr Hannema's new home, in 1937, Oud was responsible for furnishing the entrance and staircase, designing two bookcases in the back room, and incorporating his own designs into the front room. In the front room Oud designed wooden bookcases and a living space that featured two armchairs and a coffee table (Taverne et al. 2001, 387-388). Project series includes photographs of the interior view of Hannema's first and second homes.
CI005.S1.1934.PR1
Description:
In 1934 and 1937, Oud created the interior designs for the private home of the director of Museum Boymans, Dr D. Hannema. In 1934, Oud designed the study and library of Hannema's home, including a remodelled fireplace and curtained bookcases. Oud also incorporated one of his Metz & Co chairs behind a wooden table, as well as built-in cupboards and another designed chair set before a writing table. In Dr Hannema's new home, in 1937, Oud was responsible for furnishing the entrance and staircase, designing two bookcases in the back room, and incorporating his own designs into the front room. In the front room Oud designed wooden bookcases and a living space that featured two armchairs and a coffee table (Taverne et al. 2001, 387-388). Project series includes photographs of the interior view of Hannema's first and second homes.
Personnes et institutions:
Date:
1934-1937
1934-1937
Titre:
Interiors, Dr. D. Hannema House, Rotterdam, Netherlands (1934, 1937)
Actions:
CI005.S1.1934.PR1
Description:
In 1934 and 1937, Oud created the interior designs for the private home of the director of Museum Boymans, Dr D. Hannema. In 1934, Oud designed the study and library of Hannema's home, including a remodelled fireplace and curtained bookcases. Oud also incorporated one of his Metz & Co chairs behind a wooden table, as well as built-in cupboards and another designed chair set before a writing table. In Dr Hannema's new home, in 1937, Oud was responsible for furnishing the entrance and staircase, designing two bookcases in the back room, and incorporating his own designs into the front room. In the front room Oud designed wooden bookcases and a living space that featured two armchairs and a coffee table (Taverne et al. 2001, 387-388). Project series includes photographs of the interior view of Hannema's first and second homes.
Interiors, Dr. D. Hannema House, Rotterdam, Netherlands (1934, 1937)
Actions:
CI005.S1.1934.PR1
Description:
In 1934 and 1937, Oud created the interior designs for the private home of the director of Museum Boymans, Dr D. Hannema. In 1934, Oud designed the study and library of Hannema's home, including a remodelled fireplace and curtained bookcases. Oud also incorporated one of his Metz & Co chairs behind a wooden table, as well as built-in cupboards and another designed chair set before a writing table. In Dr Hannema's new home, in 1937, Oud was responsible for furnishing the entrance and staircase, designing two bookcases in the back room, and incorporating his own designs into the front room. In the front room Oud designed wooden bookcases and a living space that featured two armchairs and a coffee table (Taverne et al. 2001, 387-388). Project series includes photographs of the interior view of Hannema's first and second homes.
Niveau de description archivistique:
project
project
Date:
1934-1937
1934-1937
Personnes et institutions:
Niveau de description archivistique:
Projet
Projet
Actions:
Numéro de référence:
CI005.S1.1936.PR1
Description:
In 1936 Oud designed the private home for the director of the development company, Kojinklijke Maatschap De Wilhelminapolder. It was one of his first realized projects since resigning from the Rotterdam Woningdienst. Oud's design featured a raised ground floor and a relief on the front door with the company coat of arms. The spacious building included upper floor bedrooms, a large balcony leading from the master bedroom as well as ground floor main entrance, kitchen, living room and office (Taverne et al. 2001, 404). Project series includes a drawing of elevations and plans.
CI005.S1.1936.PR1
Description:
In 1936 Oud designed the private home for the director of the development company, Kojinklijke Maatschap De Wilhelminapolder. It was one of his first realized projects since resigning from the Rotterdam Woningdienst. Oud's design featured a raised ground floor and a relief on the front door with the company coat of arms. The spacious building included upper floor bedrooms, a large balcony leading from the master bedroom as well as ground floor main entrance, kitchen, living room and office (Taverne et al. 2001, 404). Project series includes a drawing of elevations and plans.
Personnes et institutions:
Date:
1936-1937
1936-1937
Titre:
Director's House, Maatschap De Wilhelmina polder, Netherlands (1936-1937)
Actions:
CI005.S1.1936.PR1
Description:
In 1936 Oud designed the private home for the director of the development company, Kojinklijke Maatschap De Wilhelminapolder. It was one of his first realized projects since resigning from the Rotterdam Woningdienst. Oud's design featured a raised ground floor and a relief on the front door with the company coat of arms. The spacious building included upper floor bedrooms, a large balcony leading from the master bedroom as well as ground floor main entrance, kitchen, living room and office (Taverne et al. 2001, 404). Project series includes a drawing of elevations and plans.
Director's House, Maatschap De Wilhelmina polder, Netherlands (1936-1937)
Actions:
CI005.S1.1936.PR1
Description:
In 1936 Oud designed the private home for the director of the development company, Kojinklijke Maatschap De Wilhelminapolder. It was one of his first realized projects since resigning from the Rotterdam Woningdienst. Oud's design featured a raised ground floor and a relief on the front door with the company coat of arms. The spacious building included upper floor bedrooms, a large balcony leading from the master bedroom as well as ground floor main entrance, kitchen, living room and office (Taverne et al. 2001, 404). Project series includes a drawing of elevations and plans.
Niveau de description archivistique:
project
project
Date:
1936-1937
1936-1937
Personnes et institutions:
Classification:
photographies
photographies
Numéro de référence:
ARCH175841
ARCH175841
Personnes et institutions:
Date:
1941
1941
Classification:
photographies
photographies
Date:
1941
1941
Personnes et institutions:


